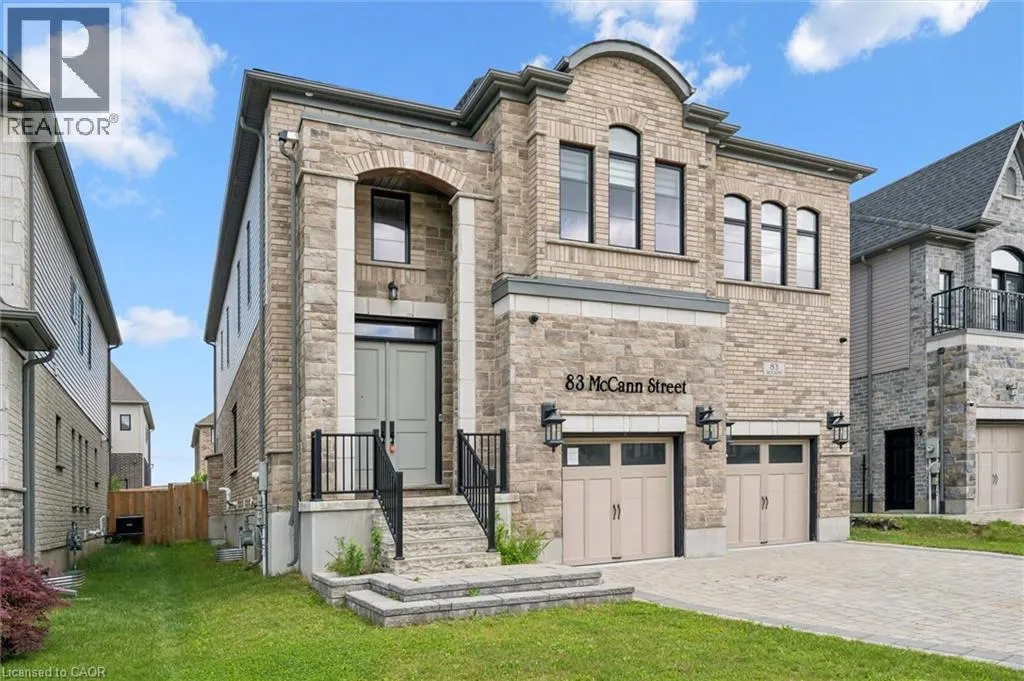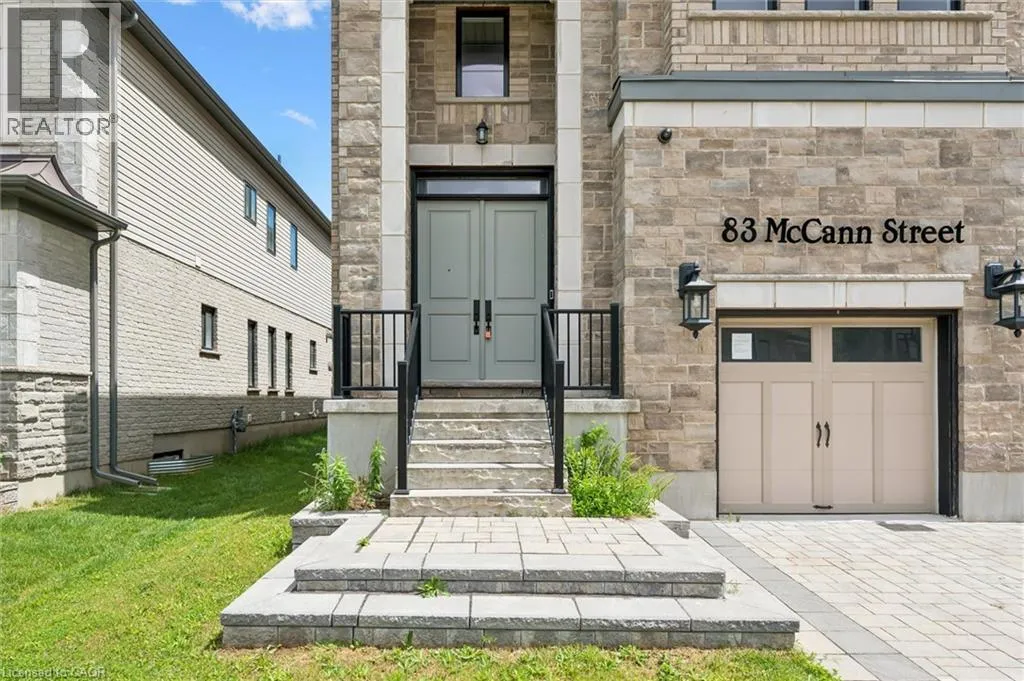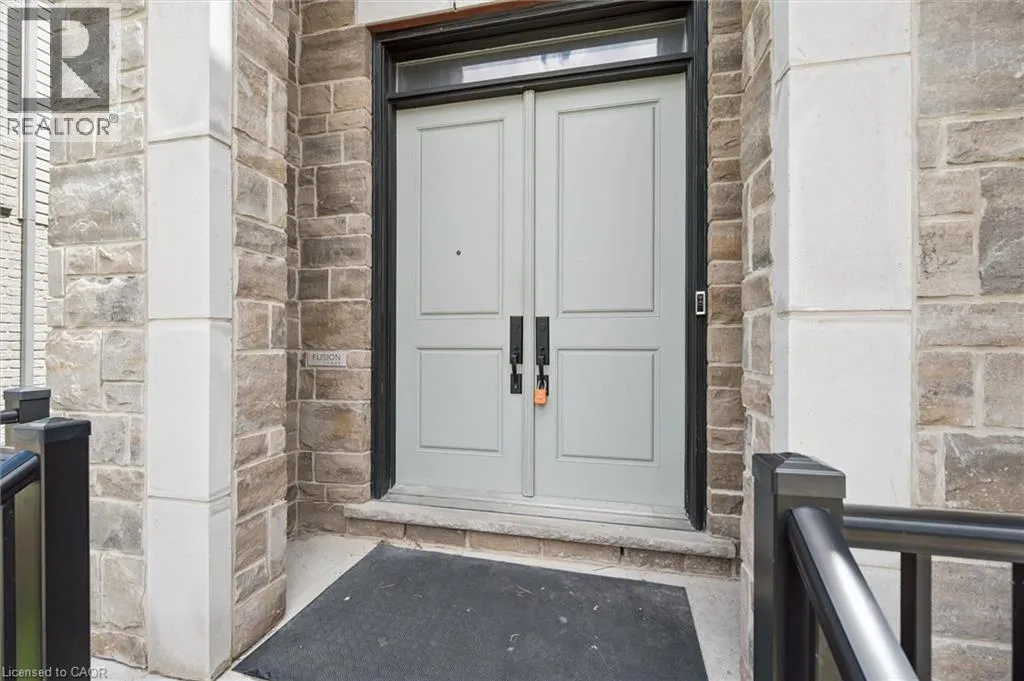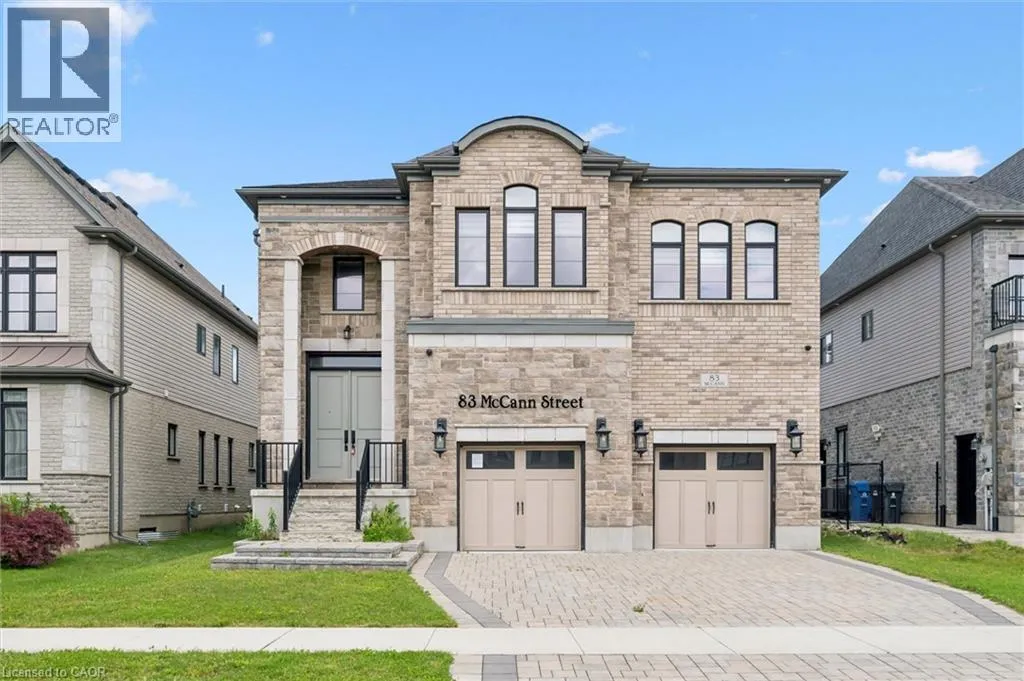
83 Mccann Street, Guelph, Ontario N1G 0A8

Listed for:
$1,609,900
4 beds
6 baths
Listed 8 days ago
House for rent: 83 Mccann Street, Guelph, Ontario N1G 0A8

View all 37 photos

About

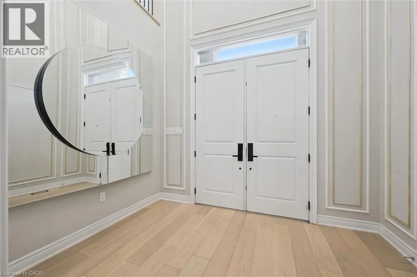
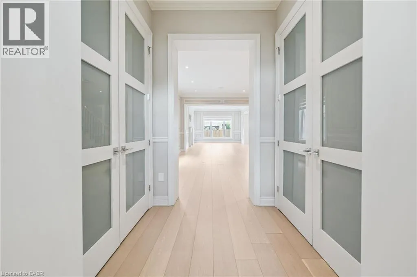
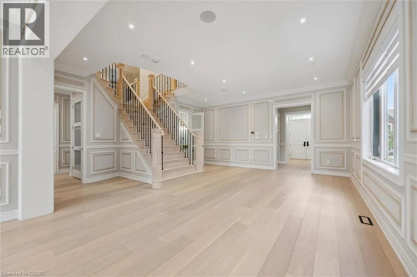
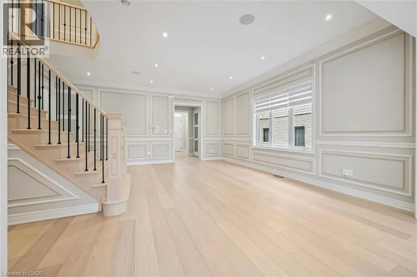
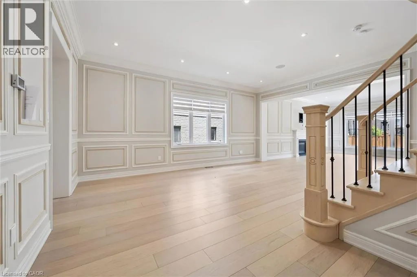
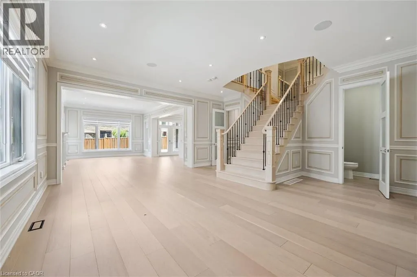
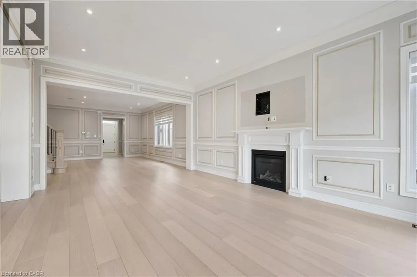
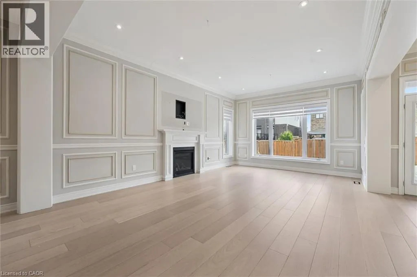
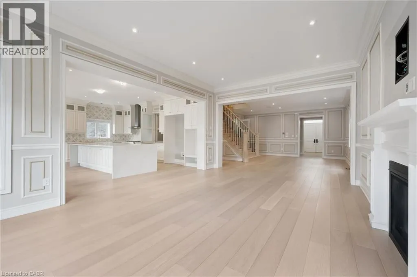
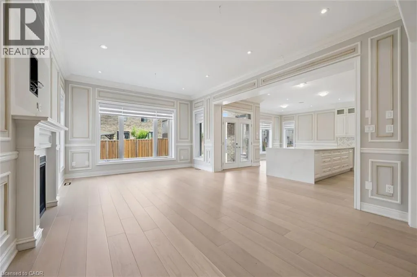
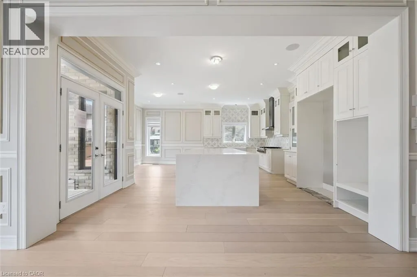
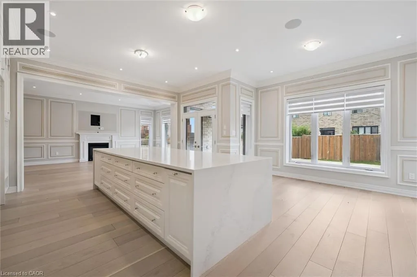
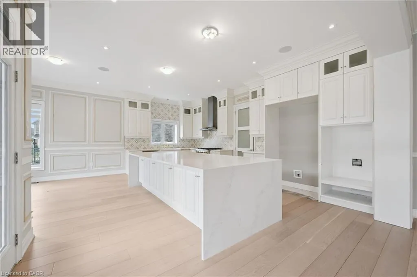
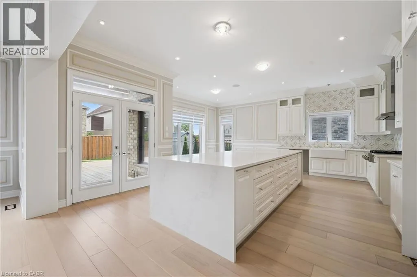
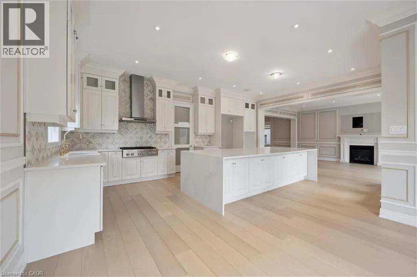
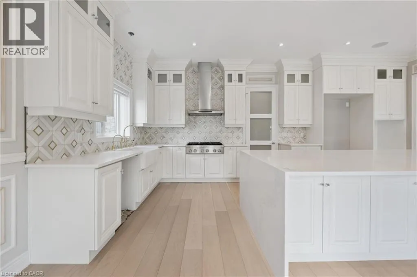
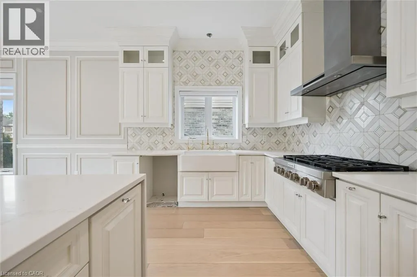
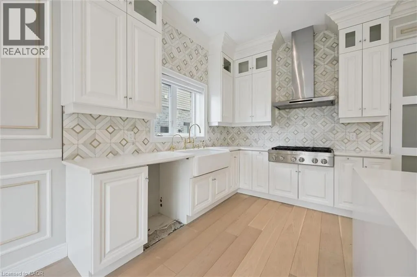
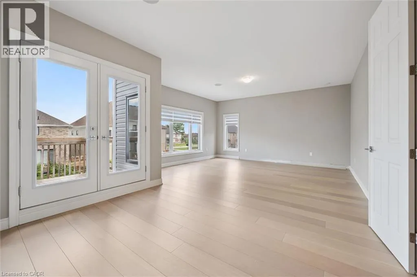
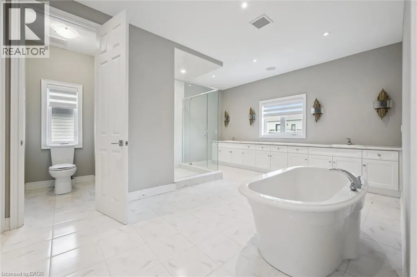
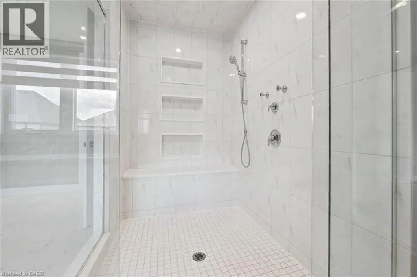
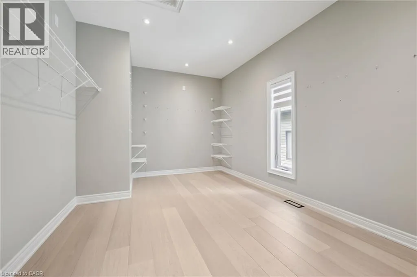
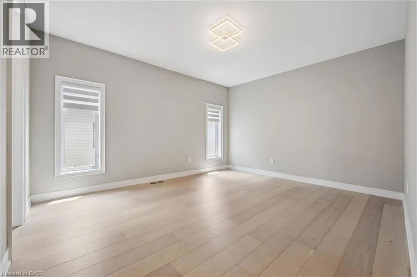
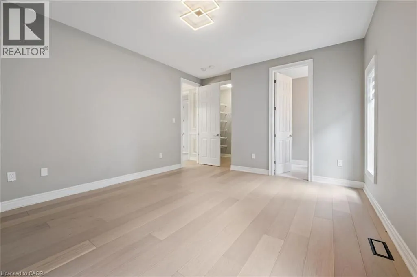
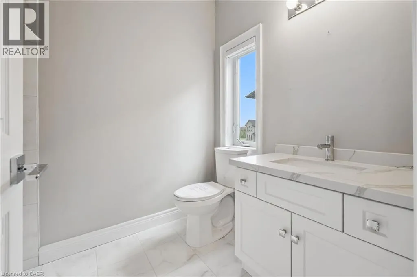
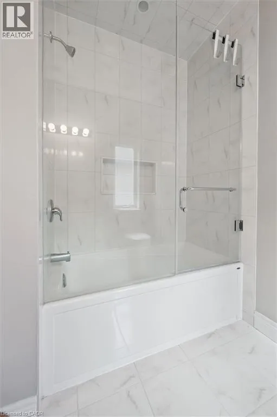
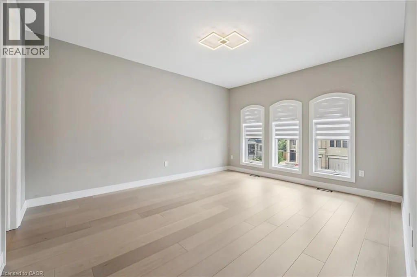
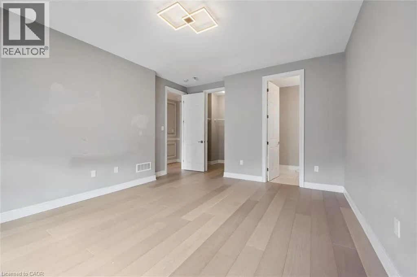
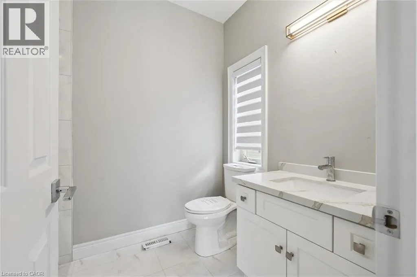
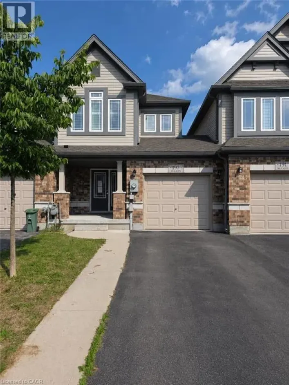
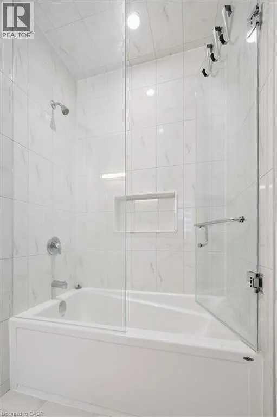
Victoria N to Macalister blvd. to McCann Welcome to this stunning luxury home, perfectly situated on a quiet crescent in the desirable south end - offering comfort, elegance, and plenty of space for the entire family. From the moment you walk in, you'll be impressed by the grand staircase and designed for memorable family gatherings and entertaining. The dream kitchen is truly the heart of the home, featuring a gorgeous oversized island and a spacious walk-in pantry. Retreat to the private primary suite, complete with access to your own balcony. Upstairs, you'll find 4 spacious bedrooms, each with access to its own ensuite bathroom, along with a comfortable family room that adds even more living space for the family to enjoy. This home is loaded with premium upgrades throughout. 10-foot ceiling on the main floor and 9-foot ceilings on the upper and basement levels. The fully finished basement was thoughtfully designed for entertaining and family gatherings, creating the perfect extension of the home. A truly exceptional home that offers luxury, comfort and space in every corner - book your private showing today! (id:27476)

Property Highlights

MLS® Number
40866454
Type
Single Family
Ownership Type
Freehold
Land Size
under 1/2 acre
Parking Space Total
4

Building

Building Type
House
Storeys
2.00
Square Footage
5865 sqft
Bathrooms Total
6
Bedrooms Above Ground
4
Bedrooms Total
4
Amenities
Park, Place of Worship, Schools, Shopping
Exterior Finish
Brick Veneer, Concrete
Fireplace Present
No
Basement Type
Full (Finished)
Basement Features
Building Heating Type
Forced air
Heating Fuel
Natural gas
Building Cooling Type

Utilities

Water
Municipal water
Utility Sewer
Municipal sewage system

Room Layout

5pc Bathroom
Second level
Measurements not available
4pc Bathroom
Second level
Measurements not available
4pc Bathroom
Second level
Measurements not available
4pc Bathroom
Second level
Measurements not available
Loft
Second level
12'5'' x 12'9''
Bedroom
Second level
10'3'' x 14'4''
Bedroom
Second level
13'5'' x 16'3''
Bedroom
Second level
12'1'' x 16'1''
Primary Bedroom
Second level
22'8'' x 16'6''
3pc Bathroom
Basement
Measurements not available
Recreation room
Basement
35'4'' x 42'6''
2pc Bathroom
Main level
Measurements not available
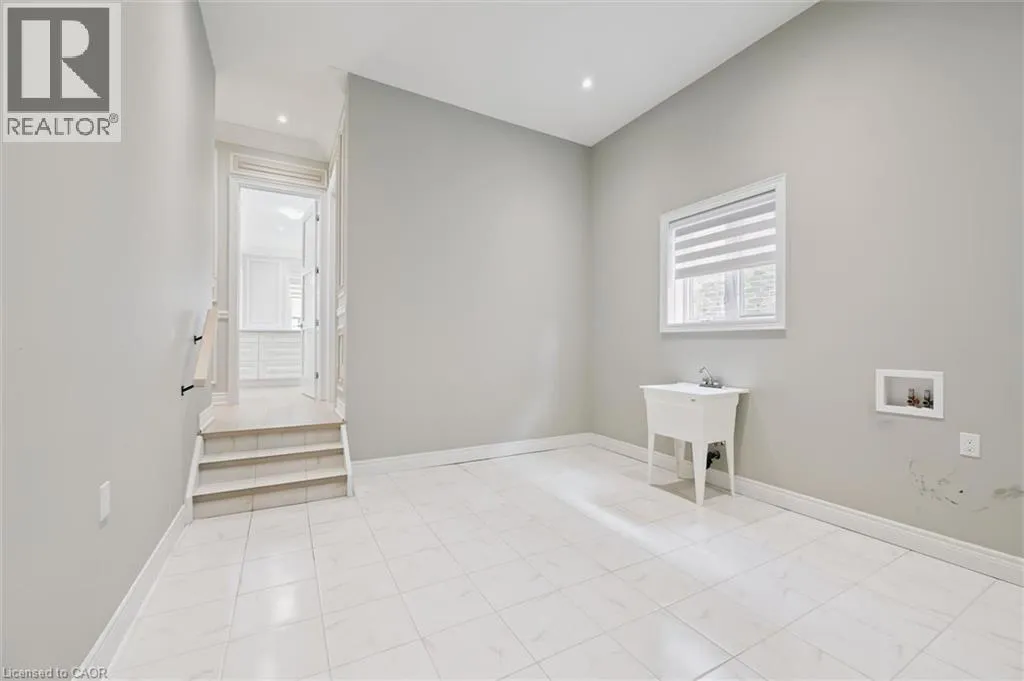
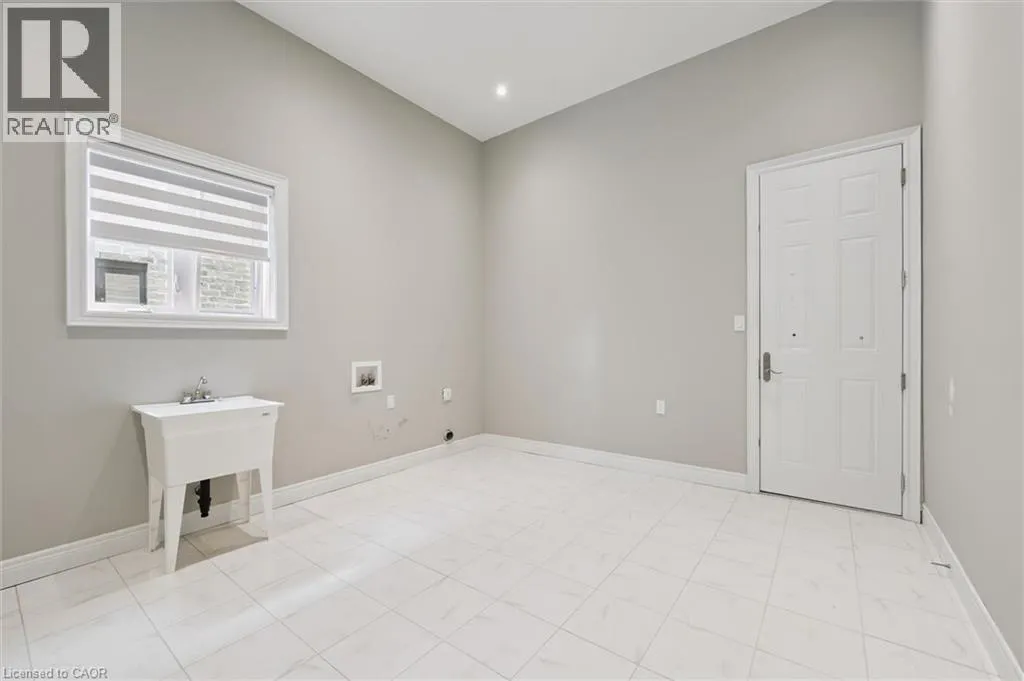
Laundry room
Main level
12'2'' x 14'6''
Living room
Main level
20'1'' x 19'8''
Kitchen
Main level
21'5'' x 16'1''
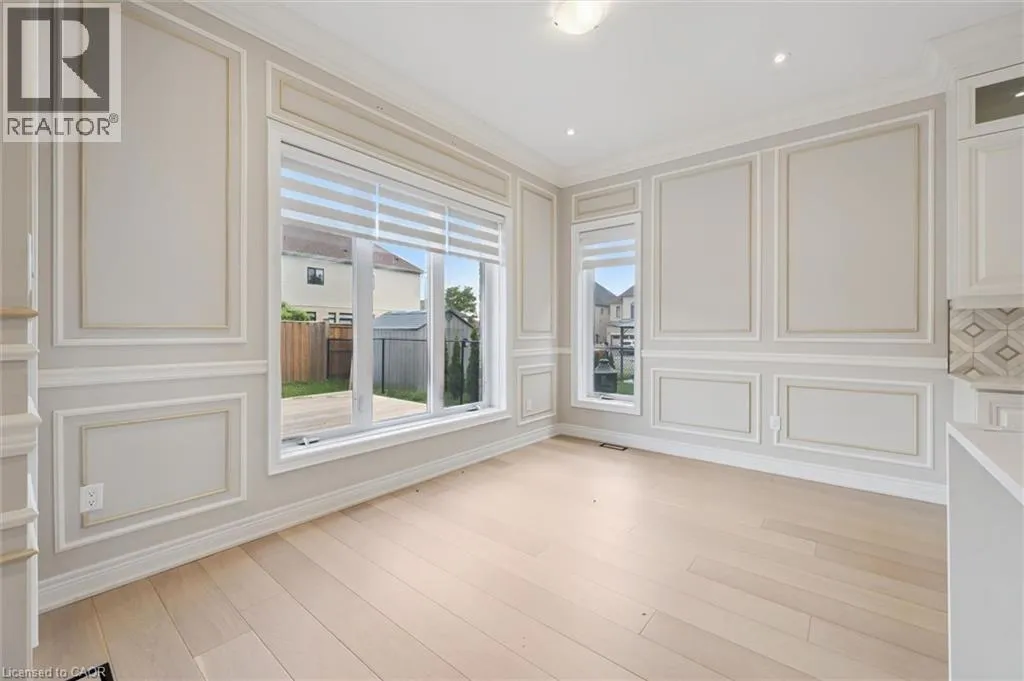
Dining room
Main level
13'3'' x 9'3''
Family room
Main level
13'1'' x 20'1''

Location

Learn more about this property
Listing provided by:
HOMELIFE MIRACLE REALTY LTD.
MLS® number:
40866454
Agent:
Kamal Khanna
*Indicates required field
Name is required
Email is required
Please enter a valid phone number (e.g., 416-111-1111).