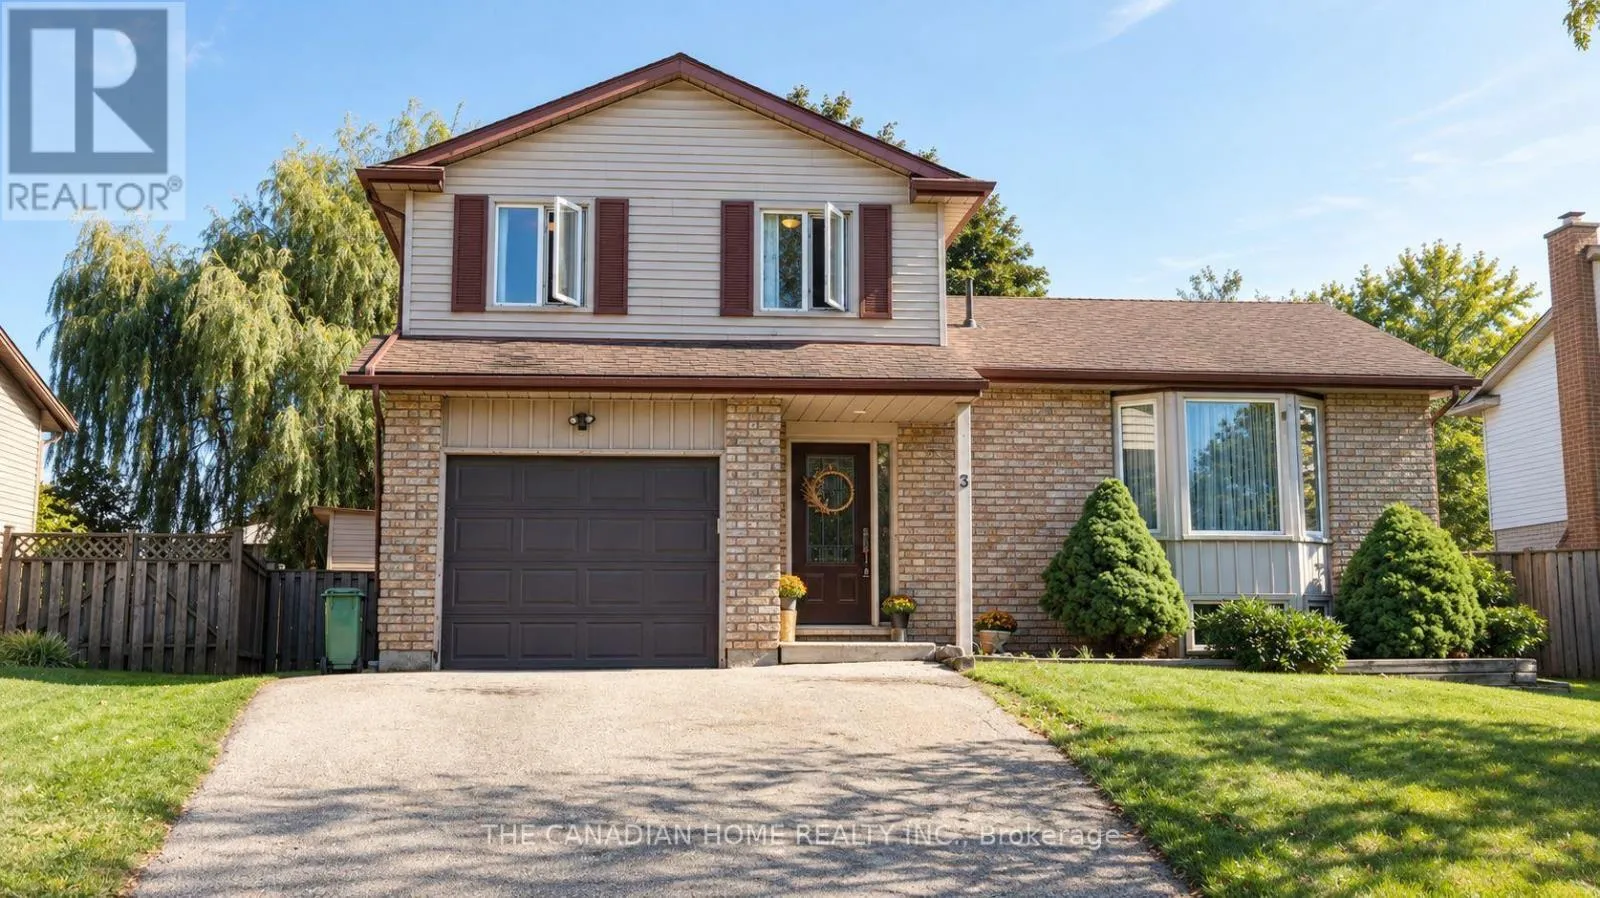
3 Dunhill Crescent N, Guelph, Ontario N1H 8A3

Listed for:
$799,990
4 beds
3 baths
Listed 50 days ago
House for rent: 3 Dunhill Crescent N, Guelph, Ontario N1H 8A3

View all 29 photos

About

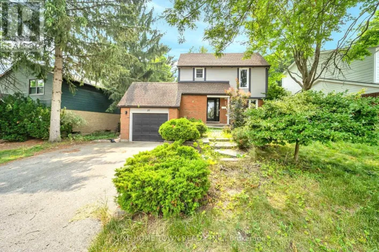
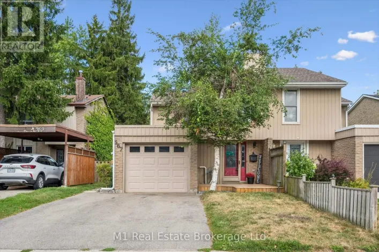
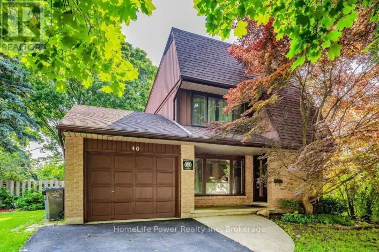
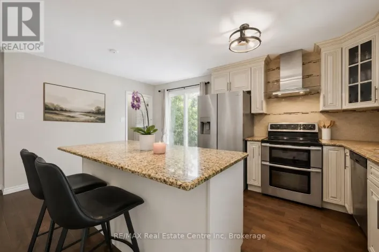
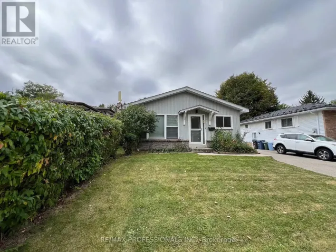
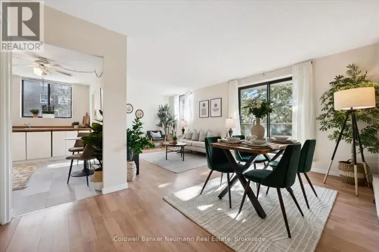
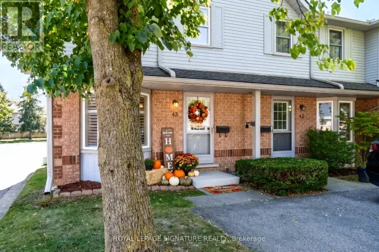
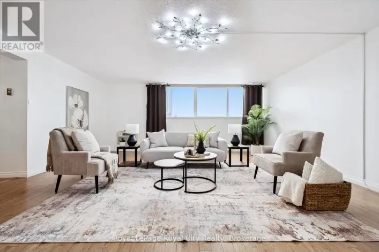
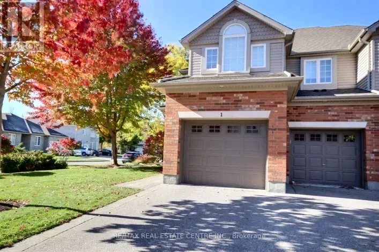
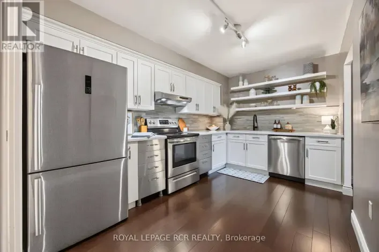
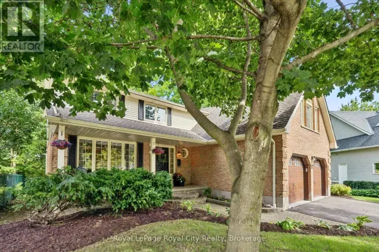
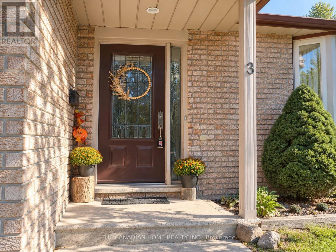
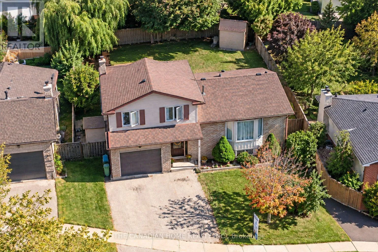
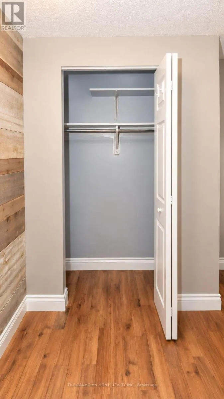
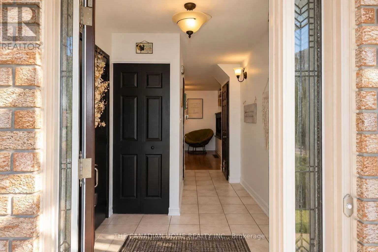
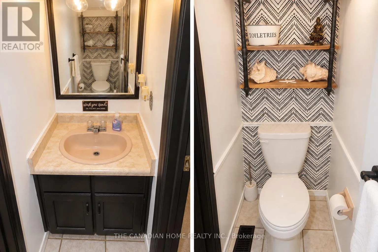
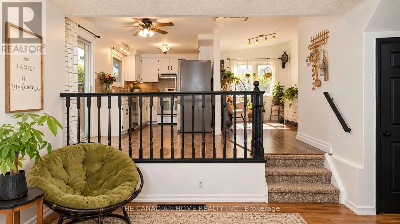
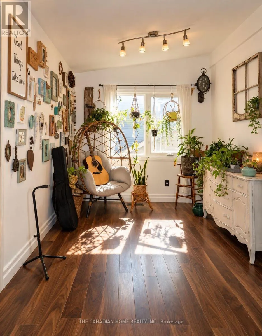
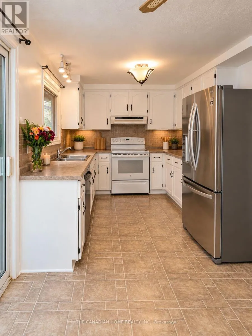
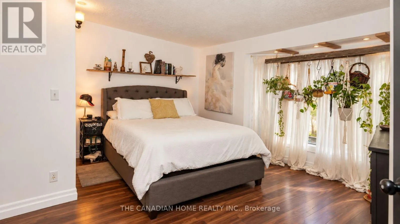
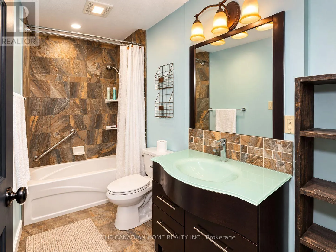
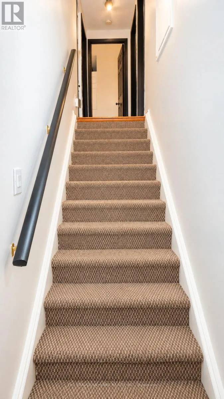
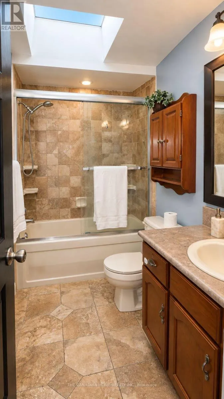
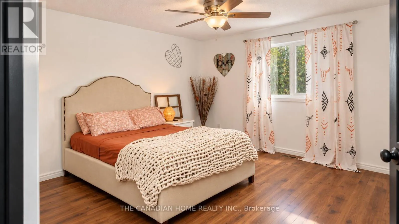
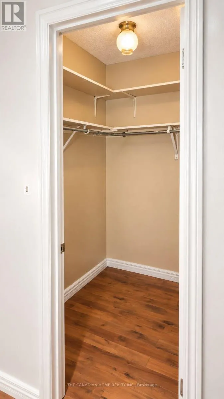
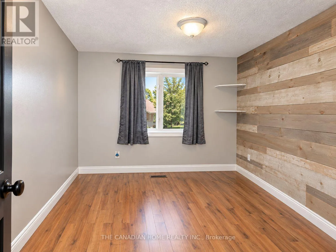
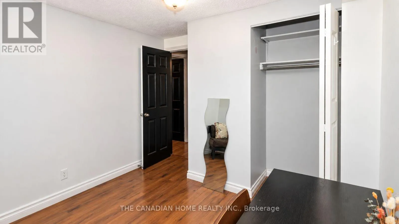
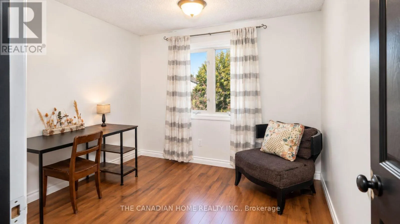
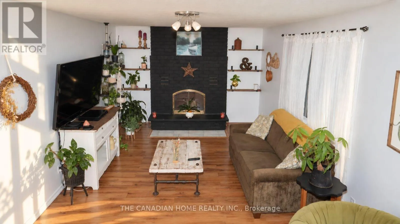
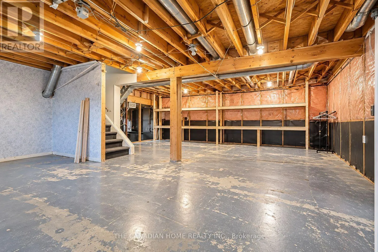
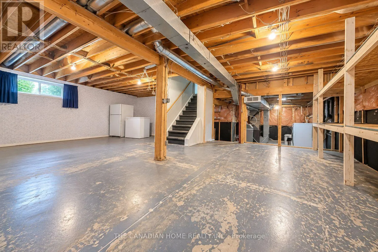
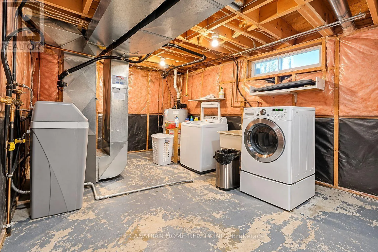
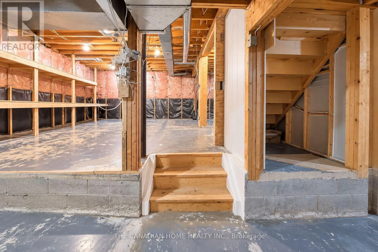
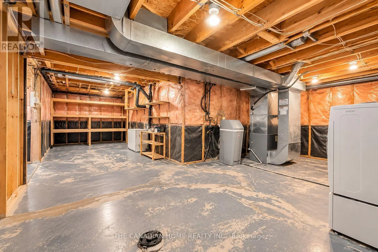
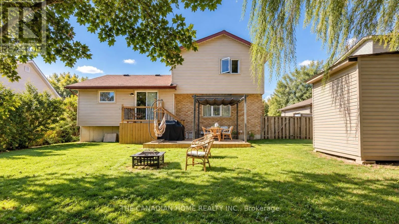
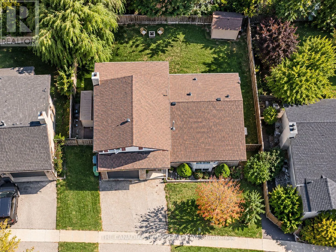
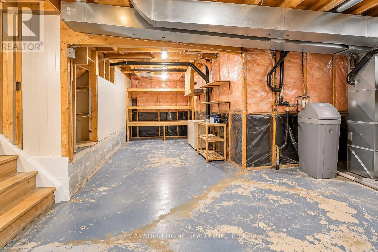
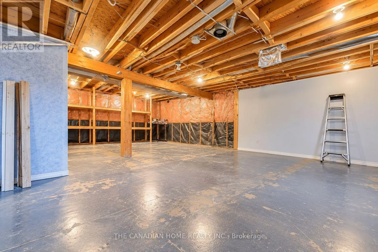
IMPERIAL RD N/WILLOW RD Welcome to 3 Dunhill Crescent! This beautifully laid-out 4-bedroom, 3-bathroom two-storey home offers the perfect blend of comfort, style, and functionality. Featuring an open-concept design, a gourmet eat-in kitchen, and a main-floor bedroom with a private 3-piece ensuite, this home is ideal for families of all sizes.Enjoy a huge backyard with plenty of green space and a patio perfect for entertaining. Upstairs, you'll find three spacious bedrooms and a full bathroom. Conveniently located just minutes from shopping, schools, parks, community centres, and the University of Guelph. Partially finished basement provides a fantastic opportunity to create additional living space tailored to your family's needs.Immediate possession available. A rare opportunity to own a charming, move-in-ready home with the space and location today's families are looking for. A must-see property! Dont Miss out!! (id:27476)

Property Highlights

MLS® Number
X13836010
Type
Single Family
Community Name
Willow West/Sugarbush/West Acres
Ownership Type
Freehold
Land Size
46.6 x 10⁹ FT ; 107.07 ft x 46.56 ft x 116.61 ft x 65.94
Parking Space Total
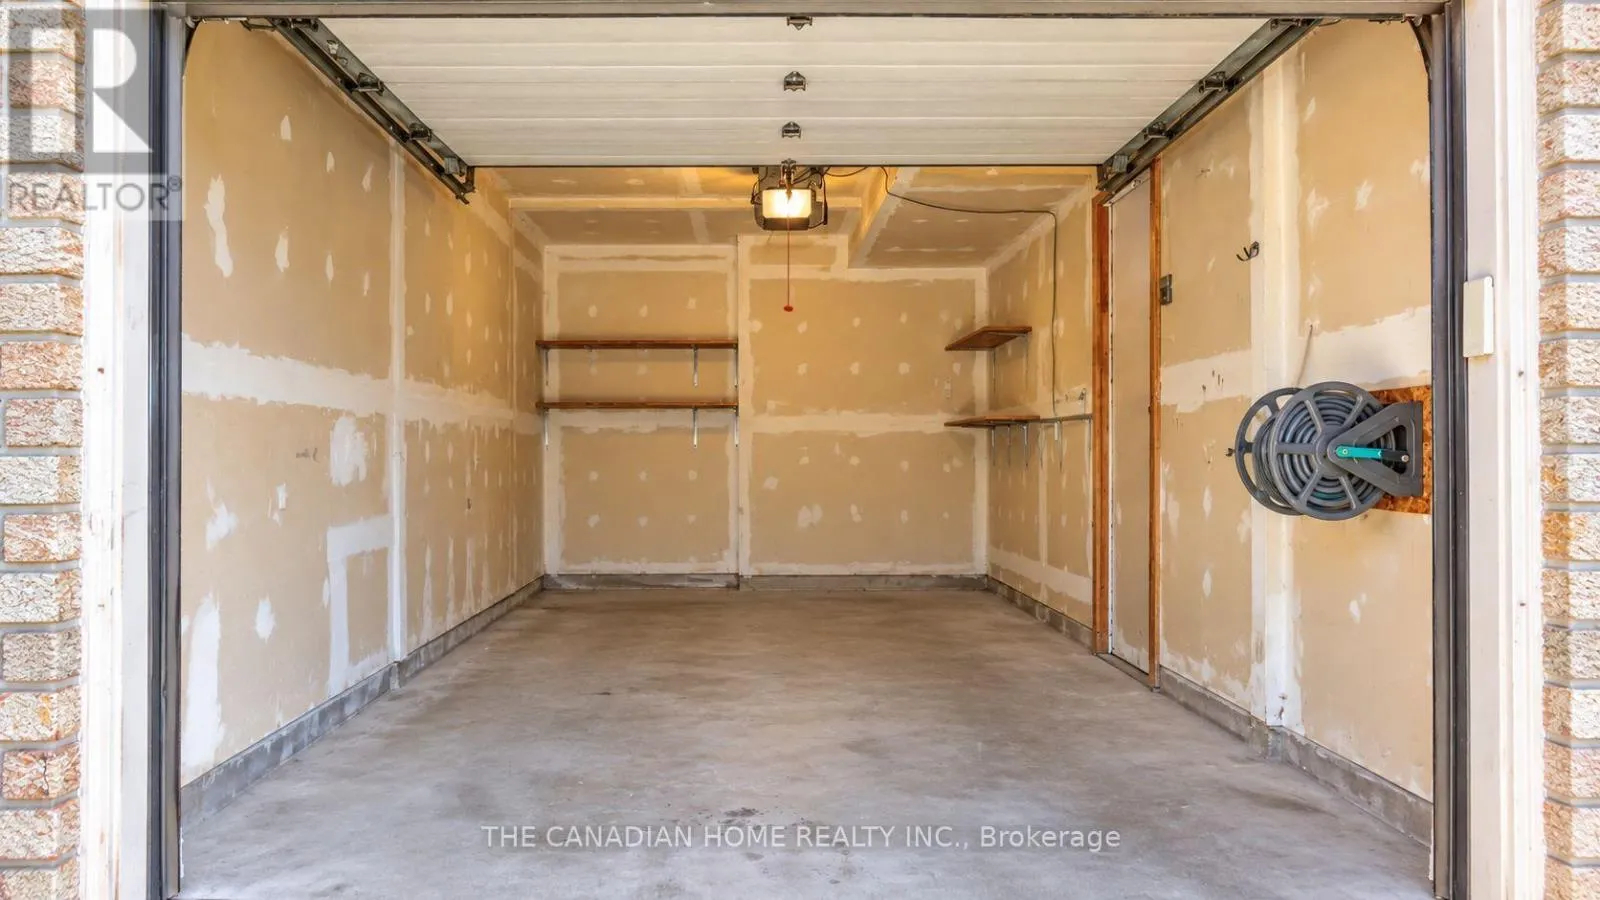
5

Building

Building Type
House
Storeys
2.00
Square Footage
1500 - 2000 sqft
Bathrooms Total
3
Bedrooms Above Ground
4
Bedrooms Total
4
Amenities
Fireplace(s) Schools, Public Transit
Exterior Finish
Concrete, Vinyl siding
Fireplace Present
Yes
Basement Type
N/A (Partially finished)
Basement Features
Building Heating Type
Forced air
Heating Fuel
Natural gas
Building Cooling Type
Central air conditioning

Utilities

Water
Municipal water
Utility Sewer
Sanitary sewer

Room Layout

Bedroom
Second level
4.67 m x 2.74 m
Bedroom
Second level
3.58 m x 2.81 m
Primary Bedroom
Second level
4.16 m x 4.03 m
Kitchen
Main level
5.86 m x 2.56 m
Bedroom
Main level
5.89 m x 3.86 m
Living room
Main level
5.63 m x 3.53 m
Dining room
Main level
4.06 m x 3.01 m

Location

Learn more about this property
Listing provided by:
THE CANADIAN HOME REALTY INC.
MLS® number:
X13836010
Agent:
Shaima Balkhi
*Indicates required field
Name is required
Email is required
Please enter a valid phone number (e.g., 416-111-1111).

Community Spotlight: Homes For sale in Your Neighborhood