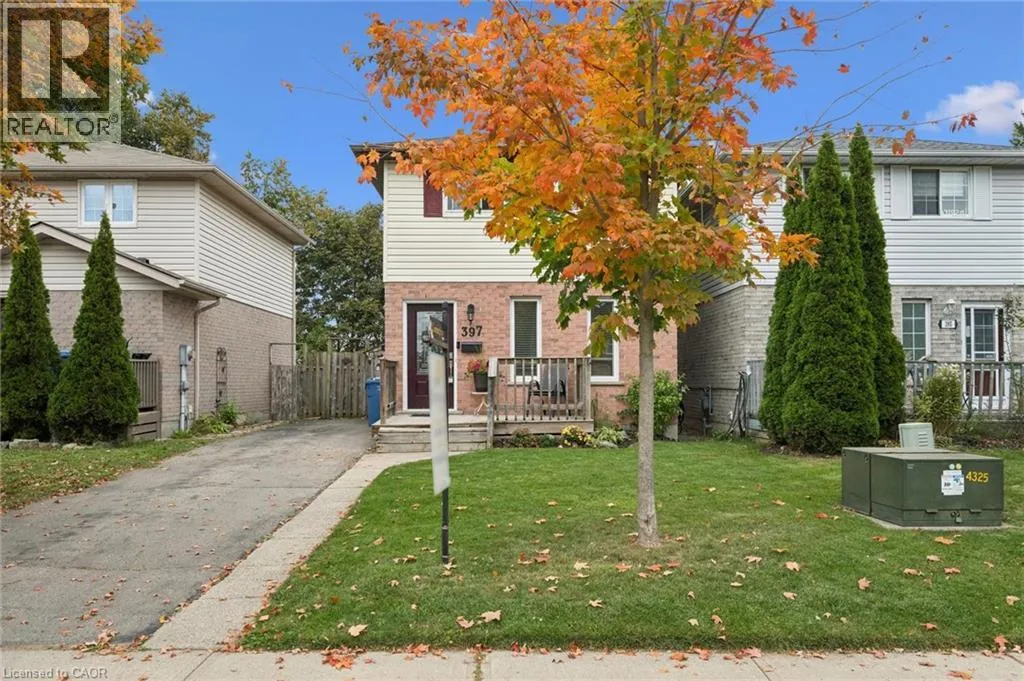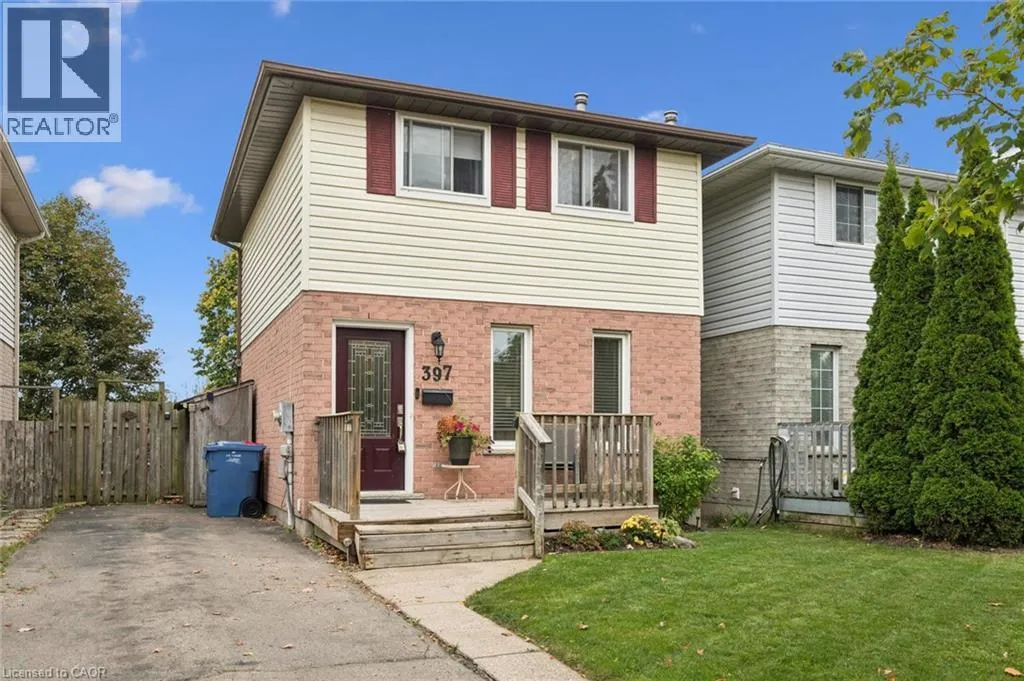
397 Auden Road, Guelph, Ontario N1E 6V6

Listed for:
$619,000
3 beds
2 baths
Listed 1 day ago
House for rent: 397 Auden Road, Guelph, Ontario N1E 6V6

View all 39 photos

About

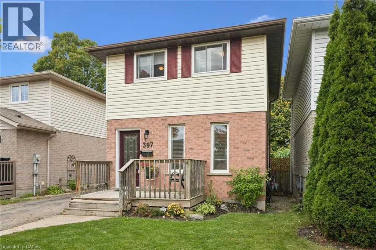
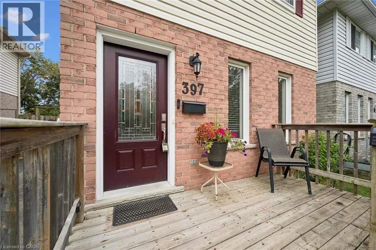
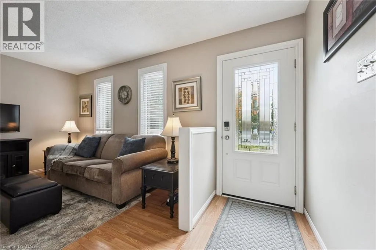
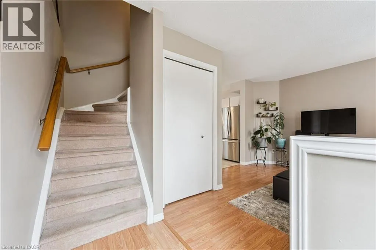
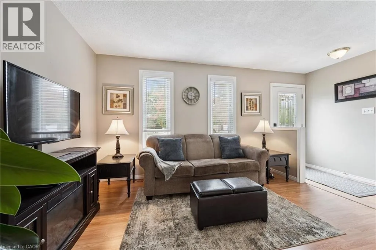
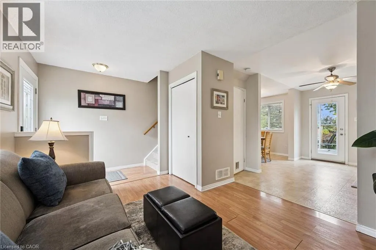
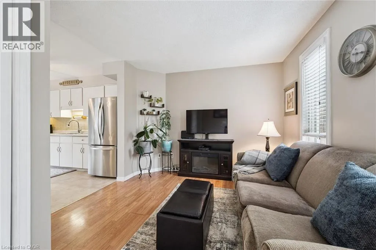
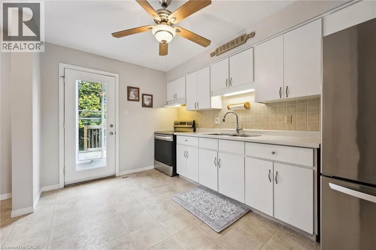
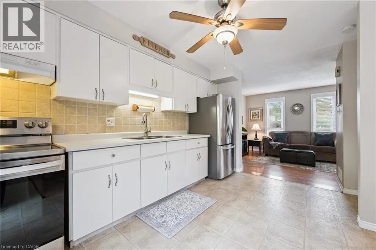
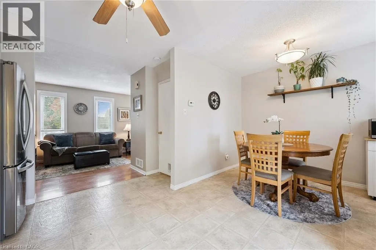
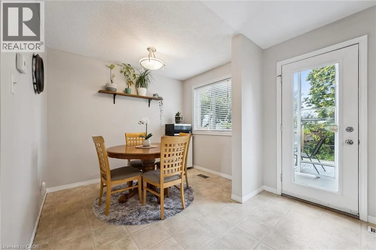
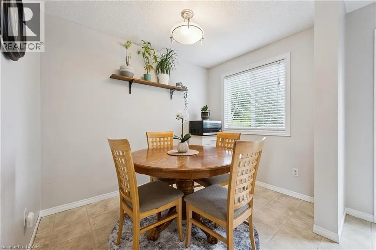
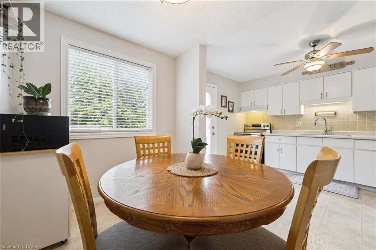
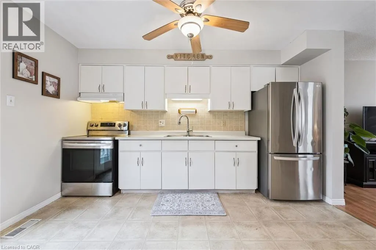
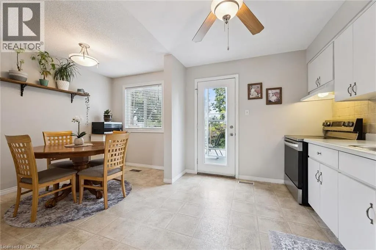
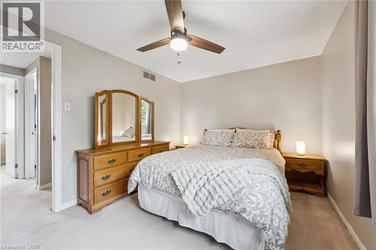
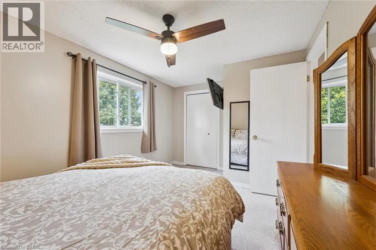
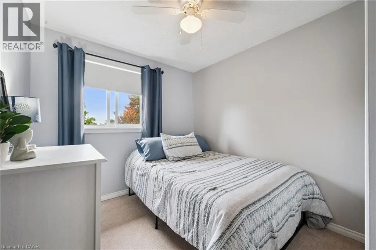
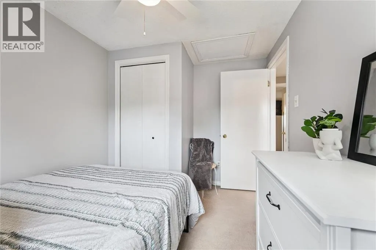
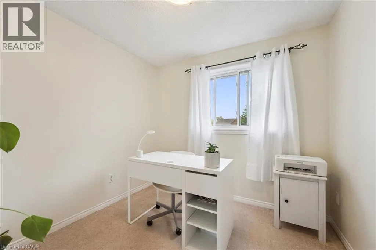
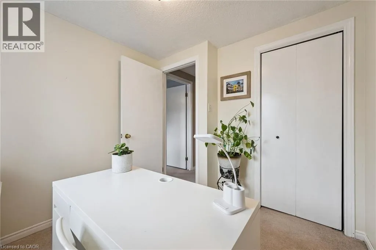
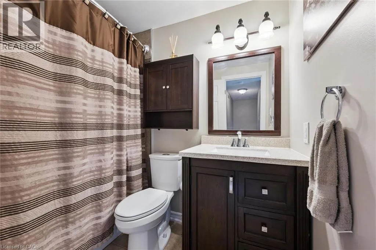
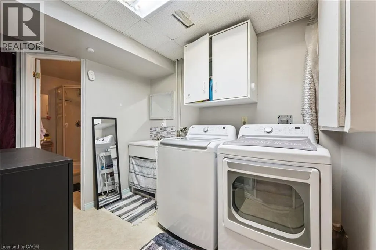
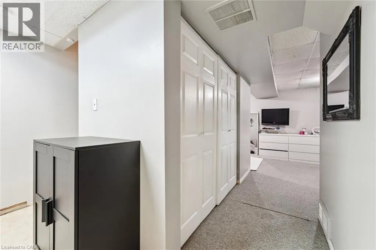
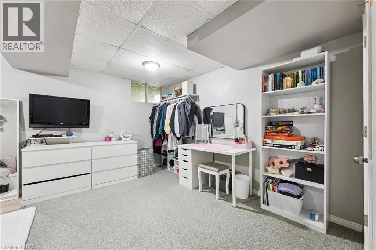
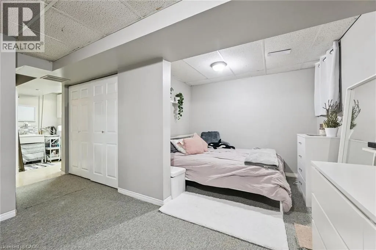
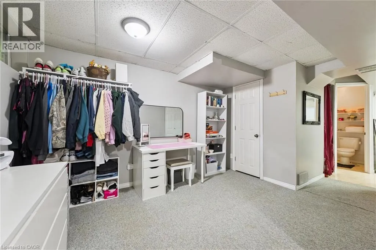
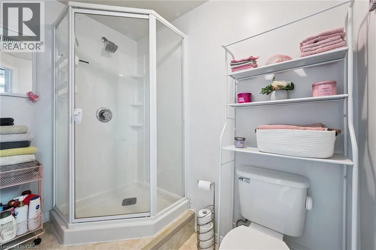
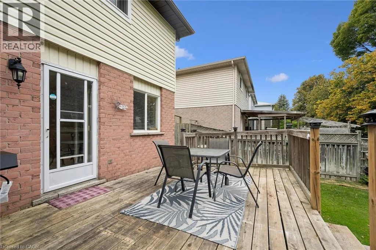
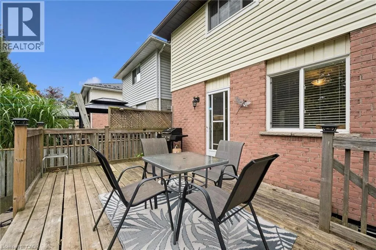
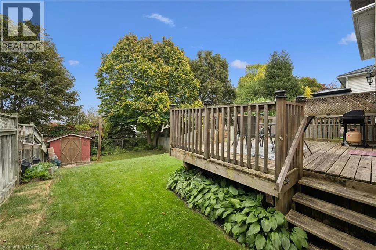
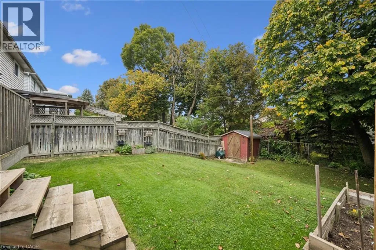
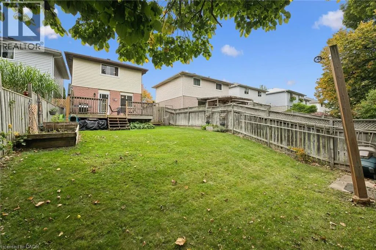
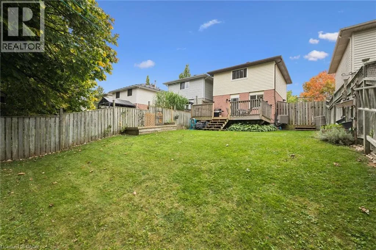
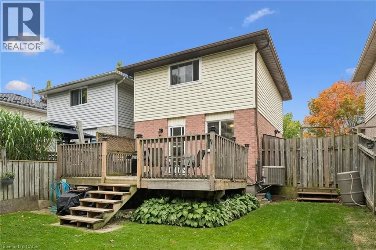
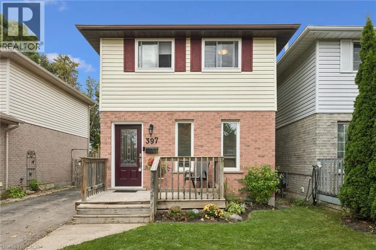
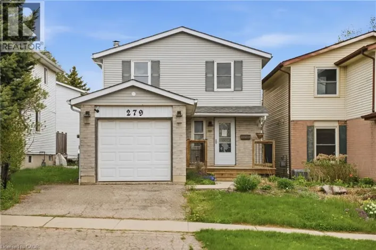
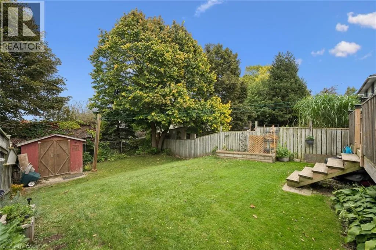
Watt Street to Auden Road Neat as a pin, this 3-bedroom, 2-bathroom home is the perfect starter home for a young family. Step inside to a bright and open main floor layout featuring an eat-in kitchen with stainless steel appliances and a French door leading to a large deck—perfect for summertime entertaining. Upstairs, you will find three bedrooms and a renovated main bath (2017). The finished lower level features a versatile rec room (currently used as a teen bedroom), a 3-piece bathroom, and a laundry area. Notable updates include new roof shingles (2022), windows (2017–2018), furnace & central air (2016), a new front door (2018), and a new water softener (2020). Located in a family-friendly neighbourhood close to schools, shopping, community parks, trails, and Guelph Transit stops, this move-in ready home offers everything you need at an affordable price point. Call your REALTOR® today to arrange your private viewing! (id:27476)

Property Highlights

MLS® Number
40861312
Type
Single Family
Ownership Type
Freehold
Land Size
0.08 ac|under 1/2 acre
Parking Space Total
3

Building

Building Type
House
Storeys
2.00
Square Footage
1233 sqft
Bathrooms Total
2
Bedrooms Above Ground
3
Bedrooms Total
3
Amenities
Park, Playground, Schools, Shopping
Exterior Finish
Brick Veneer, Vinyl siding
Fireplace Present
No
Basement Type
Full (Finished)
Basement Features
Building Heating Type
Forced air
Heating Fuel
Natural gas
Building Cooling Type
Central air conditioning

Utilities

Water
Municipal water
Utility Sewer
Municipal sewage system

Room Layout

Bedroom
Second level
10'9'' x 8'2''
Bedroom
Second level
8'3'' x 8'5''
3pc Bathroom
Second level
7'5'' x 4'11''
Primary Bedroom
Second level
9'9'' x 14'7''
Laundry room
Basement
6'10'' x 8'7''
2pc Bathroom
Basement
4'11'' x 6'10''
Utility room
Basement
6'0'' x 5'0''
Recreation room
Basement
11'8'' x 15'9''
Dining room
Main level
9'5'' x 7'6''
Kitchen
Main level
12'11'' x 9'9''
Living room
Main level
10'10'' x 12'8''

Location

Learn more about this property
Listing provided by:
R.W. Dyer Realty Inc., Brokerage
MLS® number:
40861312
Agent:
Jack Dyer
*Indicates required field
Name is required
Email is required
Please enter a valid phone number (e.g., 416-111-1111).