26 Wilkie Crescent, Guelph, Ontario N1L 0B1

Listed for:
$3,300
3 beds
4 baths
Listed 2 days ago
Row / Townhouse for rent: 26 Wilkie Crescent, Guelph, Ontario N1L 0B1

View all 23 photos

About

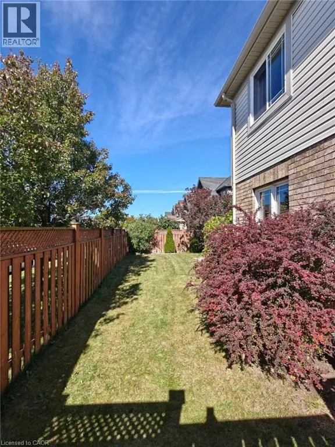
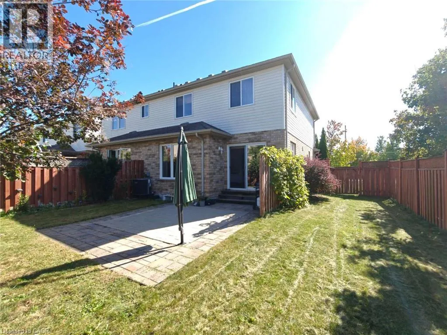
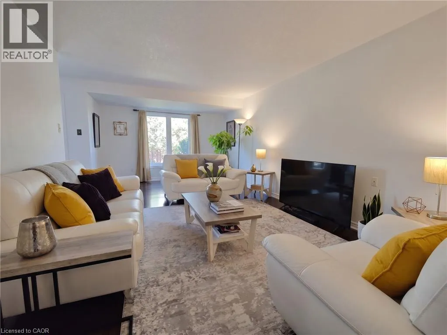
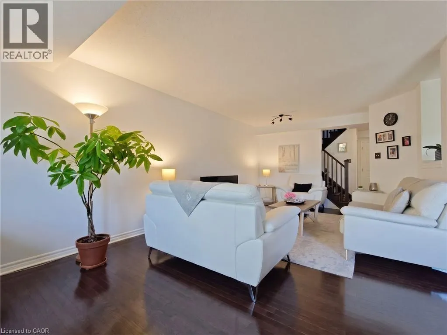
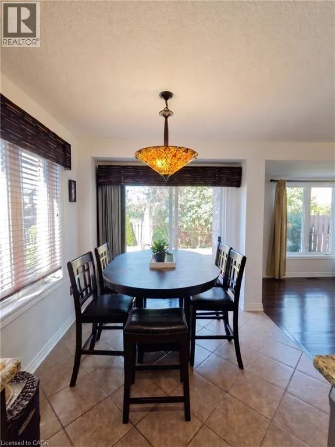
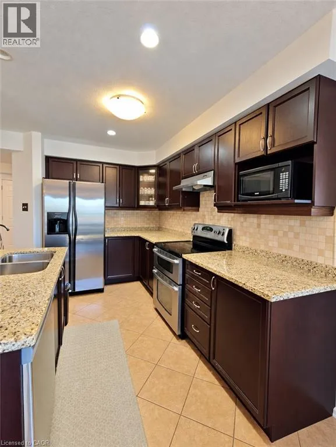
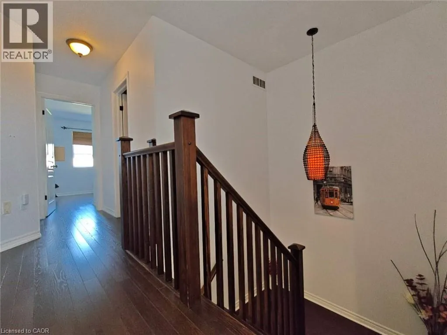
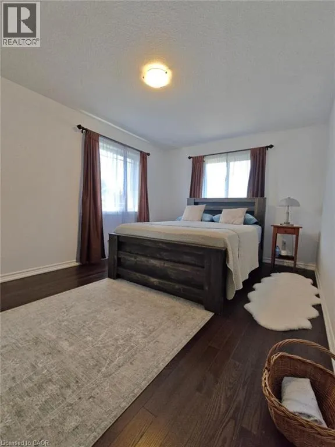
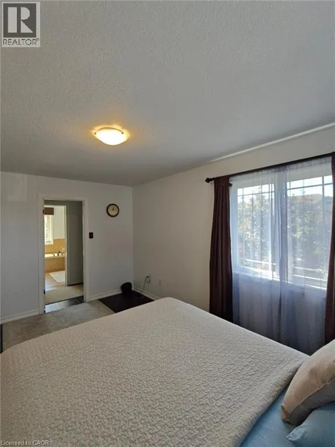
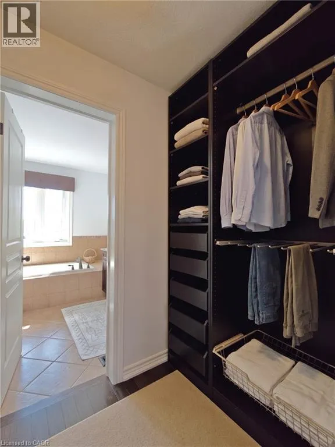
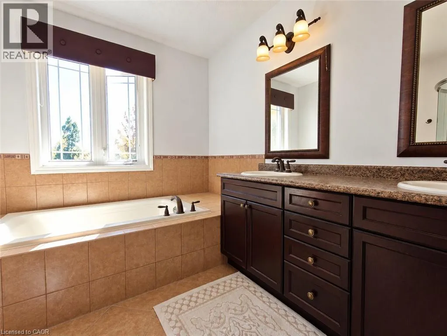
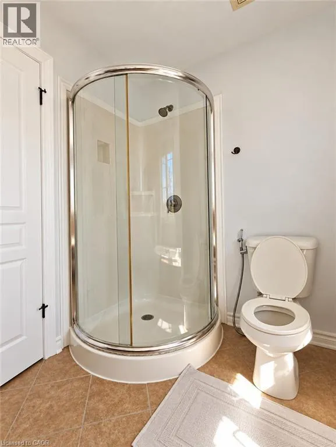
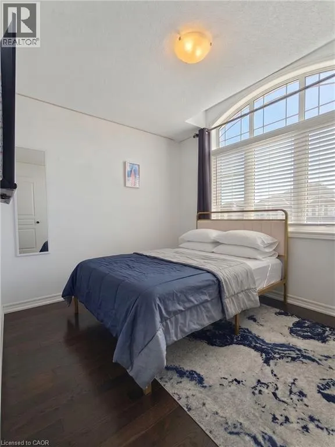
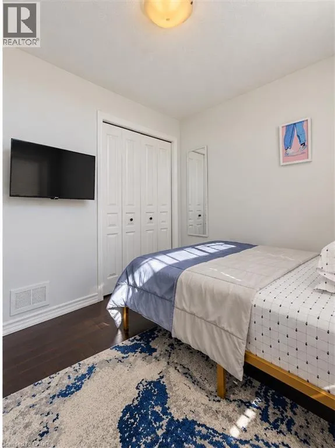
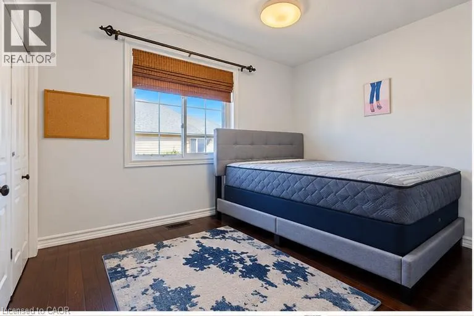
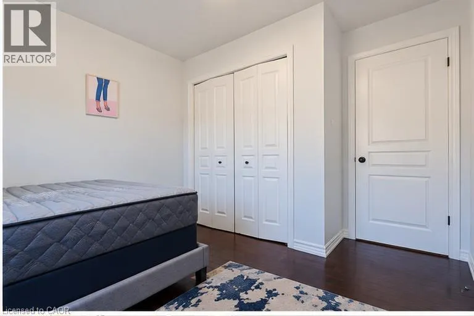
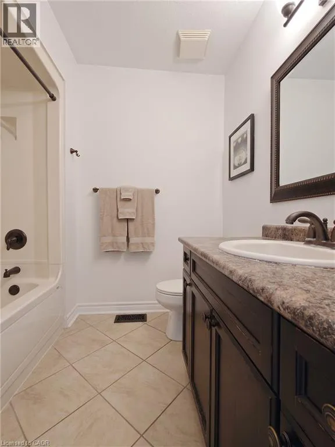
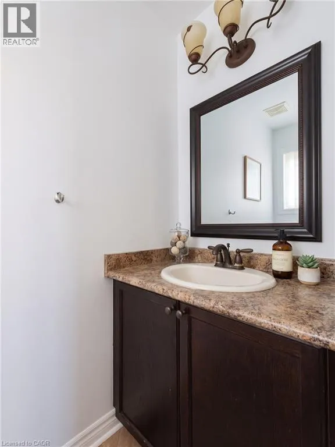
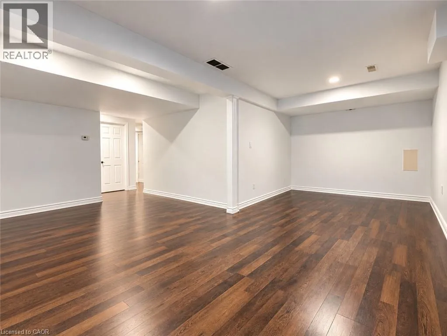
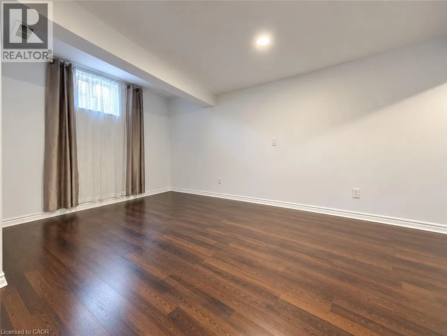
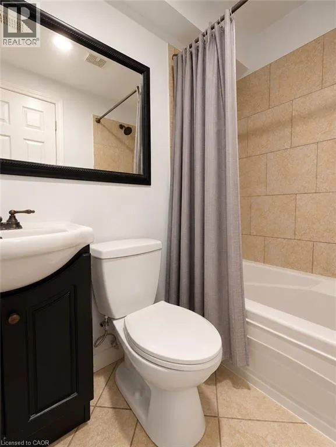
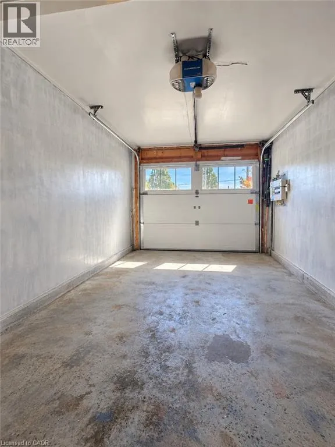
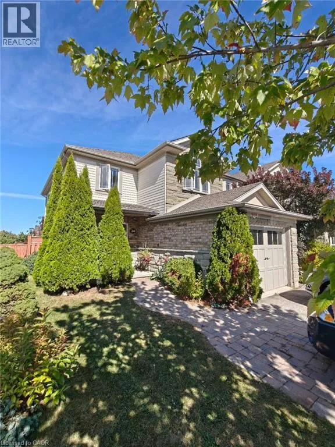
Welcome to this spacious end-unit townhouse in the highly desirable Pine Ridge/Westminster Woods community of South Guelph. This well-maintained home offers 3 bedrooms, 4 bathrooms, a functional open-concept layout, a finished basement providing additional living or recreation space, a primary bedroom with ensuite, central air conditioning, HRV fresh-air system, four-zone temperature control, a private backyard, attached garage and parking for up to 3 vehicles. Ideally located just steps from Westminster Woods Public School and close to parks, trails, the Westminster branch of the Guelph Public Library, grocery stores, shopping, restaurants, banks and everyday amenities along Clair Road and Gordon Street. Convenient access to public transit, the University of Guelph, Highway 6 and Highway 401 makes this an excellent rental opportunity for families and professionals in one of South Guelph’s most convenient communities. (id:27476)


Property Highlights

MLS® Number
40867017
Type
Single Family
Ownership Type
Freehold
Land Size
Unknown
Parking Space Total
3

Building

Building Type
Row / Townhouse
Storeys
2.00
Square Footage
1554 sqft
Bathrooms Total
4
Bedrooms Above Ground
3
Bedrooms Total
3
Amenities
Park, Place of Worship, Playground, Public Transit, Schools
Exterior Finish
Brick Veneer, Shingles
Fireplace Present
No
Basement Type
Full (Finished)
Basement Features
Building Heating Type
Forced air
Heating Fuel
Natural gas
Building Cooling Type
Central air conditioning

Utilities

Water
Municipal water
Utility Sewer
Municipal sewage system

Room Layout

4pc Bathroom
Second level
3'3'' x 3'3''
Laundry room
Second level
9'5'' x 6'9''
Primary Bedroom
Second level
10'7'' x 17'6''
Bedroom
Second level
10'0'' x 9'7''
Bedroom
Second level
10'10'' x 8'11''
4pc Bathroom
Second level
3'3'' x 3'3''
3pc Bathroom
Basement
Measurements not available
2pc Bathroom
Main level
3'3'' x 3'3''
Breakfast
Main level
10'7'' x 15'2''
Kitchen
Main level
8'8'' x 11'2''
Dining room
Main level
8'8'' x 8'6''
Living room
Main level
12'0'' x 23'5''

Location

Learn more about this property
Listing provided by:
Royal LePage Wolle Realty
MLS® number:
40867017
Agent:
Ryan Shi
*Indicates required field
Name is required
Email is required
Please enter a valid phone number (e.g., 416-111-1111).