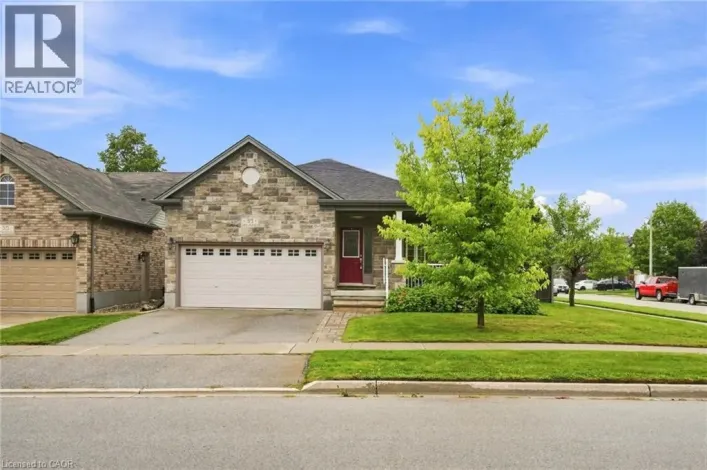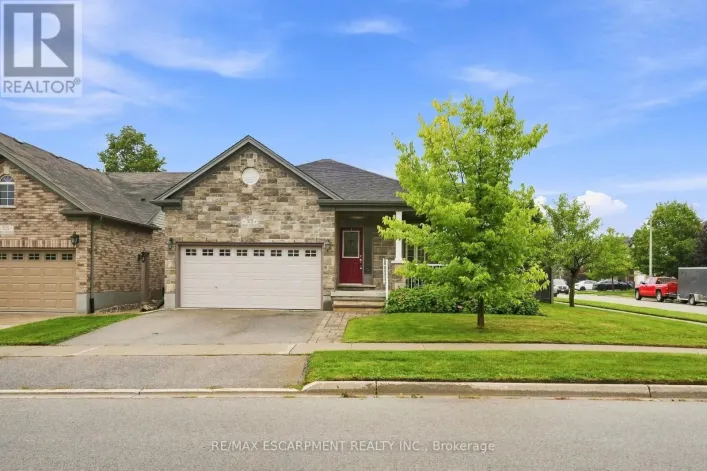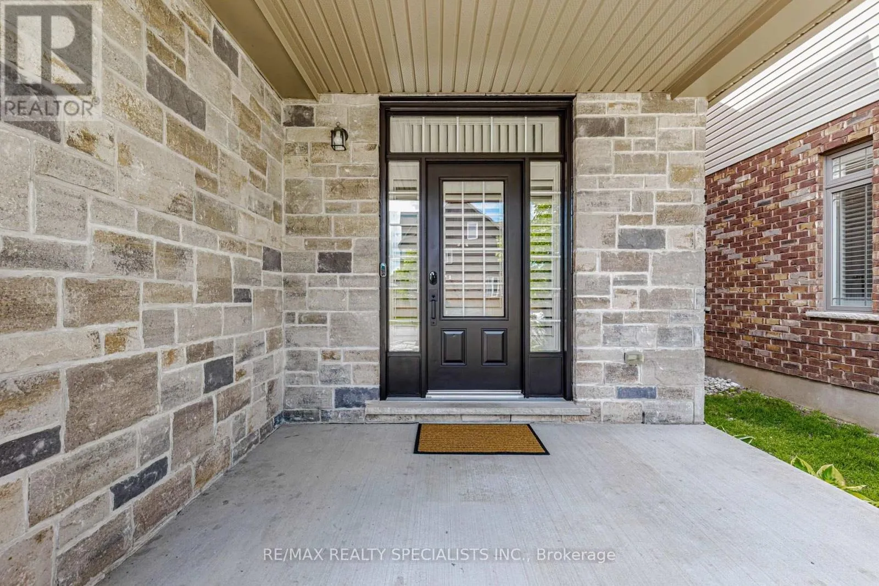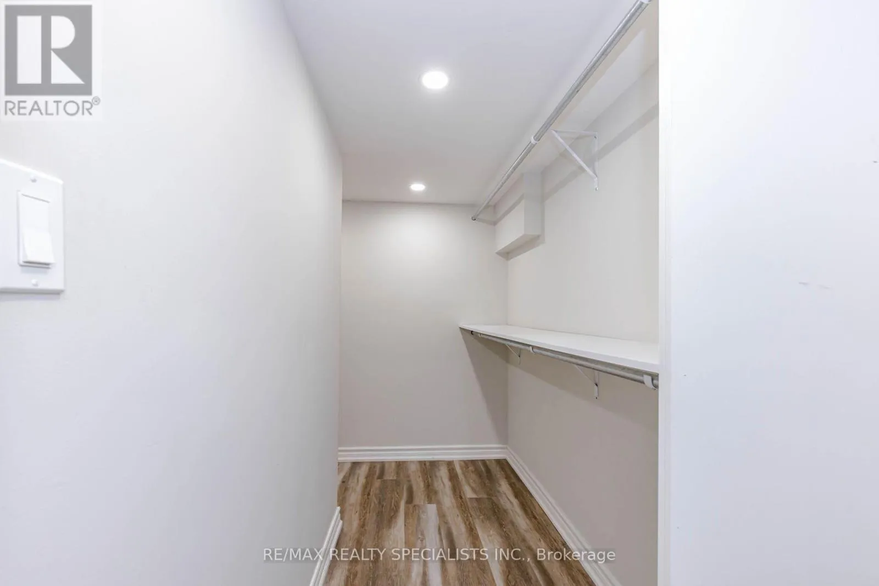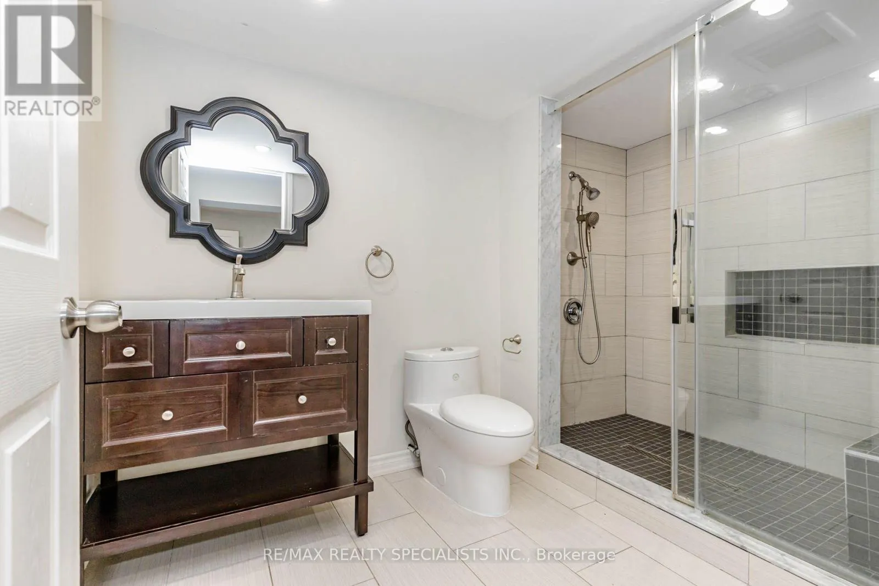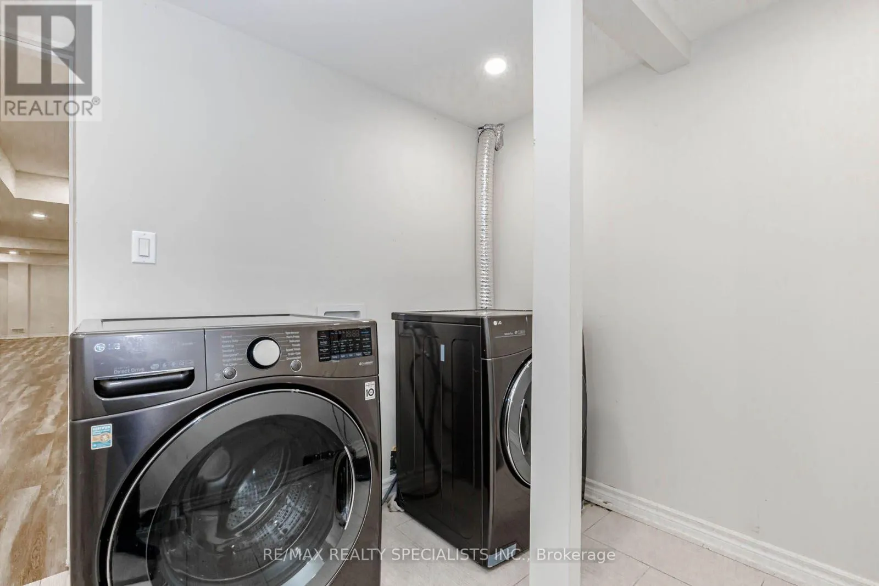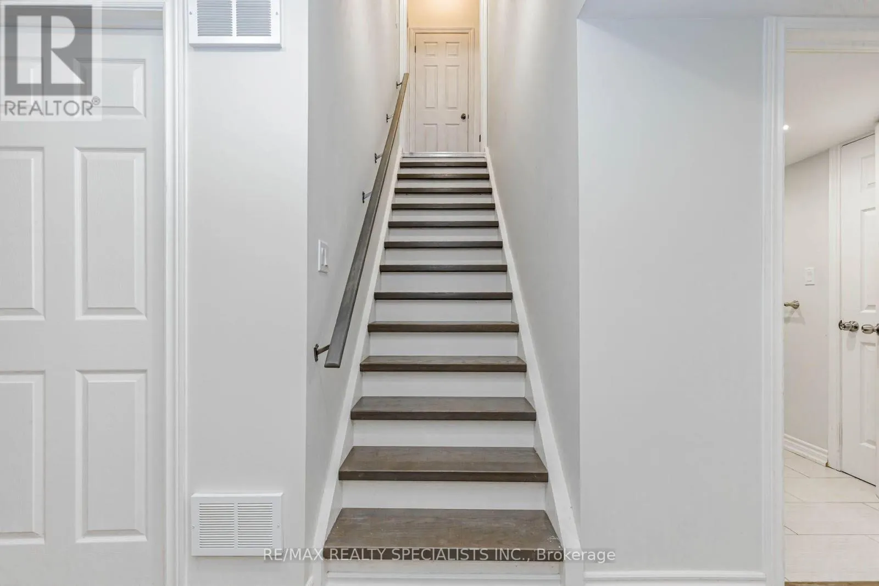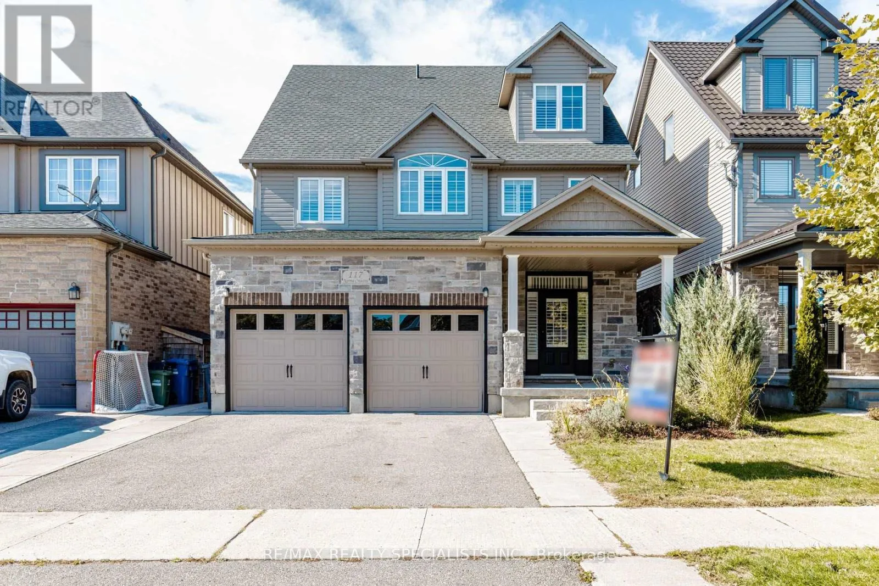
117 Norma Crescent, Guelph, Ontario N1E 0K5

Listed for:
$1,194,500
5 beds
4 baths
Listed 1 day ago
House for rent: 117 Norma Crescent, Guelph, Ontario N1E 0K5

View all 50 photos

About

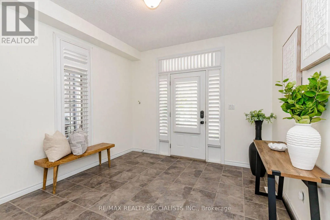
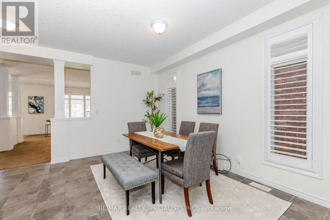
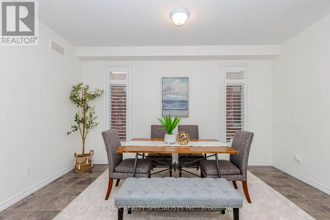
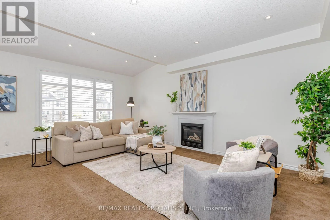
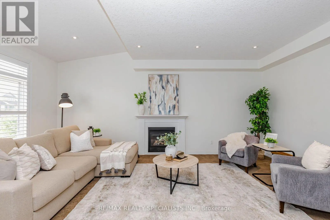
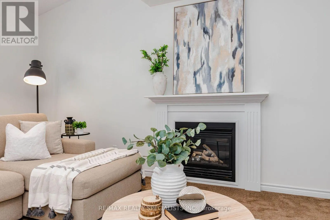
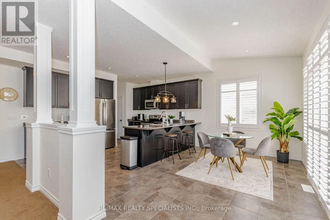
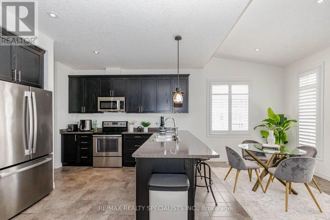
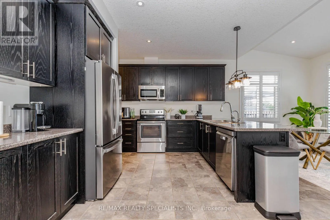
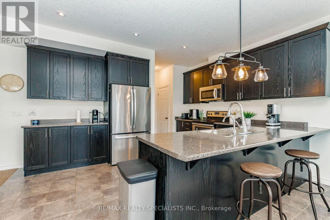
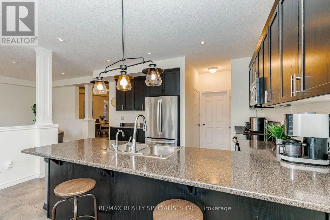
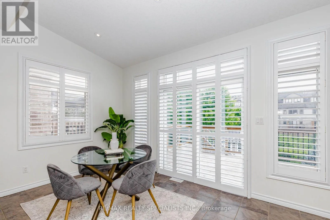
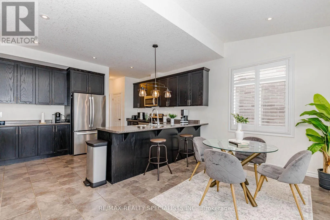
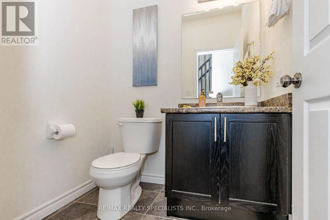
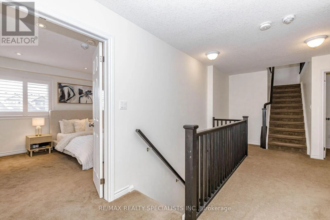
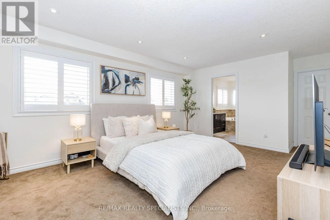
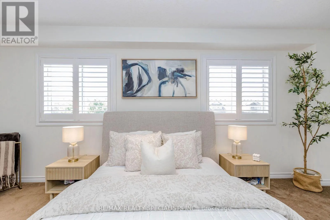
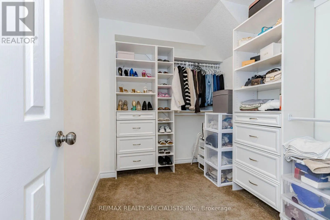
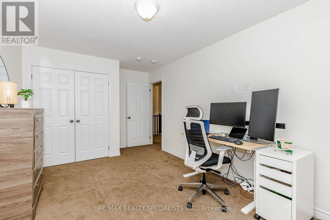
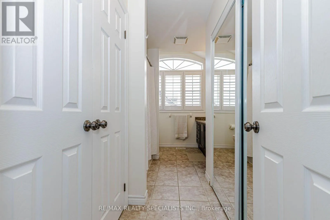
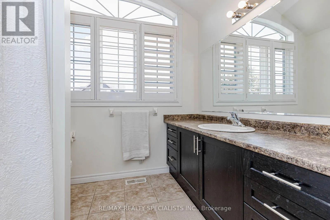
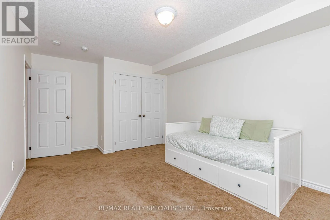
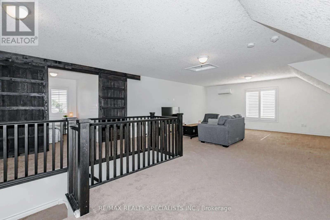
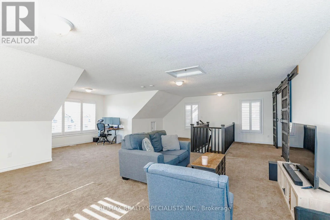
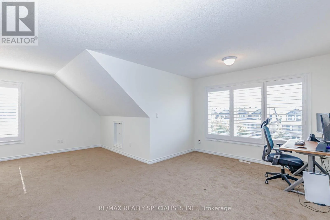
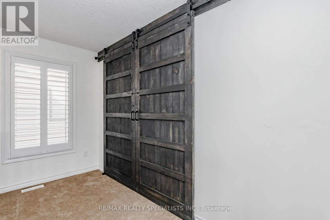
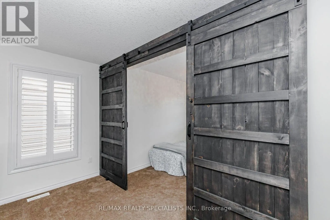
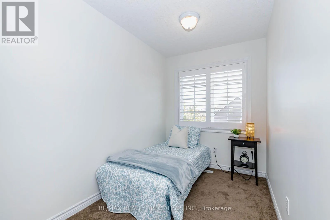
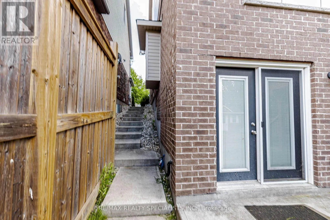
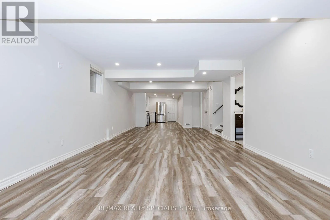
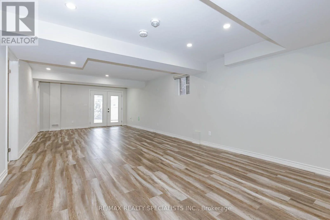
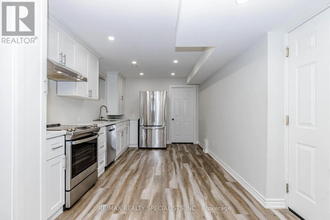
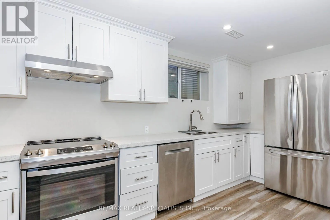
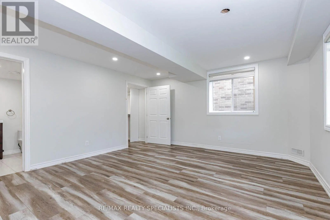
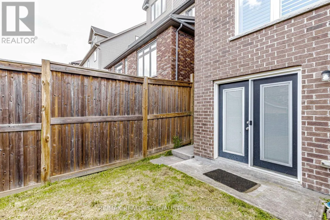
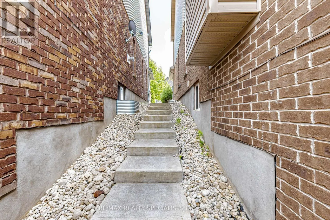
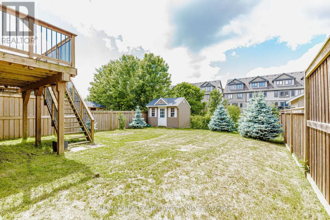
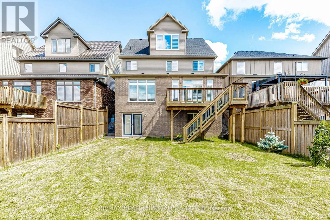
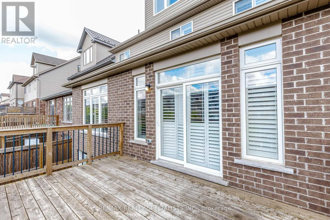
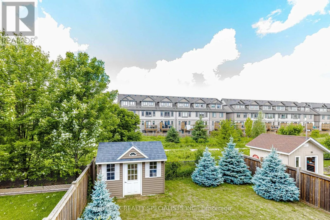
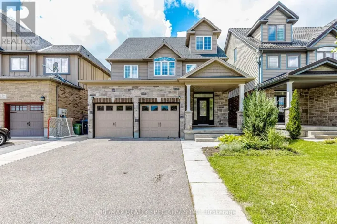
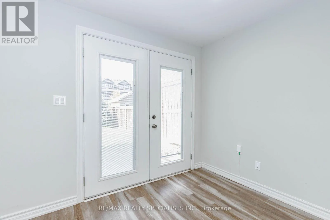
VICTORIA RD N & NORMA CRES Stunning 3,000+ sq. ft. detached home in Guelph's desirable Victoria North neighbourhood, offering exceptional space and versatility for growing or multi-generational families. Featuring 9-ft ceilings, stylish California shutters throughout, and a bright open-concept kitchen and family room filled with natural light. The layout has been thoughtfully enhanced to feature 4 spacious bedrooms, including an expansive third-floor loft perfectly suited as a private retreat, rec room, or home office. The professionally finished basement with a separate walkout entrance adds incredible value, offering ideal potential for an in-law suite or extended family living. Additional highlights include interior garage access, stainless steel appliances, and a double private driveway.Ideally located just moments from local parks, top-rated schools, shopping, public transit, and everyday amenities. A rare, move-in-ready opportunity with exceptional, flexible living space on every level! (id:27476)

Property Highlights

MLS® Number
X13842926
Type
Single Family
Community Name
Victoria North
Ownership Type
Freehold
Land Size
39 x 130.9 FT
Parking Space Total
4

Building

Building Type
House
Storeys
2.00
Square Footage
3000 - 3500 sqft
Bathrooms Total
4
Bedrooms Above Ground
4
Bedrooms Total
5
Exterior Finish
Brick
Fireplace Present
No
Basement Type
N/A (Finished)
Basement Features
Walk out
Building Heating Type
Forced air
Heating Fuel
Natural gas
Building Cooling Type
Central air conditioning

Utilities

Water
Municipal water
Utility Sewer
Sanitary sewer

Room Layout

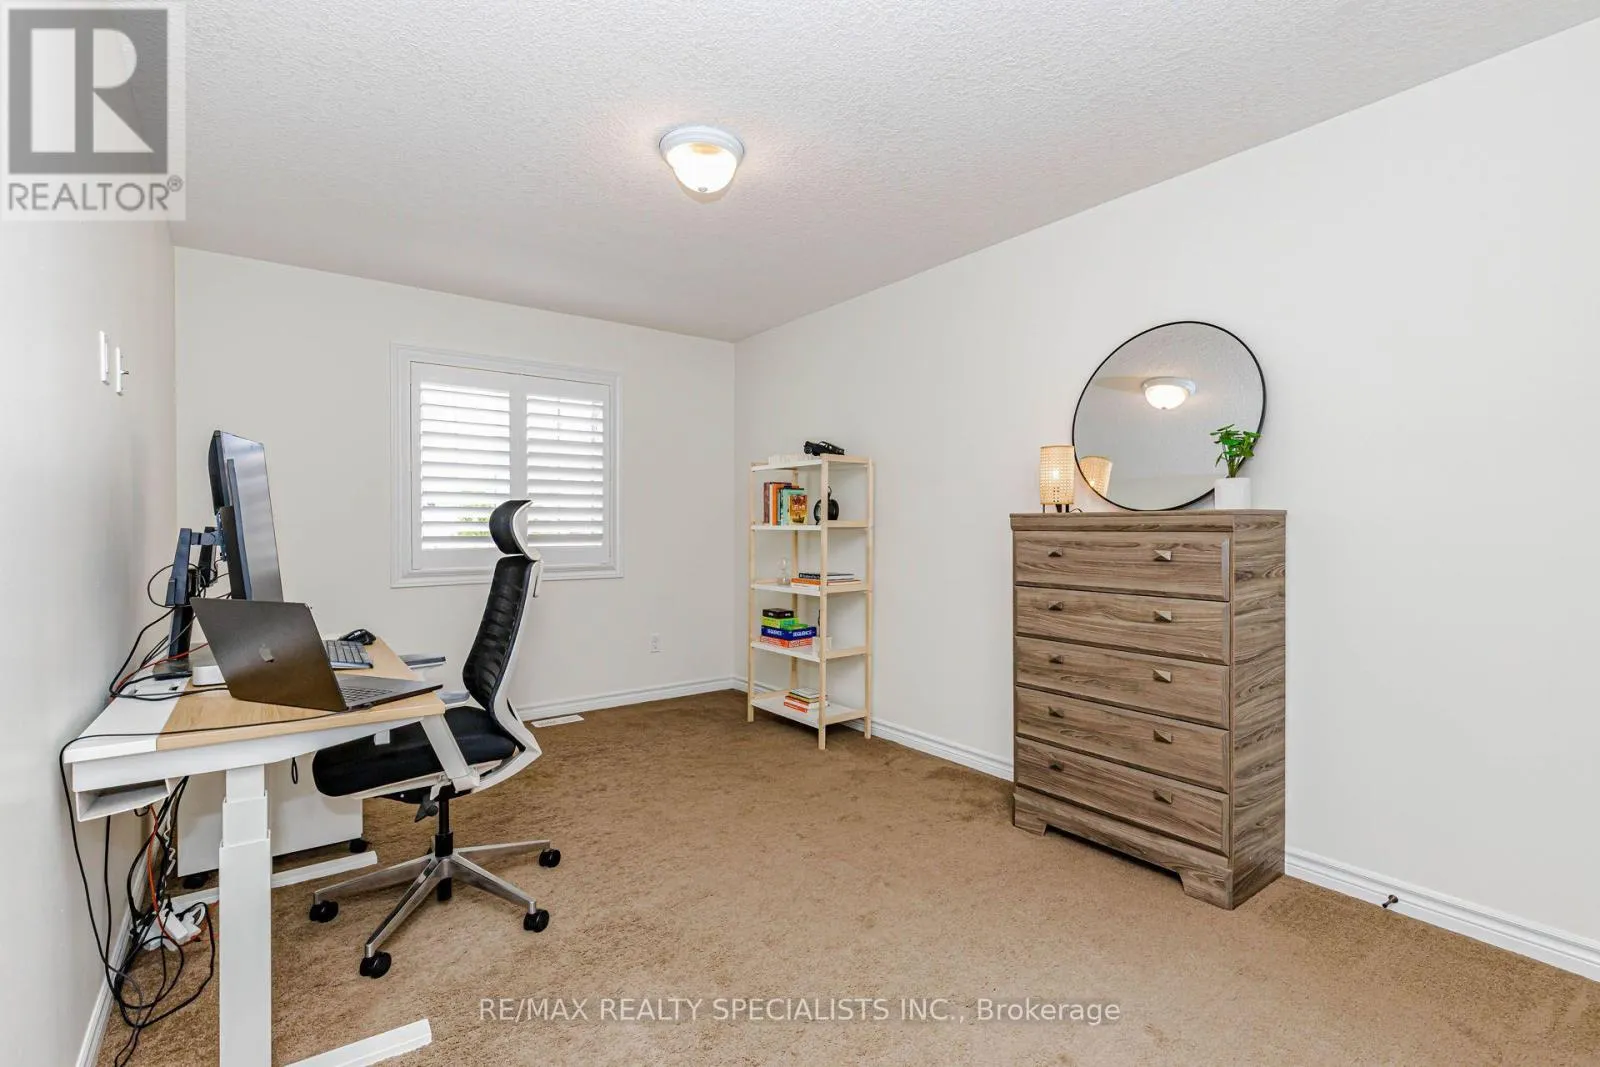
Bedroom 4
Second level
2.42 m x 2.9 m
Loft
Second level
10.85 m x 9.14 m
Bedroom
Basement
4.42 m x 4.17 m
Utility room
Basement
4.55 m x 2.29 m
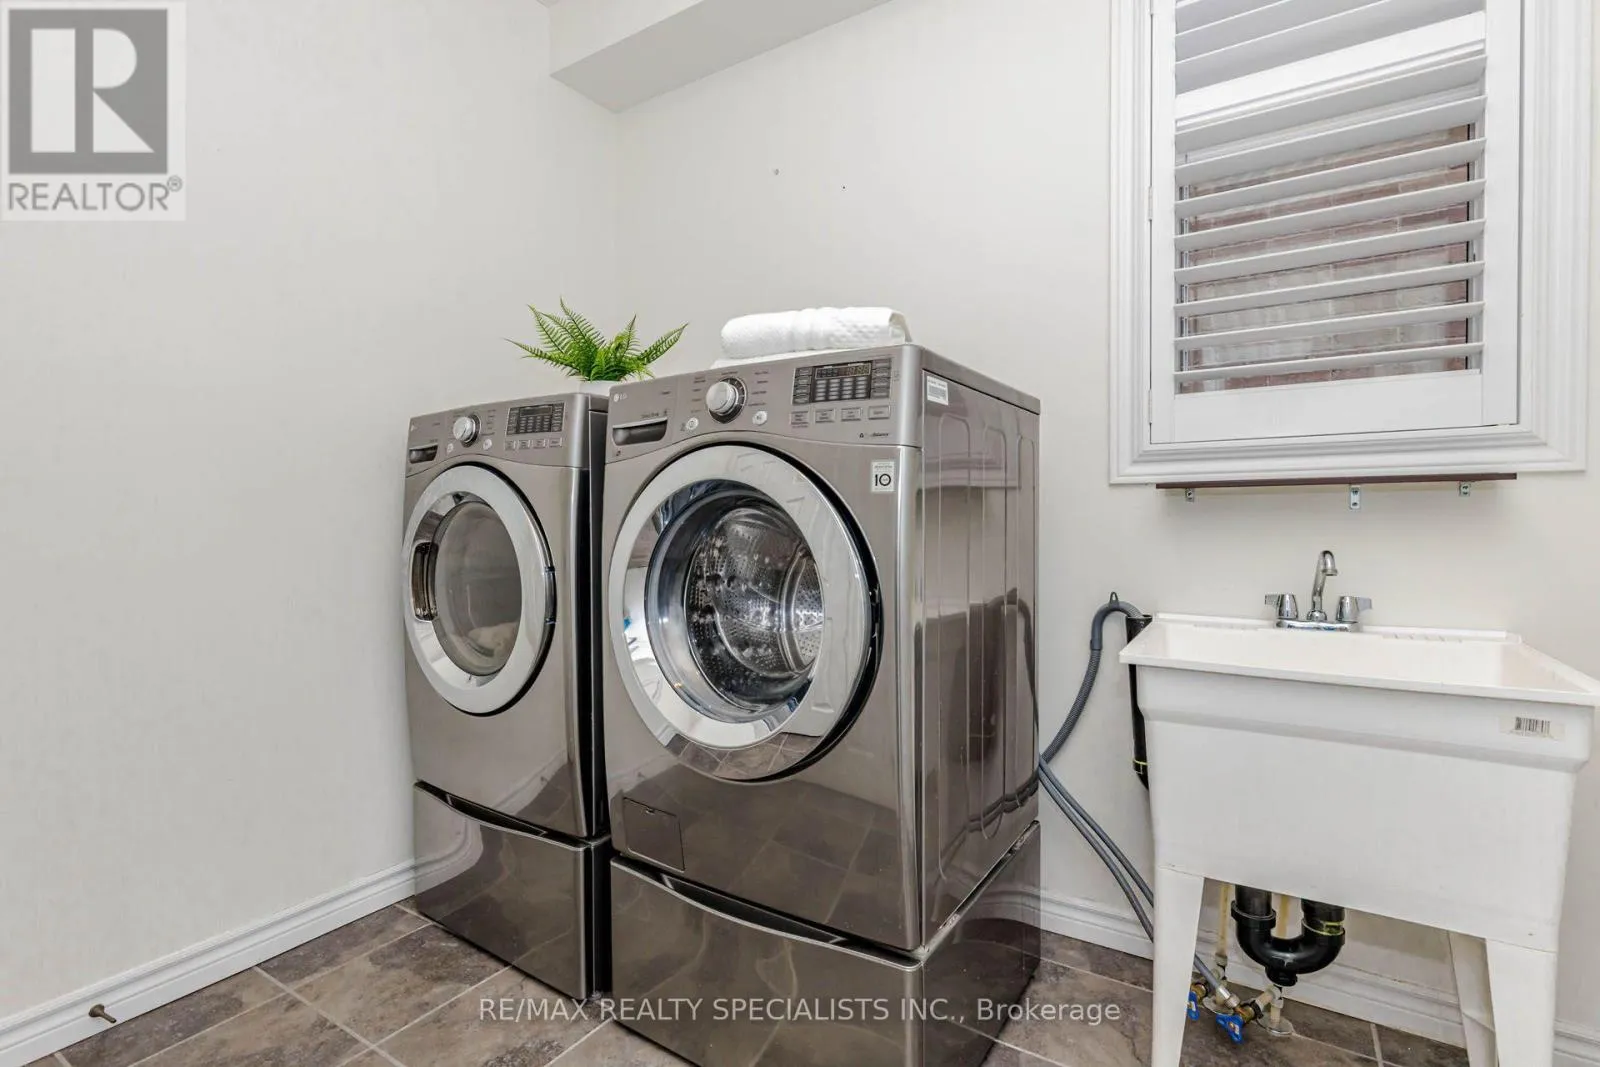
Laundry room
Basement
3 m x 2.34 m
Bathroom
Basement
3.07 m x 1.91 m
Recreational, Games room
Basement
4.17 m x 14.88 m
Primary Bedroom
Main level
6.38 m x 3.89 m
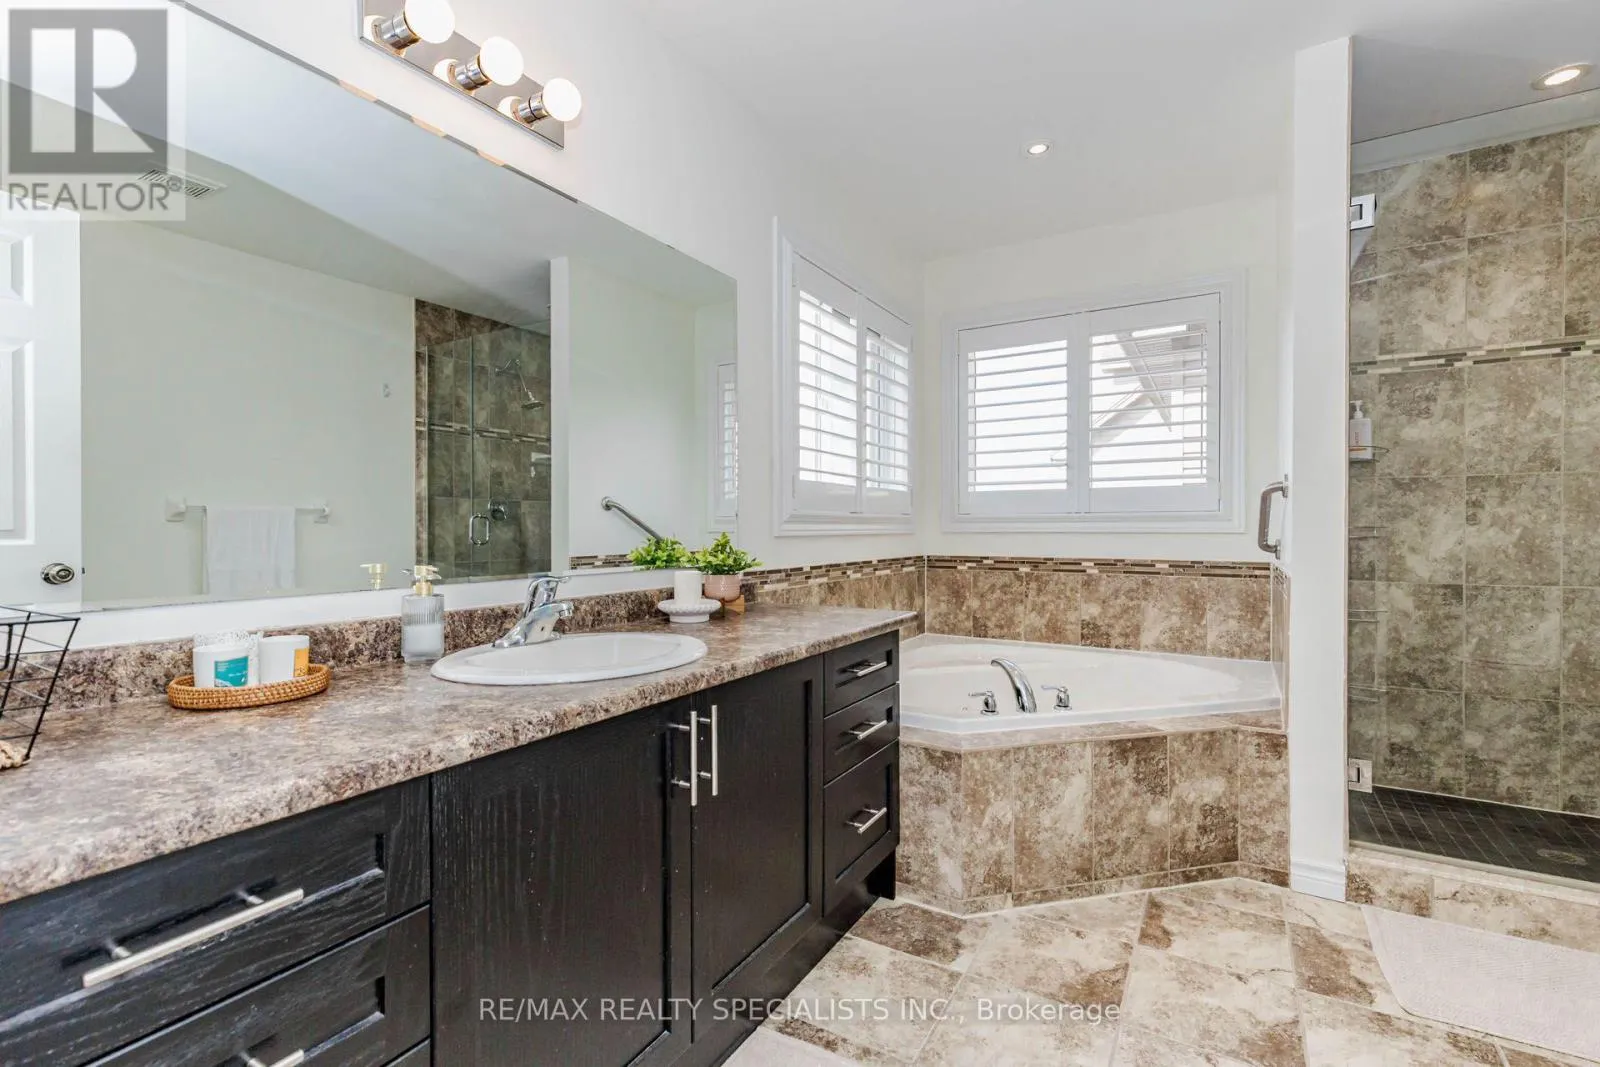
Bathroom
Main level
3.5 m x 2.79 m
Dining room
Main level
4.24 m x 4.62 m
Bedroom 3
Main level
3.38 m x 5.3 m
Living room
Main level
4.42 m x 6.25 m
Bathroom
Main level
2.46 m x 4.17 m
Kitchen
Main level
4.47 m x 3.96 m
Bedroom 2
Main level
3 m x 5.3 m
Laundry room
Main level
2.69 m x 2.57 m
Eating area
Main level
4.47 m x 2.21 m

Location

Learn more about this property
Listing provided by:
RE/MAX REALTY SPECIALISTS INC.
MLS® number:
X13842926
Agent:
Umer Saghir
*Indicates required field
Name is required
Email is required
Please enter a valid phone number (e.g., 416-111-1111).