45 Goodwin Drive Unit# 410, Guelph, Ontario N1L 0E9

Listed for:
$369,900
1 beds
1 baths
Listed Today
Apartment for rent: 45 Goodwin Drive Unit# 410, Guelph, Ontario N1L 0E9

View all 8 photos

About

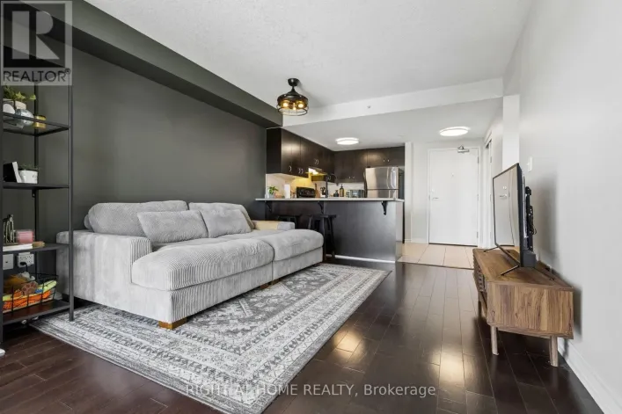
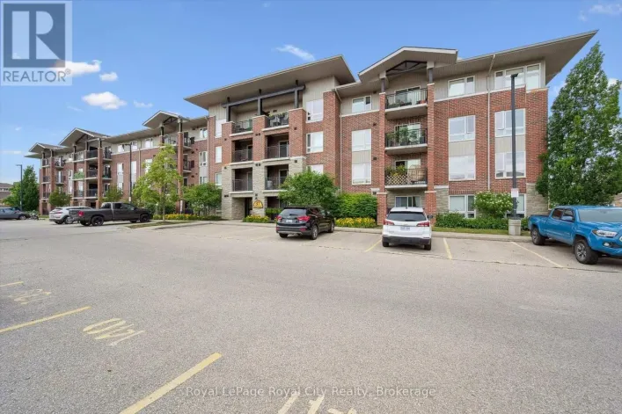
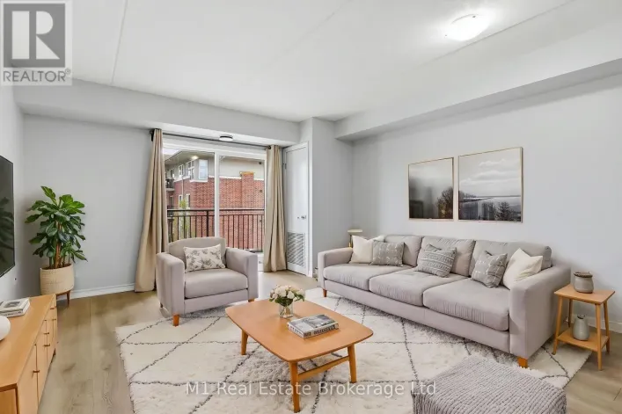
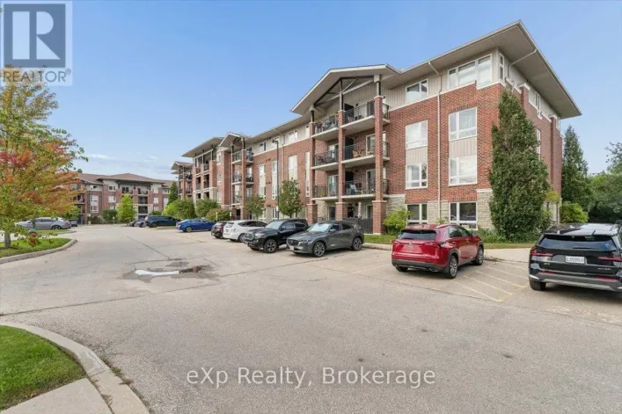
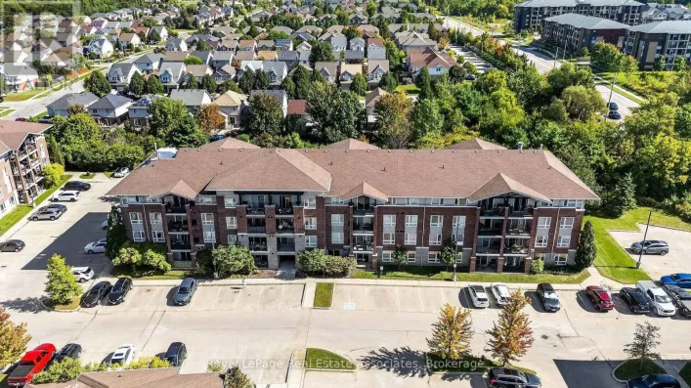
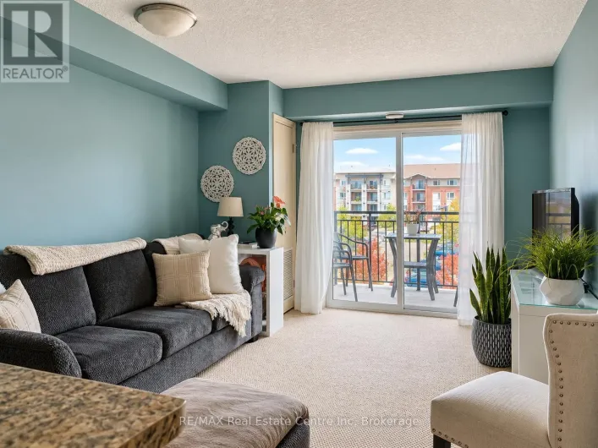
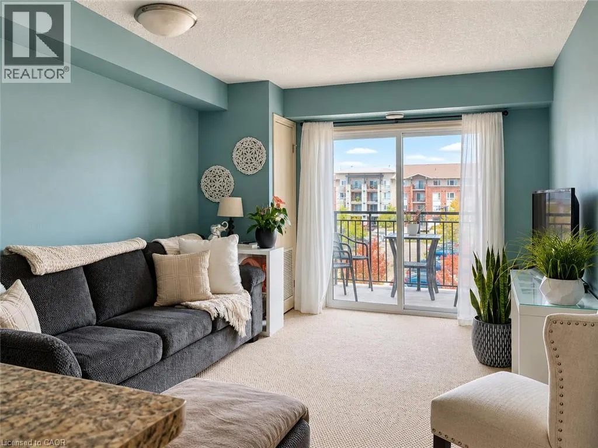
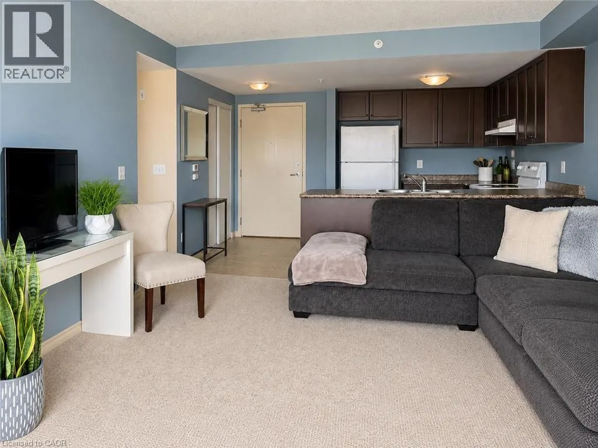
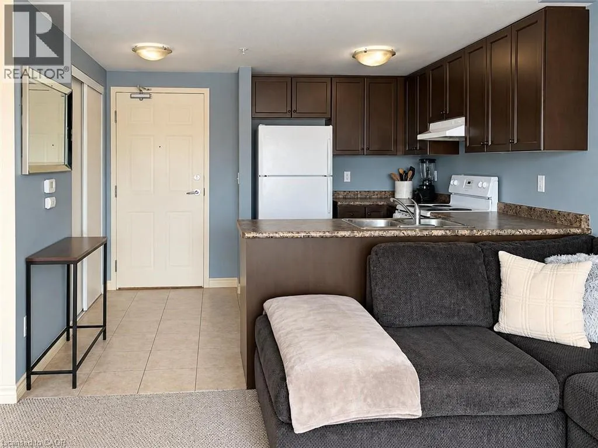
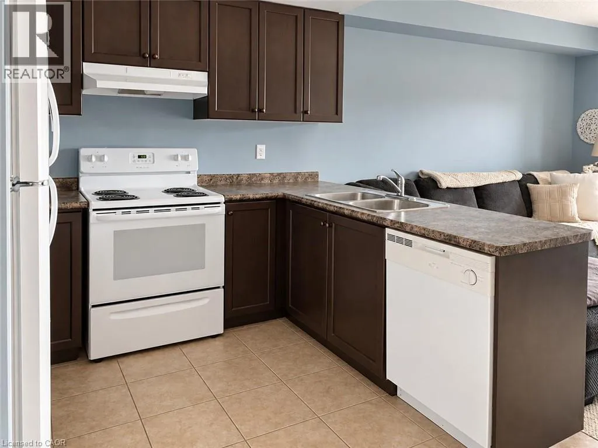
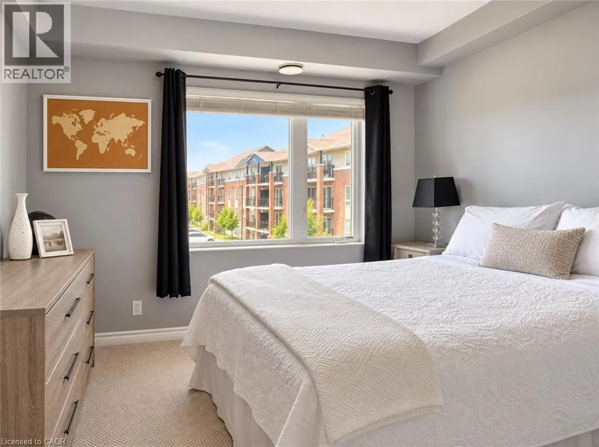
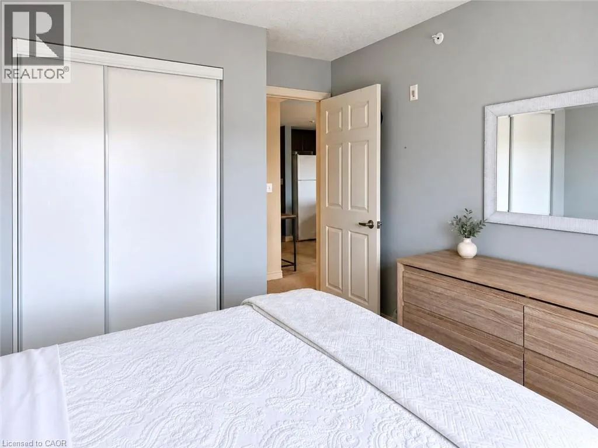
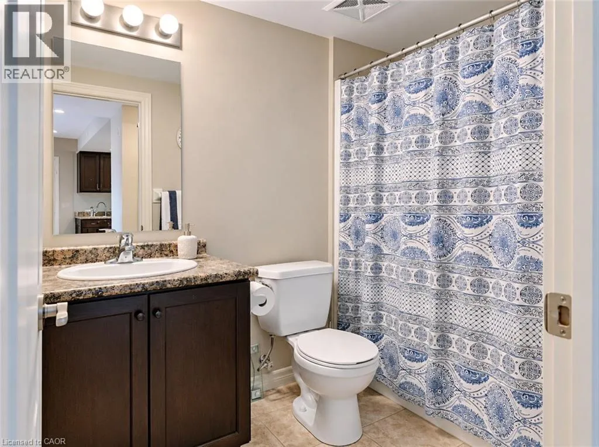
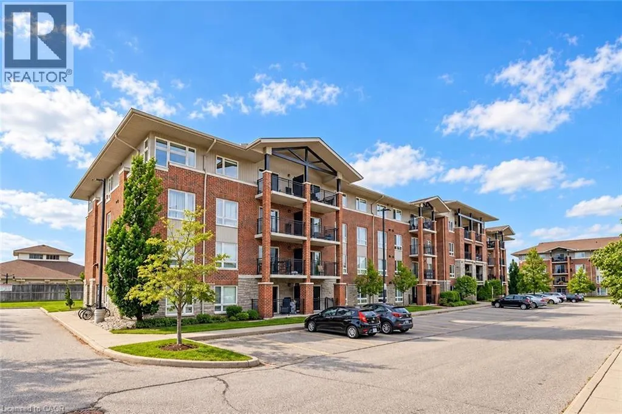
Farley Dr Enjoy bright, welcoming living in this one-bedroom condo, situated in a well-managed building in Guelph’s sought-after south-end, with an impressive array of amenities within walking distance! The open-concept layout features a kitchen with handsome dark cabinetry and ample counter space, overlooking a spacious living area. Sliding doors lead to your private balcony—the perfect spot to enjoy your morning coffee or unwind at the end of the day. The generously sized bedroom offers a large window and double closet, while the 4-piece bathroom features a shower/tub combination. In-suite laundry adds everyday convenience and having no upstairs neighbours provides added privacy. The parking space is conveniently located right outside the front entrance, making grocery trips and everyday errands that much easier. Step outside and discover everything this prime location has to offer, from restaurants, grocery stores and fitness centres to banks and a movie theatre. With easy access to Highway 401, commuting to the GTA and surrounding communities is convenient. A wonderful opportunity to enjoy comfortable condo living with south-end amenities close at hand (id:27476)

Property Highlights

MLS® Number
40866765
Type
Single Family
Maintenance Fee
258.11
Ownership Type
Condominium
Land Size
Unknown
Parking Space Total
1

Building

Building Type
Apartment
Storeys
1.00
Square Footage
592 sqft
Bathrooms Total
1
Bedrooms Above Ground
1
Bedrooms Total
1
Amenities
Party Room Golf Nearby, Park, Place of Worship, Playground, Public Transit, Schools, Shopping
Exterior Finish
Brick, Concrete
Fireplace Present
No
Basement Type
None
Basement Features
Building Heating Type
Forced air
Heating Fuel
Electric
Building Cooling Type
Central air conditioning

Utilities

Water
Municipal water
Utility Sewer
Municipal sewage system

Room Layout

4pc Bathroom
Main level
Measurements not available
Primary Bedroom
Main level
11'8'' x 10'3''
Kitchen
Main level
9'4'' x 7'7''
Living room
Main level
15'4'' x 11'5''

Location

Learn more about this property
Listing provided by:
RE/MAX REAL ESTATE CENTRE INC., BROKERAGE
MLS® number:
40866765
Agent:
Bradley Wylde
*Indicates required field
Name is required
Email is required
Please enter a valid phone number (e.g., 416-111-1111).

Street Spotlight - For sale