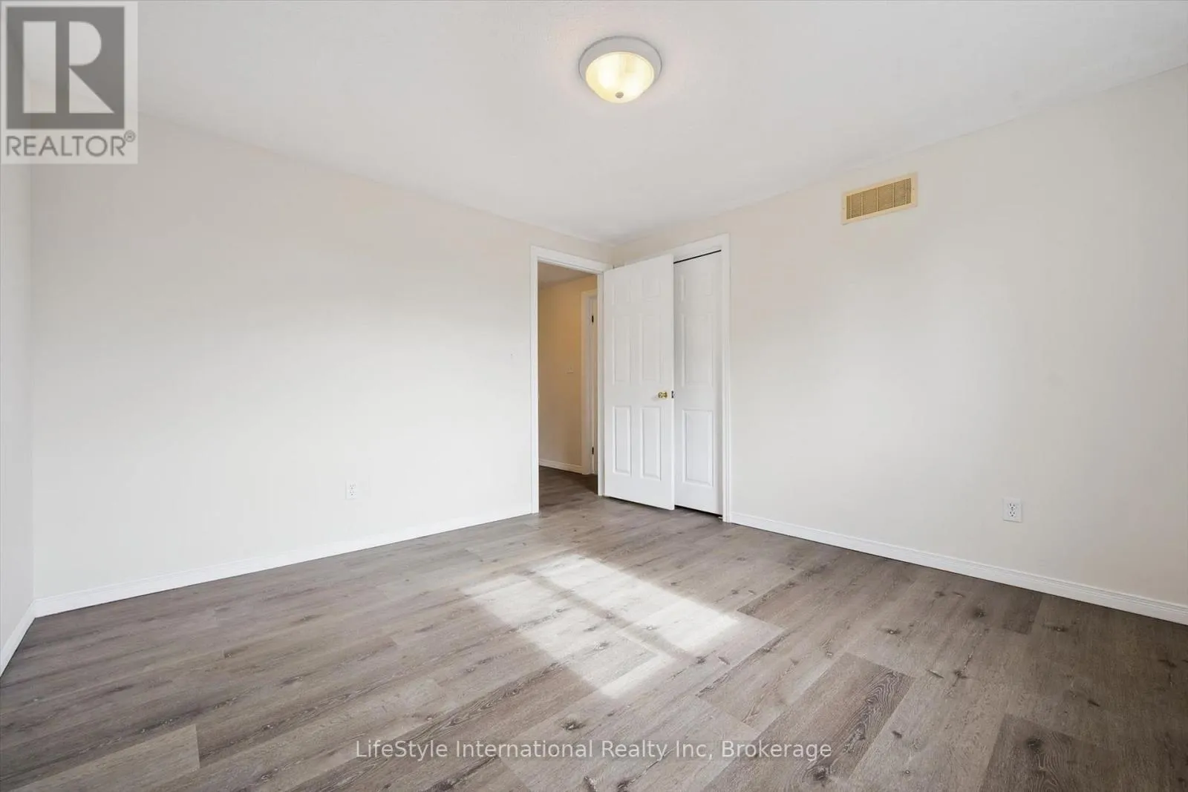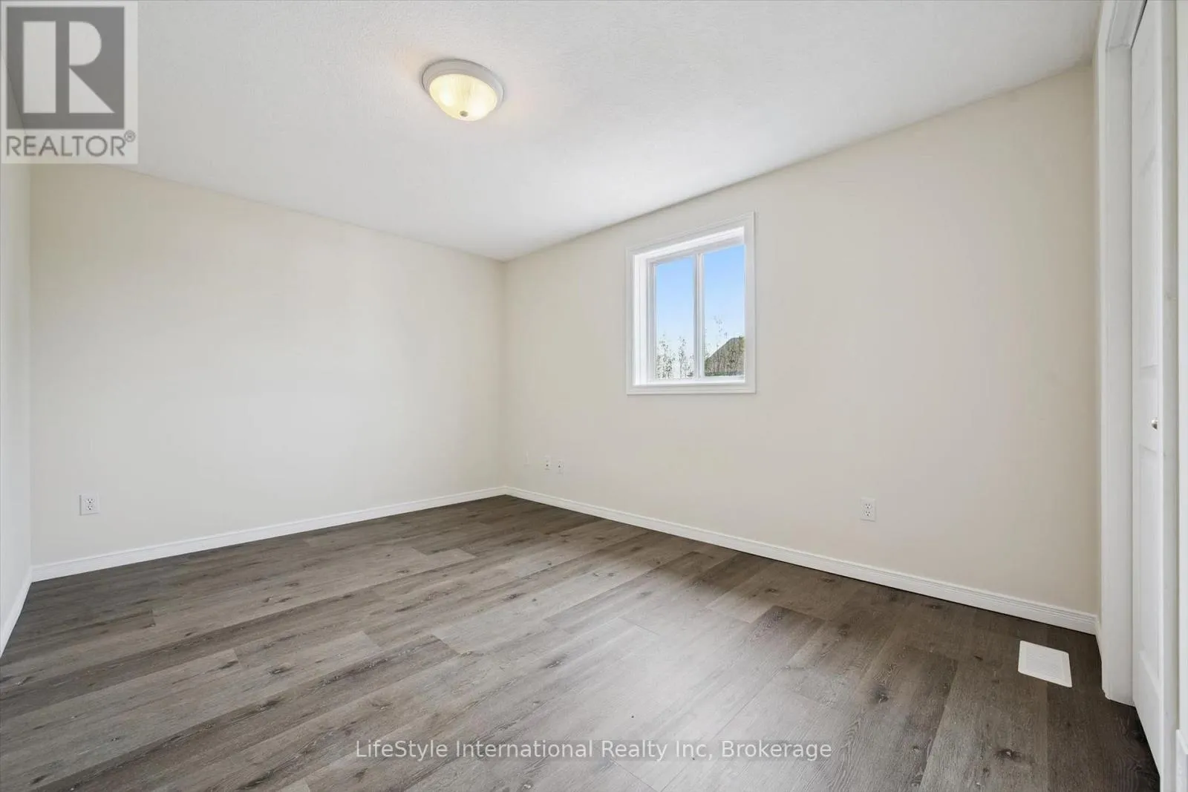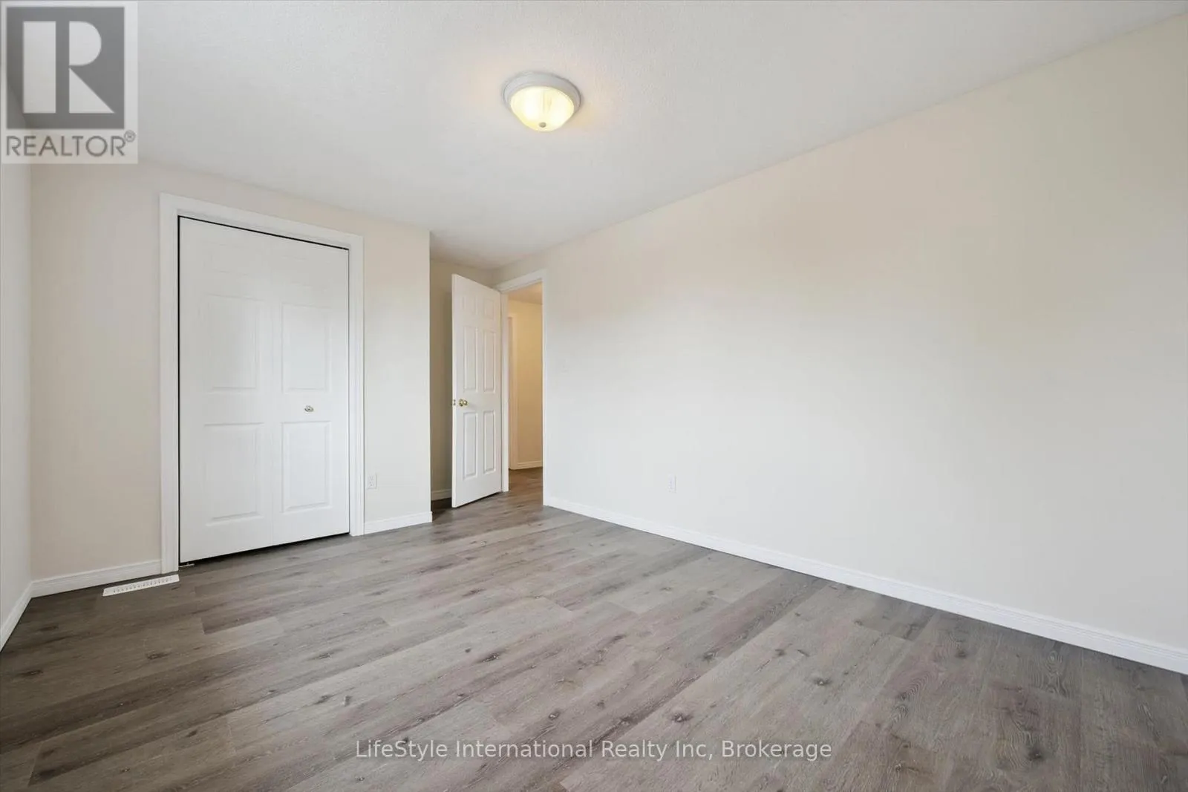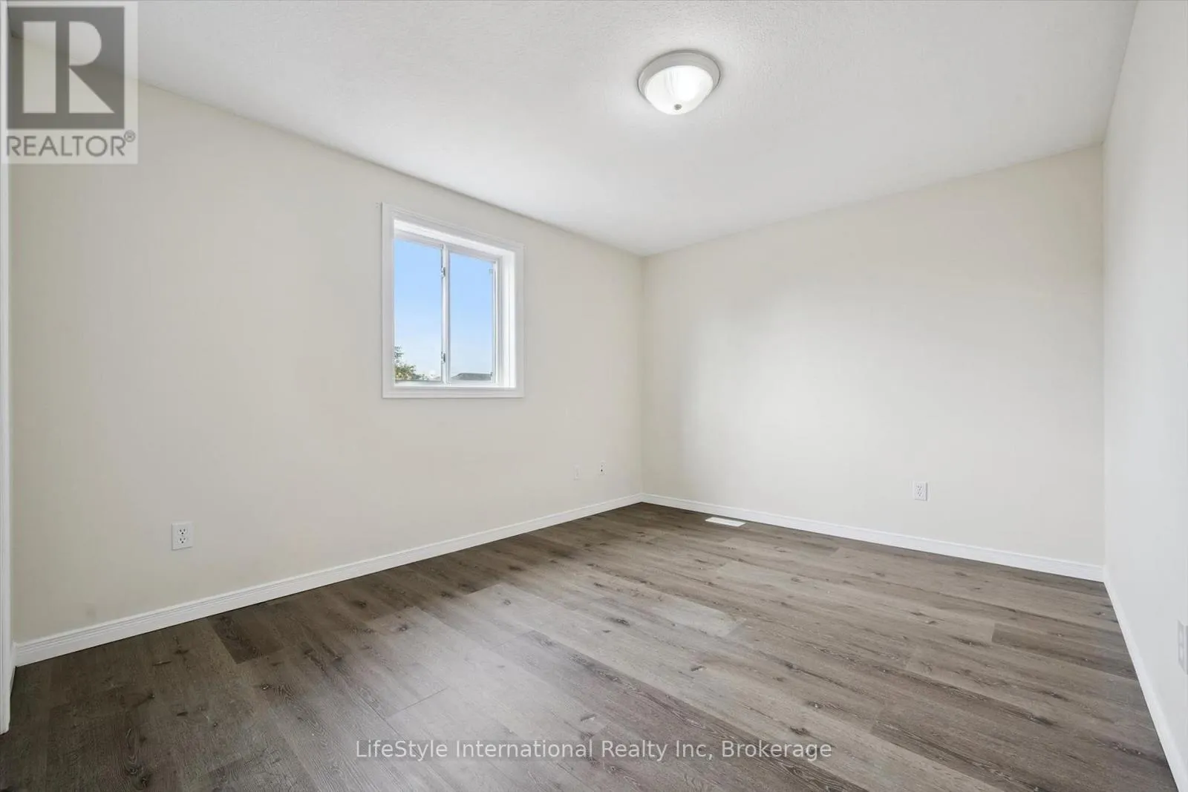
4 Davis Street, Guelph, Ontario N1E 0A2

Listed for:
$1,088,800
5 beds
3 baths
Listed 3 days ago
House for rent: 4 Davis Street, Guelph, Ontario N1E 0A2

View all 50 photos

About

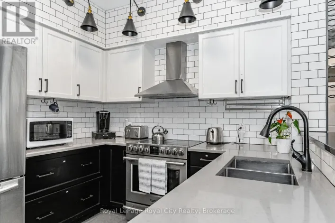
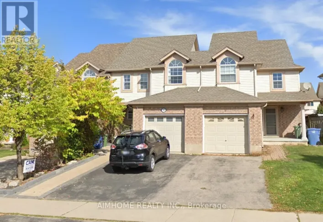
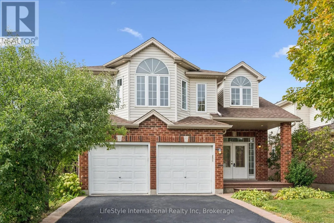
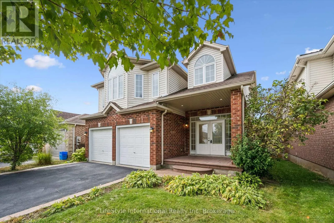
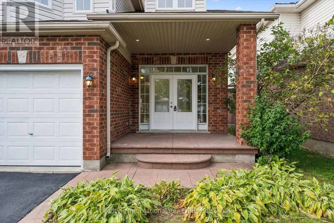
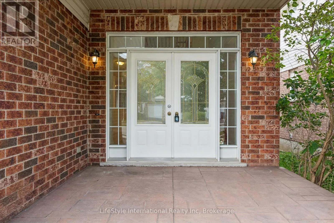
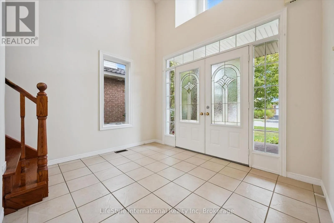
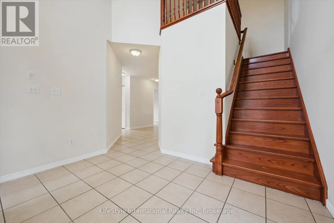
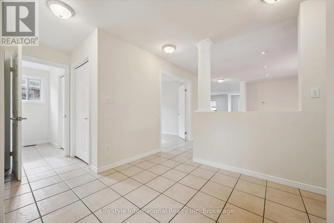
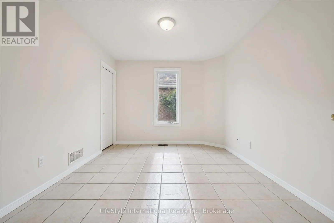
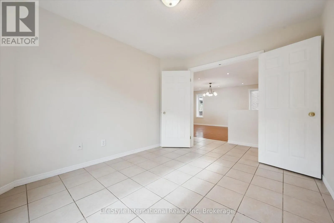
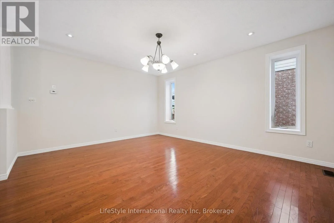
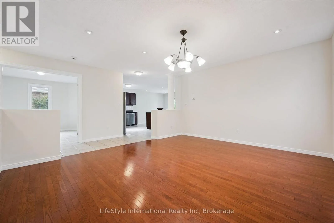
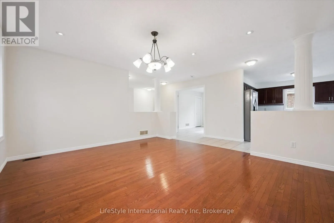
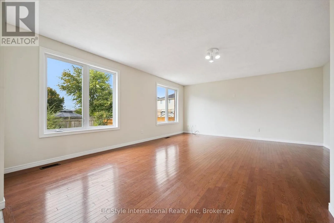
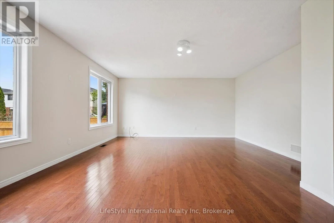
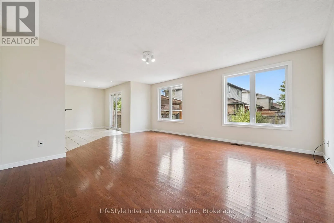
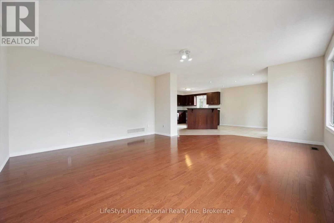
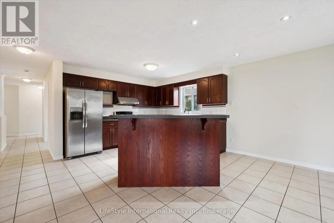
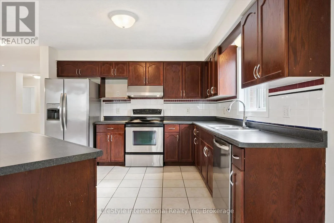
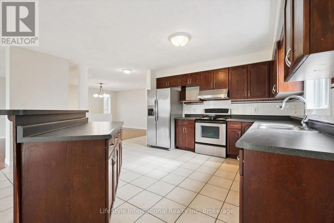
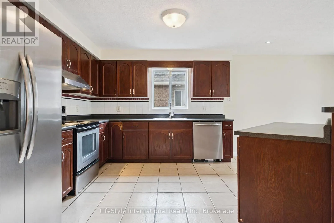
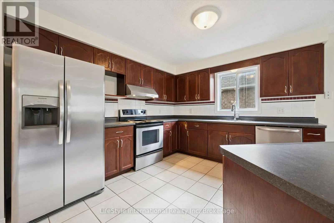
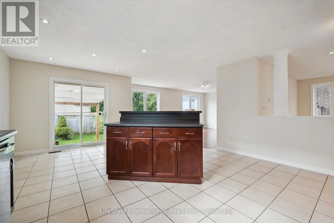
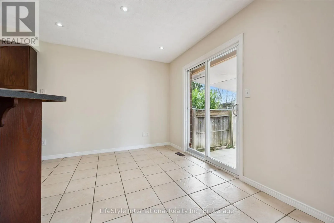
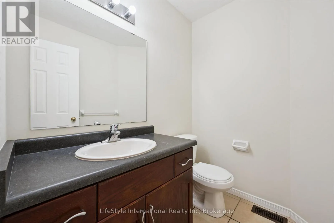
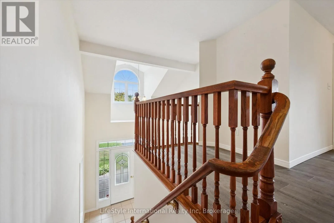
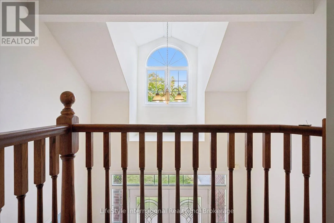
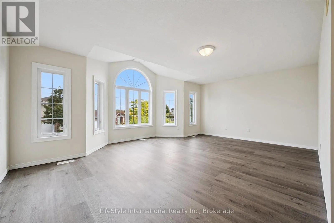
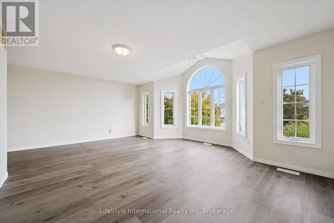
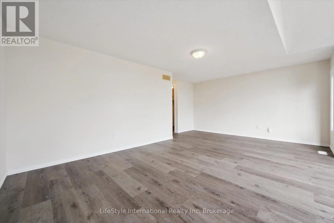
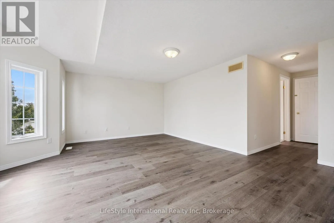
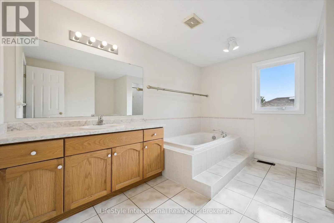
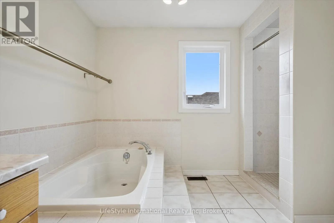
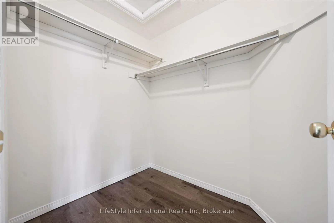
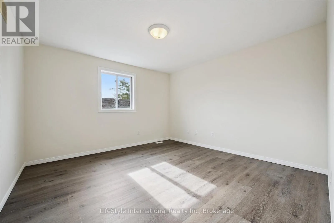
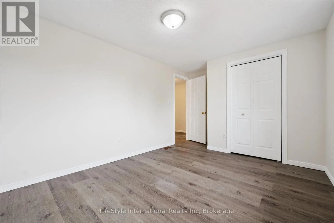
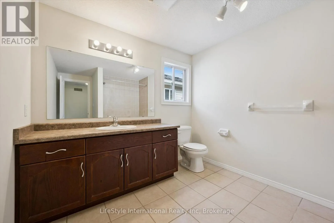
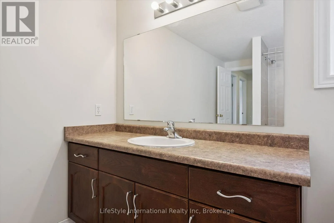
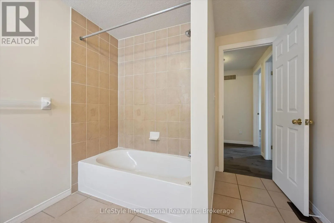
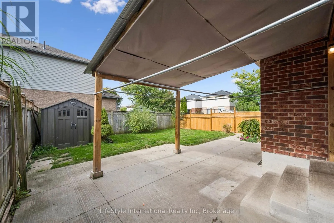
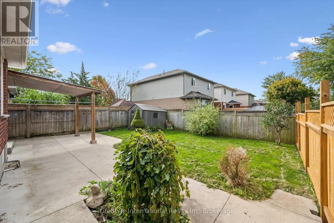
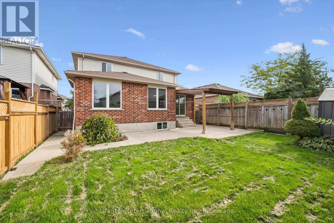
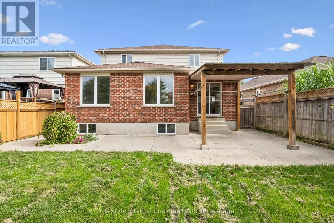
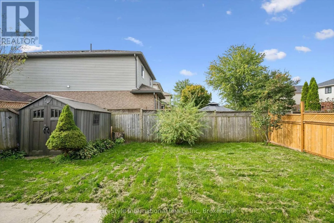
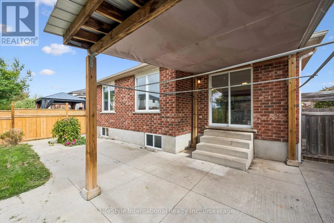
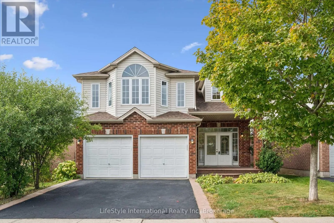
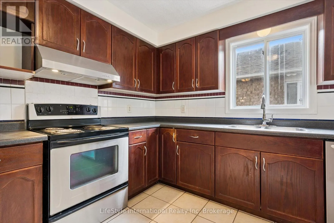
Cross Streets: Watson Pkwy N. ** Directions: Watson to Shackleton to Davis. Welcome to 4 Davis St - a spacious 5-bedroom, 2.5-bathroom home designed with room for the whole family! From the moment you arrive, you'll appreciate the stamped concrete entryway, generous 40' x 118' lot, and fully fenced backyard - perfect for kids, pets, and outdoor entertaining. Step inside to a stunning two-storey foyer with soaring ceilings and elegant French doors that create a bright and welcoming first impression. The main floor offers plenty of living space, including a convenient bedroom, a spacious family room with hardwood flooring, and a large dining room featuring beautiful hardwood floors. Hardwood stairs lead to the upper level, adding warmth and character throughout. The generous kitchen features rich, dark cabinetry, stainless steel appliances, a portable island, and plenty of space for preparing meals and gathering with family and friends. With 5 bedrooms, 2.5 bathrooms, a large lot, thoughtful features, and plenty of space to grow, this is a wonderful place to call home - and an excellent value. Don't miss your opportunity to make 4 Davis St your new address! (id:27476)

Property Highlights

MLS® Number
X13841214
Type
Single Family
Community Name
Grange Road
Ownership Type
Freehold
Land Size
39.5 x 117.9 FT
Parking Space Total
4

Building

Building Type
House
Storeys
2.00
Square Footage
2500 - 3000 sqft
Bathrooms Total
3
Bedrooms Above Ground
5
Bedrooms Total
5
Exterior Finish
Brick, Vinyl siding
Fireplace Present
No
Basement Type
Full (Unfinished)
Basement Features
Building Heating Type
Forced air
Heating Fuel
Natural gas
Building Cooling Type
Central air conditioning

Utilities

Water
Municipal water

Room Layout

Bedroom
Second level
3.02 m x 4.52 m
Bathroom
Second level
2.57 m x 3.66 m
Primary Bedroom
Second level
5.16 m x 5.87 m
Bathroom
Second level
3.33 m x 3.58 m
Bedroom
Second level
3.53 m x 3.58 m
Bedroom
Second level
3.02 m x 4.78 m
Foyer
Main level
2.74 m x 3.28 m
Bedroom
Main level
3 m x 3.56 m
Kitchen
Main level
6.25 m x 4.83 m
Dining room
Main level
4.7 m x 4.17 m
Living room
Main level
4.85 m x 5.97 m
Bathroom
Main level
1.85 m x 1.58 m

Location

Learn more about this property
Listing provided by:
LifeStyle International Realty Inc
MLS® number:
X13841214
Agent:
Hong Chhor
*Indicates required field
Name is required
Email is required
Please enter a valid phone number (e.g., 416-111-1111).

Community Spotlight: Homes For sale in Your Neighborhood