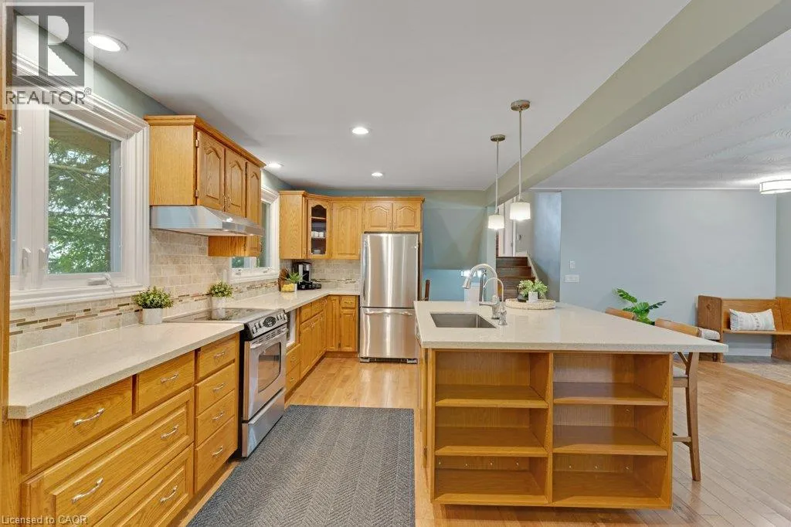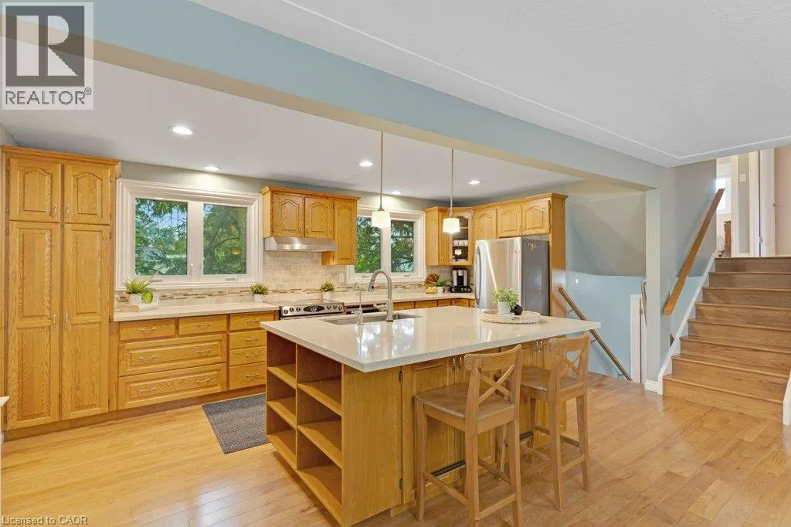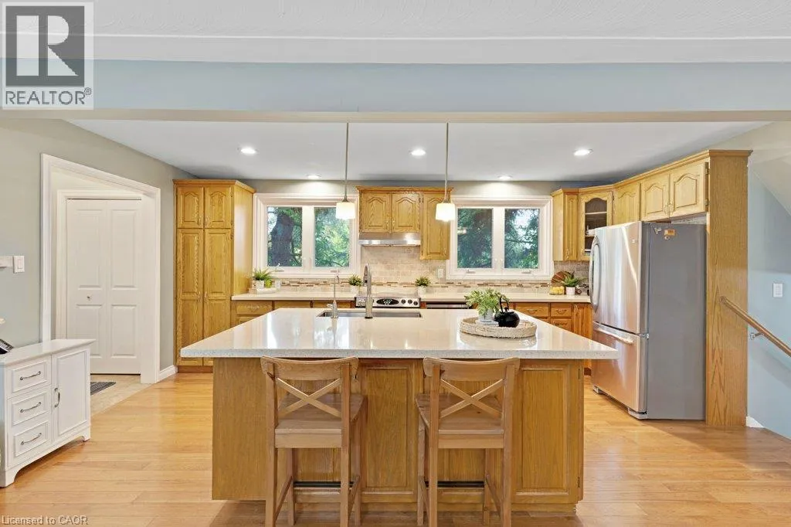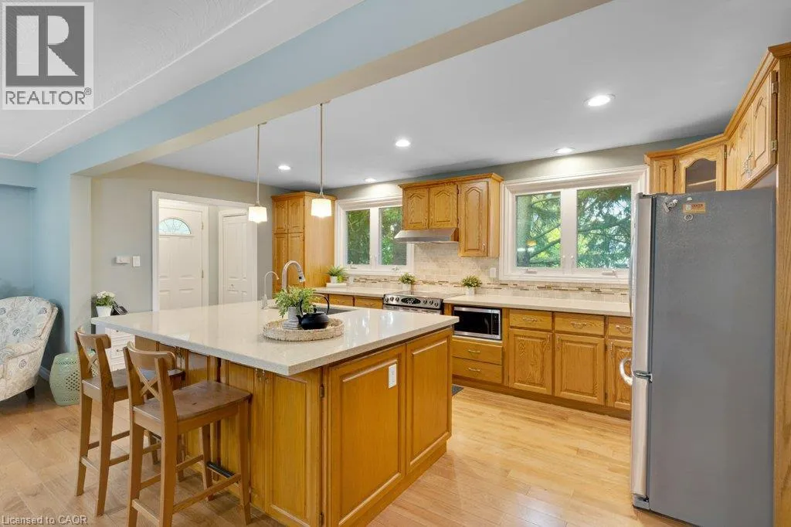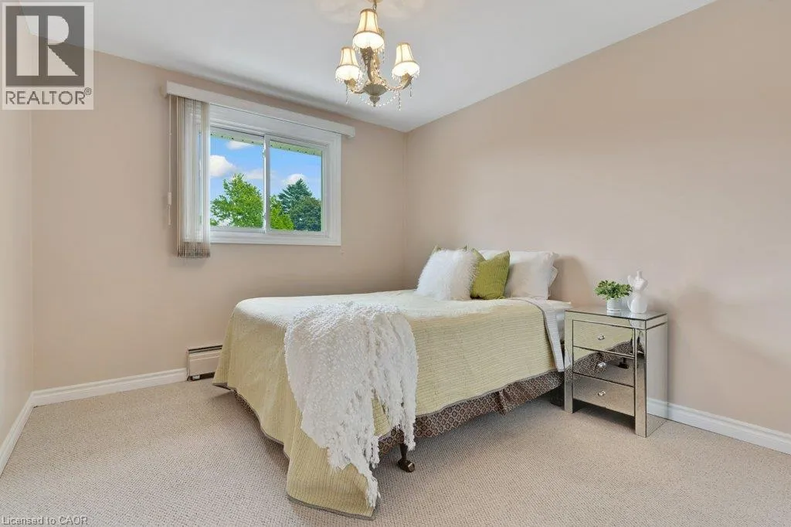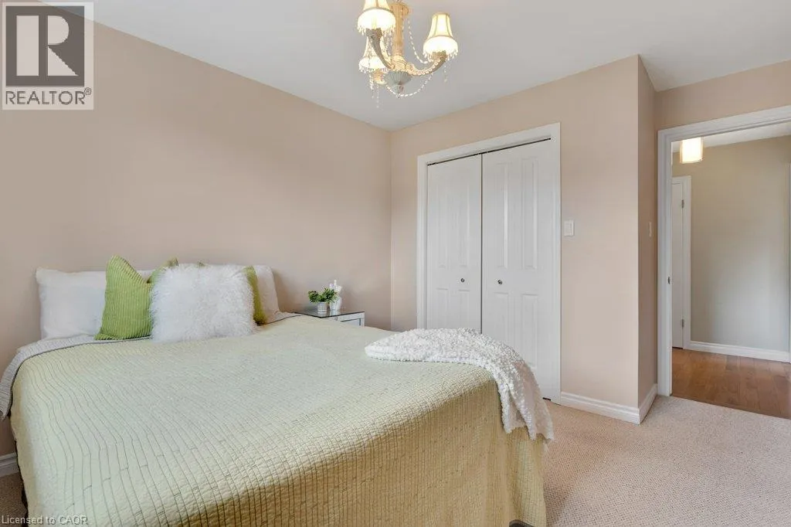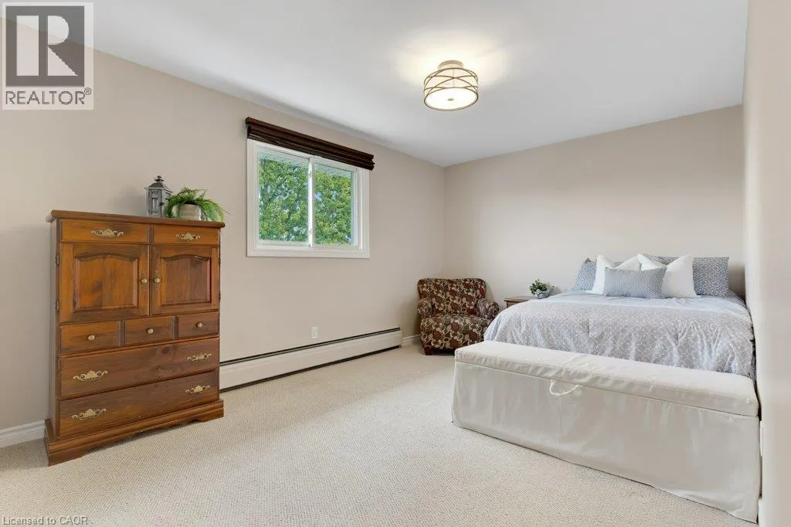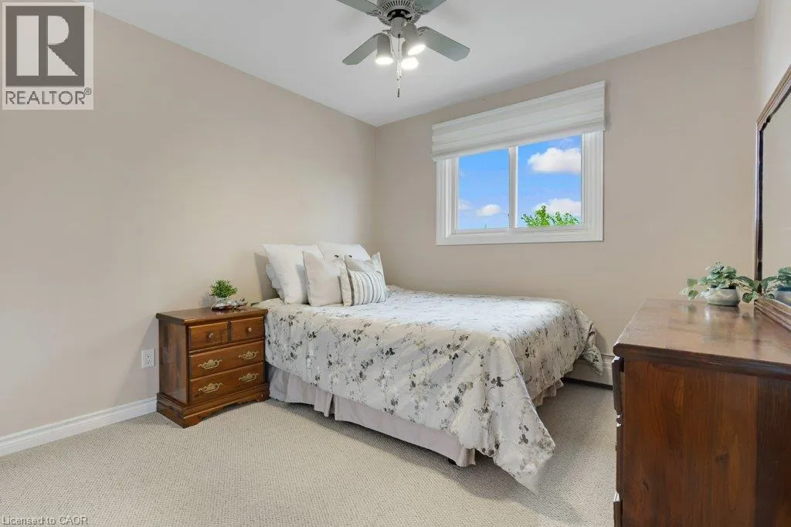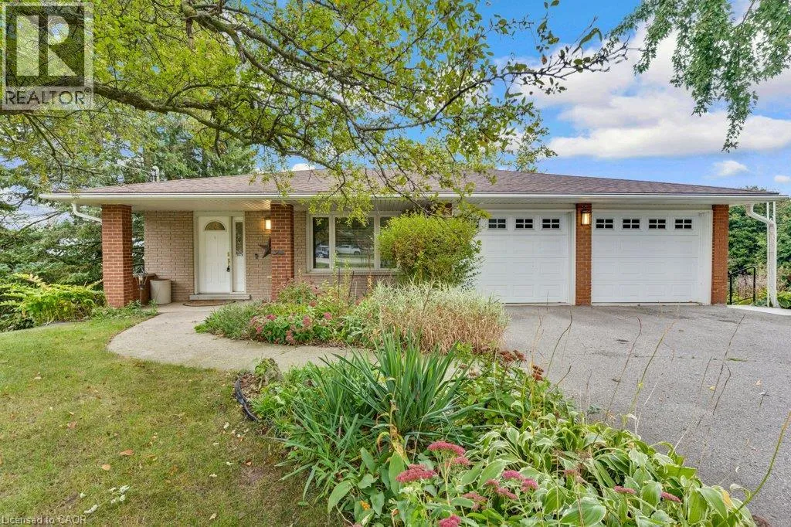
7778 Highway 7, Guelph, Ontario N1H 6H8

Listed for:
$899,900
4 beds
3 baths
Listed 2 days ago
House for rent: 7778 Highway 7, Guelph, Ontario N1H 6H8

View all 50 photos

About

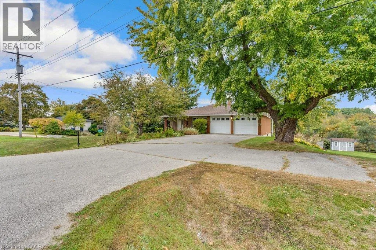
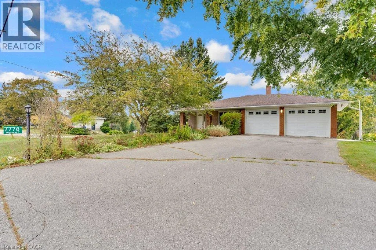
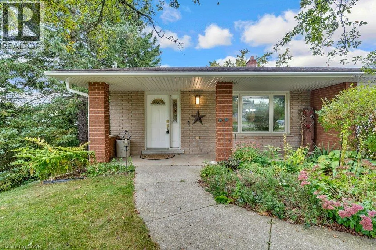
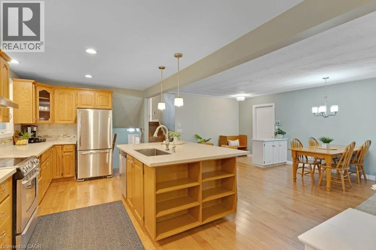
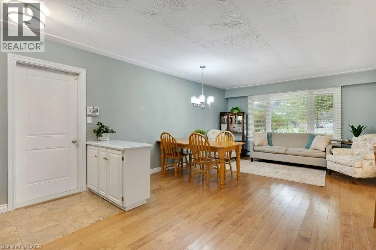
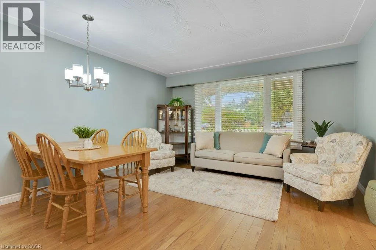
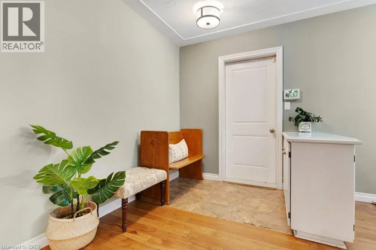
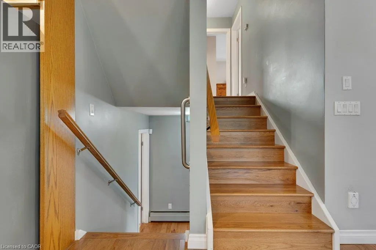
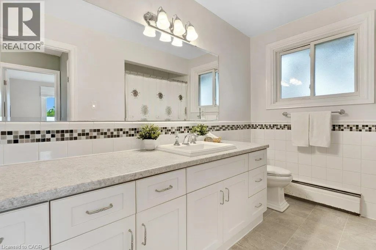
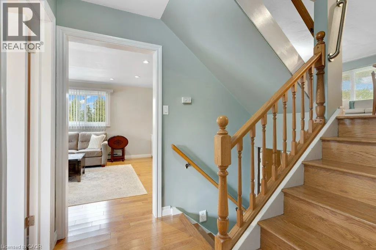
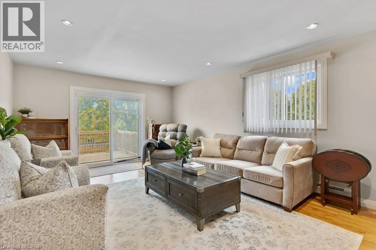
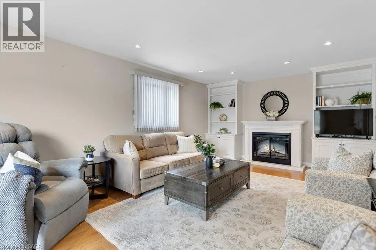
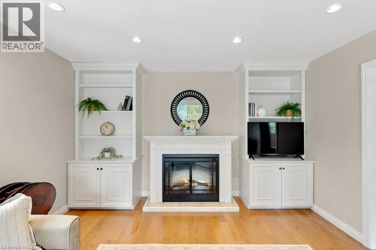
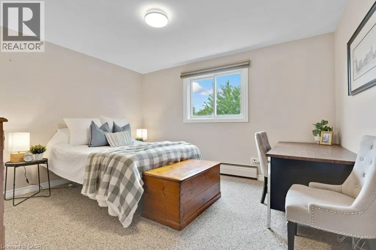
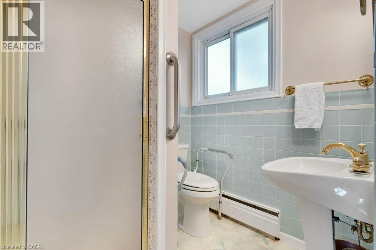
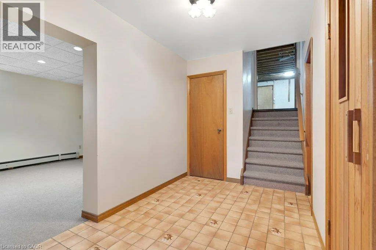
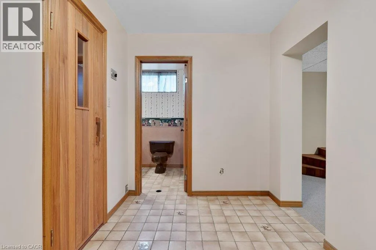
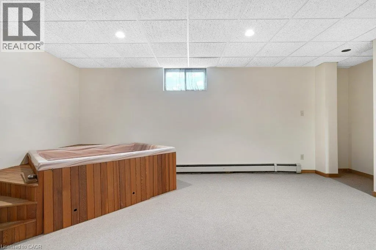
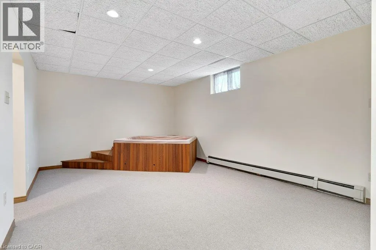
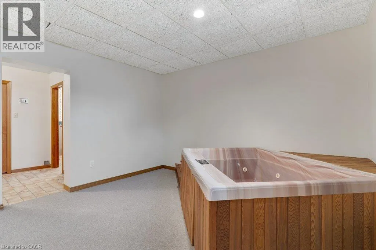
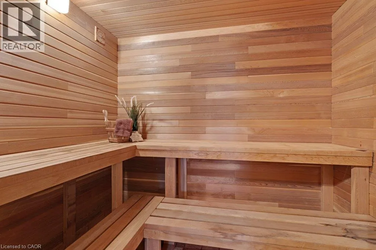
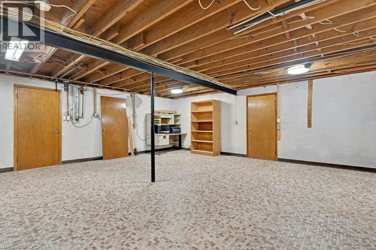
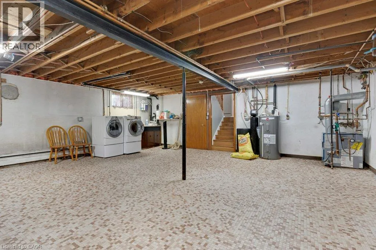
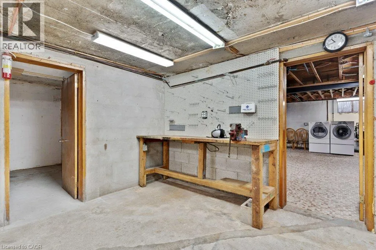
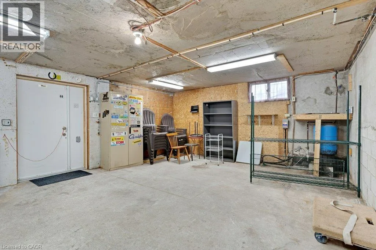
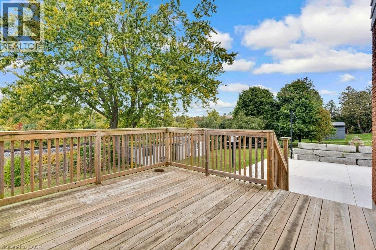
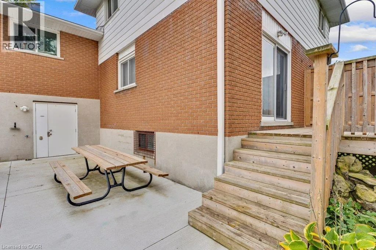
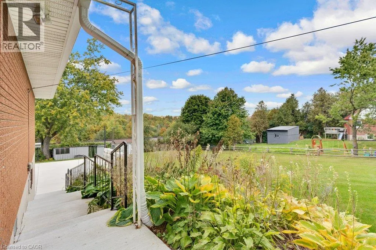
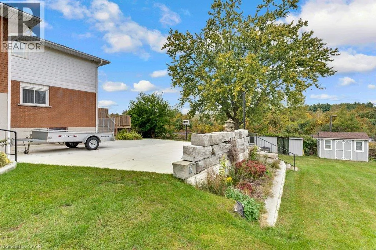
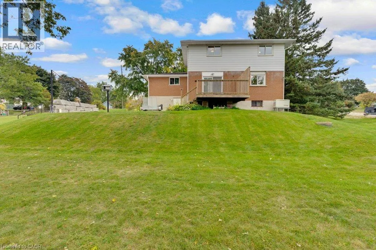
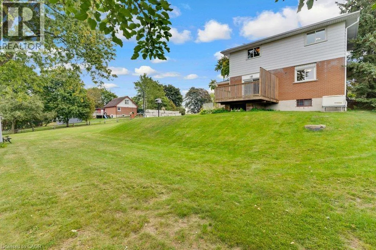
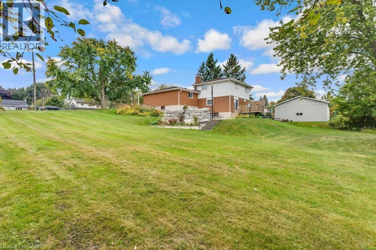
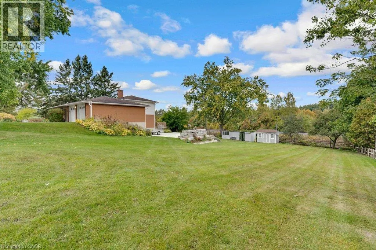
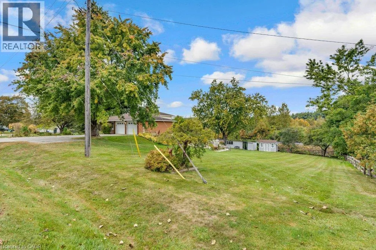
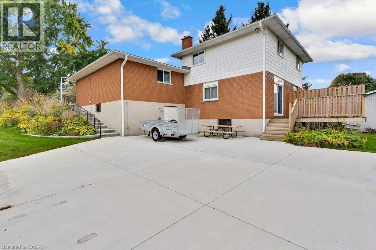
Welcome to this spacious 5-level backsplit in Guelph/Eramosa, offering approximately 1,900 sq. ft. of living space and plenty of room for the whole family. Set on a generous half-acre lot, this home features four bedrooms, three bathrooms and a versatile multi-level layout with an abundance of living and storage space. The family room offers a walkout to the deck, while the walkout basement provides convenient access to the backyard and concrete patio, creating plenty of opportunities to enjoy the outdoor space. Additional features include a sauna, a double-car garage, parking for six or more vehicles, a backup generator, well and septic system, and ample storage throughout. With its spacious layout, large lot and so much potential, this is a wonderful opportunity to bring your ideas and make this home your own. Enjoy the space and quieter setting of Guelph/Eramosa while remaining just a short drive from Guelph and its many shops, restaurants, schools and everyday amenities. (id:27476)


Property Highlights

MLS® Number
40867252
Type
Single Family
Ownership Type
Freehold
Land Size
0.51 ac|1/2 - 1.99 acres
Parking Space Total
8

Building

Building Type
House
Storeys
2.00
Square Footage
1824 sqft
Bathrooms Total
3
Bedrooms Above Ground
3
Bedrooms Total
4
Exterior Finish
Brick
Fireplace Present
Yes
Basement Type
Full (Partially finished)
Basement Features
Building Heating Type
Radiant heat
Heating Fuel
Building Cooling Type
None

Utilities

Water
Drilled Well
Utility Sewer
Septic System

Room Layout

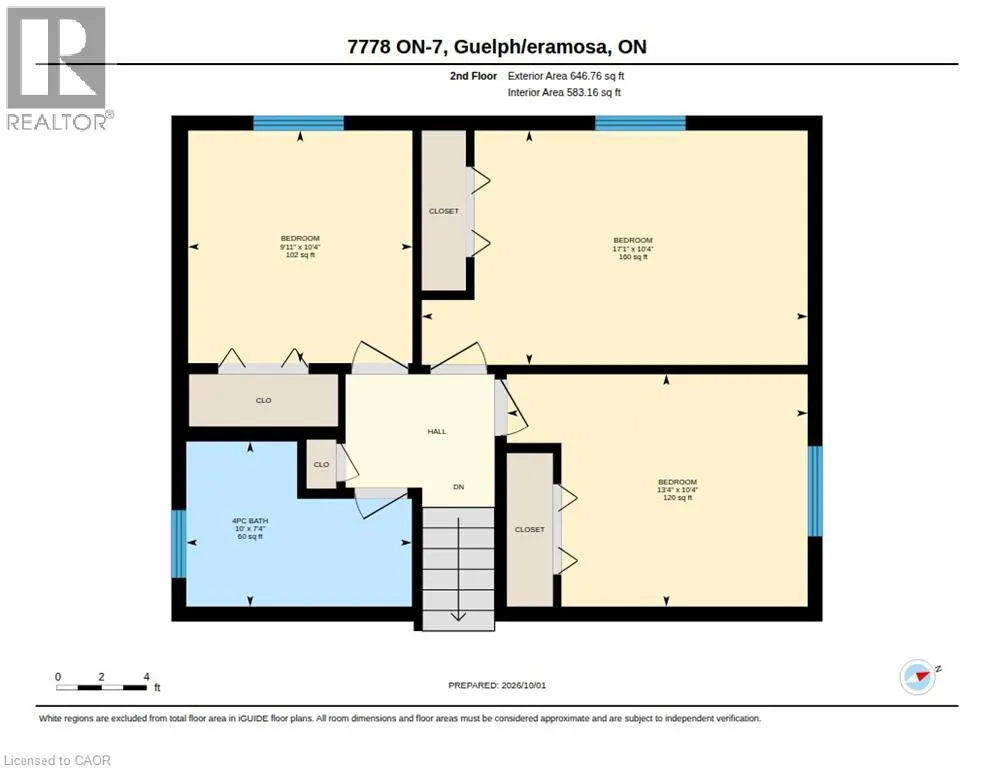
Bedroom
Second level
10'4'' x 9'11''
Bedroom
Second level
10'4'' x 17'1''
Bedroom
Second level
10'4'' x 13'4''
4pc Bathroom
Second level
7'4'' x 10'0''
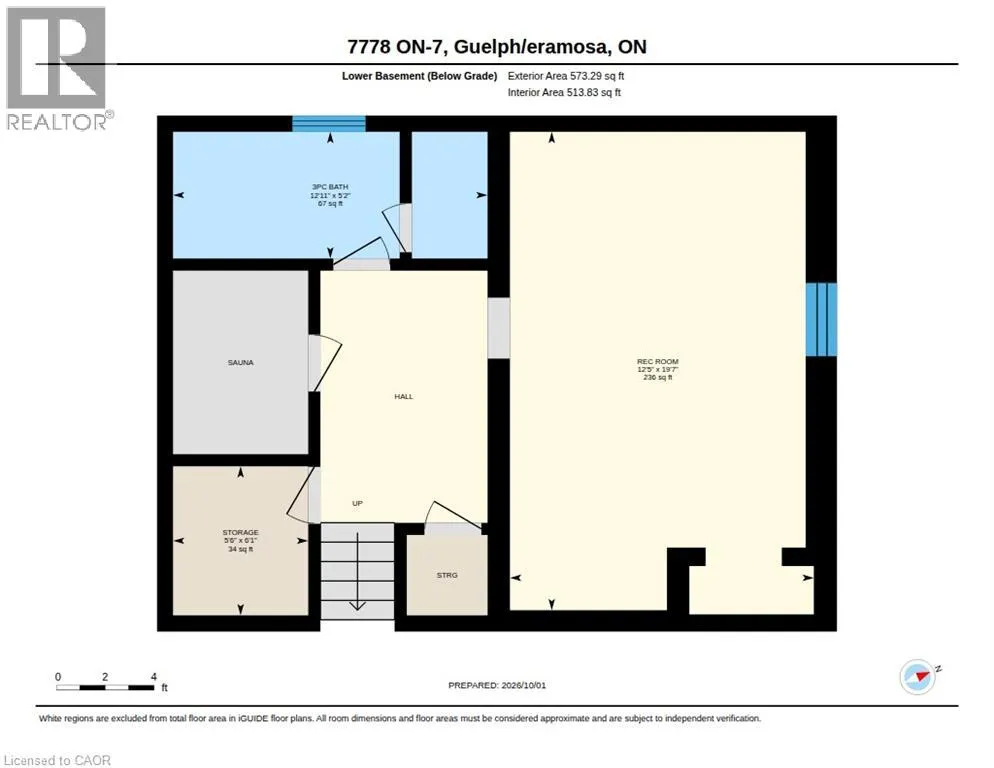
Sauna
Basement
6'1'' x 5'6''
Recreation room
Basement
19'7'' x 12'5''
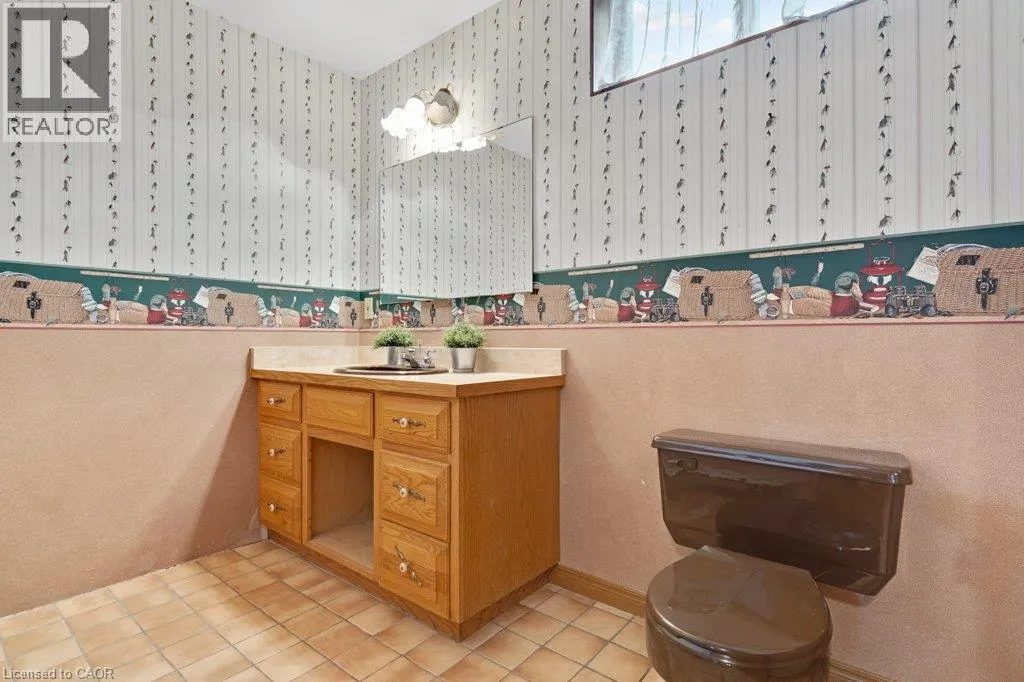
3pc Bathroom
Basement
5'2'' x 12'11''
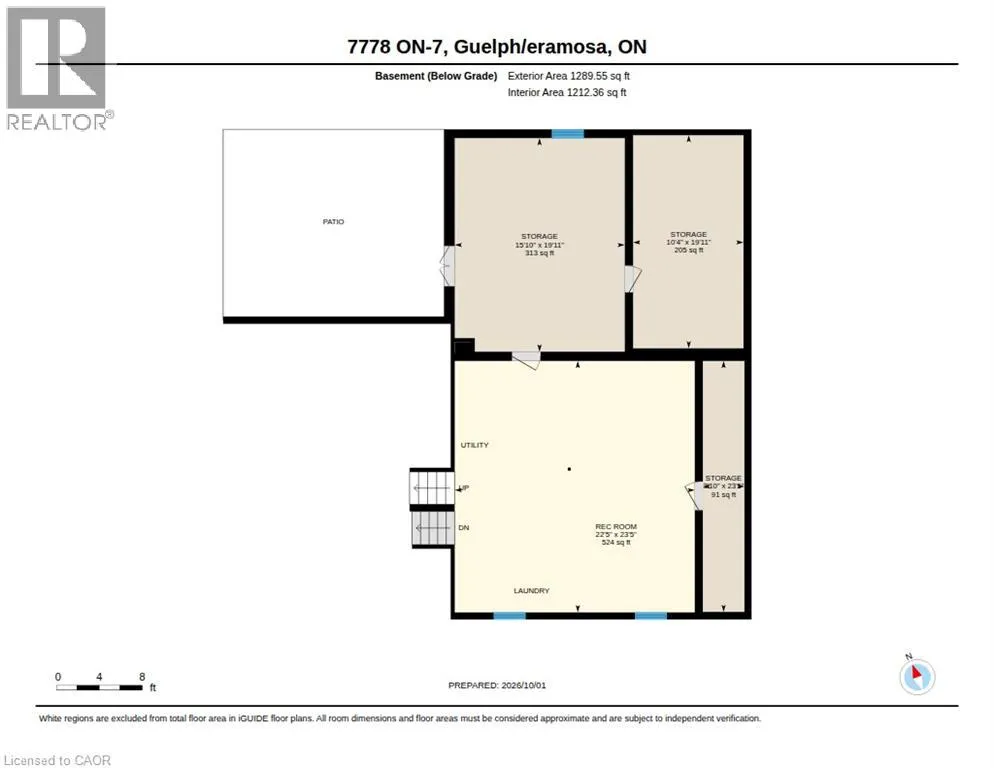
Storage
Basement
3'10'' x 23'5''
Storage
Basement
10'4'' x 19'11''
Storage
Basement
15'10'' x 19'11''
Recreation room
Basement
22'5'' x 23'5''
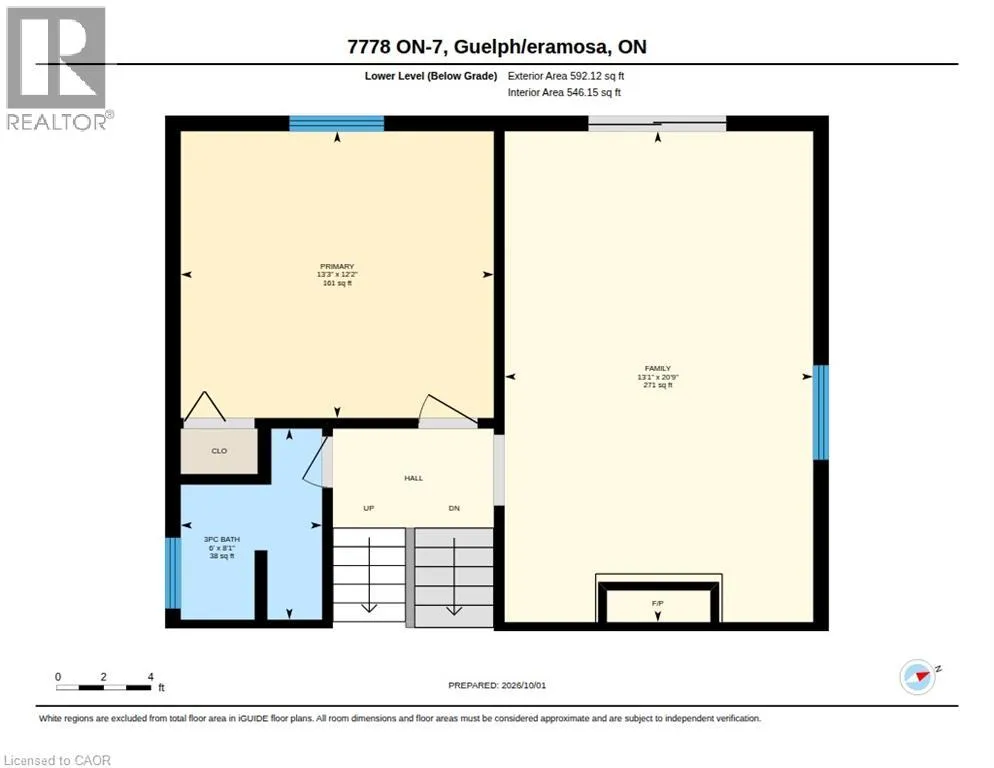
Primary Bedroom
Lower level
12'2'' x 13'3''
Family room
Lower level
20'9'' x 13'1''
3pc Bathroom
Lower level
8'1'' x 6'0''
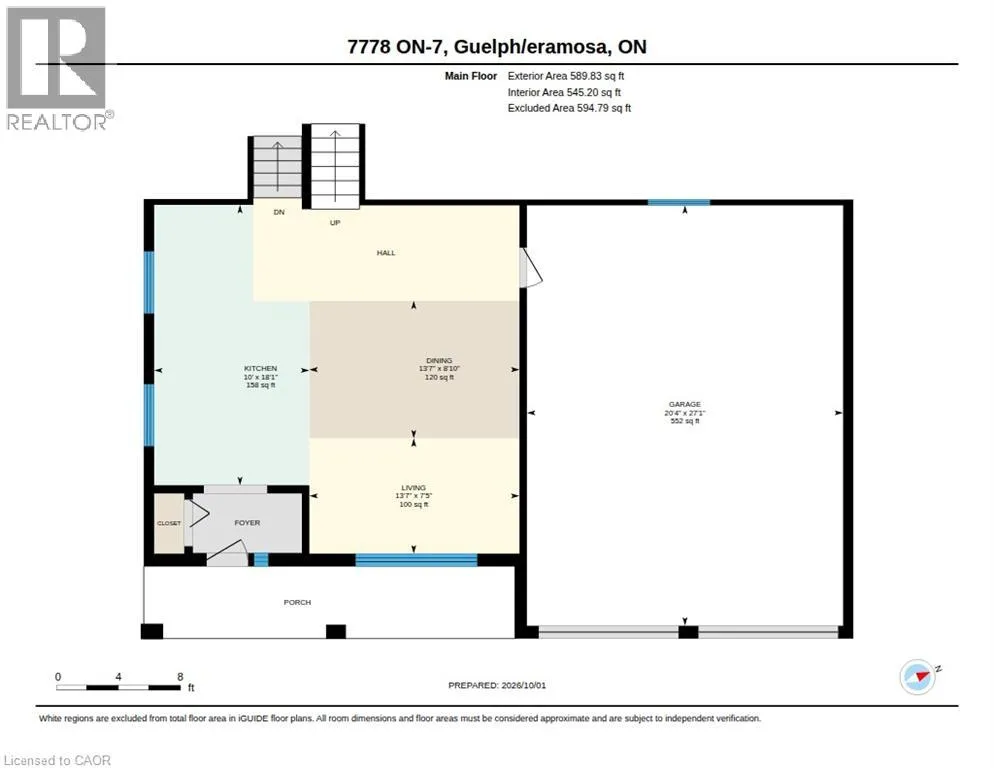
Living room
Main level
7'5'' x 13'7''
Kitchen
Main level
18'1'' x 10'0''
Dining room
Main level
8'10'' x 13'7''

Location

Learn more about this property
Listing provided by:
ROYAL LEPAGE CROWN REALTY SERVICES INC.
MLS® number:
40867252
Agent:
Sandra Krowiak
*Indicates required field
Name is required
Email is required
Please enter a valid phone number (e.g., 416-111-1111).