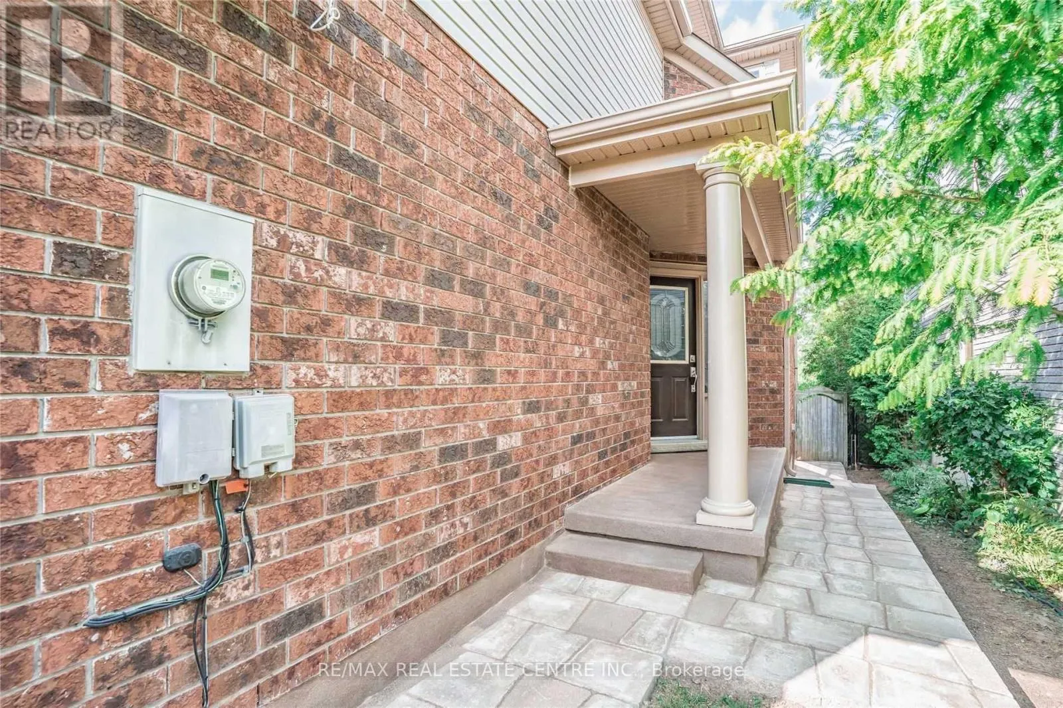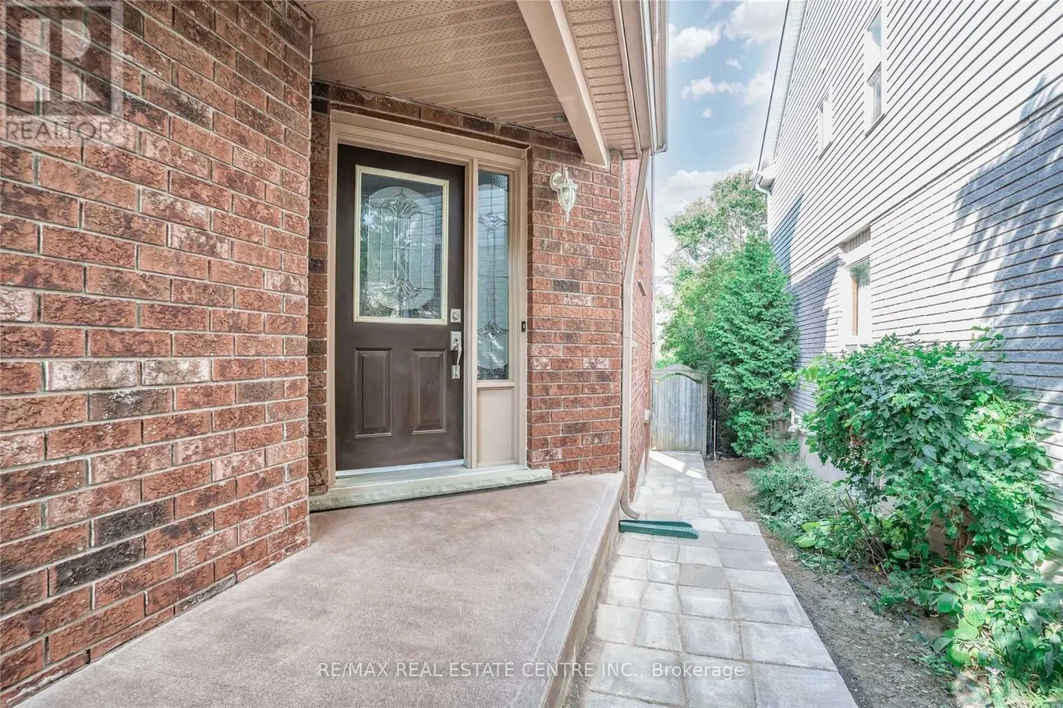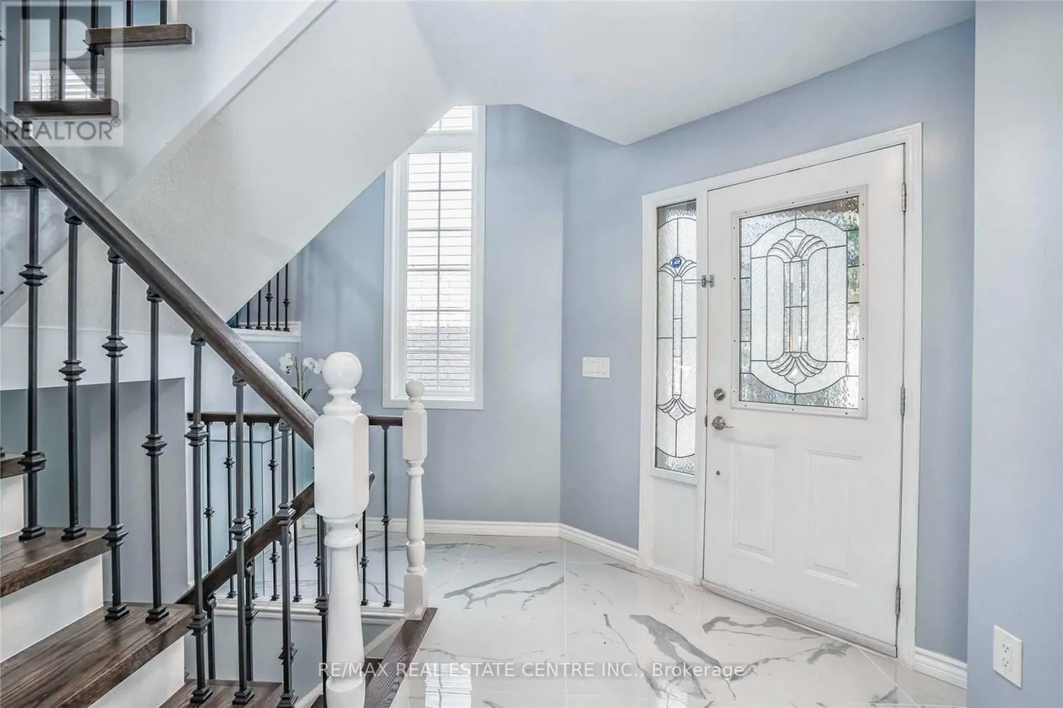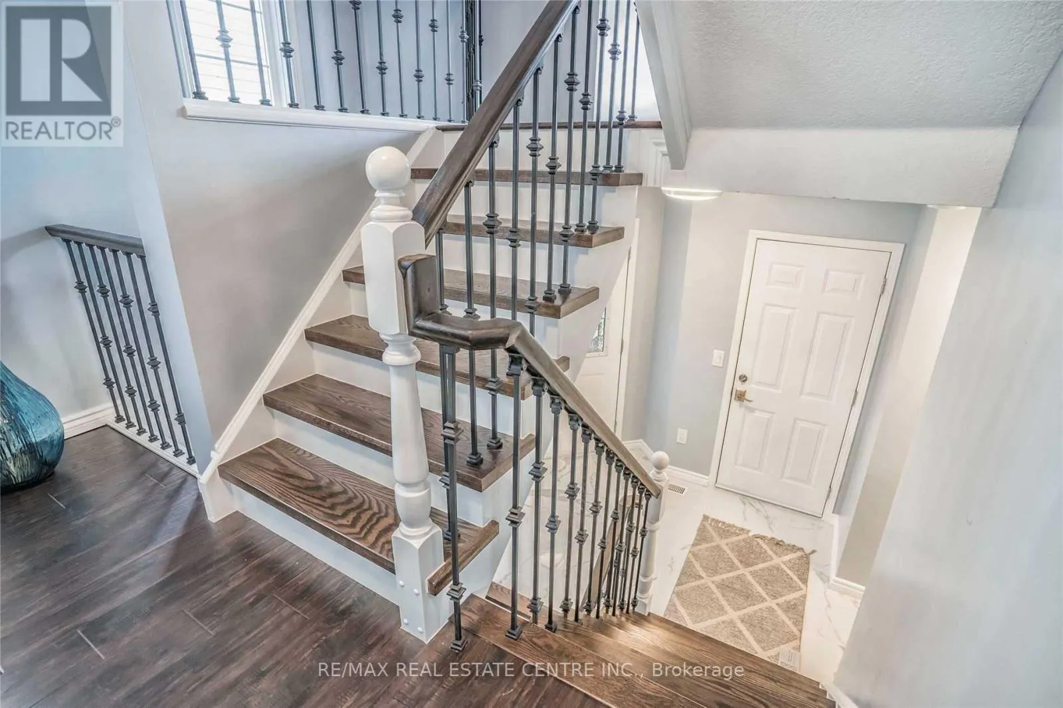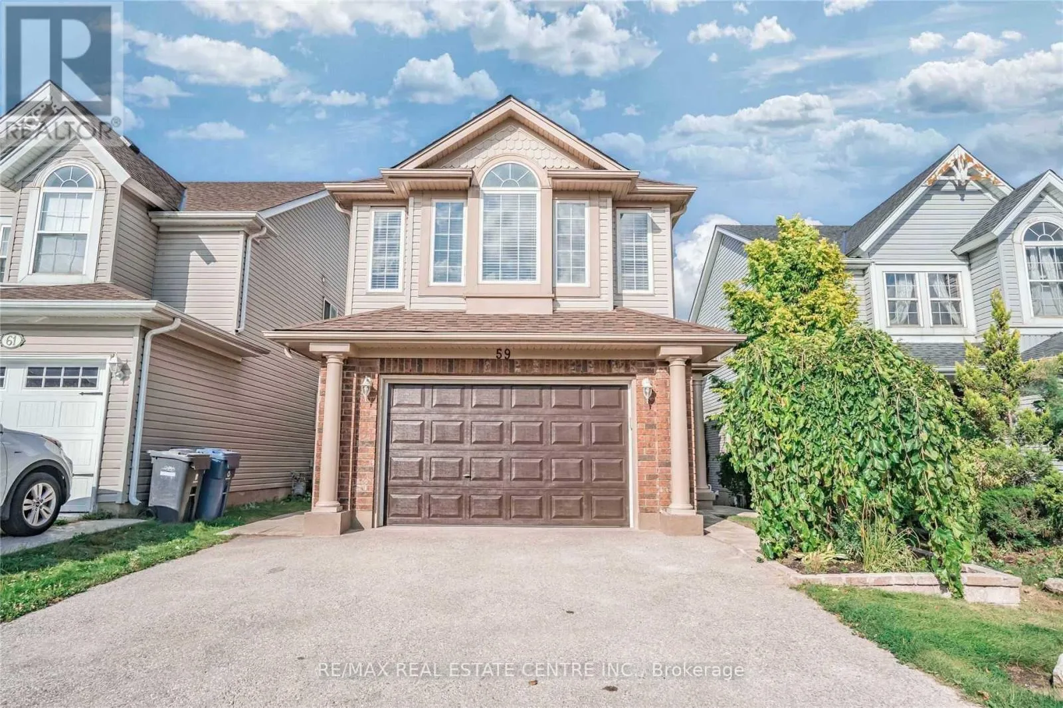
59 Porter Drive, Guelph, Ontario N1L 1M4

Listed for:
$3,499
3 beds
3 baths
Listed 5 days ago
House for rent: 59 Porter Drive, Guelph, Ontario N1L 1M4

View all 18 photos

About

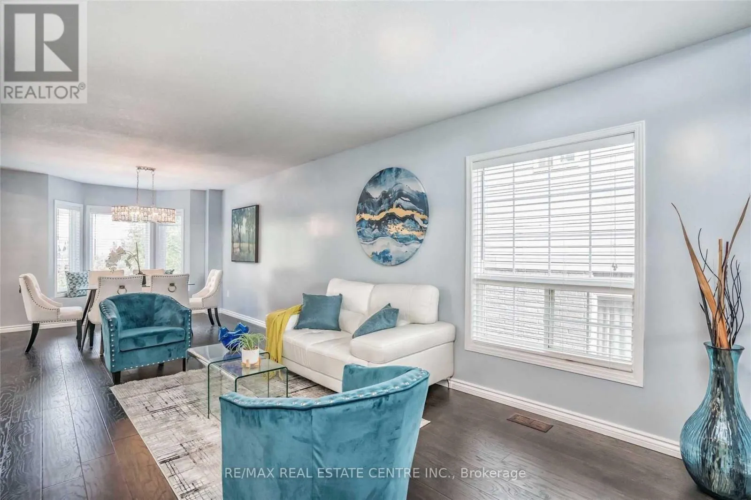
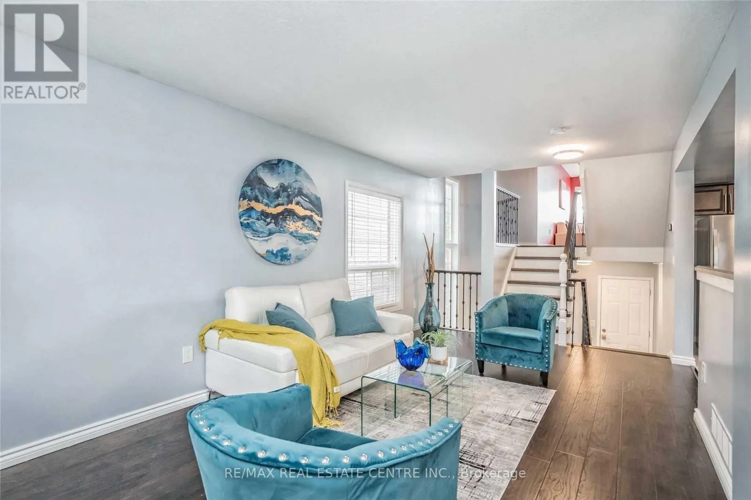
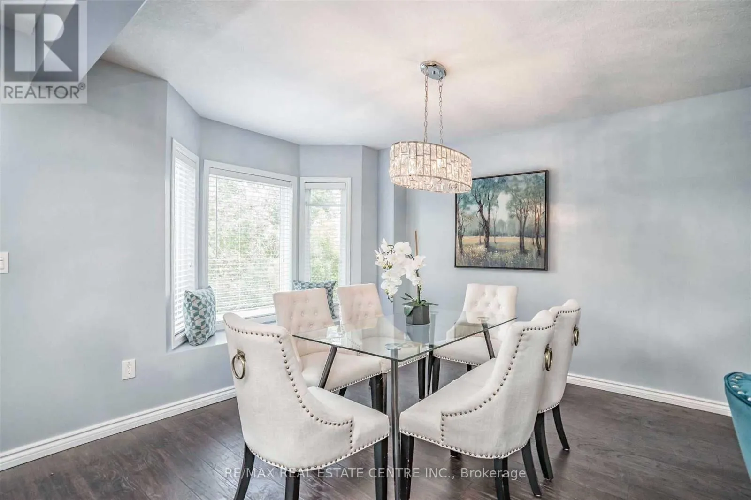
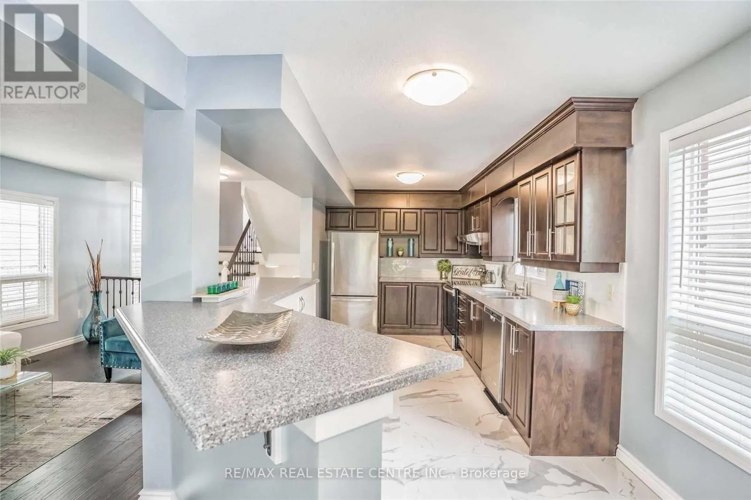
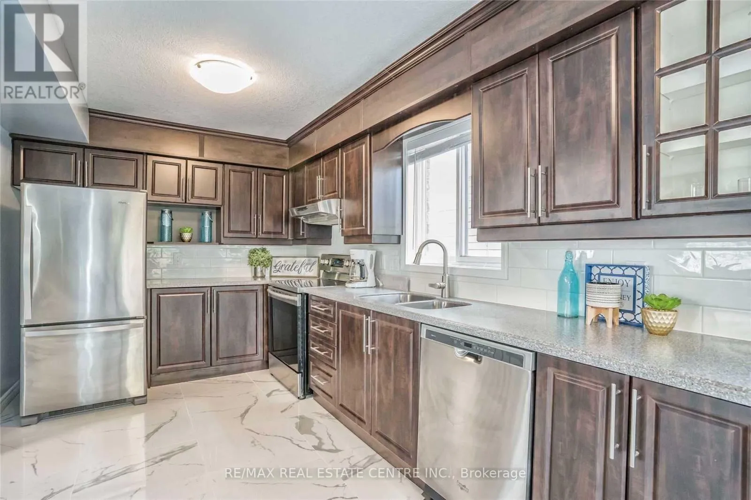
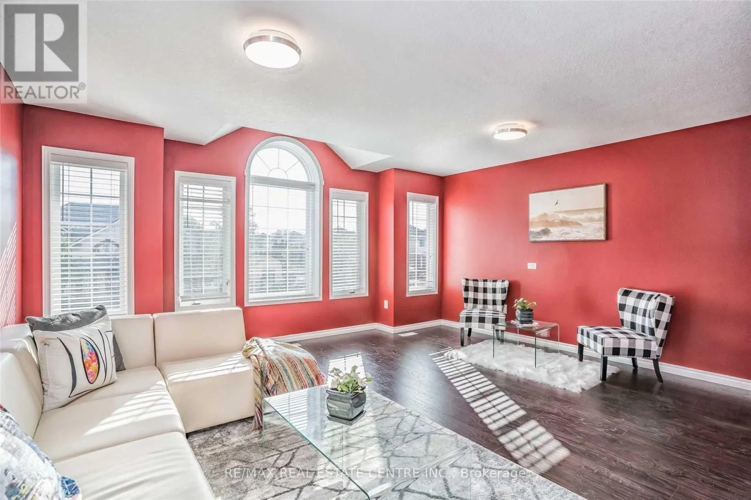
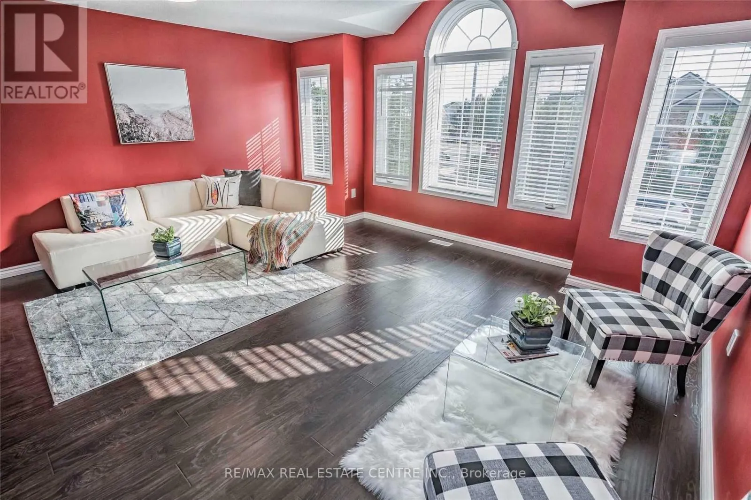
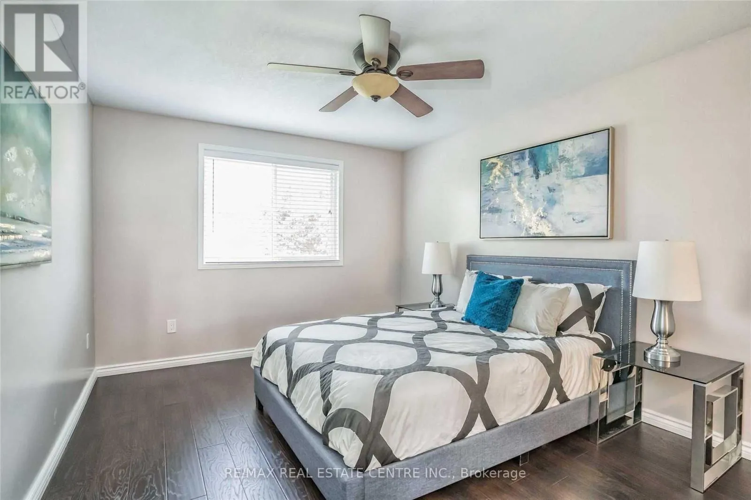
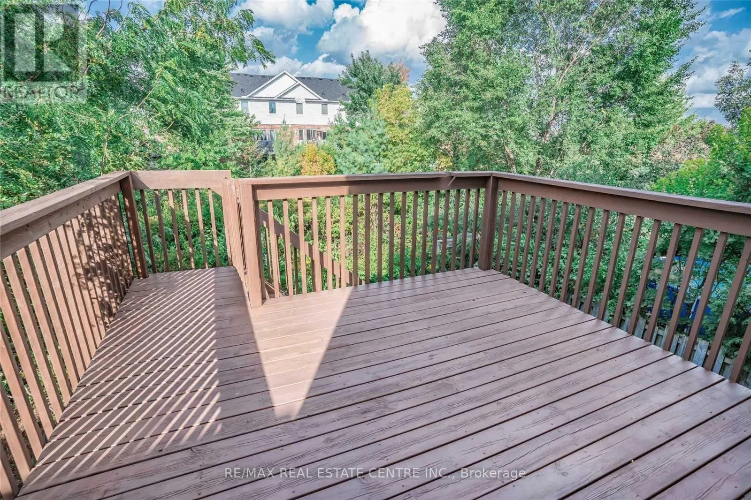
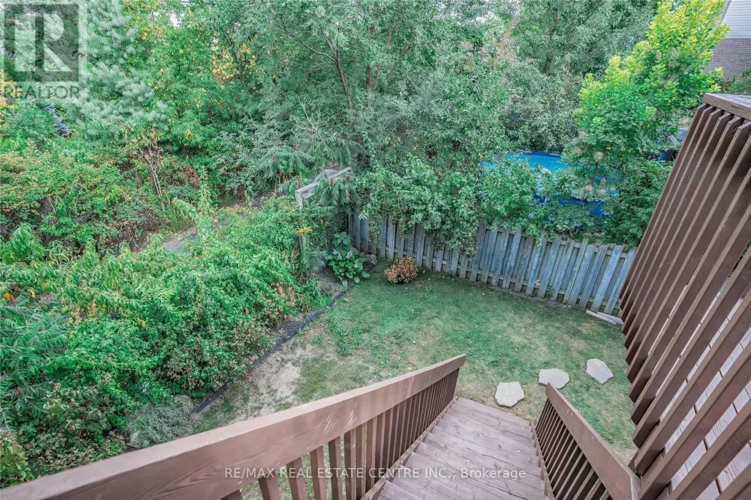
Clairfields Rd E & Gordon St Welcome to **59 Porter Drive, Guelph**! This spacious and well-designed family home offers approximately **2,100 sq. ft. of above-grade living space** with plenty of room for comfortable everyday living. The bright open-concept layout features an eat-in kitchen and a generous L-shaped living and dining area with patio doors leading to a large deck-perfect for relaxing or entertaining.The second level includes a versatile **flex space** that can be used as a family/TV room, home office, study area, or kids' playroom. The **finished walkout basement** provides additional living space with a recreation room, laundry area, walk-in closet, and convenient crawl-space storage.Enjoy a **fully fenced backyard** with gated access to nearby green space and walking trails. Excellent location for commuters, with convenient access to **Highway 401** and approximately a **5-minute walk to the GO bus stop**. A spacious family home in a convenient Guelph location, ready for its next tenants! (id:27476)

Property Highlights

MLS® Number
X13852936
Type
Single Family
Community Name
Pineridge/Westminster Woods
Ownership Type
Freehold
Parking Space Total
2

Building

Building Type
House
Storeys
2.00
Square Footage
2000 - 2500 sqft
Bathrooms Total
3
Bedrooms Above Ground
3
Bedrooms Total
3
Exterior Finish
Brick, Vinyl siding
Fireplace Present
No
Basement Type
None
Basement Features
Building Heating Type
Forced air
Heating Fuel
Natural gas
Building Cooling Type
Central air conditioning

Utilities

Water
Municipal water
Utility Sewer
Sanitary sewer

Room Layout

Primary Bedroom
Second level
Measurements not available
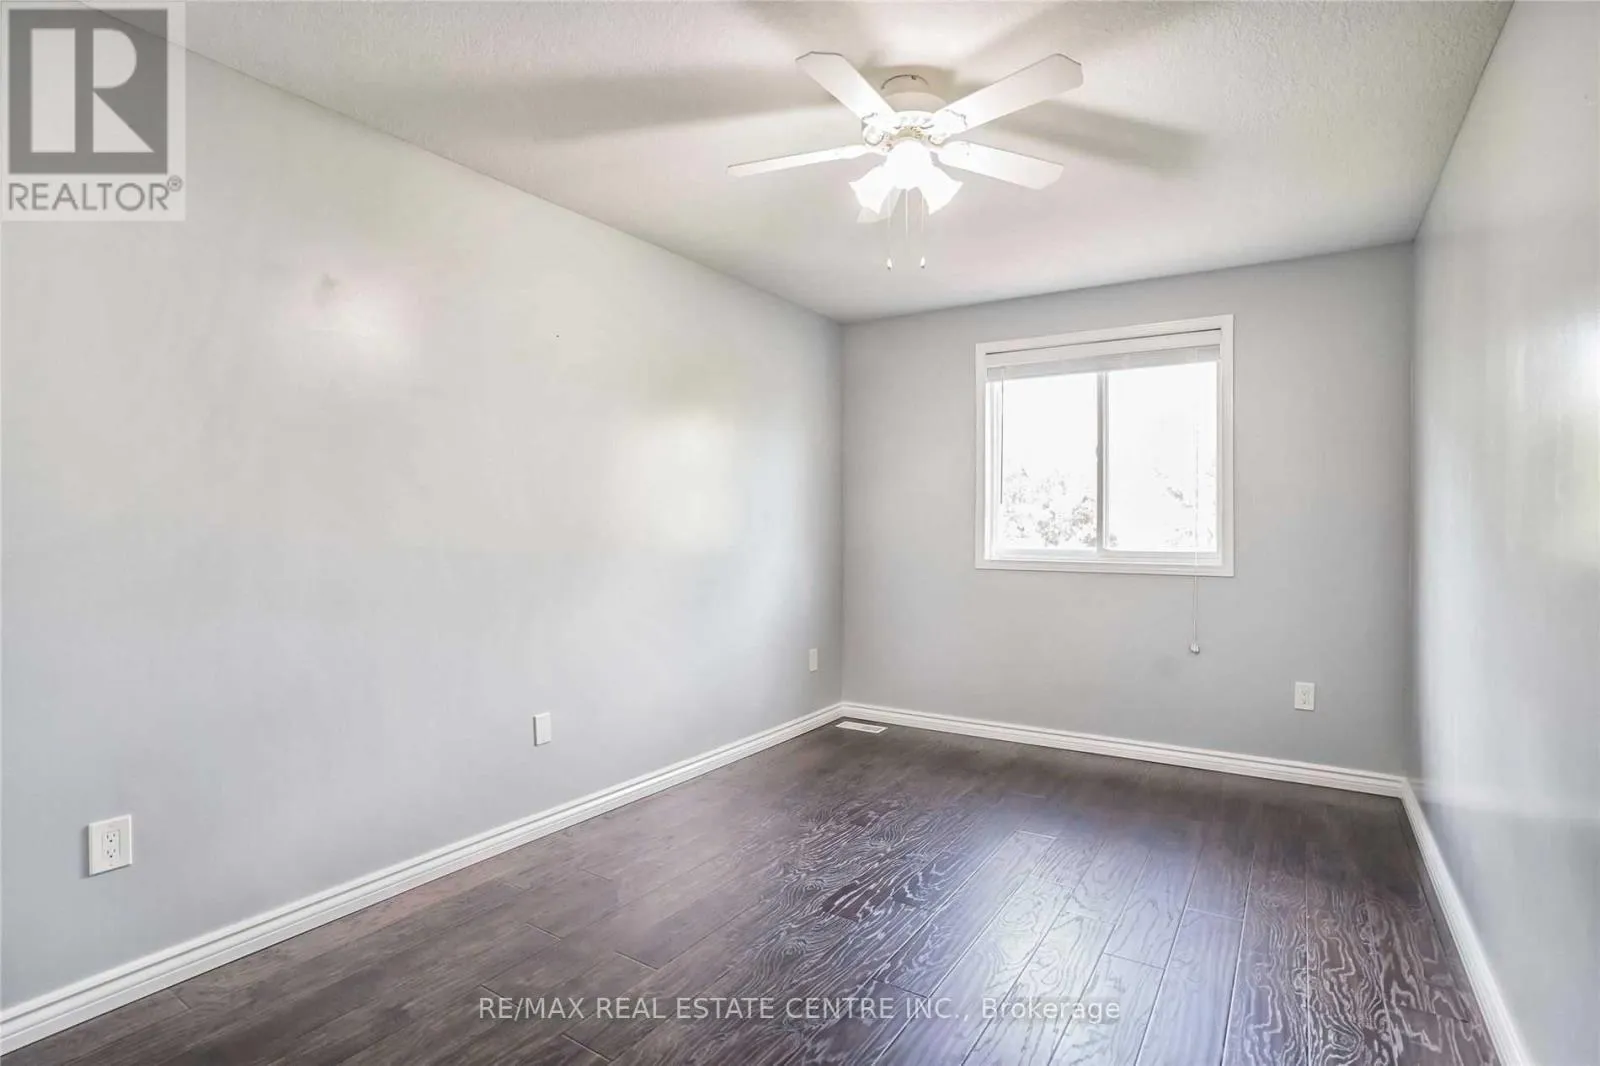
Bedroom
Second level
Measurements not available
Bedroom 2
Second level
Measurements not available
Family room
Second level
Measurements not available
Living room
Main level
Measurements not available
Kitchen
Main level
Measurements not available
Eating area
Main level
Measurements not available
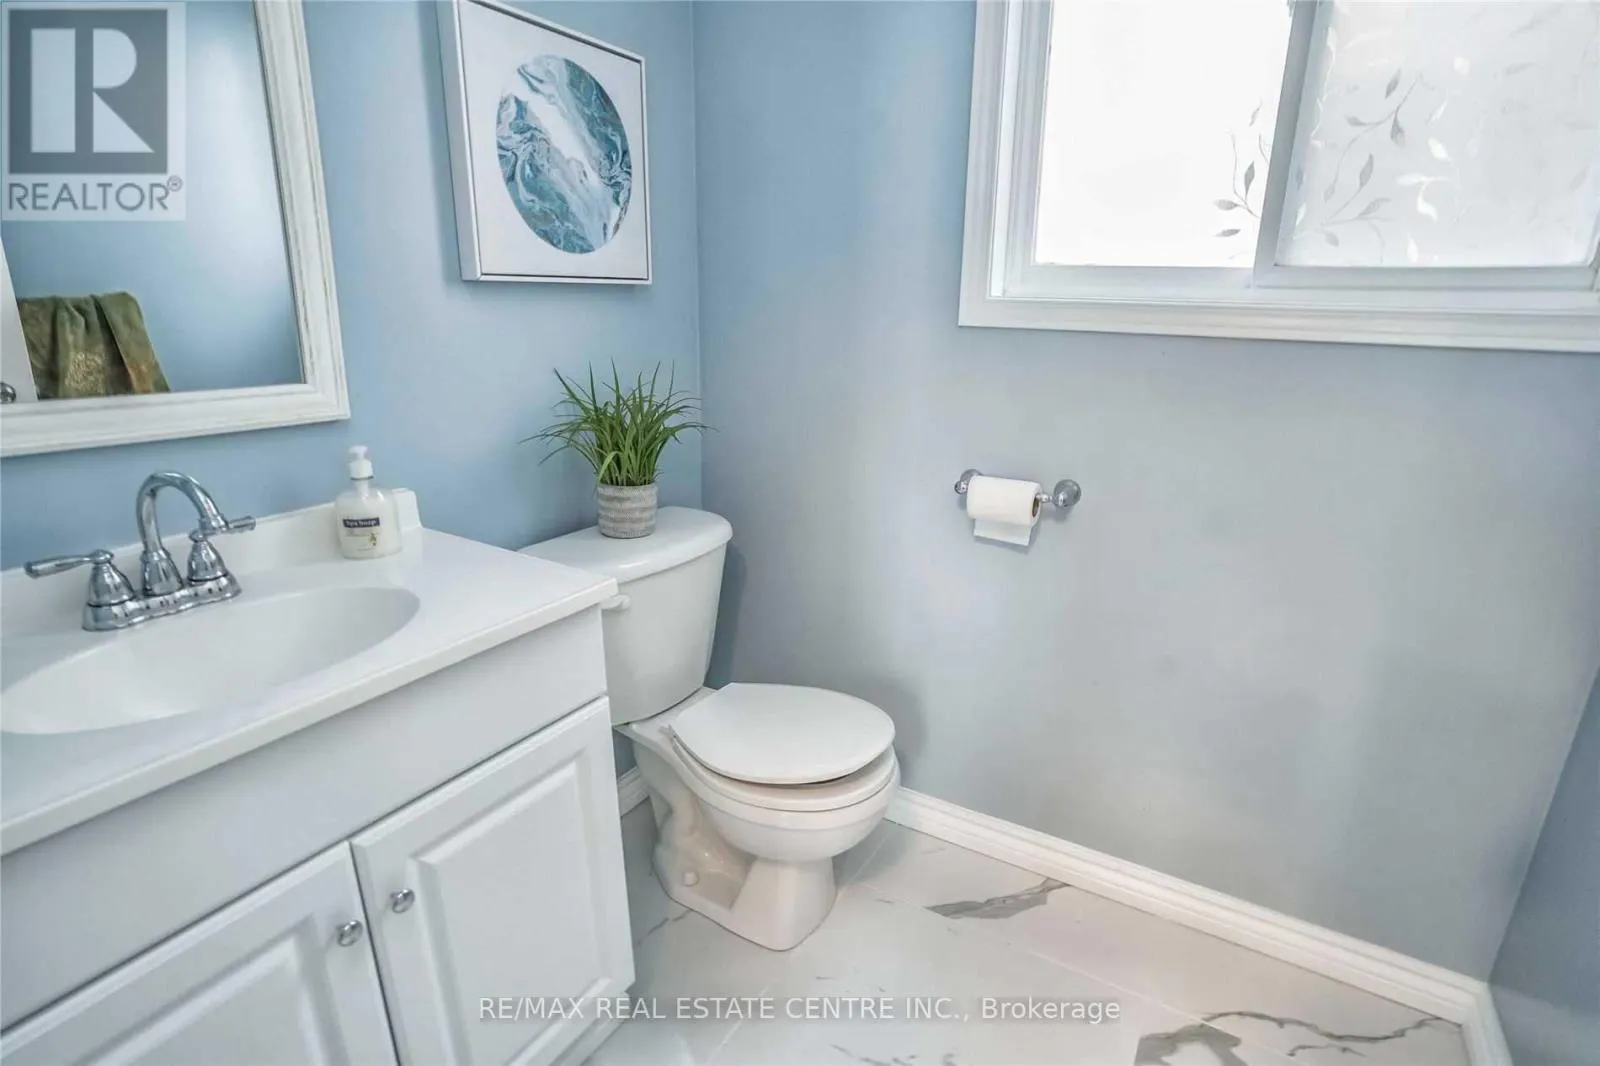
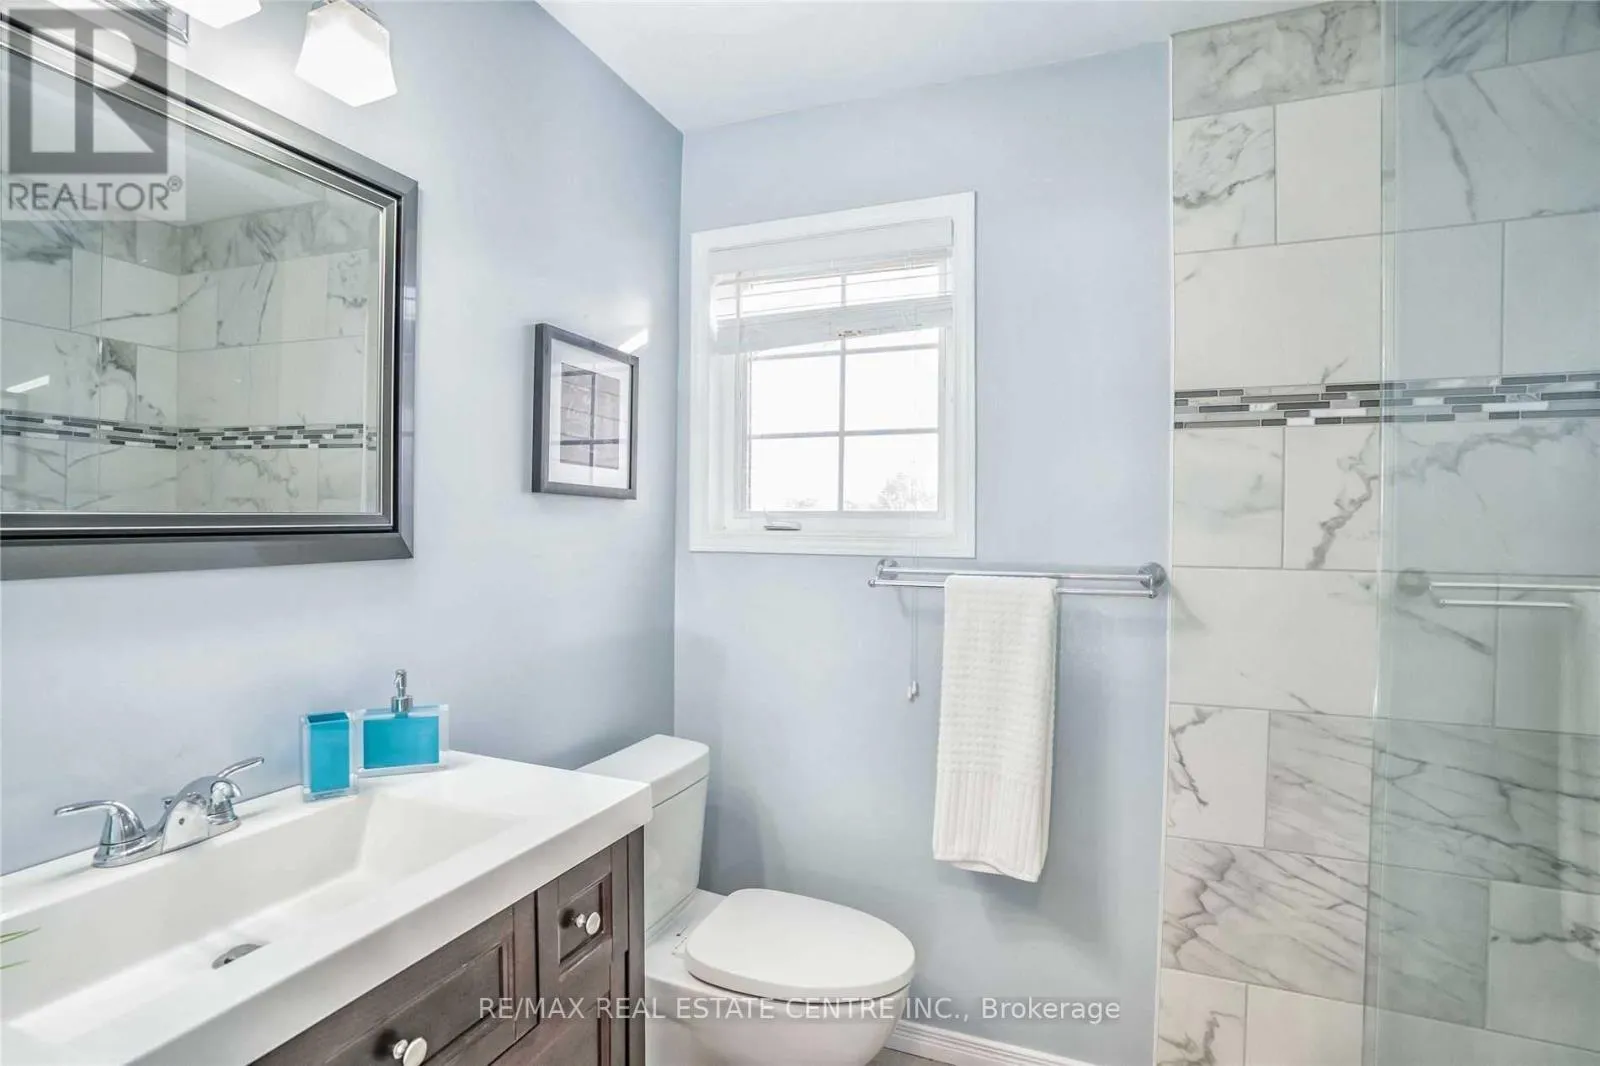
Bathroom
Main level
Measurements not available

Location

Learn more about this property
Listing provided by:
RE/MAX REAL ESTATE CENTRE INC.
MLS® number:
X13852936
Agent:
Rahul Bhimani
*Indicates required field
Name is required
Email is required
Please enter a valid phone number (e.g., 416-111-1111).