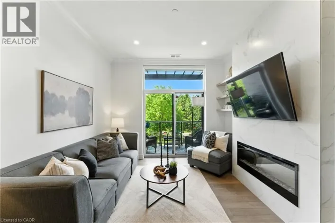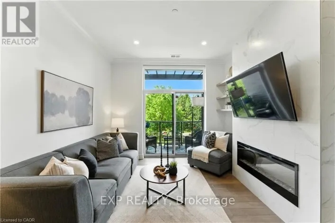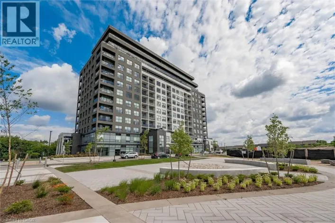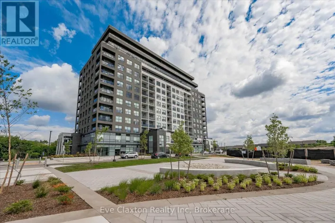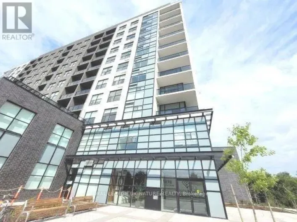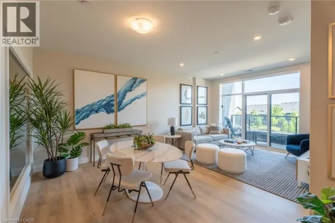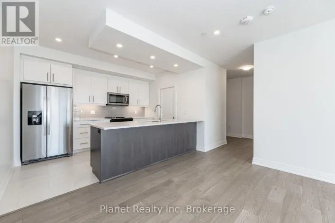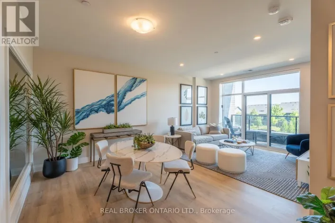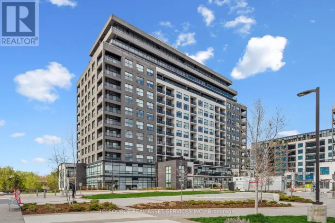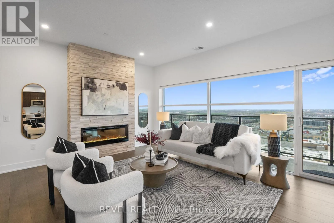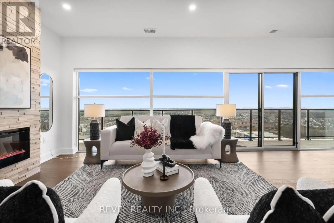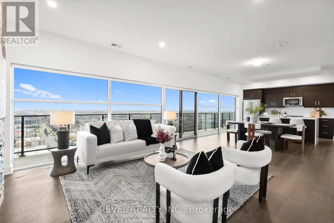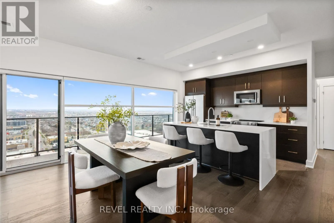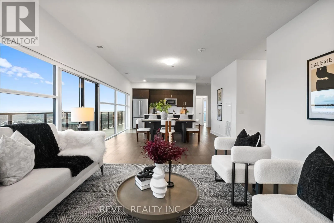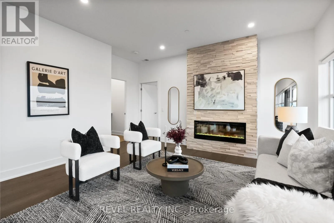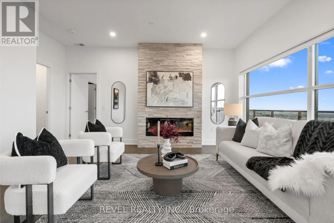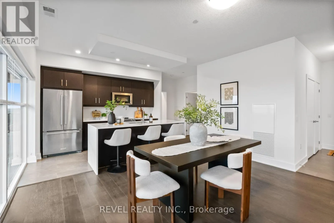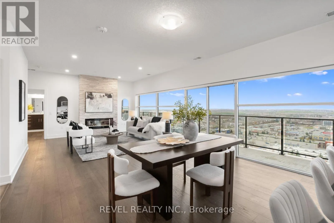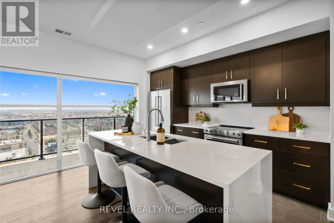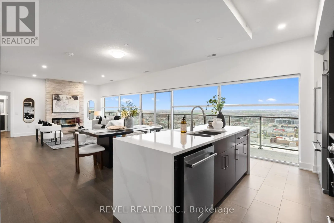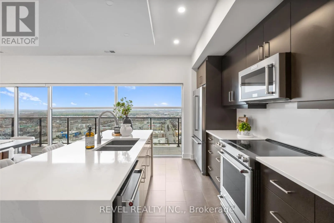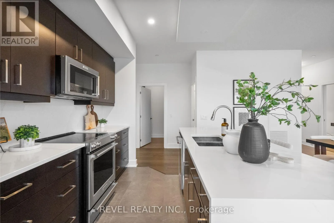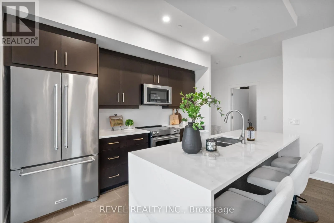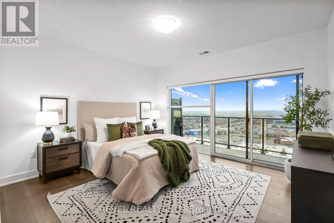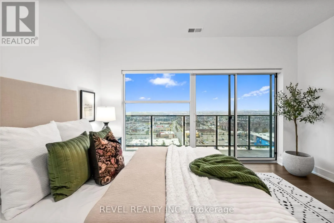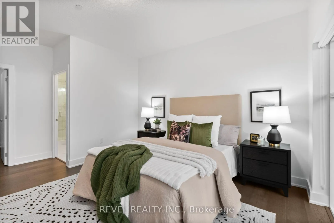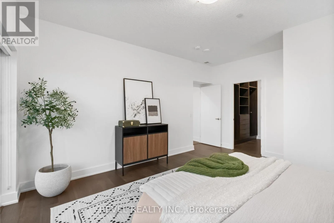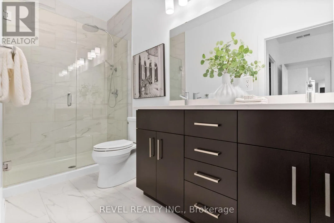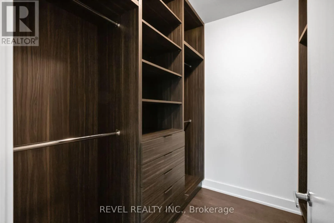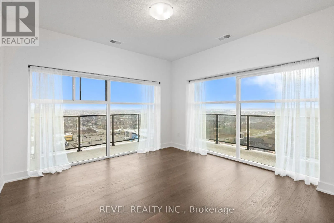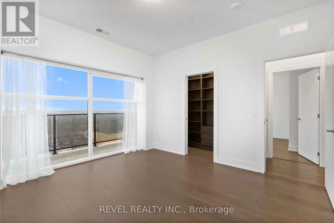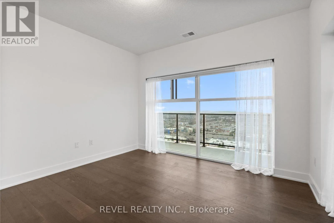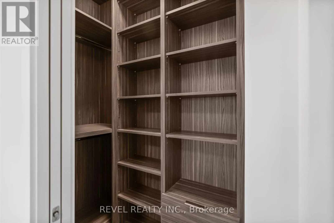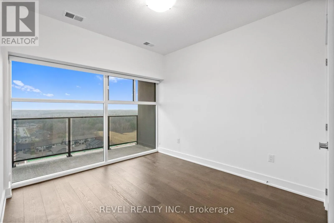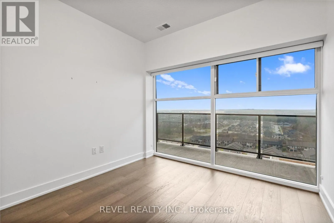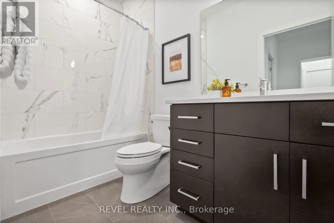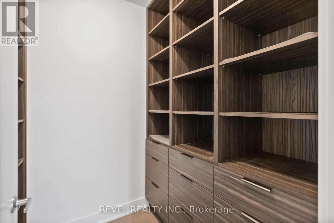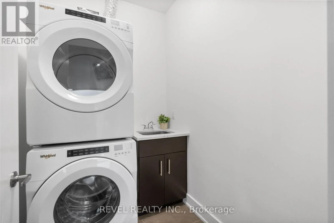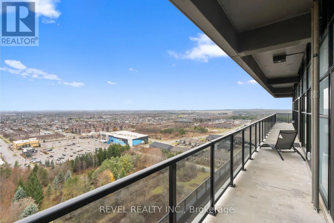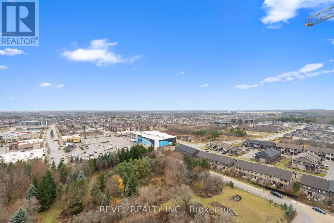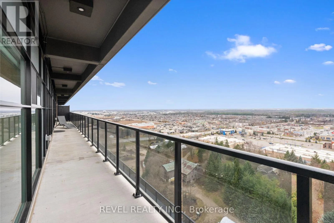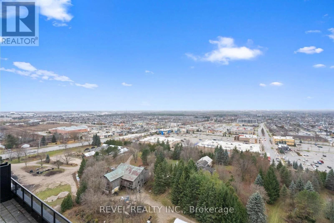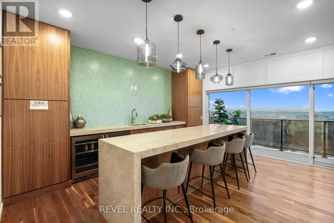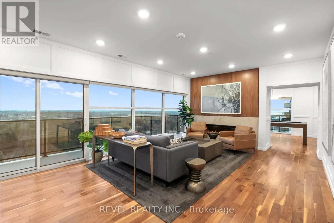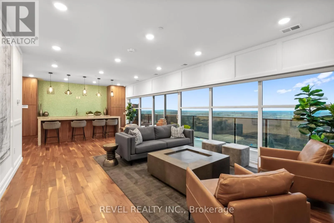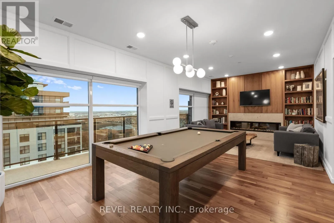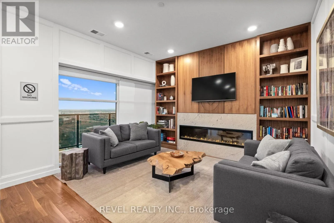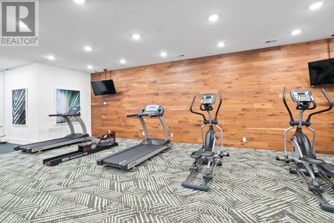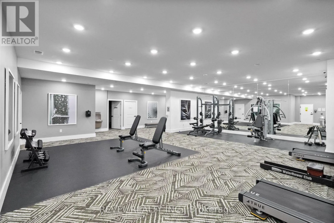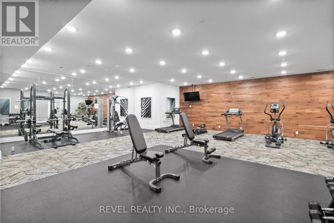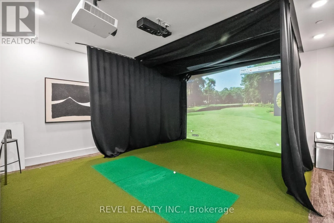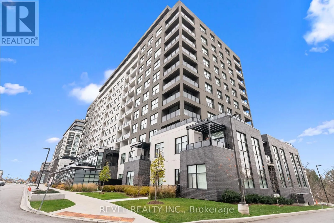
GORDON ST & GOSLING GARDENS This Stunning 3+1 Bedroom, 2-Bathroom Penthouse Offers Unparalleled Luxury And Breathtaking All-Season Panoramic Views Of The City And Surrounding Conservation Areas. Spanning An Impressive 1,746Sq. Ft. Of Open-Concept Living Space, Plus A 501 Sq. Ft. Wrap-Around Balcony, This One-Of-A-Kind Unit IsOne Of Only Five On The FloorPerfect For Entertaining. The Interior Is Thoughtfully Designed WithHardwood Floors And Floor-To-Ceiling Windows Throughout, Flooding The Space With Natural Light. TheLiving Room, Featuring A Cozy Stone-Surround Gas Fireplace, Flows Seamlessly Into The Dining Area And AChef-Inspired Kitchen. The Kitchen Boasts A Large Centre Island, Built-In Stainless Steel Appliances,Quartz Countertops, And A BacksplashAn Entertainers Dream! The Primary Suite Includes A Spa-Like 4-Piece Ensuite And A Custom Walk-In Closet. Two Additional Bedrooms Feature Floor-To-Ceiling WindowsAnd Custom-Built Closets. A Den Provides The Perfect Space For A Home Office. Additional ConveniencesInclude Ensuite Laundry, Two Underground Parking Spots, And A Storage Locker. Residents Enjoy AccessTo Exceptional Building Amenities: A Fitness Centre, Lounge With Kitchen, Billiards, Outdoor Terrace, GolfSimulator With A Bar Area, And A Guest Suite. Located Within Walking Distance To Schools, Shopping,Restaurants, And Minutes From Hwy 401, This Rare Penthouse Offers The Ultimate In Luxury Living Dont Miss Out On Calling This Exceptional Space Home! 501 SQFT Wrap Around Balcony, 2 Underground Parking Spaces, Storage Locker, Floor To Ceiling WindowsThroughout, Carpet Free, Custom Closet Built-Ins, Luxury Amenities. (id:27476)