14 Glenwood Avenue, Guelph, Ontario N1H 4L2

Listed for:
$799,900
3 beds
2 baths
Listed 1 day ago
House for rent: 14 Glenwood Avenue, Guelph, Ontario N1H 4L2

View all 44 photos

About

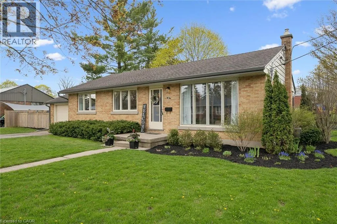
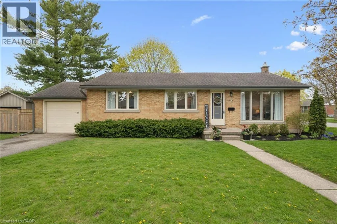
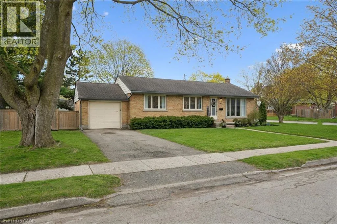
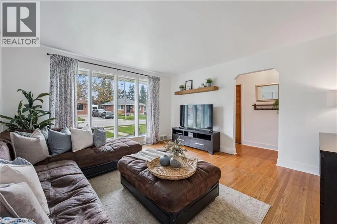
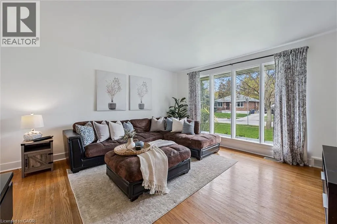
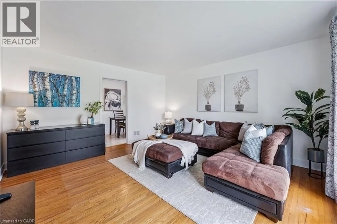
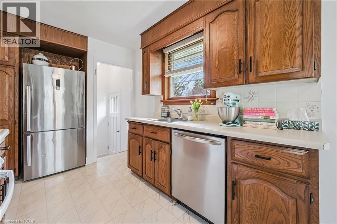
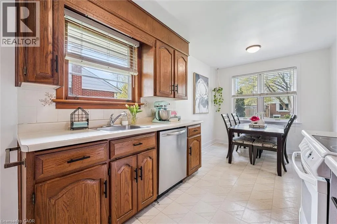
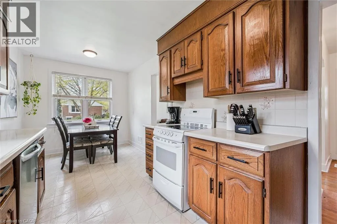
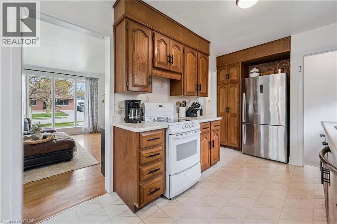
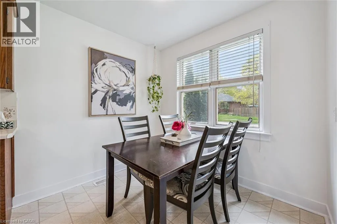
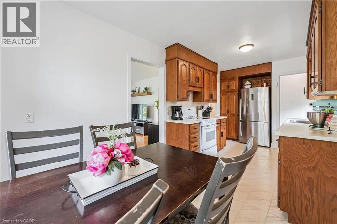
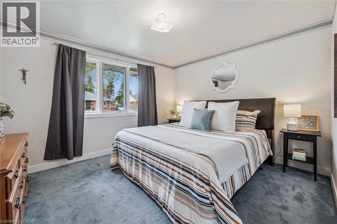
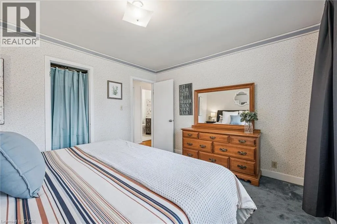
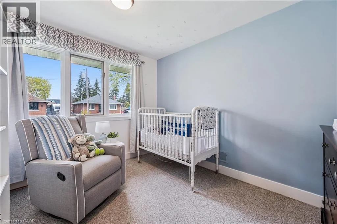
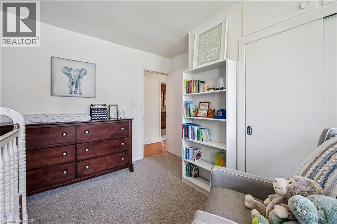
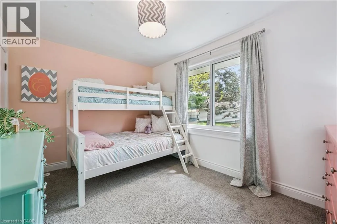
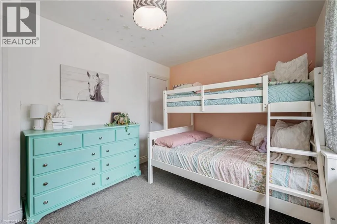
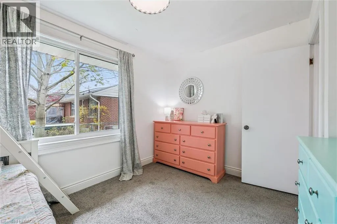
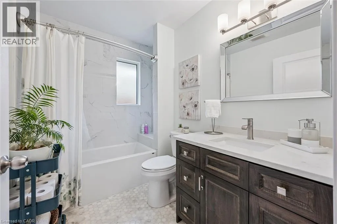
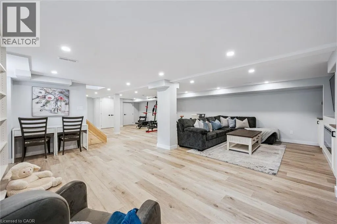
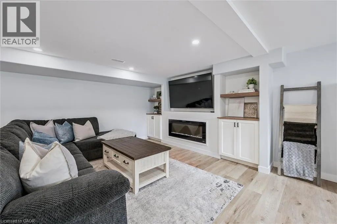
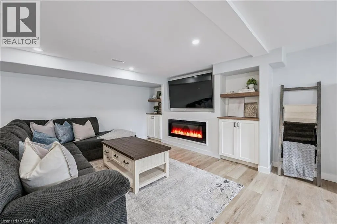
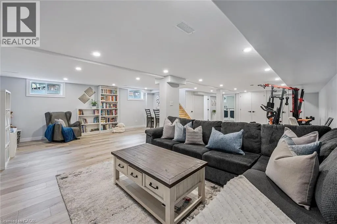
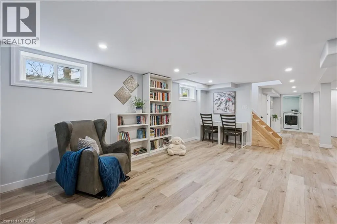
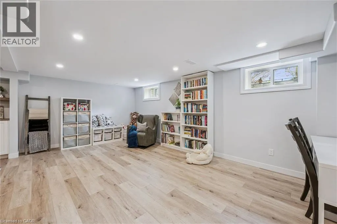
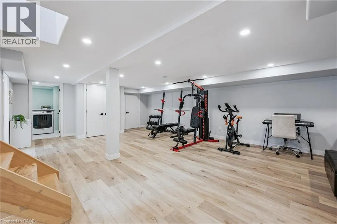
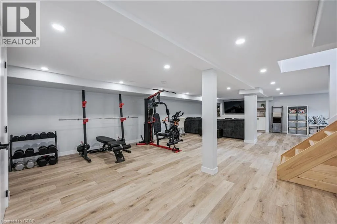
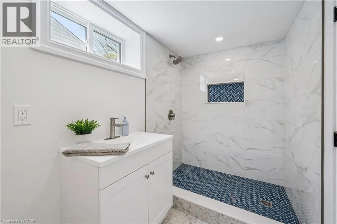
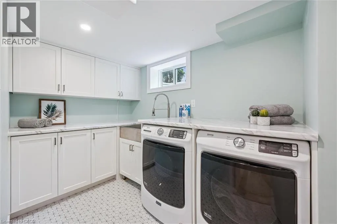
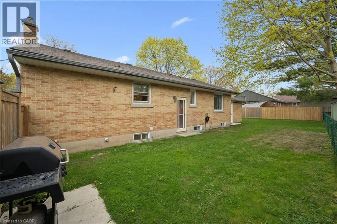
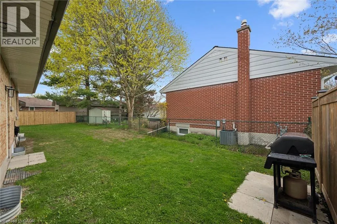
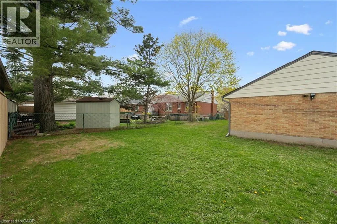
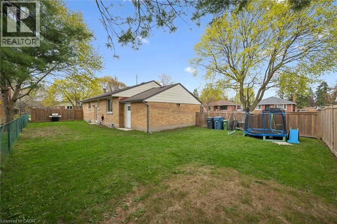
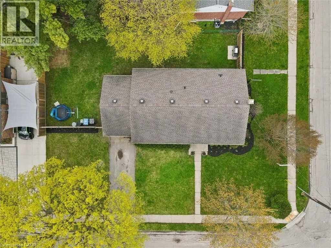
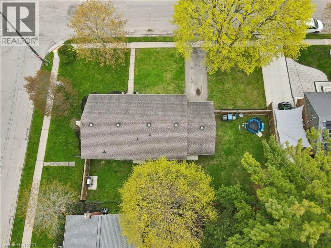
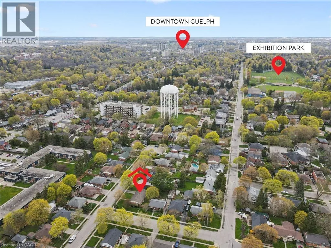
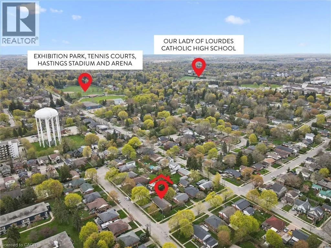
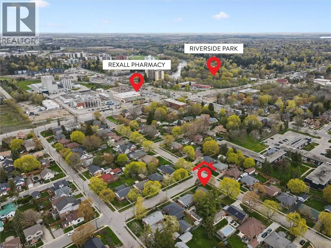
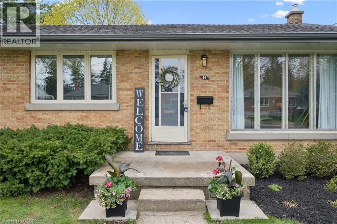
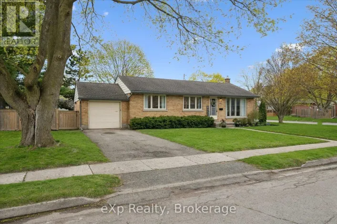
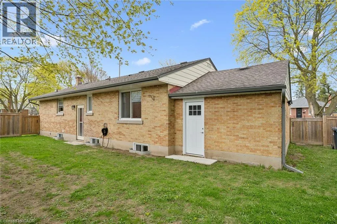
Speedvale Ave W east of Exhibition St This is one of Guelph's premier locations; only a few homes per year become available for sale this close to Exhibition Park, which offers a hockey arena, Hastings Stadium, tennis courts, playground, ball diamonds, and a nightly dog meetup. This bungalow sits on a large, fenced, corner lot and is perfect for growing families, downsizers, and first-time buyers. Upstairs features three bedrooms, extensive hardwood flooring, an eat-in kitchen, a large living room with a bay window, a renovated bathroom, and a separate rear entrance. The finished basement has a massive family room with luxury vinyl flooring, a built-in wall unit with an electric fireplace, pot lights, a large laundry room with custom built-in cabinetry, a laundry tub and extra counter space, plus a 3-piece bathroom with modern tiled flooring and shower surround. So much of the work is already done for you: Furnace/AC (2017), Eaves troughs/soffit (2018), Waterproof foundation(2018), Fence (2019), Upstairs bathroom (2020), Basement (2022), Washer and Dryer (2024), Basement bathroom (2026), Water Softener (2024). Very few homes in Guelph are within walking distance to both Exhibition Park and Riverside Park! (id:27476)

Property Highlights

MLS® Number
40867968
Type
Single Family
Ownership Type
Freehold
Land Size
under 1/2 acre
Parking Space Total
3

Building

Building Type
House
Storeys
1.00
Square Footage
1098 sqft
Bathrooms Total
2
Bedrooms Above Ground
3
Bedrooms Total
3
Amenities
Park, Public Transit, Schools
Exterior Finish
Brick
Fireplace Present
No
Basement Type
Full (Finished)
Basement Features
Building Heating Type
Forced air
Heating Fuel
Natural gas
Building Cooling Type
Central air conditioning

Utilities

Water
Municipal water, Unknown
Utility Sewer
Municipal sewage system

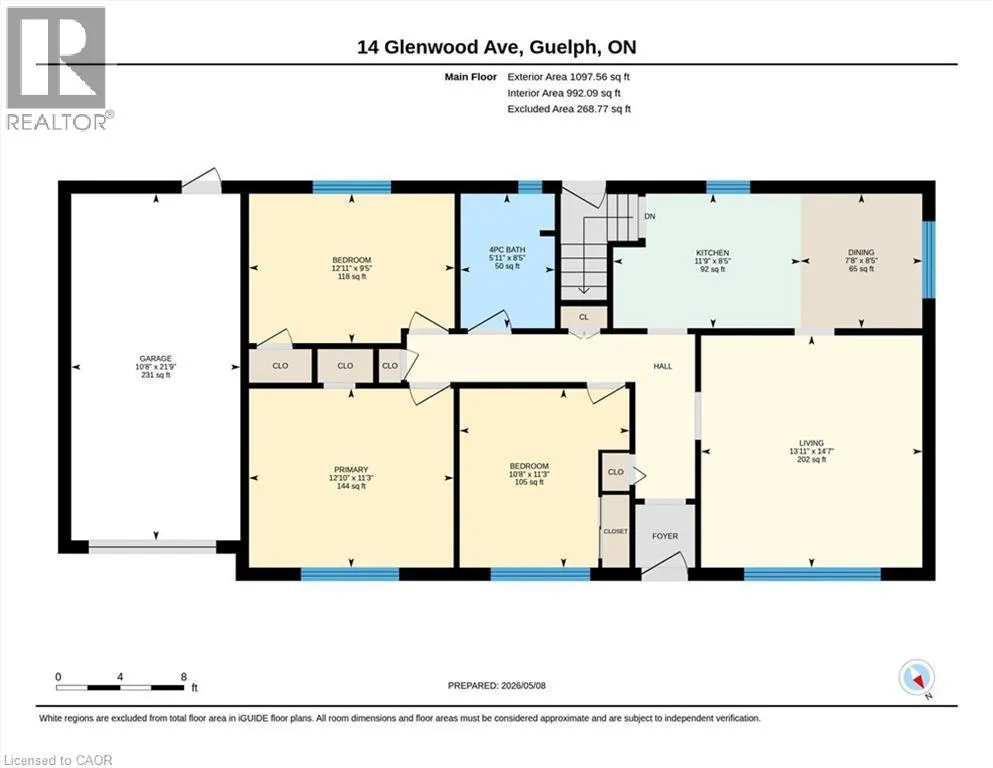
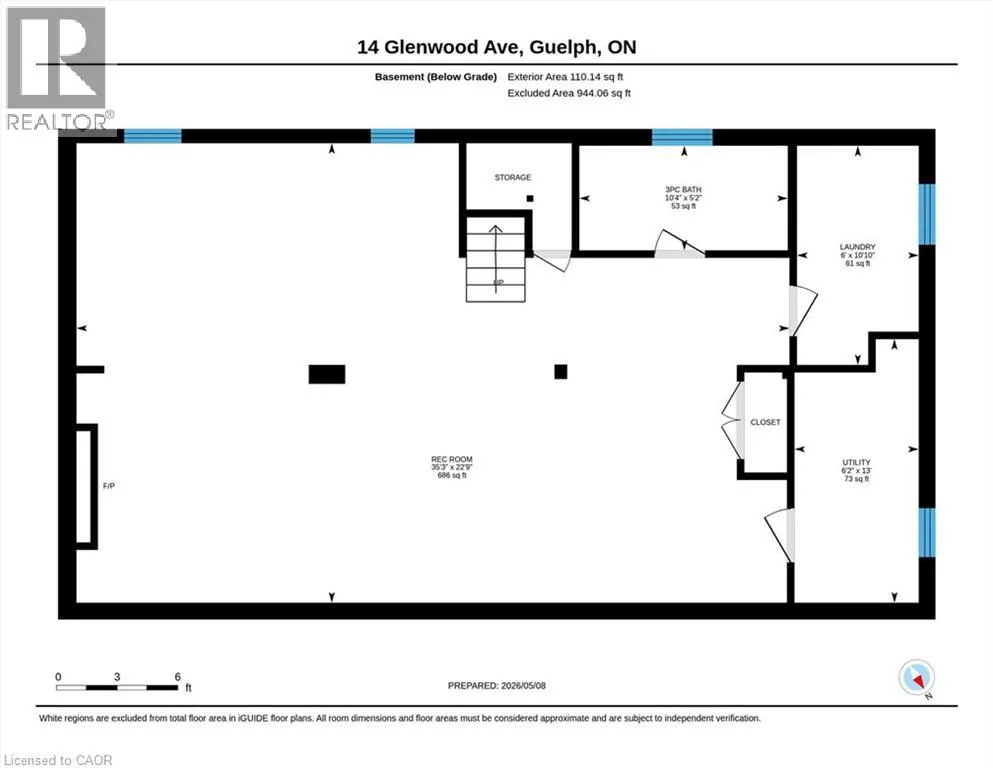
Room Layout

Utility room
Basement
13'0'' x 6'2''
Laundry room
Basement
10'10'' x 6'0''
3pc Bathroom
Basement
10'4'' x 5'2''
Recreation room
Basement
35'3'' x 22'9''
Bedroom
Main level
12'11'' x 9'5''
4pc Bathroom
Main level
8'5'' x 5'11''
Bedroom
Main level
11'3'' x 10'8''
Primary Bedroom
Main level
12'10'' x 11'3''
Kitchen
Main level
11'9'' x 8'5''
Dining room
Main level
8'5'' x 7'8''
Living room
Main level
14'7'' x 13'11''

Location

Learn more about this property
Listing provided by:
eXp Realty (Team Branch)
MLS® number:
40867968
Agent:
Chris Shody
*Indicates required field
Name is required
Email is required
Please enter a valid phone number (e.g., 416-111-1111).