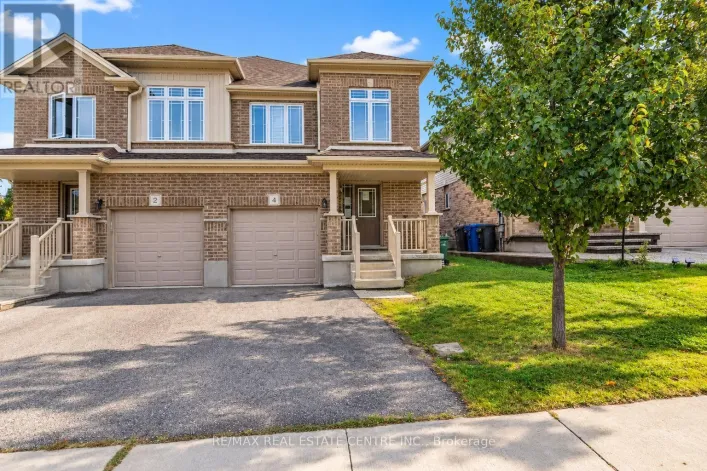
4 Drone Crescent, Guelph, Ontario N1K 0C1

Listed for:
$769,900
3 beds
3 baths
Listed 1 day ago
House for rent: 4 Drone Crescent, Guelph, Ontario N1K 0C1

View all 17 photos

About

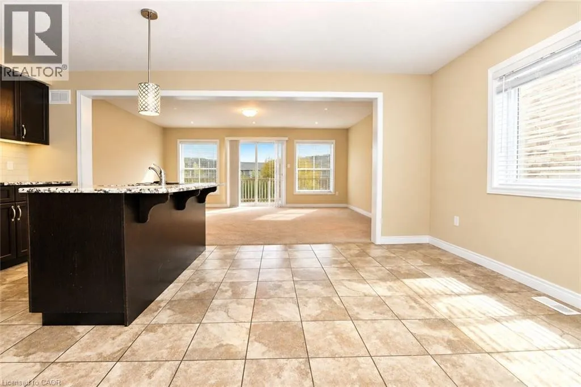
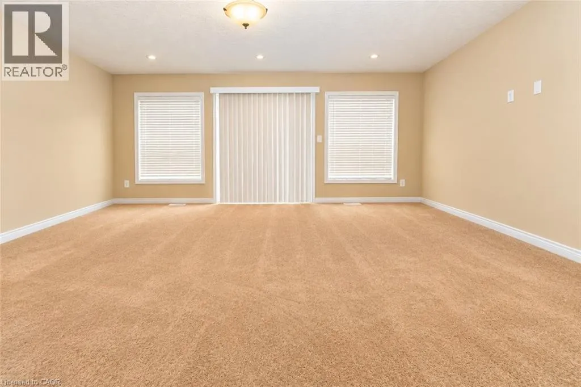
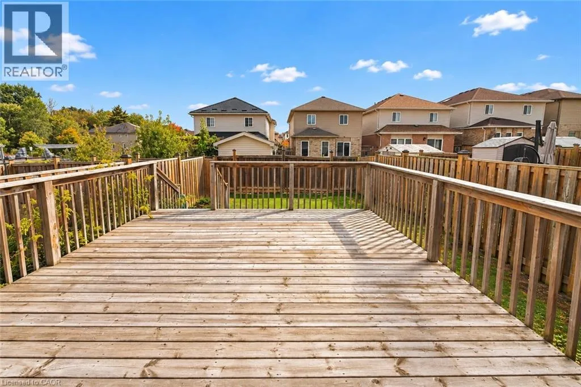
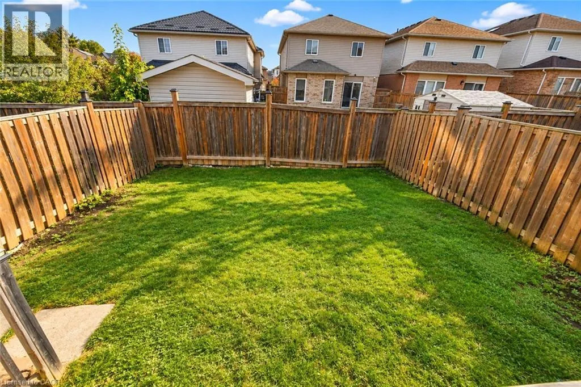
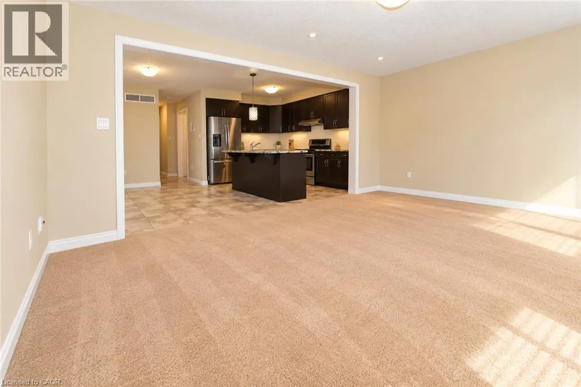
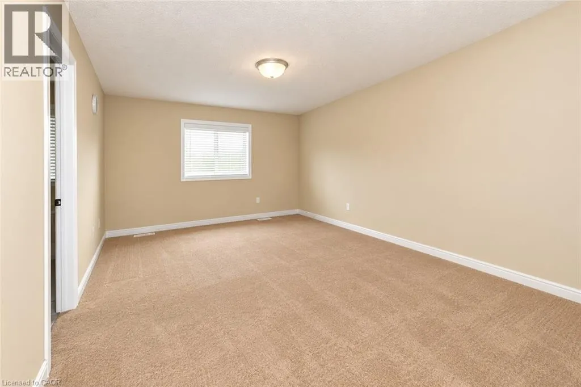
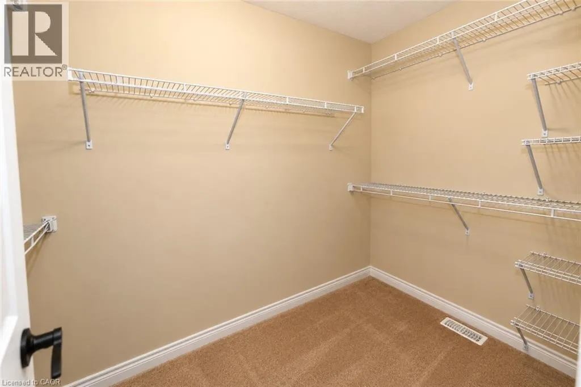
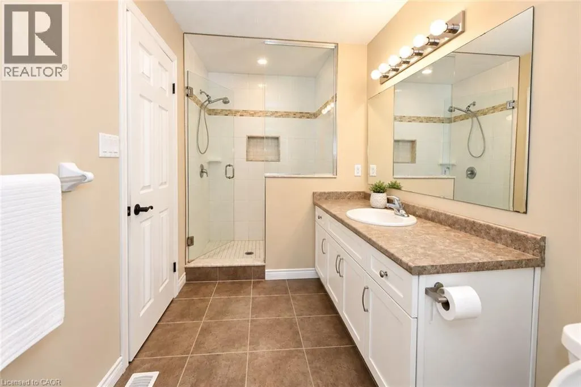
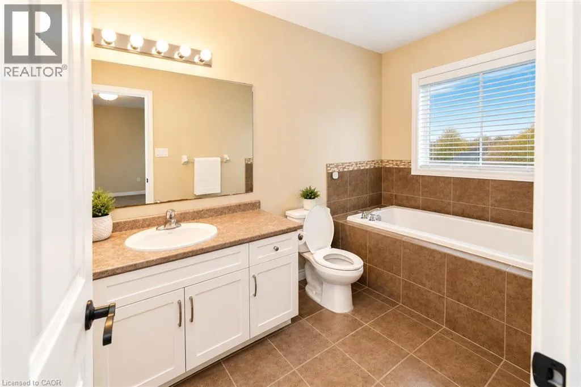
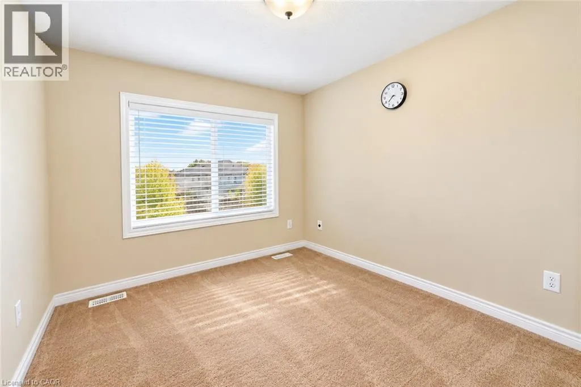
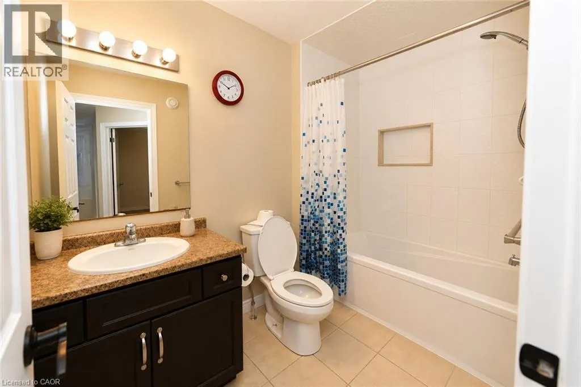
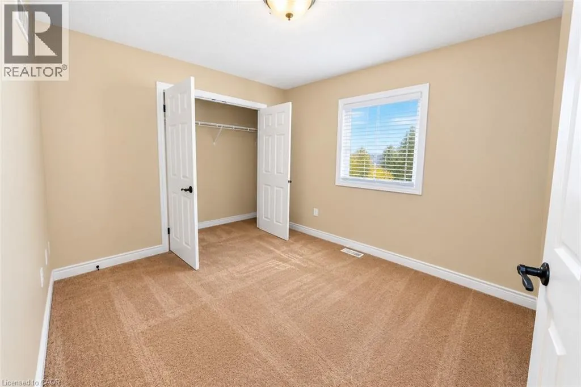
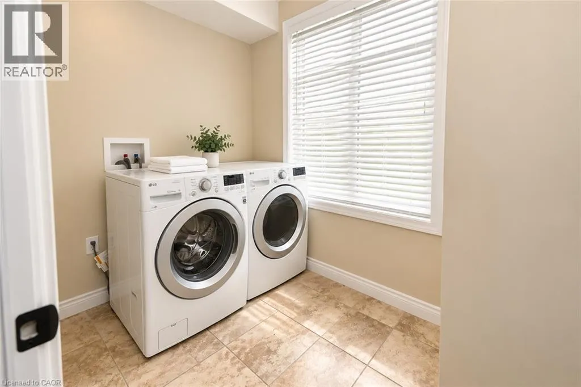
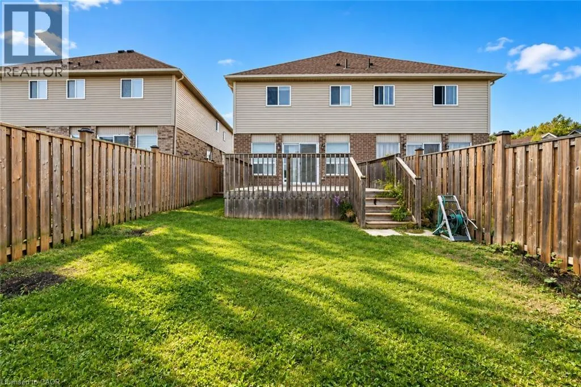
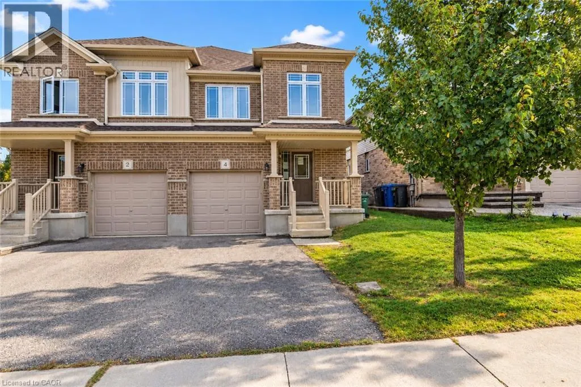
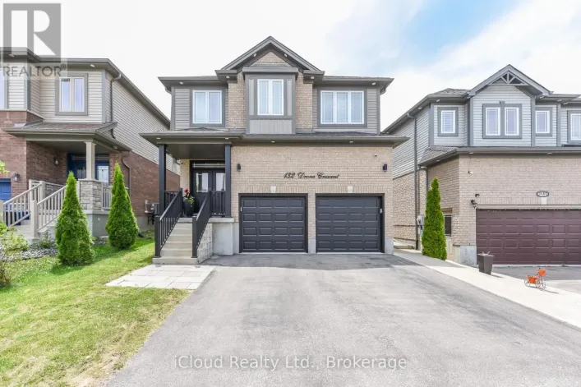
WESTRA DRIVE Welcome to this semi-detached home in Guelph’s desirable west end, conveniently located close to Costco, schools, Parks, schools, shopping, and with easy access to the highway. Offering over 1,800 sq. ft. of living space, the home features a bright and functional open-concept main floor. The spacious kitchen includes granite countertops, backsplash, and breakfast bar, that opens to the dining and living areas, creating a comfortable layout for everyday living. Garden doors from the living room lead to a nice size deck and fully fenced backyard, offering plenty of space to enjoy time outdoors. Upstairs, you’ll find three generously sized bedrooms, including an oversized primary suite complete with a walk-in closet and private 4-piece ensuite. A second 4-piece bathroom and the convenience of upper-level laundry complete this floor. The unfinished basement provides additional space and future potential, with a bathroom rough-in already in place. A spacious and functional home with plenty to offer and an opportunity for the next owner to add their own finishing touches. With a great layout, generous room sizes, fenced backyard, and convenient west-end location, this is a wonderful opportunity to make this home your own. (id:27476)

Property Highlights

MLS® Number
40866738
Type
Single Family
Ownership Type
Freehold
Land Size
under 1/2 acre
Parking Space Total
2

Building

Building Type
House
Storeys
2.00
Square Footage
1891 sqft
Bathrooms Total
3
Bedrooms Above Ground
3
Bedrooms Total
3
Amenities
Park, Public Transit, Schools
Exterior Finish
Brick, Vinyl siding
Fireplace Present
No
Basement Type
Full (Unfinished)
Basement Features
Building Heating Type
Forced air
Heating Fuel
Natural gas
Building Cooling Type
Central air conditioning

Utilities

Water
Municipal water
Utility Sewer
Municipal sewage system

Room Layout

Laundry room
Second level
6'2'' x 8'9''
Bedroom
Second level
10'11'' x 9'6''
Bedroom
Second level
11'0'' x 10'0''
4pc Bathroom
Second level
Measurements not available
4pc Ensuite bath
Second level
Measurements not available
Primary Bedroom
Second level
18'0'' x 13'1''
Living room
Main level
12'11'' x 18'10''
Dining room
Main level
11'10'' x 9'5''
Kitchen
Main level
11'10'' x 9'5''
2pc Bathroom
Main level
Measurements not available

Location

Learn more about this property
Listing provided by:
RE/MAX REAL ESTATE CENTRE INC., BROKERAGE
MLS® number:
40866738
Agent:
Antonio Nogueira
*Indicates required field
Name is required
Email is required
Please enter a valid phone number (e.g., 416-111-1111).

Street Spotlight - For sale