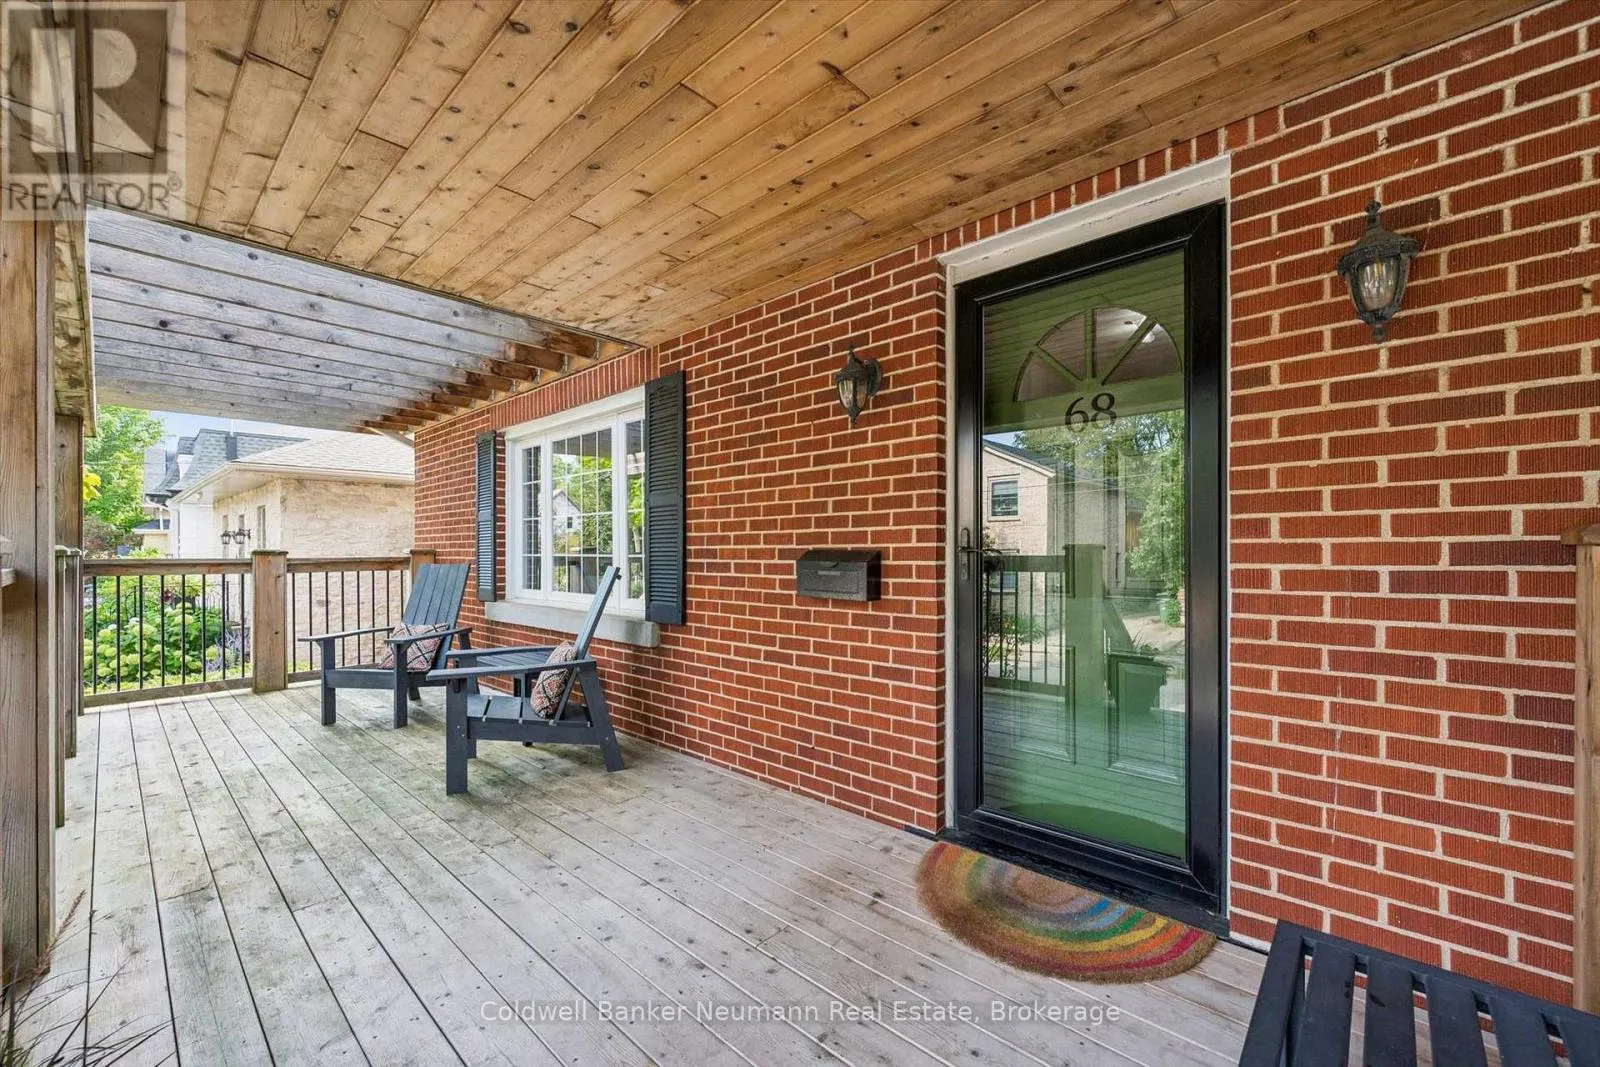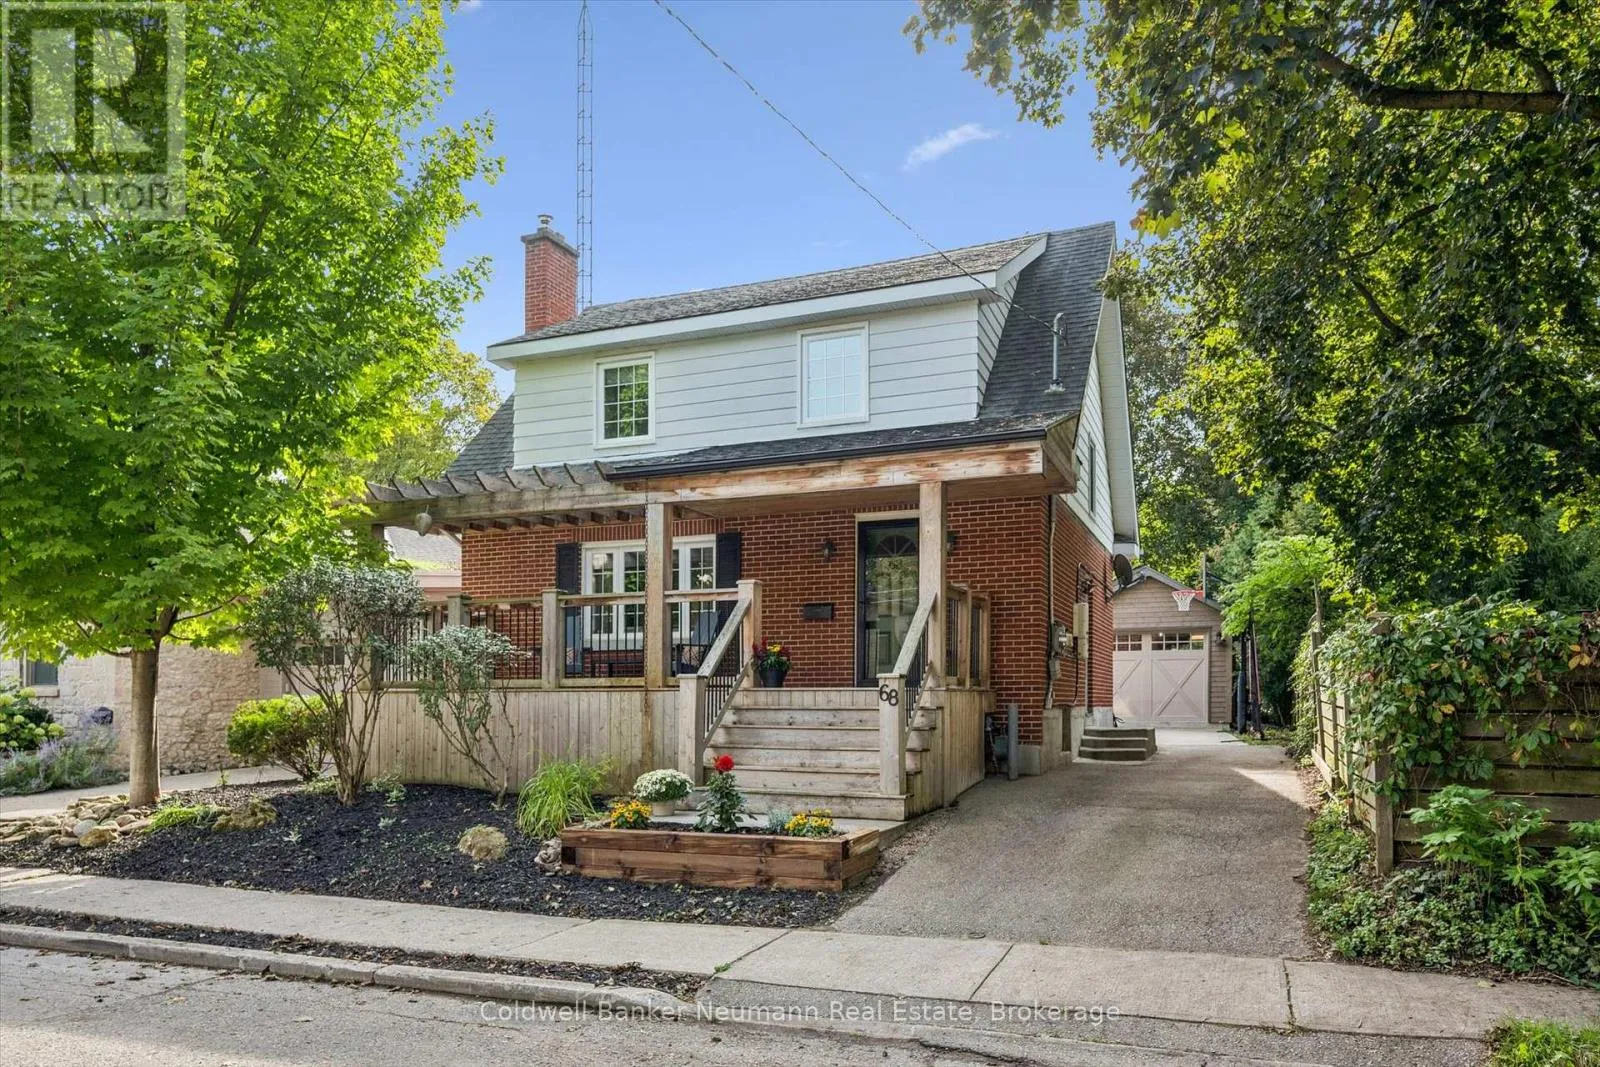
68 Albert Street, Guelph, Ontario N1G 1C8

Listed for:
$874,900
3 beds
2 baths
Listed 1 day ago
House for rent: 68 Albert Street, Guelph, Ontario N1G 1C8

View all 38 photos

About

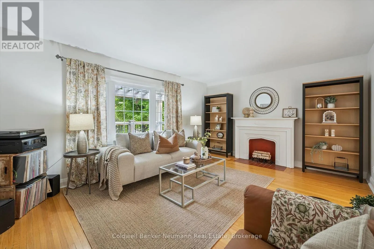
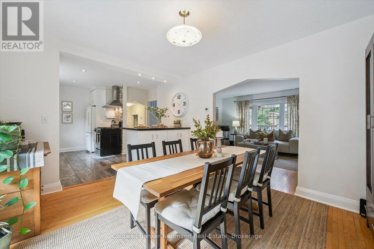
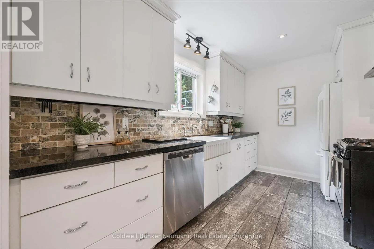
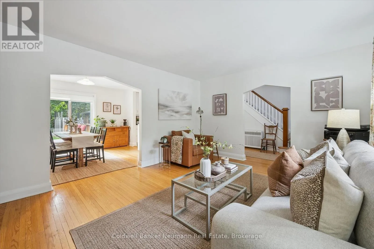
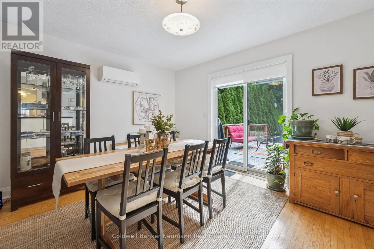
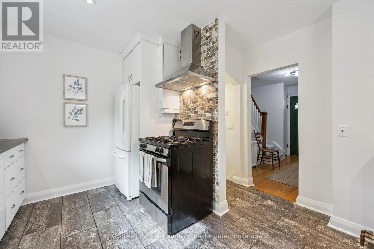
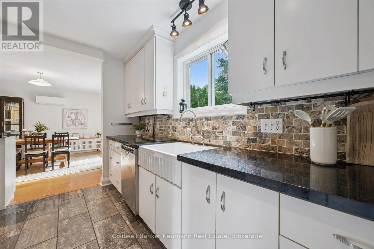
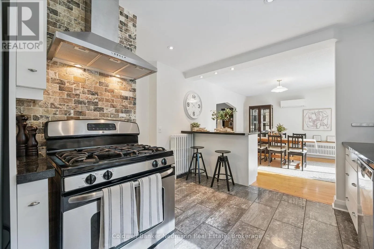
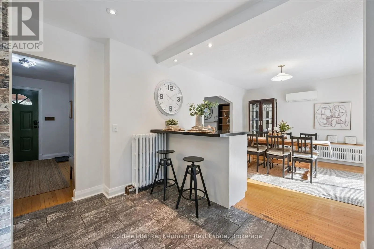
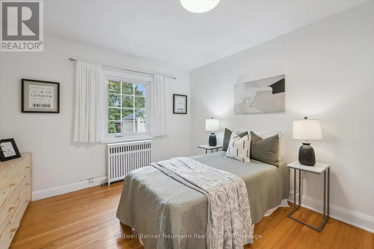
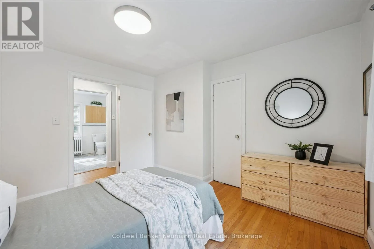
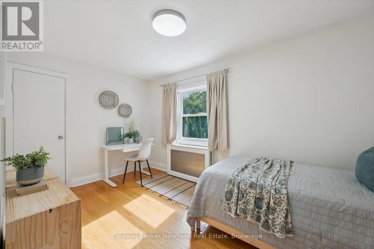
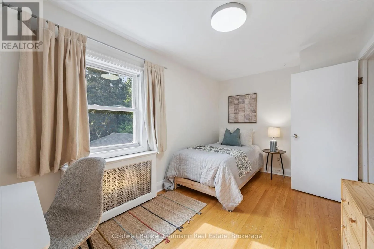
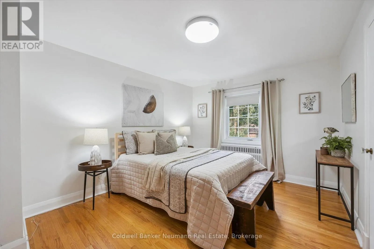
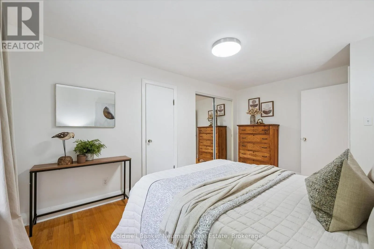
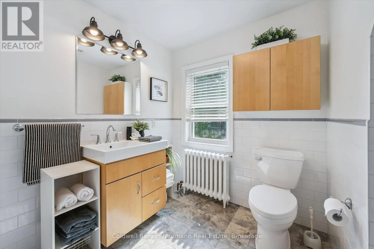
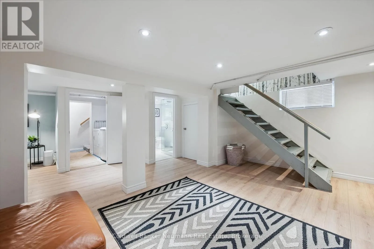
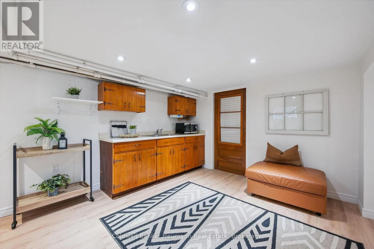
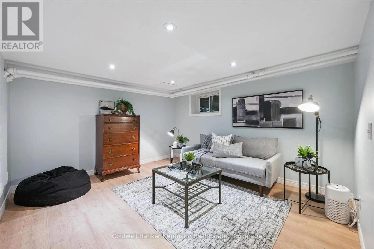
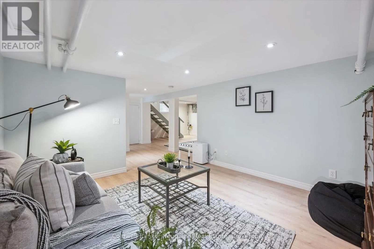
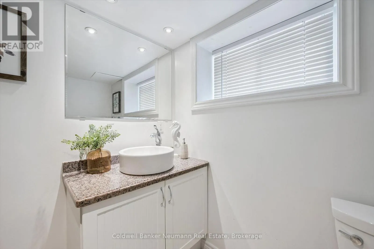
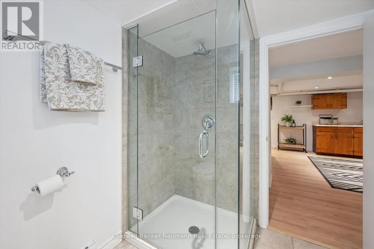
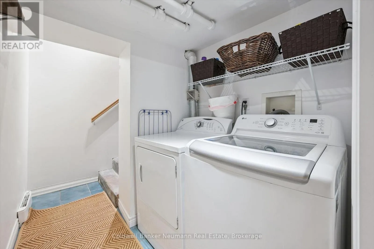
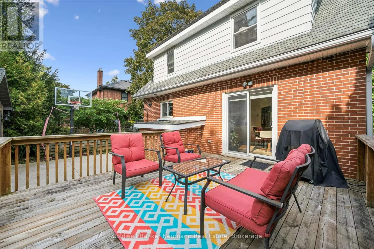
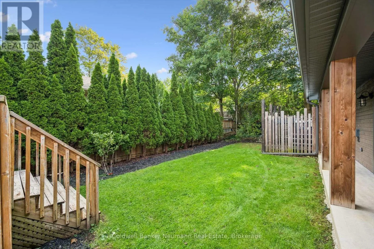
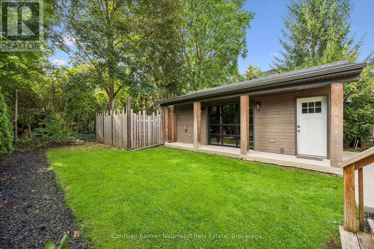
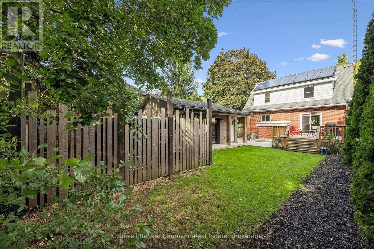
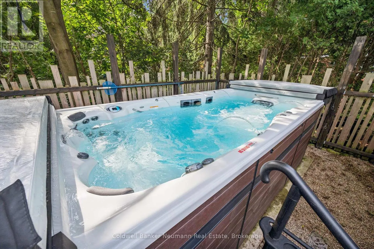
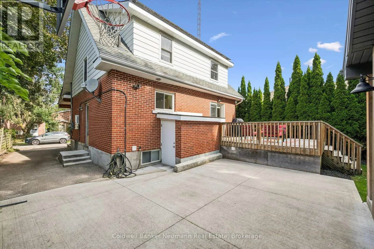
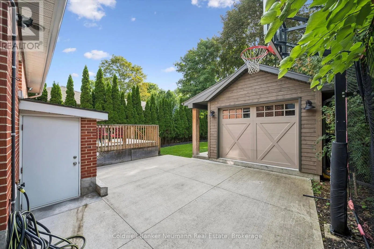
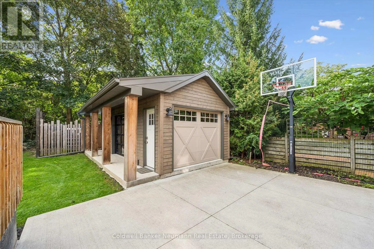
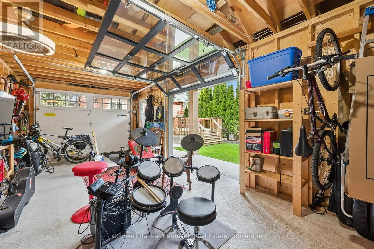
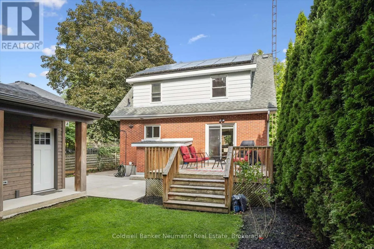
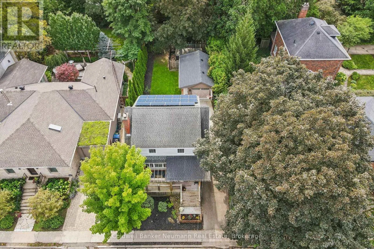
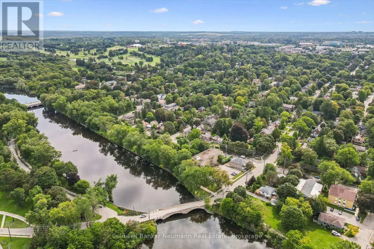
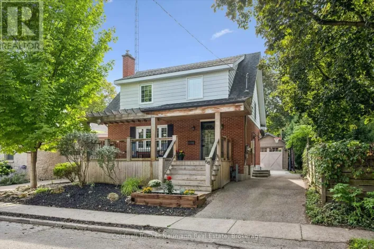
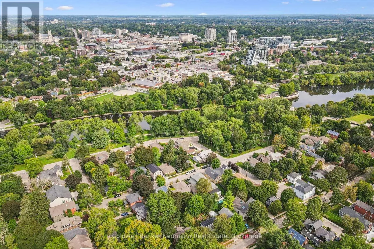
Cross Streets: Water to Mary. ** Directions: off Mary. Welcome to this beautifully updated home in Guelph's coveted Old University neighbourhood, ideally located just steps from Downtown and picturesque Royal City Park, where the Speed and Eramosa Rivers meet. The main level features a stylish newer kitchen, spacious living room, and inviting dining area with sliding doors opening to the deck and private rear yard. Upstairs offers three bedrooms, an updated bathroom, and beautiful hardwood flooring throughout. The finished basement provides additional living space, a separate entrance, and a convenient 3-piece bathroom, offering excellent flexibility for a family room, home office, or guest space. A newer detached garage with a side roll-up door adds exceptional versatility, perfect for a workshop, studio, recreation space, or hobby area. The private backyard is enhanced by a year-round swim spa, creating your own relaxing retreat at home. An added bonus is the solar panel system, generating approximately $1,800 in annual income. (id:27476)

Property Highlights

MLS® Number
X13866592
Type
Single Family
Community Name
Dovercliffe Park/Old University
Ownership Type
Freehold
Land Size
42.4 x 108.4 FT
Parking Space Total
2

Building

Building Type
House
Storeys
2.00
Square Footage
1100 - 1500 sqft
Bathrooms Total
2
Bedrooms Above Ground
3
Bedrooms Total
3
Amenities
Public Transit, Park
Exterior Finish
Brick
Fireplace Present
No
Basement Type
N/A, N/A, N/A (Finished)
Basement Features
Separate entrance, Walk-up
Building Heating Type
Radiant heat
Heating Fuel
Natural gas
Building Cooling Type
Wall unit

Utilities

Water
Municipal water
Utility Sewer
Sanitary sewer

Room Layout

Primary Bedroom
Second level
4.61 m x 3.21 m
Bedroom
Second level
3.53 m x 3.21 m
Bedroom
Second level
2.52 m x 4.44 m
Bathroom
Second level
2.52 m x 2.86 m
Bathroom
Basement
2.27 m x 1.99 m
Family room
Basement
3.35 m x 4.67 m
Recreational, Games room
Basement
3.54 m x 6.76 m
Kitchen
Main level
3.63 m x 3.8 m
Dining room
Main level
3.35 m x 4.03 m
Foyer
Main level
3.59 m x 1.79 m

Location

Learn more about this property
Listing provided by:
Coldwell Banker Neumann Real Estate
MLS® number:
X13866592
Agent:
Angela Crawford
*Indicates required field
Name is required
Email is required
Please enter a valid phone number (e.g., 416-111-1111).