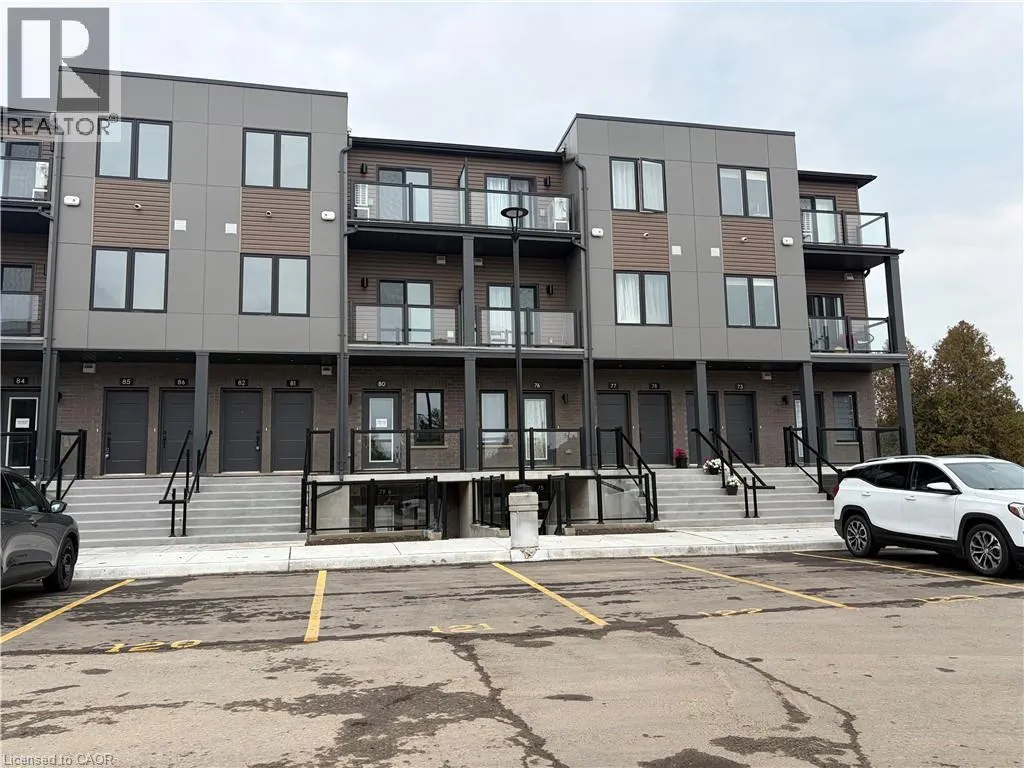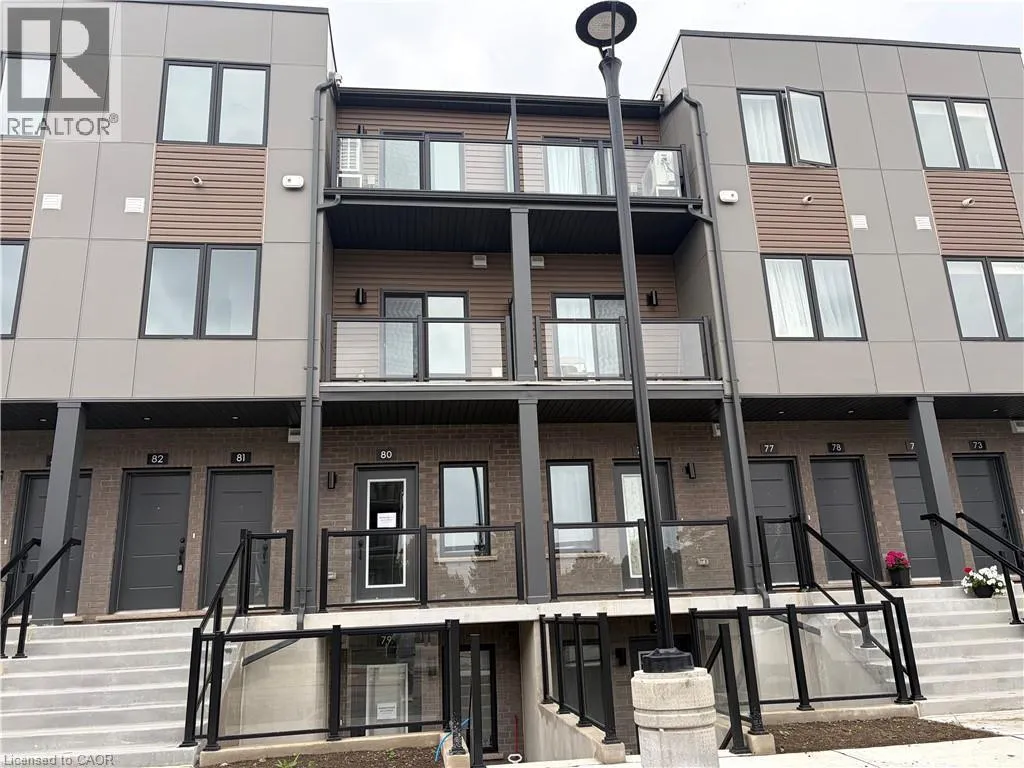
42 Lowes Rd W Street Unit# 80, Guelph, Ontario N1G 0K8

Listed for:
$2,700
2 beds
2 baths
Listed 1 day ago
Apartment for rent: 42 Lowes Rd W Street Unit# 80, Guelph, Ontario N1G 0K8

View all 18 photos

About

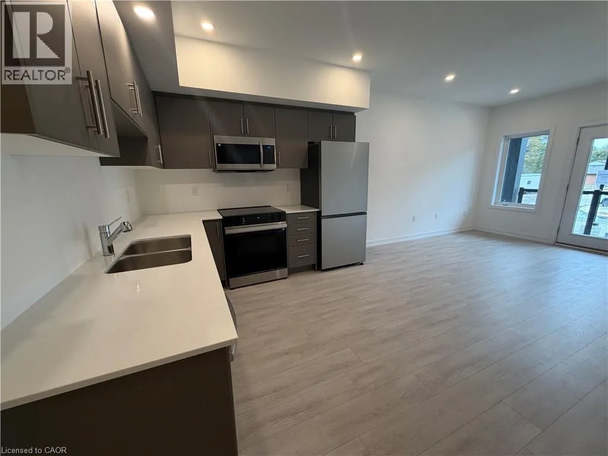
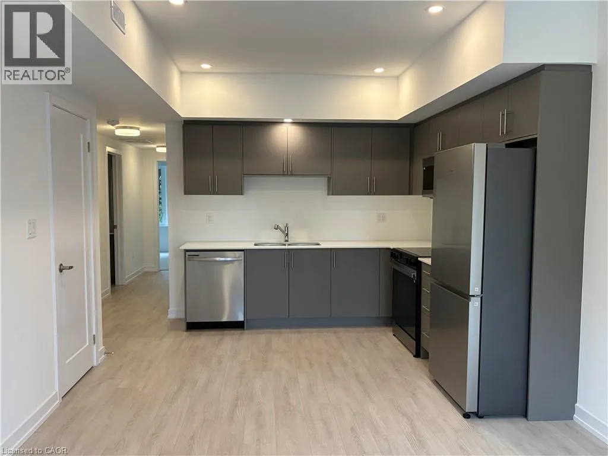
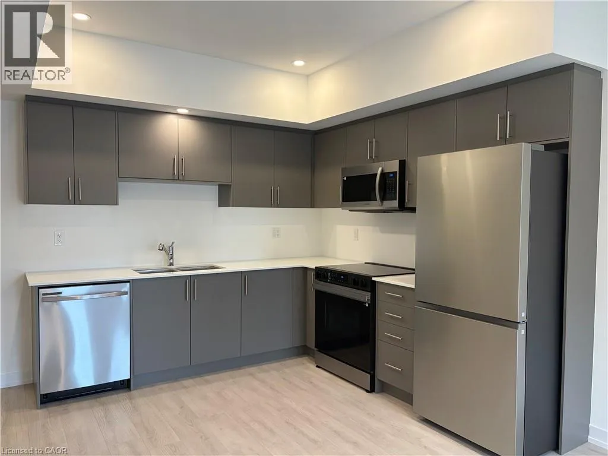
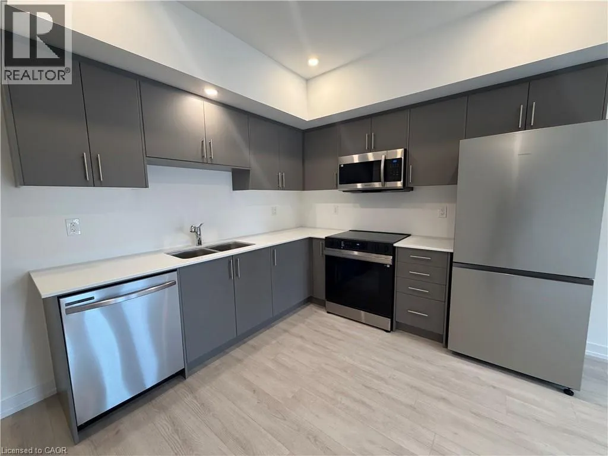
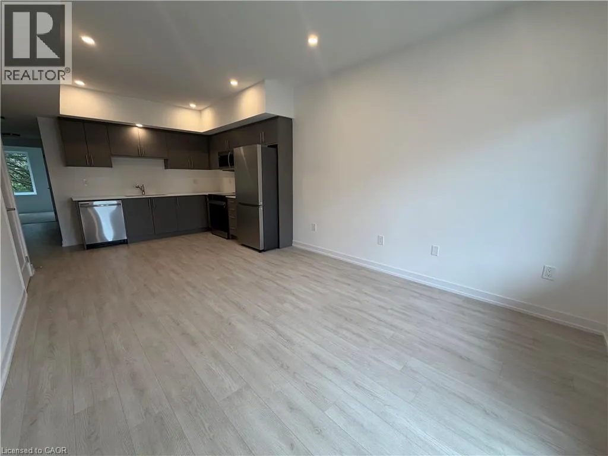
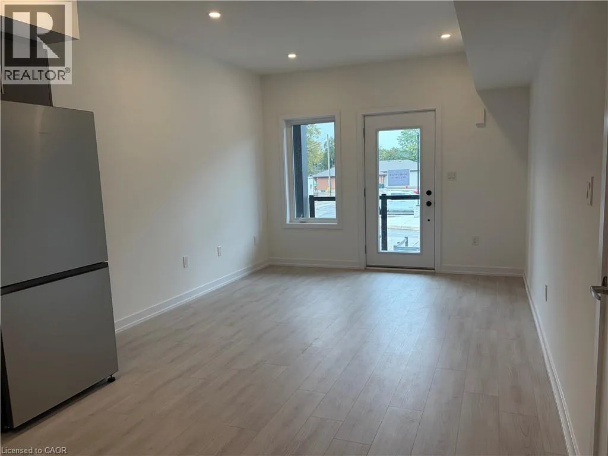
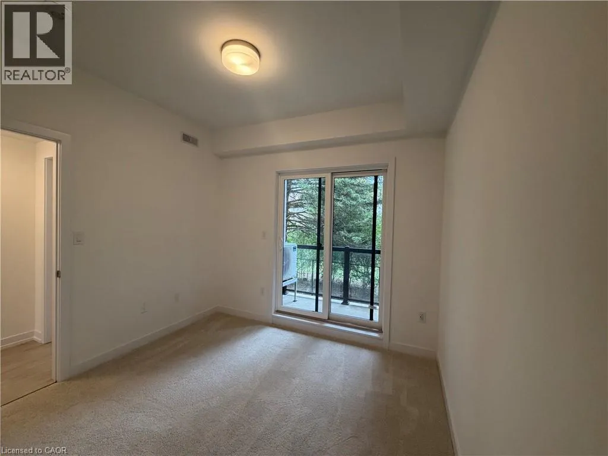
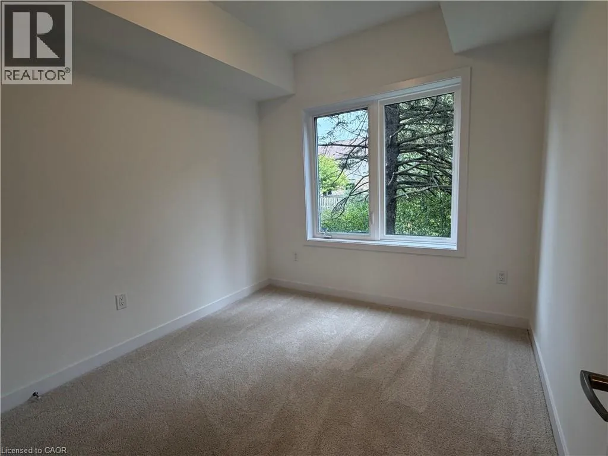
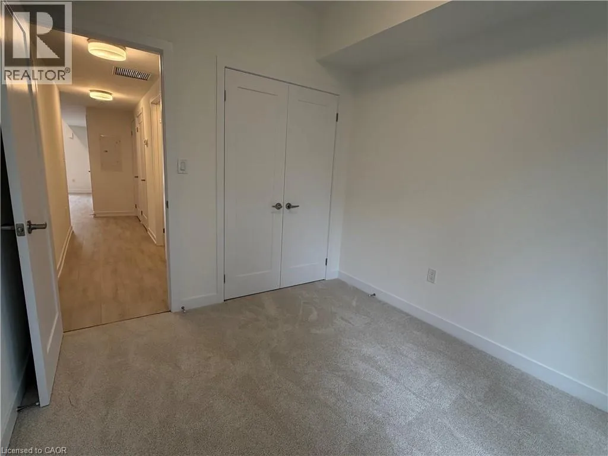
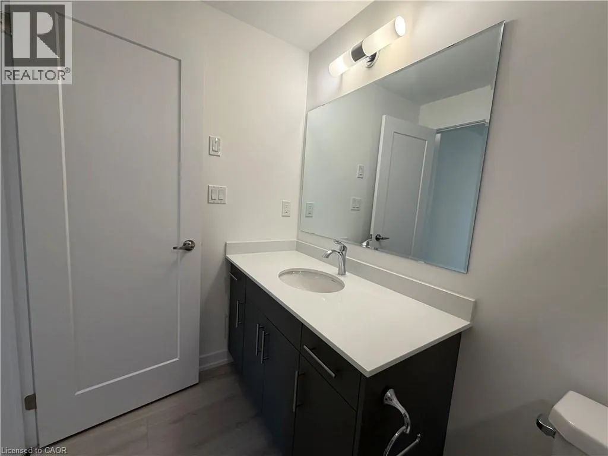
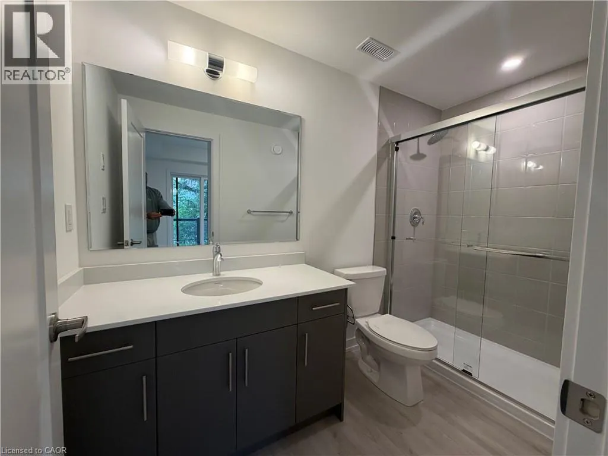
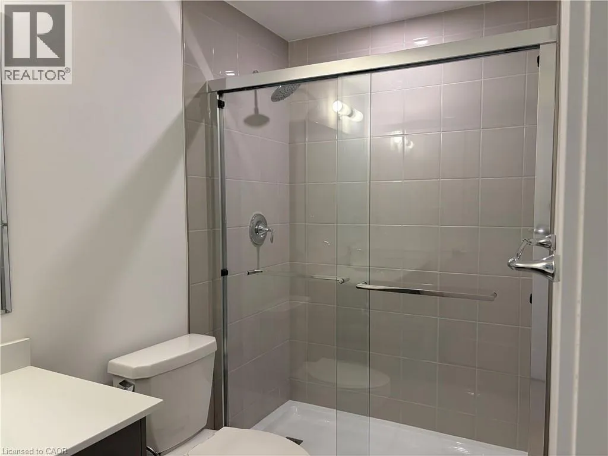
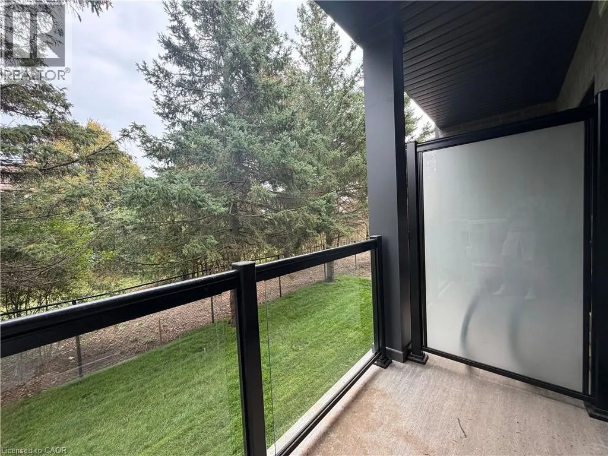
Welcome to Unit 80 at 42 Lowes Road West in Argyle Village, a beautifully finished brand-new 2-bedroom, 2-bathroom rental in one of Guelph’s most desirable south-end communities. Thoughtfully designed with modern living in mind, this bright and stylish home features an open-concept layout, contemporary finishes, spacious bedrooms, and the convenience of two full bathrooms—perfect for professionals, couples, small families, or roommates. Enjoy a sleek kitchen with quality appliances, ample cabinetry, and plenty of prep space, flowing seamlessly into the living and dining area for easy everyday living and entertaining. Large windows bring in natural light, while the new-build feel offers a fresh, clean space to call home. Located in the sought-after Argyle community, you’ll love being close to shopping, restaurants, parks, transit, the University of Guelph, and easy access to Highway 401 for commuters. Features include: Brand new construction 2 bedrooms | 2 bathrooms Modern open-concept layout Stylish finishes throughout Bright living space Prime south Guelph location Close to everyday amenities, transit, and commuter routes A fantastic opportunity to lease a never-lived-in home in a growing, convenient neighborhood. (id:27476)


Property Highlights

MLS® Number
40868597
Type
Single Family
Ownership Type
Condominium
Land Size
0|under 1/2 acre
Parking Space Total
1

Building

Building Type
Apartment
Storeys
1.00
Square Footage
780 sqft
Bathrooms Total
2
Bedrooms Above Ground
2
Bedrooms Total
2
Amenities
Playground, Public Transit, Shopping
Exterior Finish
Brick
Fireplace Present
No
Basement Type
Full (Unfinished)
Basement Features
Building Heating Type
Other
Heating Fuel
Building Cooling Type
Central air conditioning

Utilities

Water
Municipal water
Utility Sewer
Municipal sewage system

Room Layout

Primary Bedroom
Main level
10'4'' x 9'0''
3pc Ensuite bath
Main level
Measurements not available
Bedroom
Main level
10'0'' x 9'2''
Utility room
Main level
Measurements not available
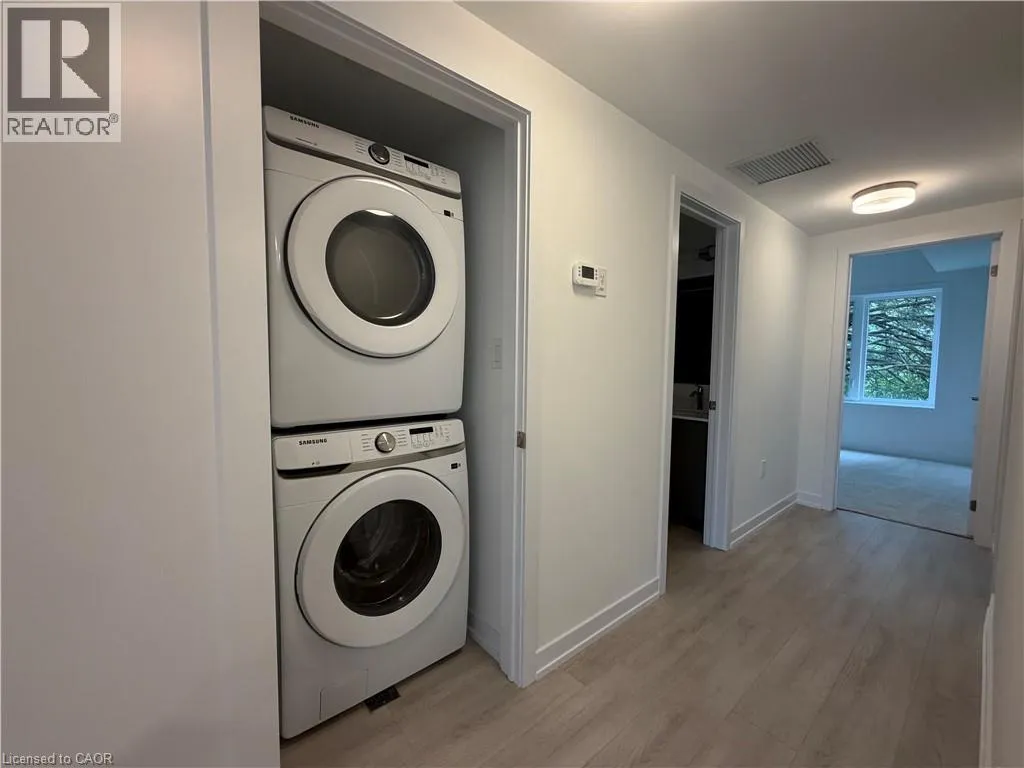
Laundry room
Main level
Measurements not available
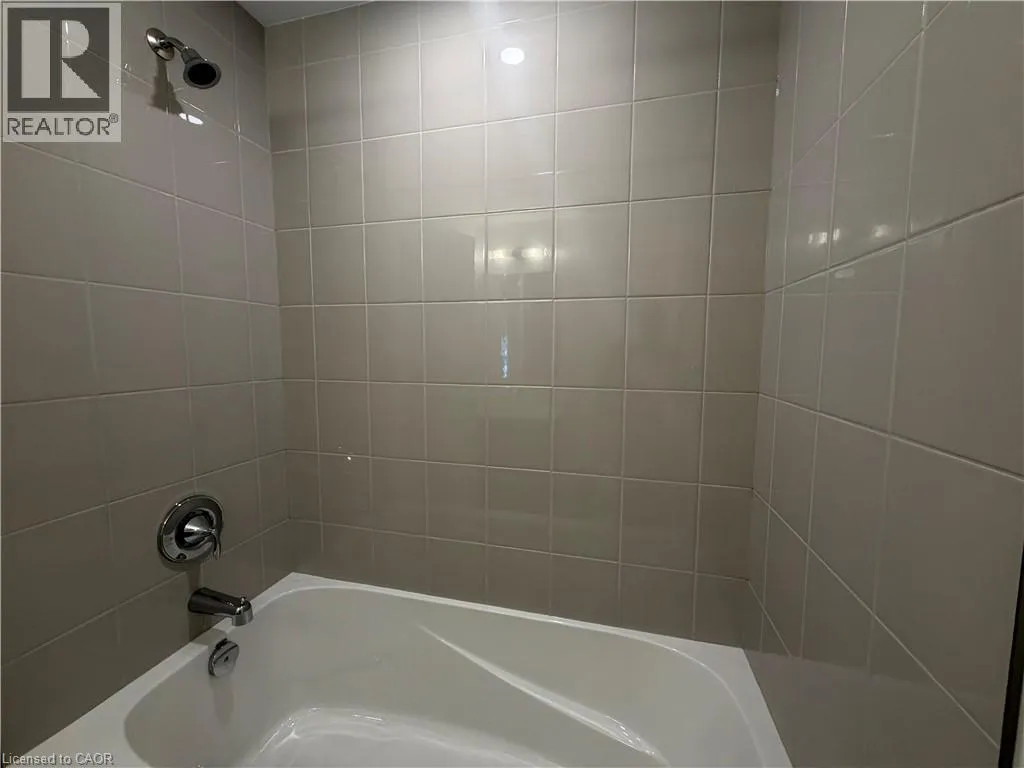
4pc Bathroom
Main level
Measurements not available
Family room
Main level
11'4'' x 9'7''
Kitchen
Main level
11'4'' x 9'7''

Location

Learn more about this property
Listing provided by:
RE/MAX TWIN CITY REALTY INC.
MLS® number:
40868597
Agent:
Joe Romeo
*Indicates required field
Name is required
Email is required
Please enter a valid phone number (e.g., 416-111-1111).