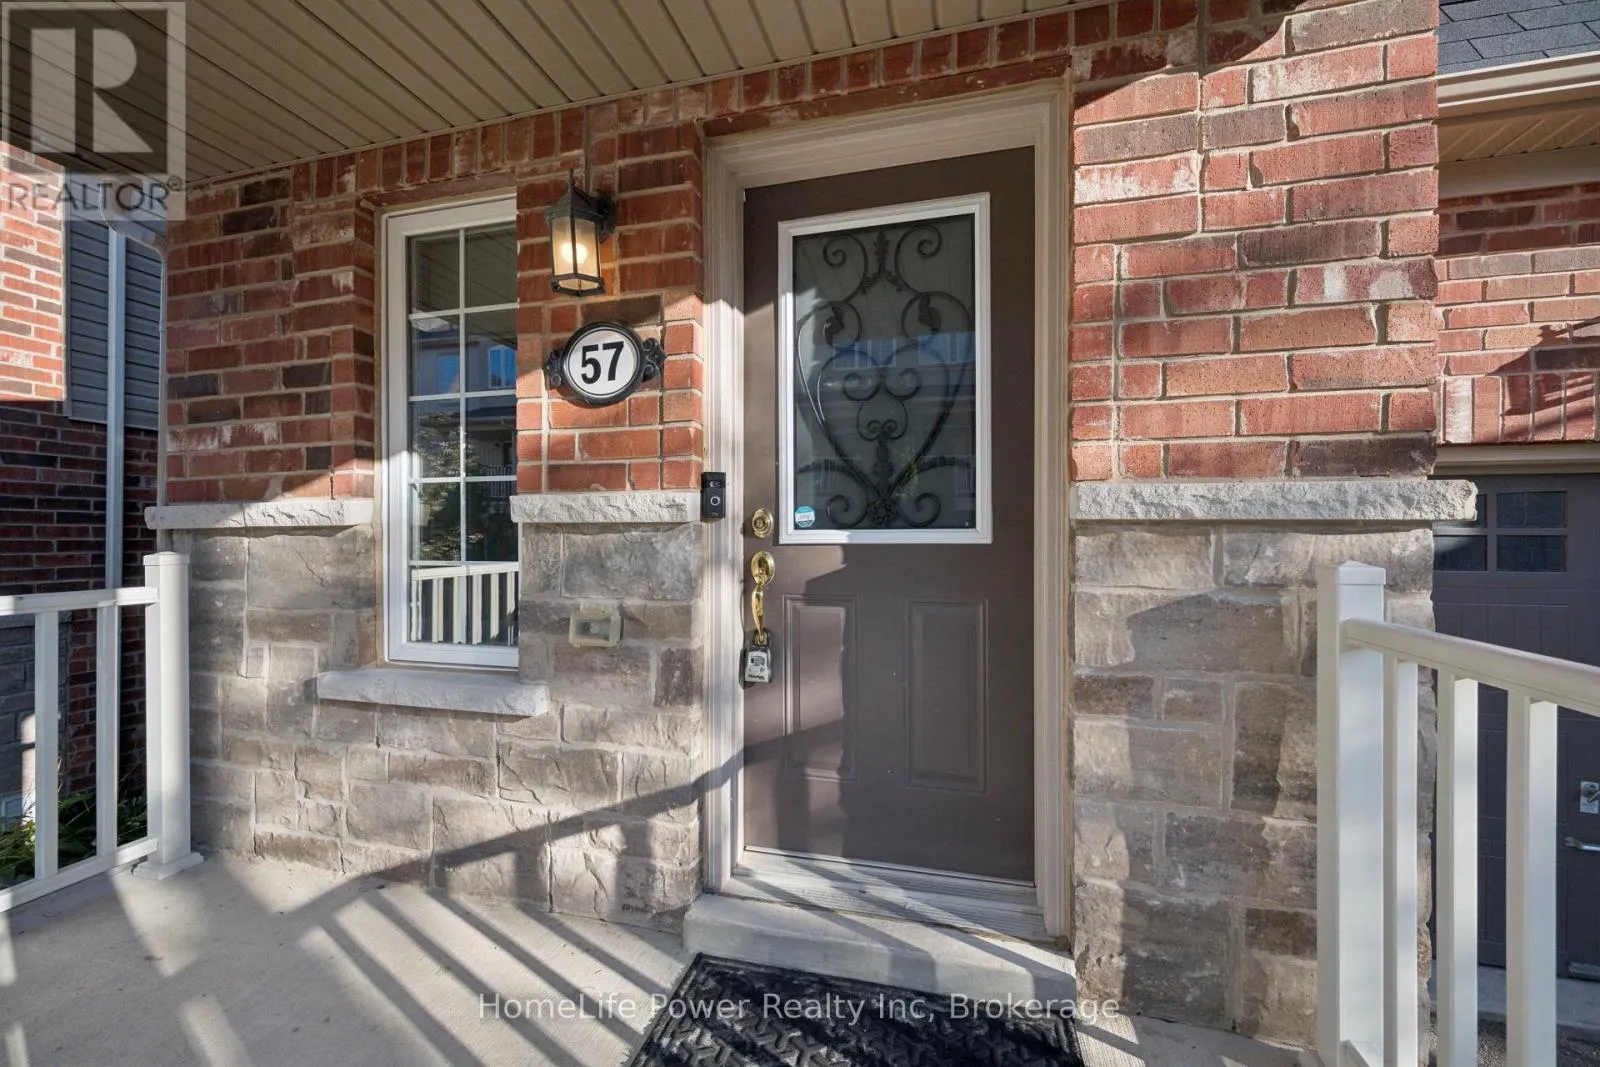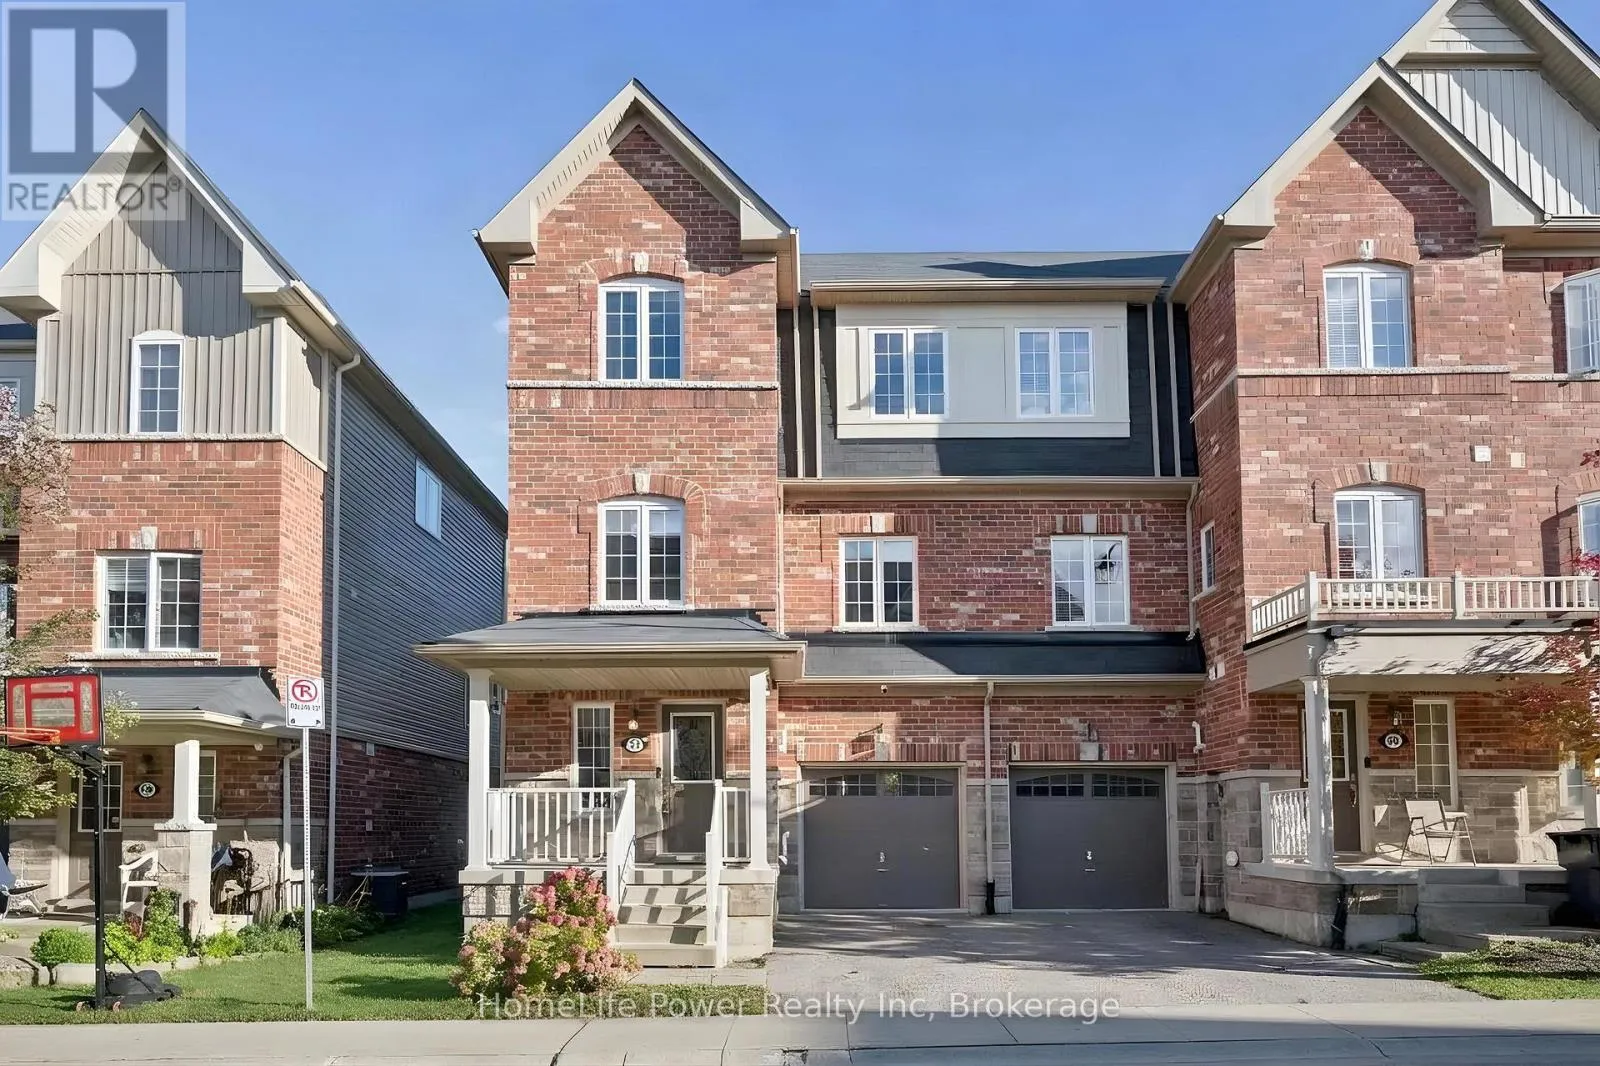
57 - 88 Decorso Drive, Guelph, Ontario N1L 0A9

Listed for:
$600,000
4 beds
3 baths
Listed 1 day ago
Row / Townhouse for rent: 57 - 88 Decorso Drive, Guelph, Ontario N1L 0A9

View all 29 photos

About

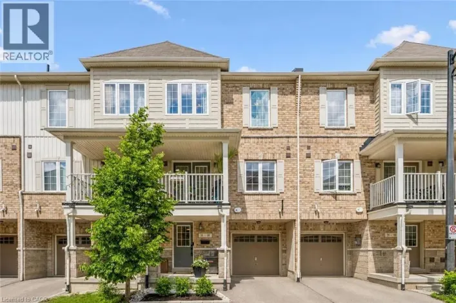
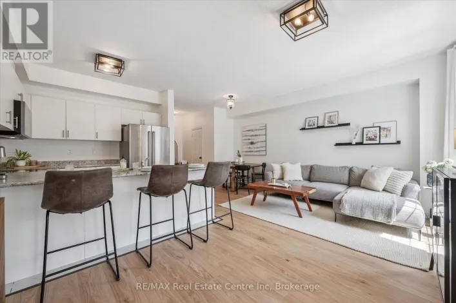
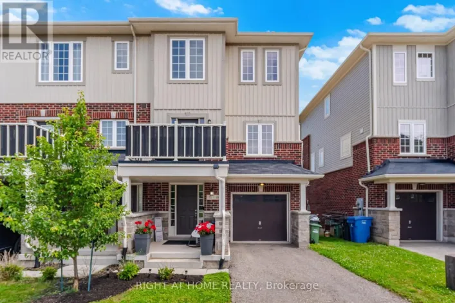
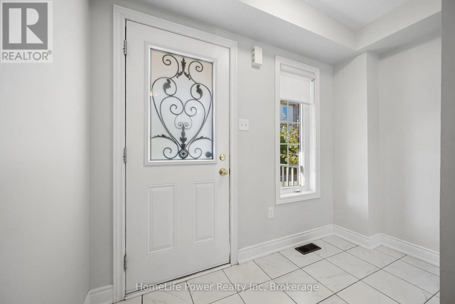
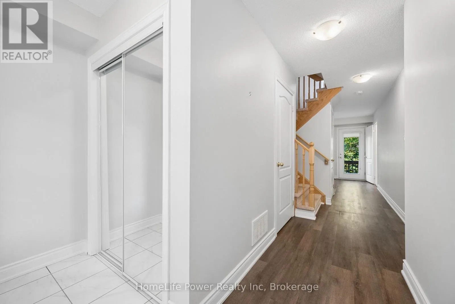
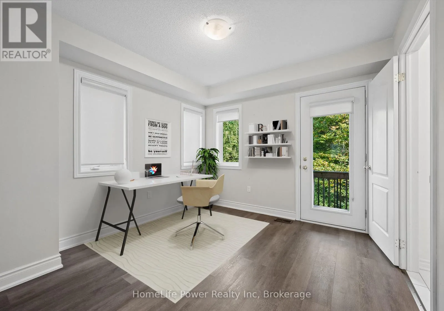
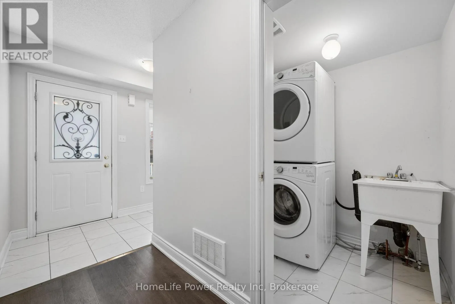
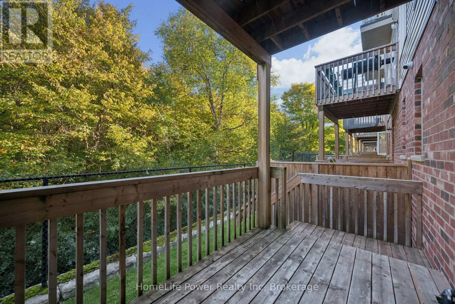
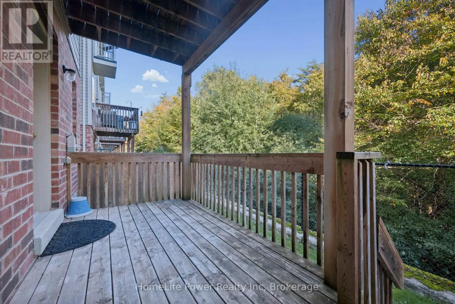
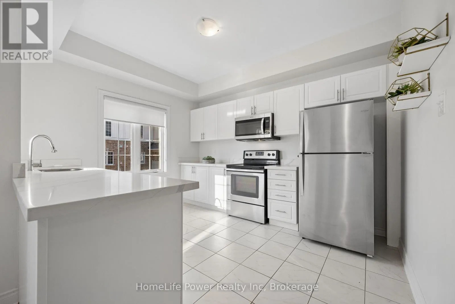
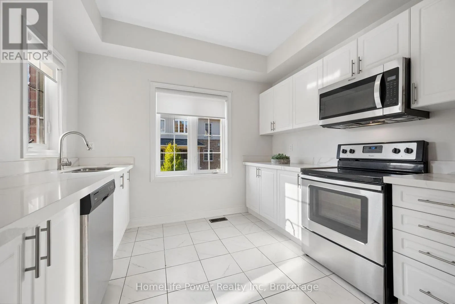
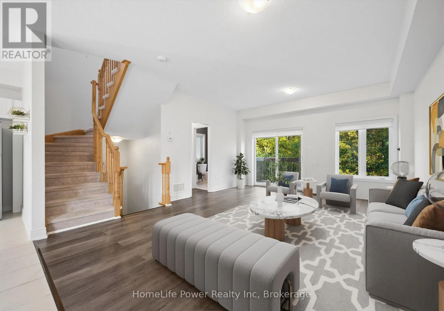
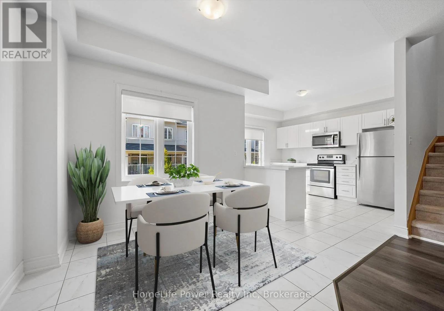
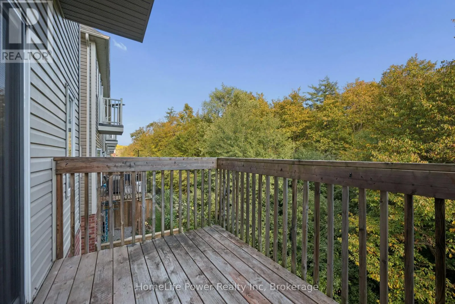
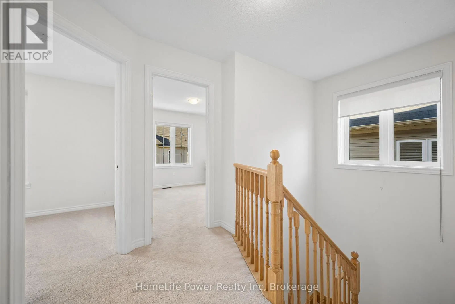
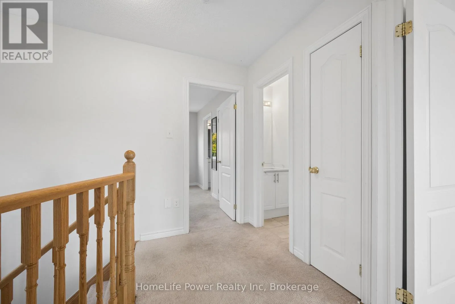
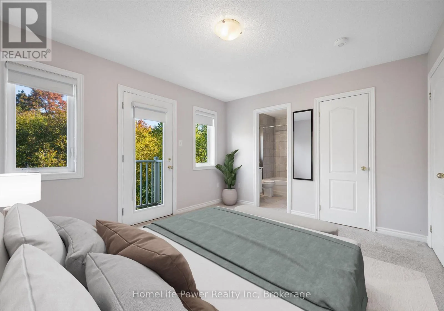
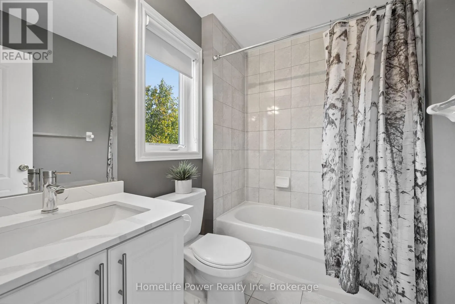
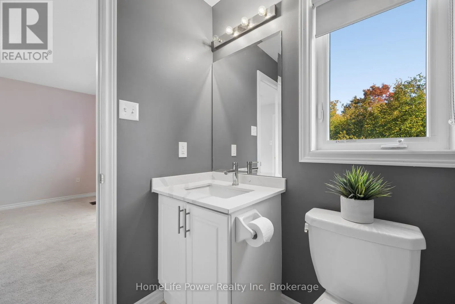
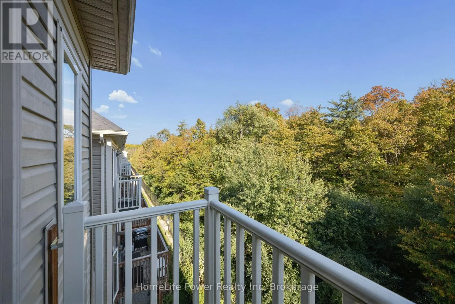
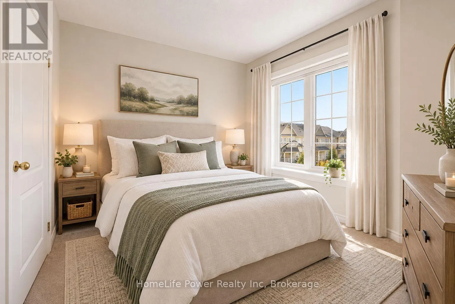
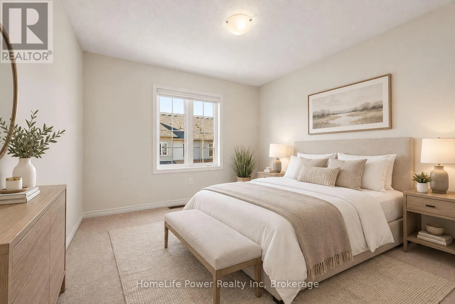
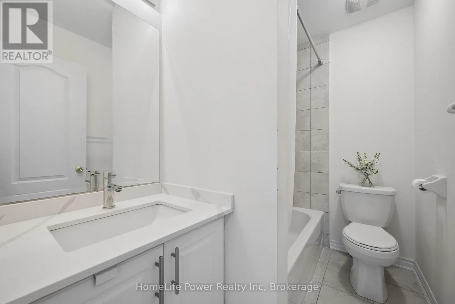
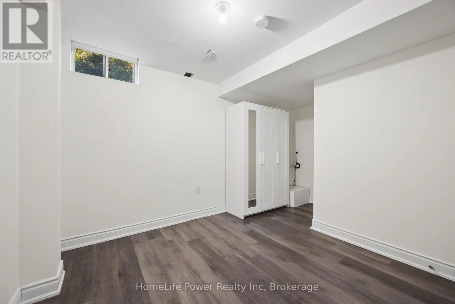
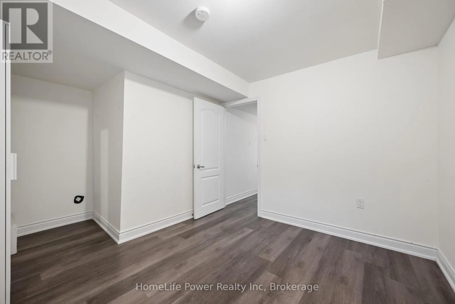
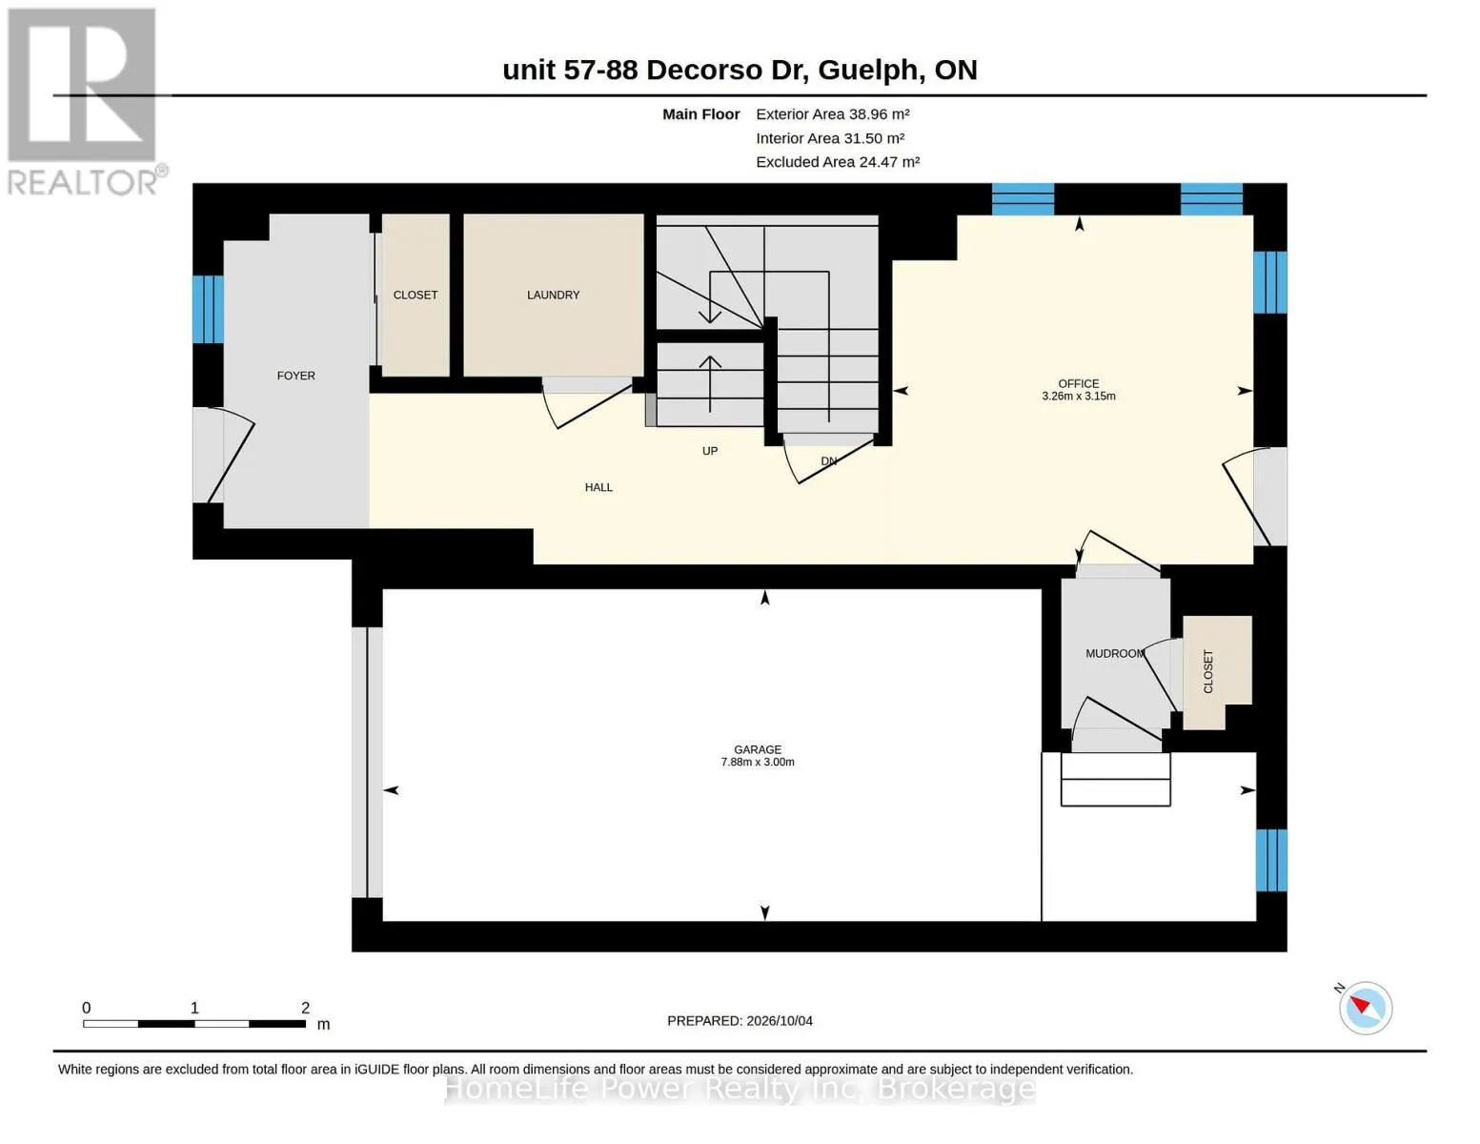
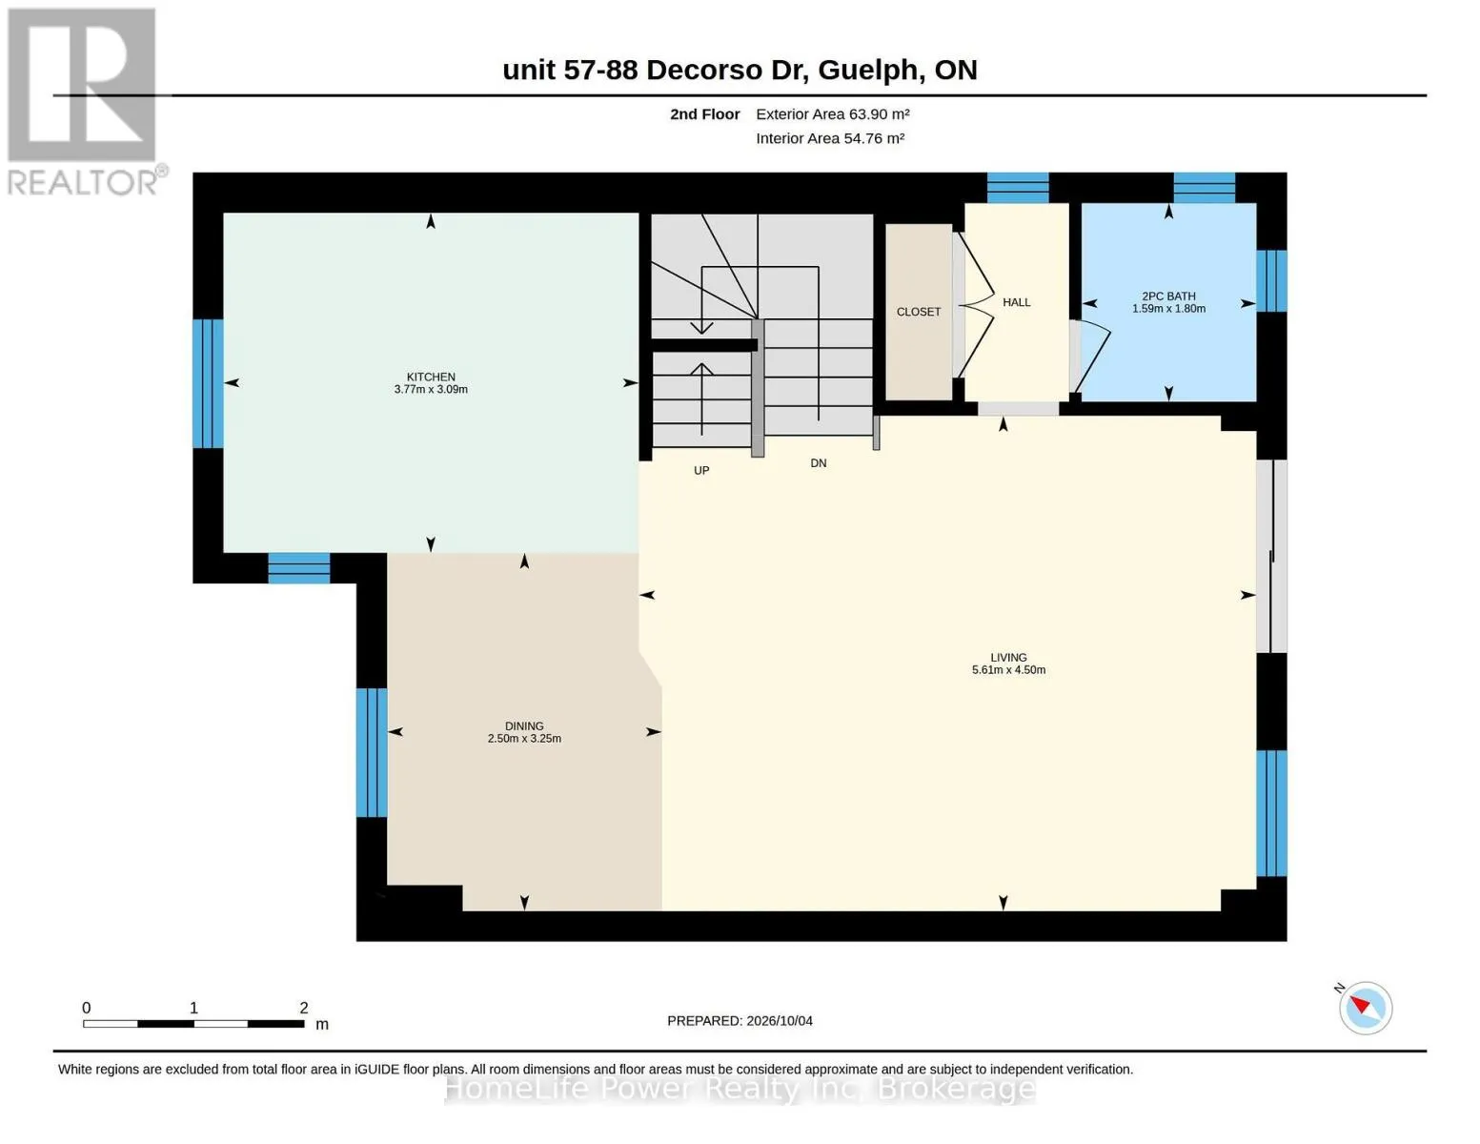
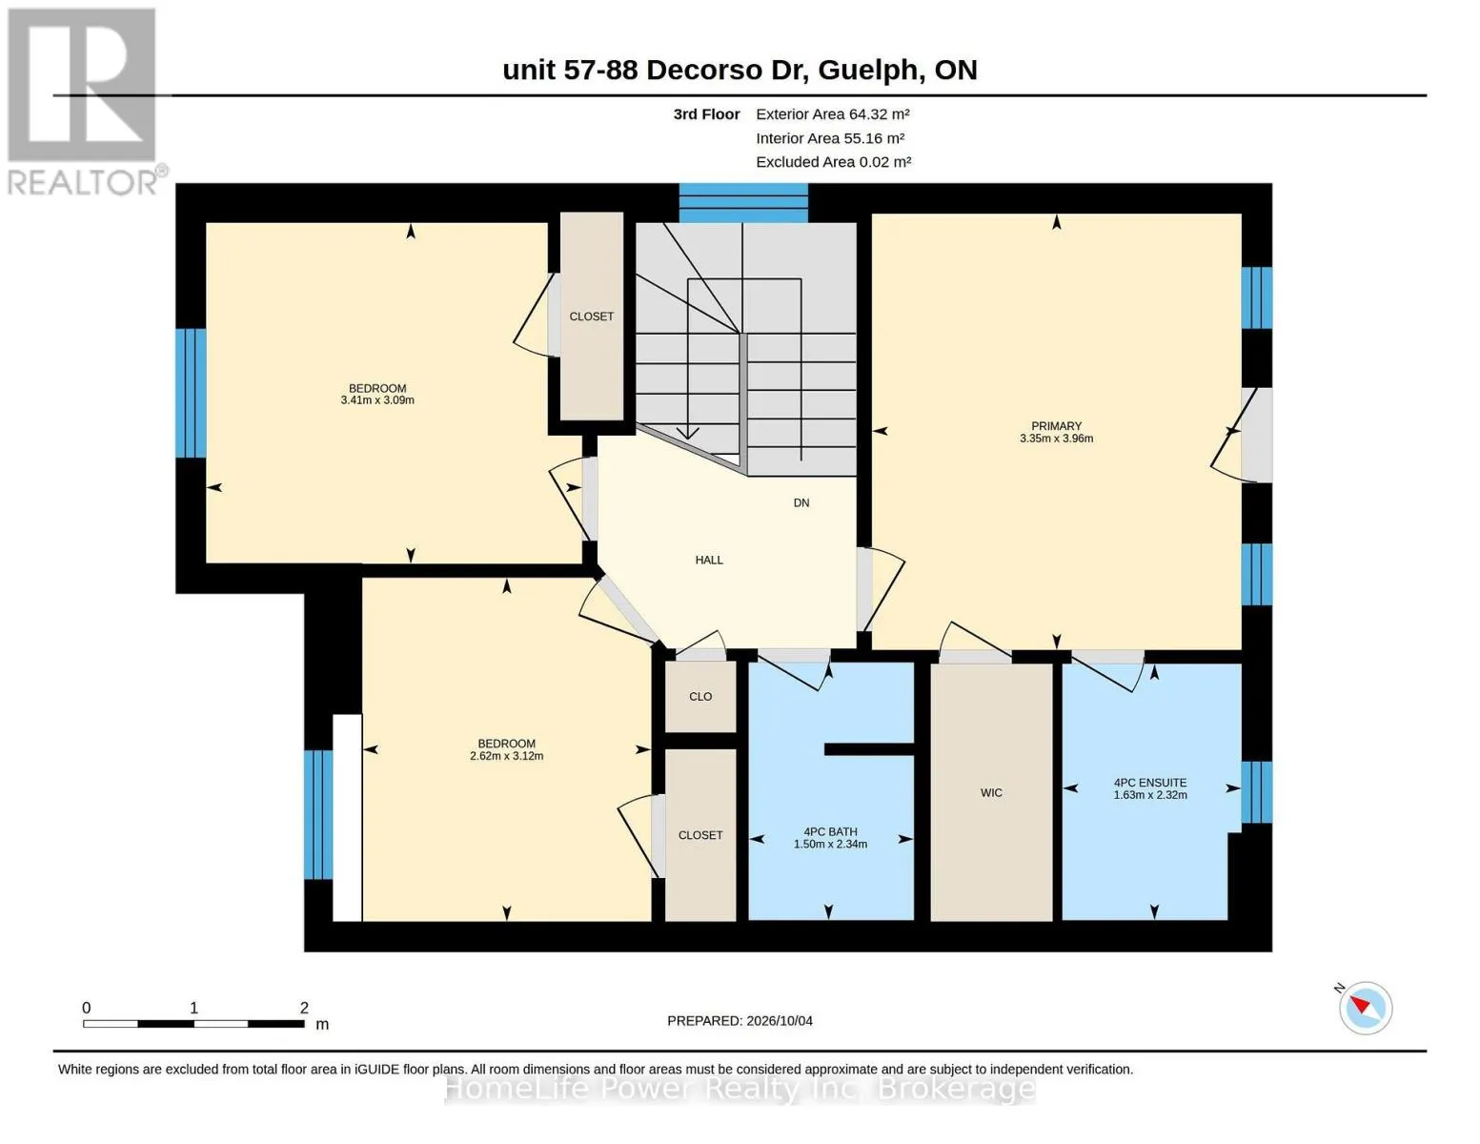
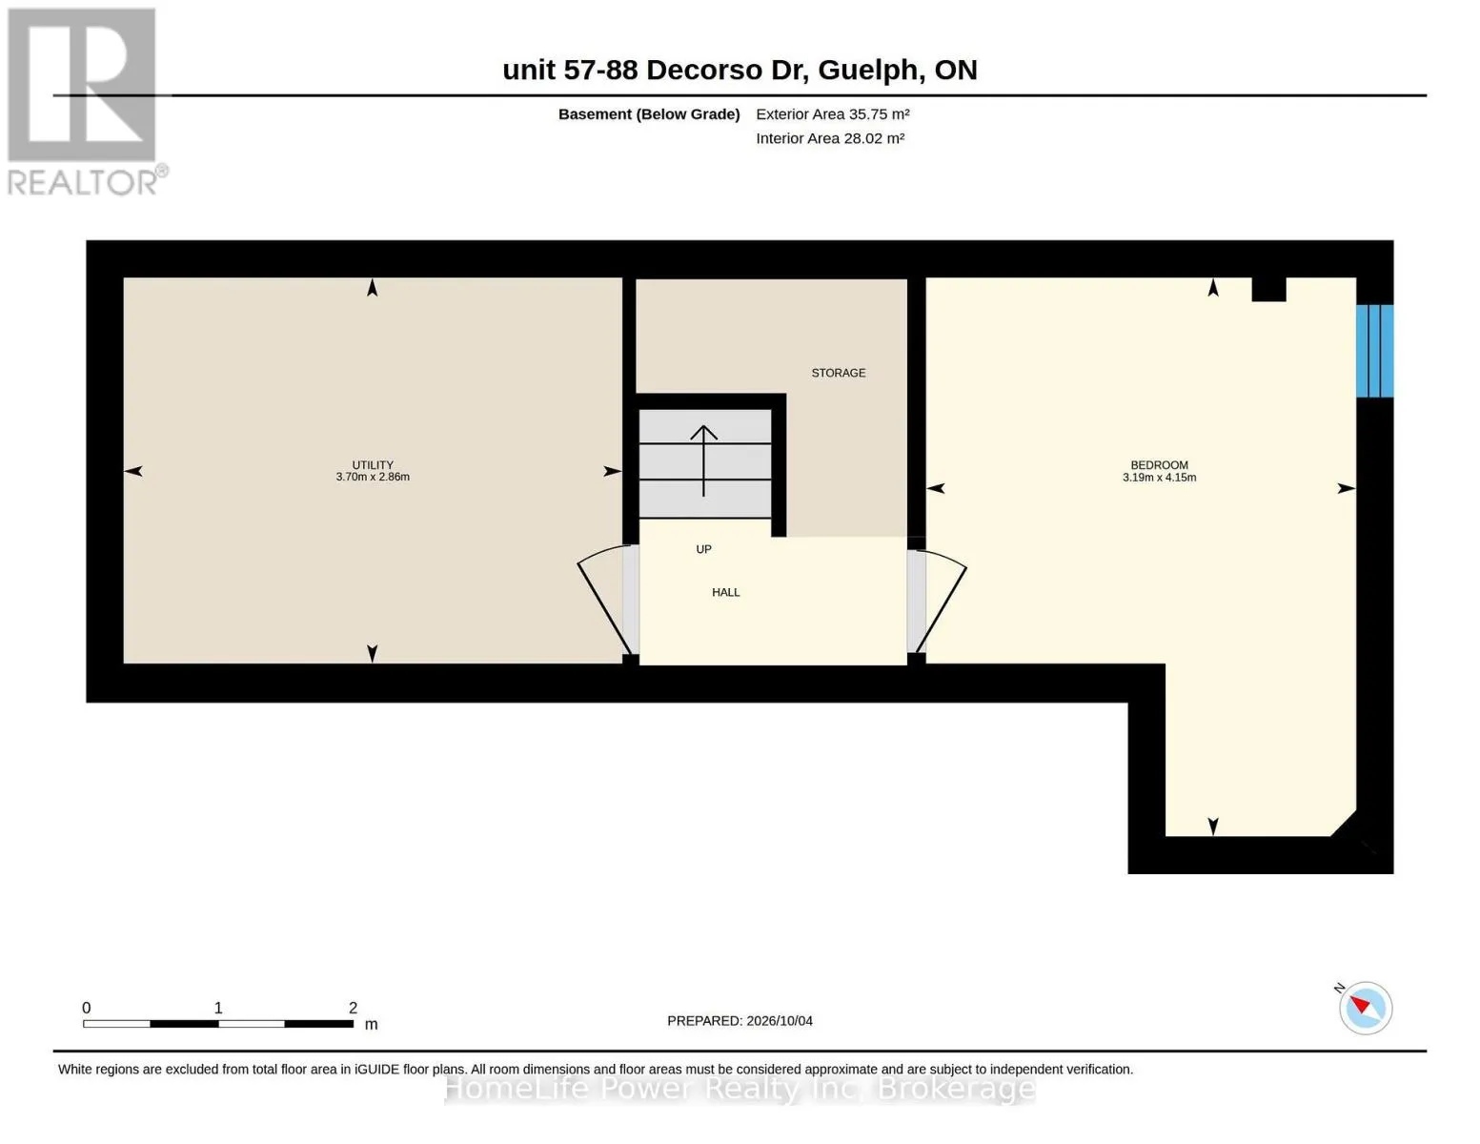
Arkell and Victoria Rd Charming freehold end-unit townhouse in the sought-after Royal Valley community, a modern neighbourhood on Guelph's south end. Residents can enjoy a wide variety of amenities, including retail shops, restaurants, schools, and grocery stores, while still being surrounded by green space, beautiful hiking trails, and the popular Victoria Park East Golf Club. Quick access to major highways and a short commute to the University of Guelph! This beautiful townhouse features an updated kitchen with lots of cabinets, a Living room and a dinette area! On the third floor, you will find 3 bedrooms: The primary Bedroom w/walk-in closet, ensuite, and a Balcony, plus 2 more bedrooms and a Main bath. Main level includes an Den/Officeconvenient for working from home. And for your guests or family members, a 4th bedroom is located in the basement! Book your showing today! (Property is virtually staged) (id:27476)

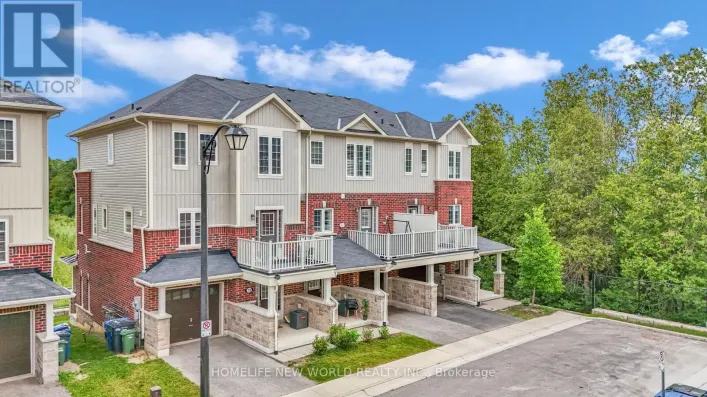
Property Highlights

MLS® Number
X13868236
Type
Single Family
Community Name
Kortright East
Maintenance Fee
136.00
Ownership Type
Freehold
Land Size
27 x 81 FT
Parking Space Total
2

Building

Building Type
Row / Townhouse
Storeys
3.00
Square Footage
1500 - 2000 sqft
Bathrooms Total
3
Bedrooms Above Ground
3
Bedrooms Total
4
Exterior Finish
Brick, Stone
Fireplace Present
No
Basement Type
N/A (Finished)
Basement Features
Building Heating Type
Forced air
Heating Fuel
Natural gas
Building Cooling Type
Central air conditioning

Utilities

Water
Municipal water
Utility Sewer
Sanitary sewer

Room Layout

Living room
Second level
5.61 m x 4.5 m
Kitchen
Second level
3.77 m x 3.09 m
Dining room
Second level
2.5 m x 3.25 m
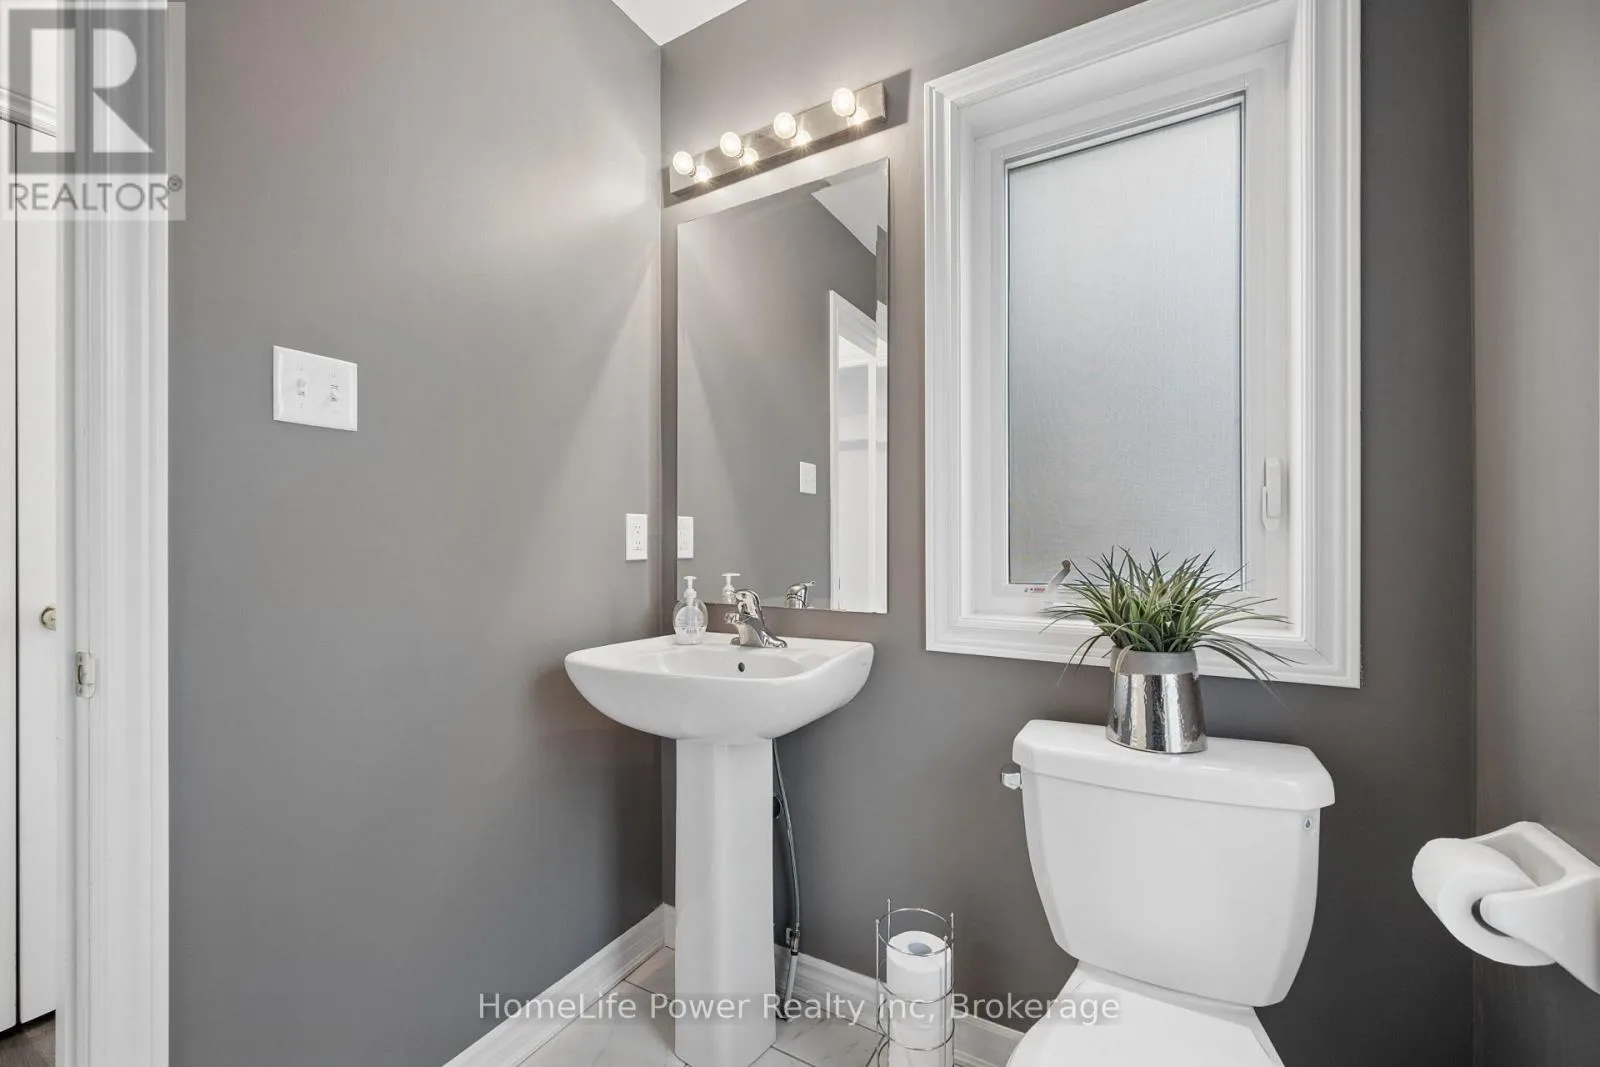
Bathroom
Second level
1.59 m x 1.8 m
Primary Bedroom
Third level
3.35 m x 3.96 m
Bathroom
Third level
1.63 m x 2.32 m
Bedroom 2
Third level
3.41 m x 3.09 m
Bathroom
Third level
1.5 m x 2.34 m
Bedroom 3
Third level
2.62 m x 3.12 m
Bedroom 4
Basement
3.19 m x 4.15 m
Den
Main level
3.26 m x 3.15 m

Location

Learn more about this property
Listing provided by:
HomeLife Power Realty Inc
MLS® number:
X13868236
Agent:
Rob Piombini
*Indicates required field
Name is required
Email is required
Please enter a valid phone number (e.g., 416-111-1111).

Street Spotlight - For sale