191 Grove Street, Guelph, Ontario N1E 2W8

Listed for:
$575,000
4 beds
2 baths
Listed 16 days ago
House for rent: 191 Grove Street, Guelph, Ontario N1E 2W8

View all 39 photos

About

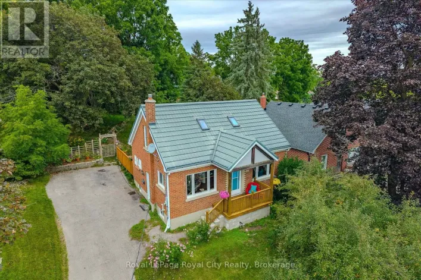
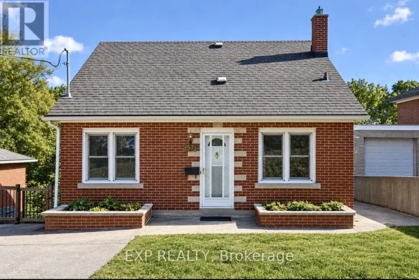
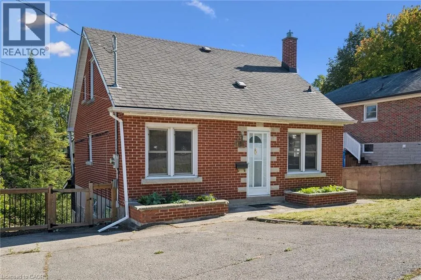
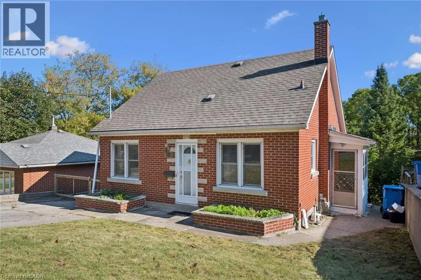
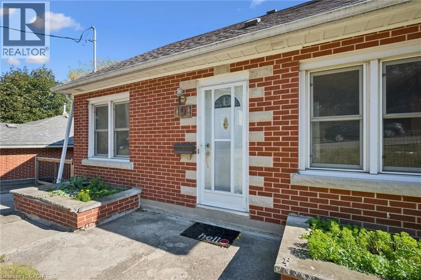
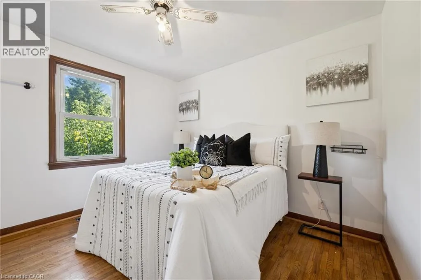
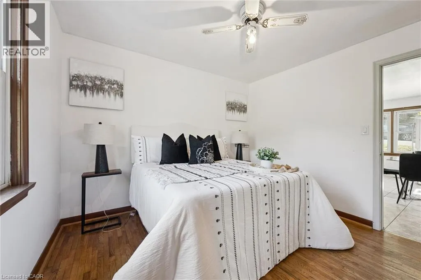
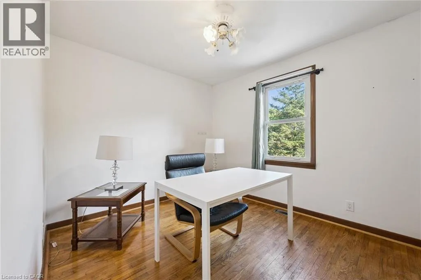
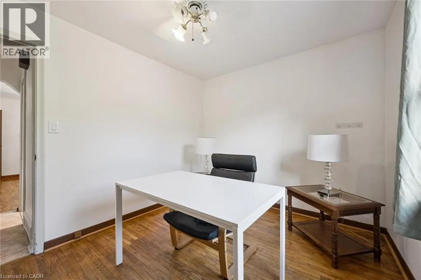
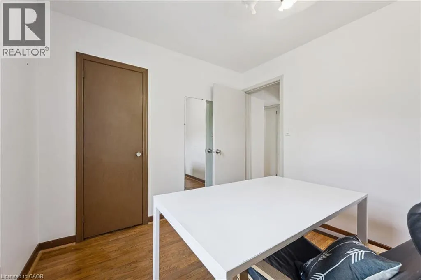
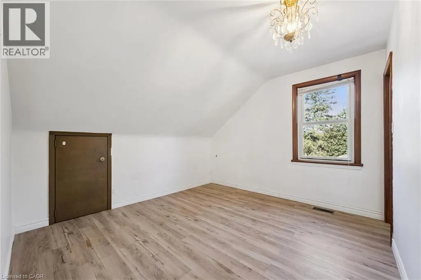
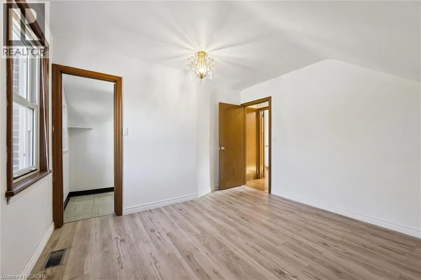
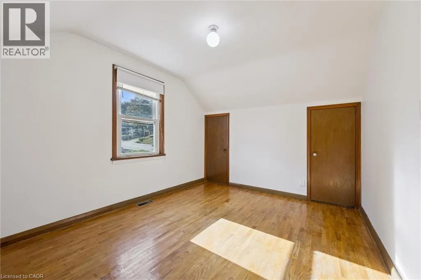
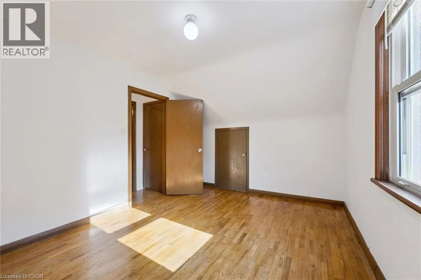
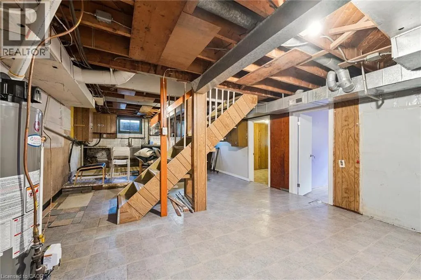
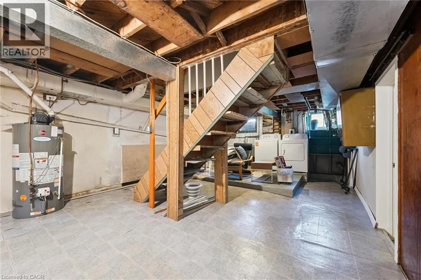
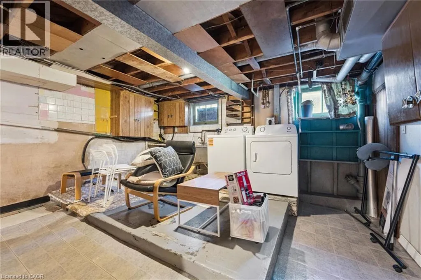
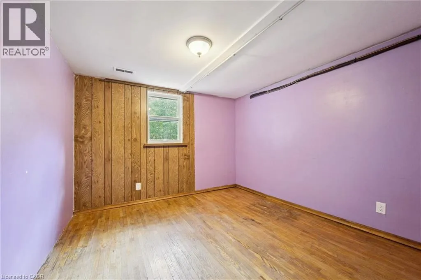
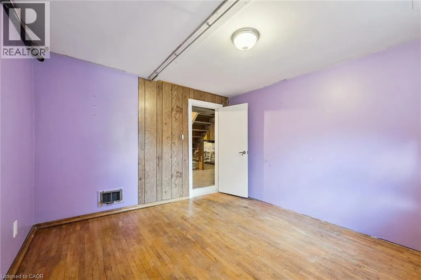
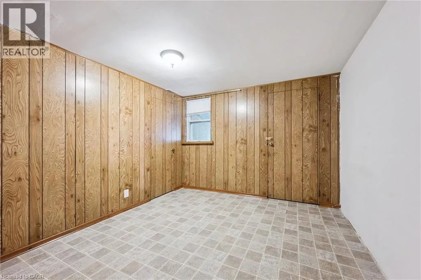
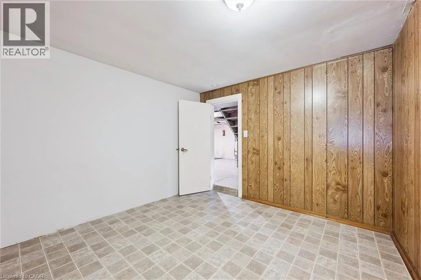
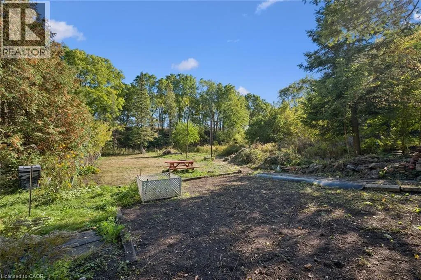
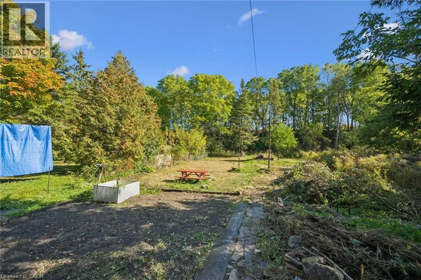
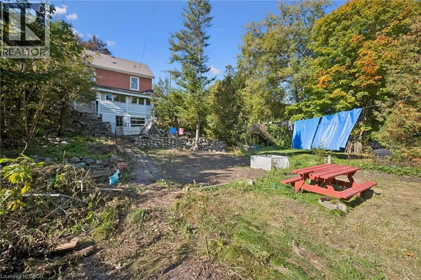
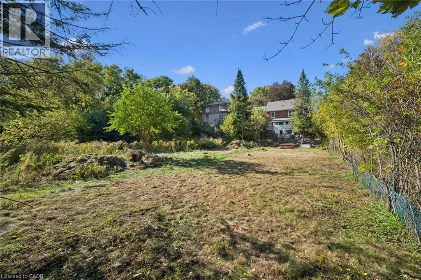
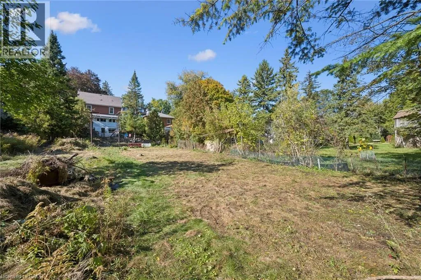
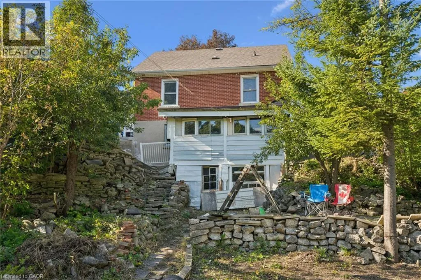
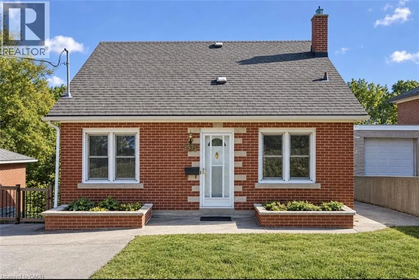
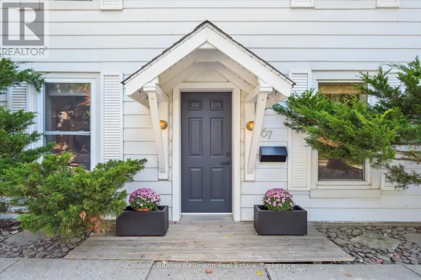
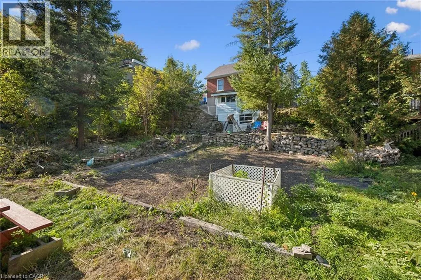
Grove Street near Stevenson This lovely solid-brick 1950s home sits proudly on an incredible 49’ x 230’ lot in the highly sought-after St. George’s Park neighborhood. Home has been recently painted and ready for your personal touches, the home features a full basement plus a sub-basement ideal for storage, a workshop, hobby space, or 3-season retreat. Enjoy the massive 230’ backyard with endless potential for gardens, patios, entertaining, and relaxing, all while being within walking distance of downtown Guelph, the Farmer’s Market, restaurants, and cafés. This home offers the perfect opportunity to move in and make it your own, or explore the possibilities of expanding your living space and adding an ADU through Guelph’s Gentle Density Initiative. A fantastic home, an exceptional lot, and a location full of lifestyle appeal. Book your private tour today!! (id:27476)

Property Highlights

MLS® Number
40869782
Type
Single Family
Ownership Type
Freehold
Land Size
0.26 ac|under 1/2 acre
Parking Space Total
2

Building

Building Type
House
Storeys
1.50
Square Footage
1141 sqft
Bathrooms Total
2
Bedrooms Above Ground
4
Bedrooms Total
4
Amenities
Hospital, Park, Place of Worship, Public Transit, Shopping
Exterior Finish
Brick
Fireplace Present
No
Basement Type
Full (Partially finished)
Basement Features
Building Heating Type
Forced air
Heating Fuel
Natural gas
Building Cooling Type
Central air conditioning

Utilities

Water
Municipal water
Utility Sewer
Municipal sewage system

Room Layout

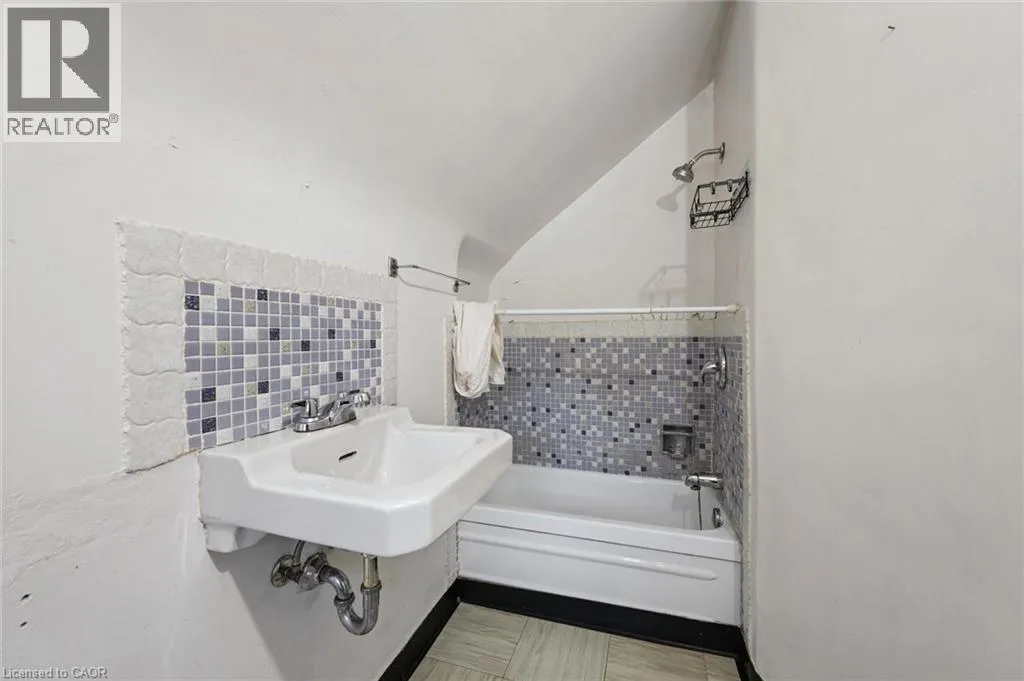
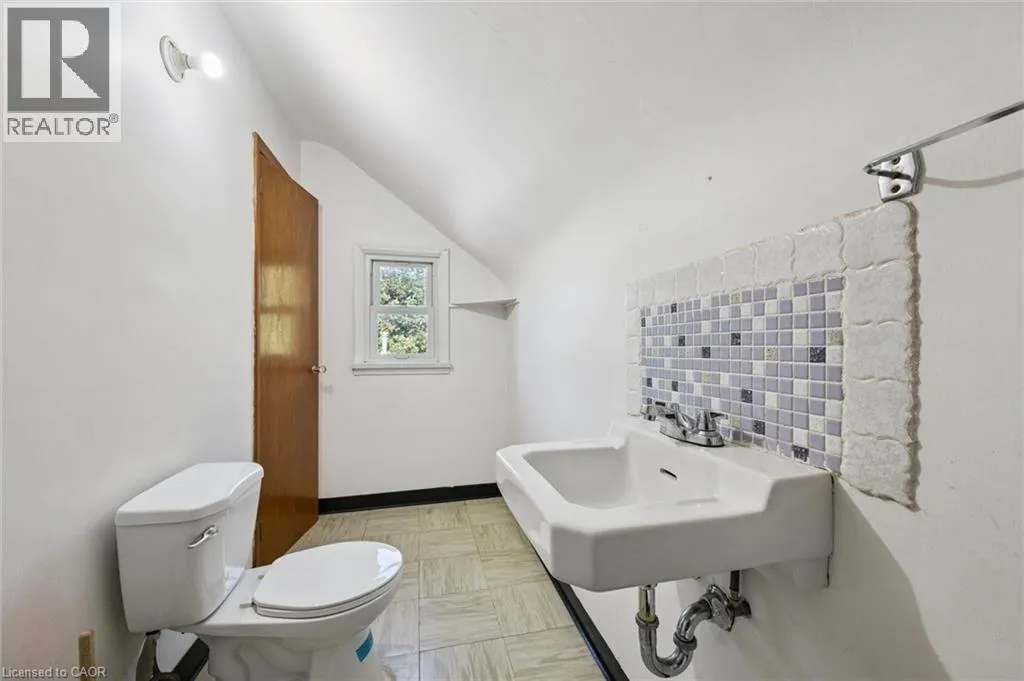
3pc Bathroom
Second level
11'3'' x 4'4''
Bedroom
Second level
10'0'' x 13'1''
Primary Bedroom
Second level
11'3'' x 11'10''
Utility room
Basement
8'1'' x 16'4''
Utility room
Basement
14'8'' x 24'6''
Recreation room
Basement
11'3'' x 21'2''
Sunroom
Main level
3'11'' x 9'8''
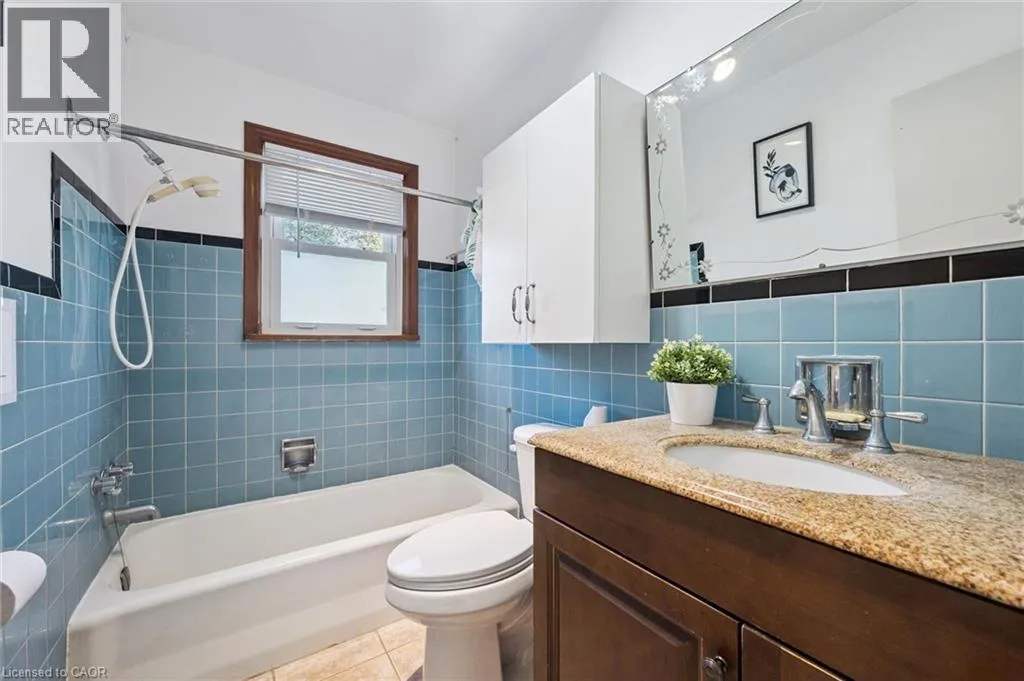
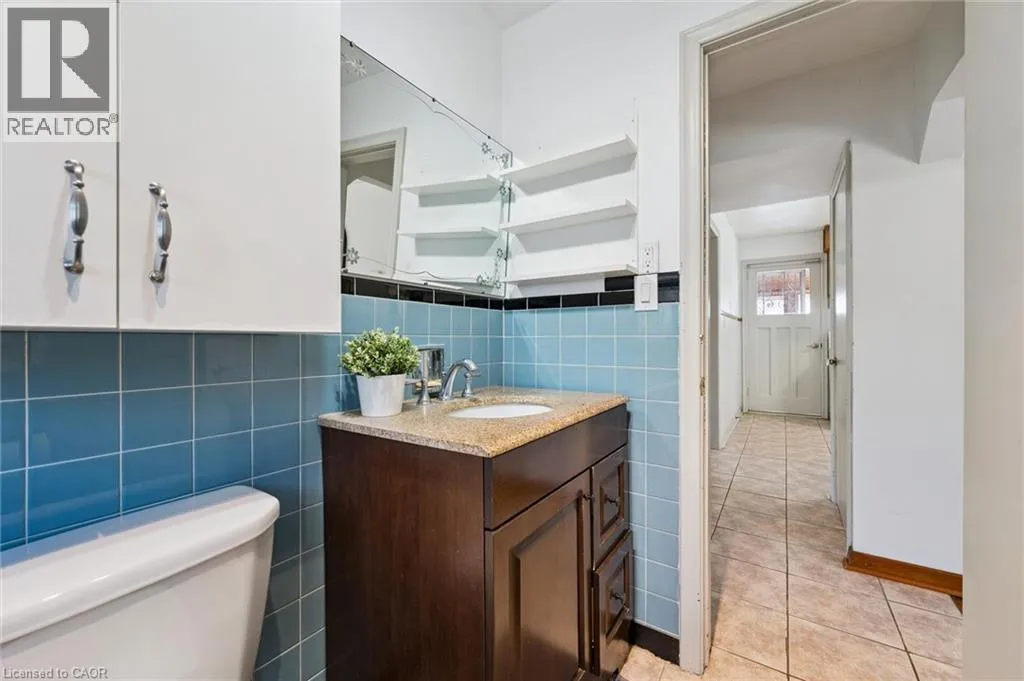
4pc Bathroom
Main level
7'10'' x 5'1''
Bedroom
Main level
10'11'' x 9'1''
Bedroom
Main level
10'9'' x 10'9''
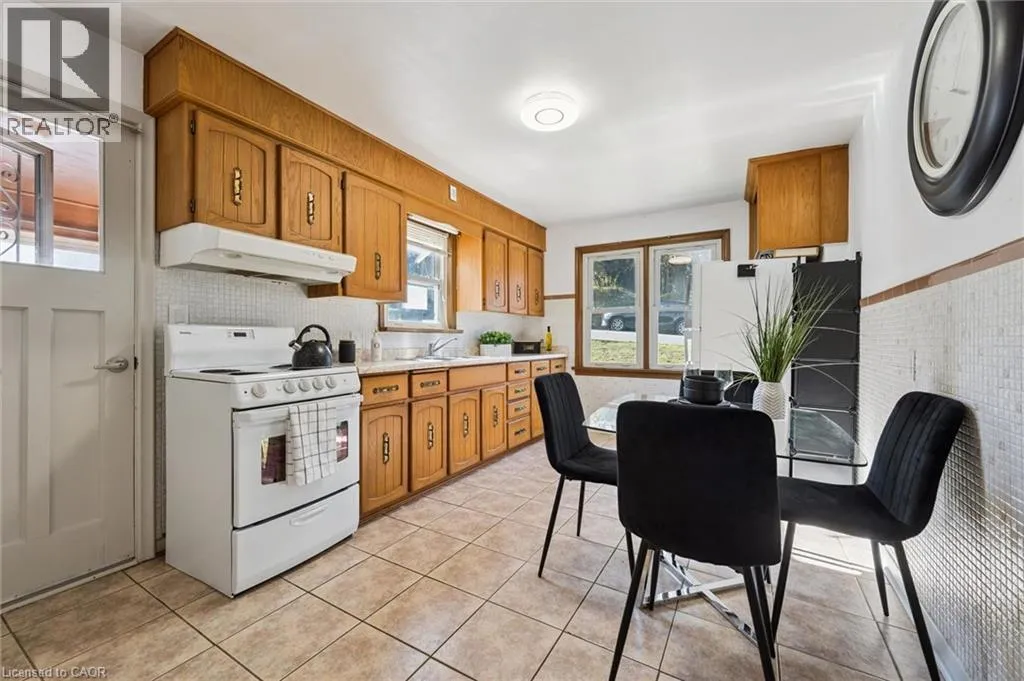
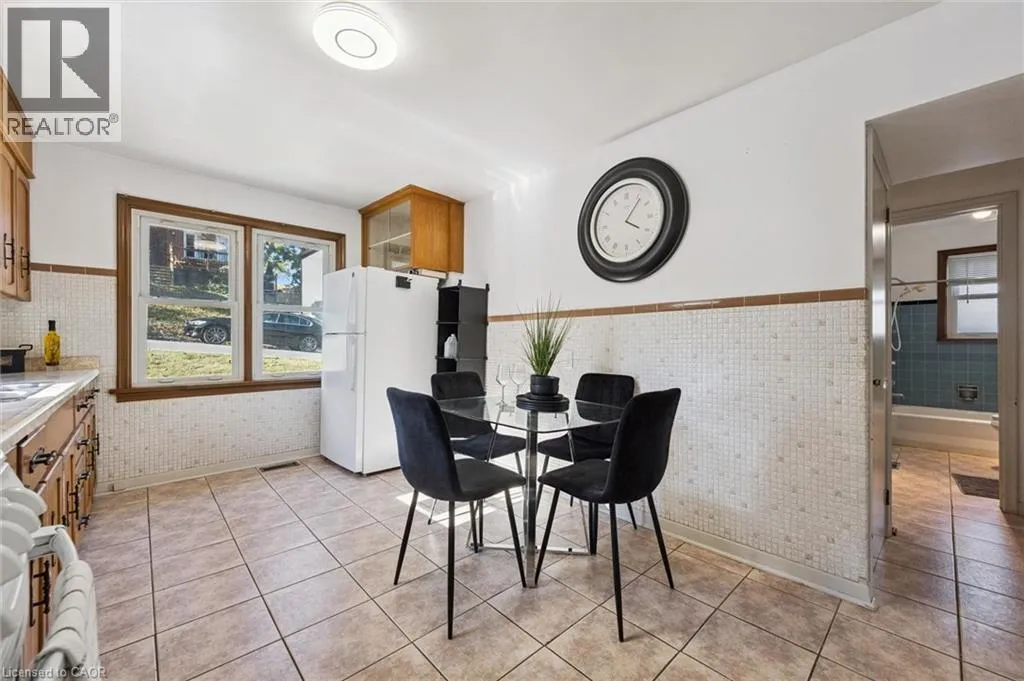
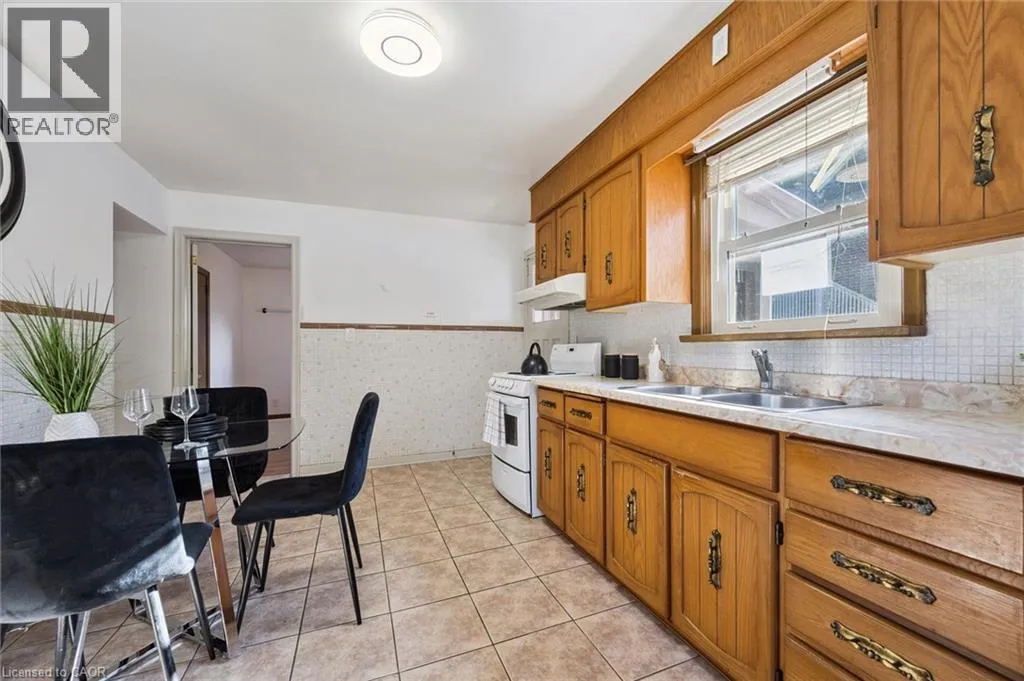
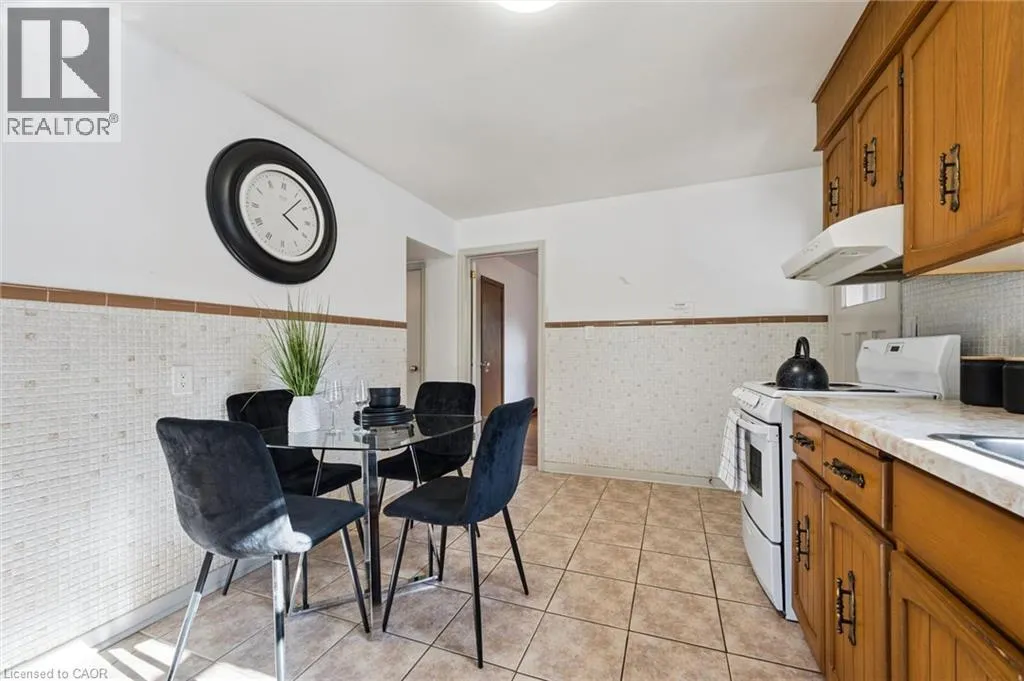
Eat in kitchen
Main level
10'0'' x 15'2''
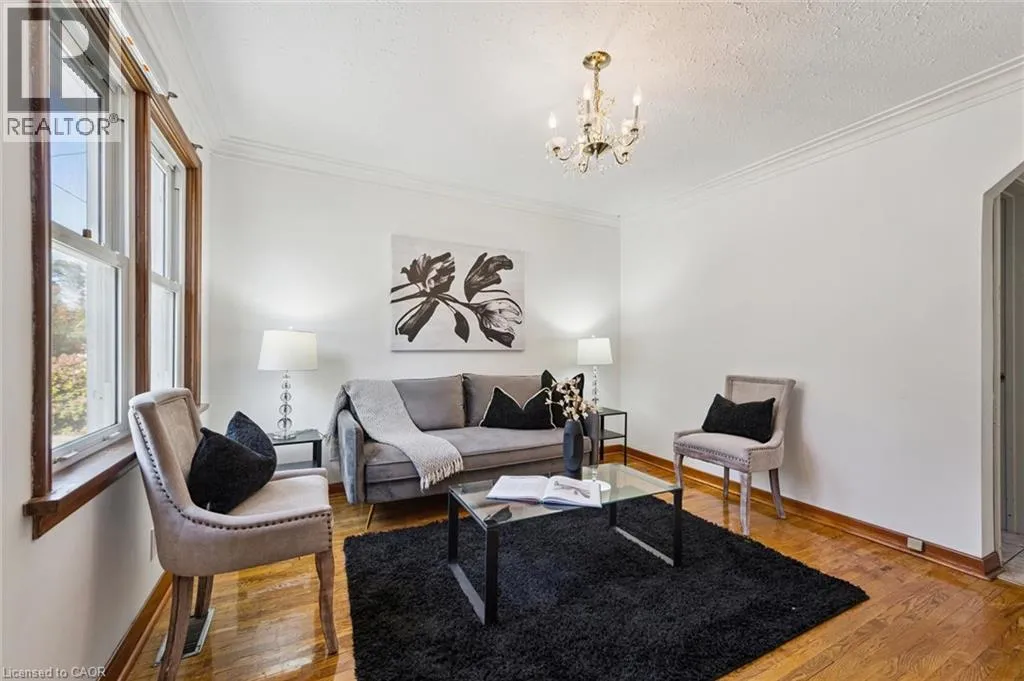
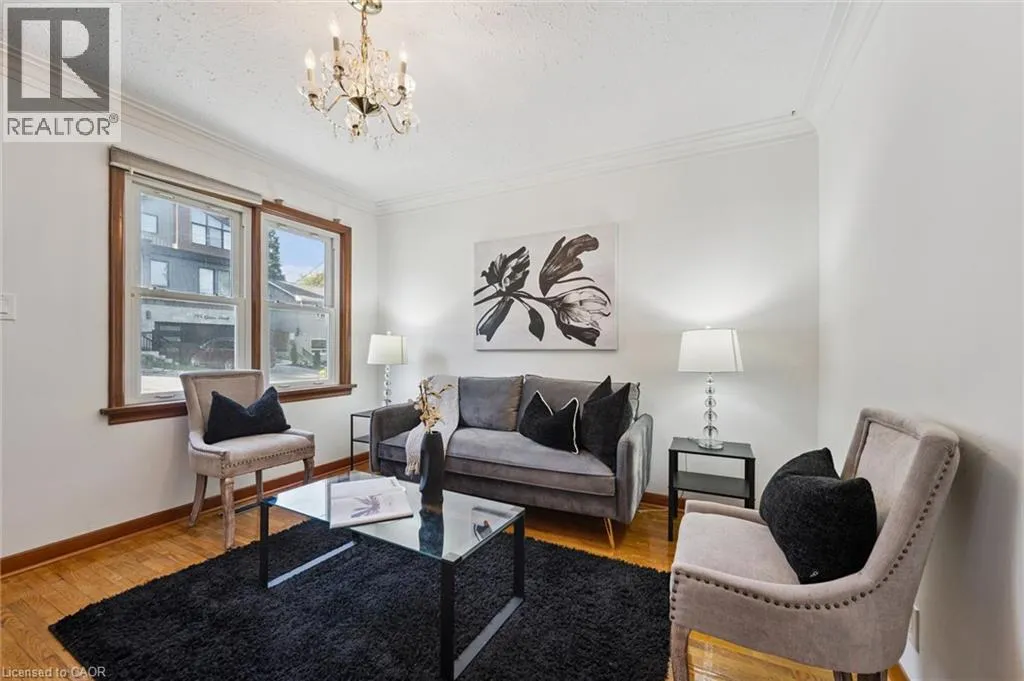
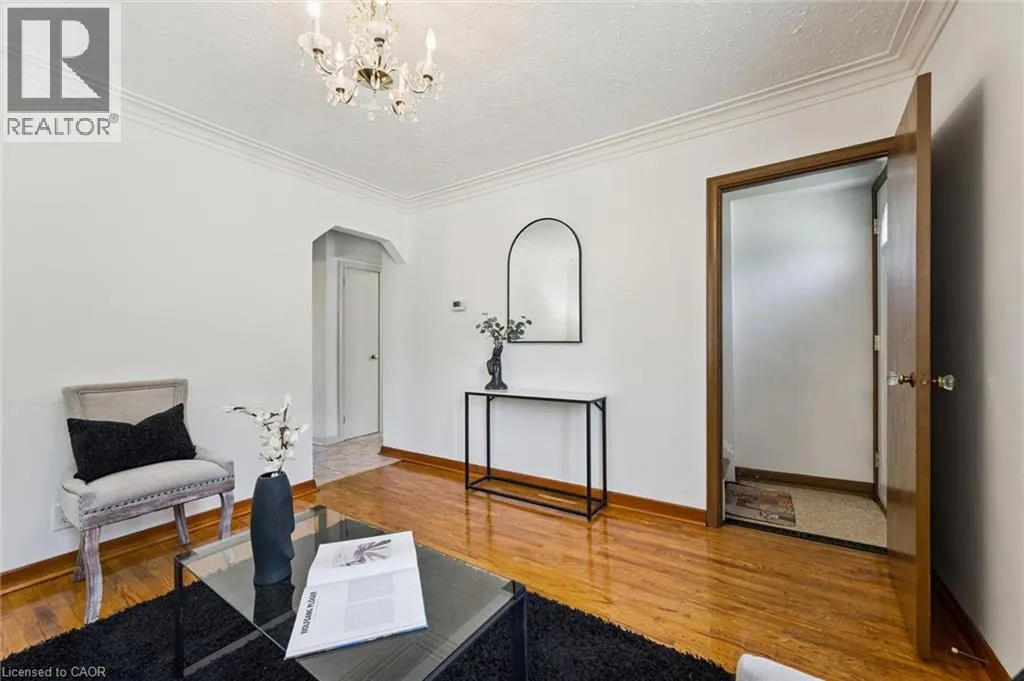
Living room
Main level
11'4'' x 11'5''

Location

Learn more about this property
Listing provided by:
eXp Realty, Brokerage
MLS® number:
40869782
Agent:
Sam Vlad
*Indicates required field
Name is required
Email is required
Please enter a valid phone number (e.g., 416-111-1111).