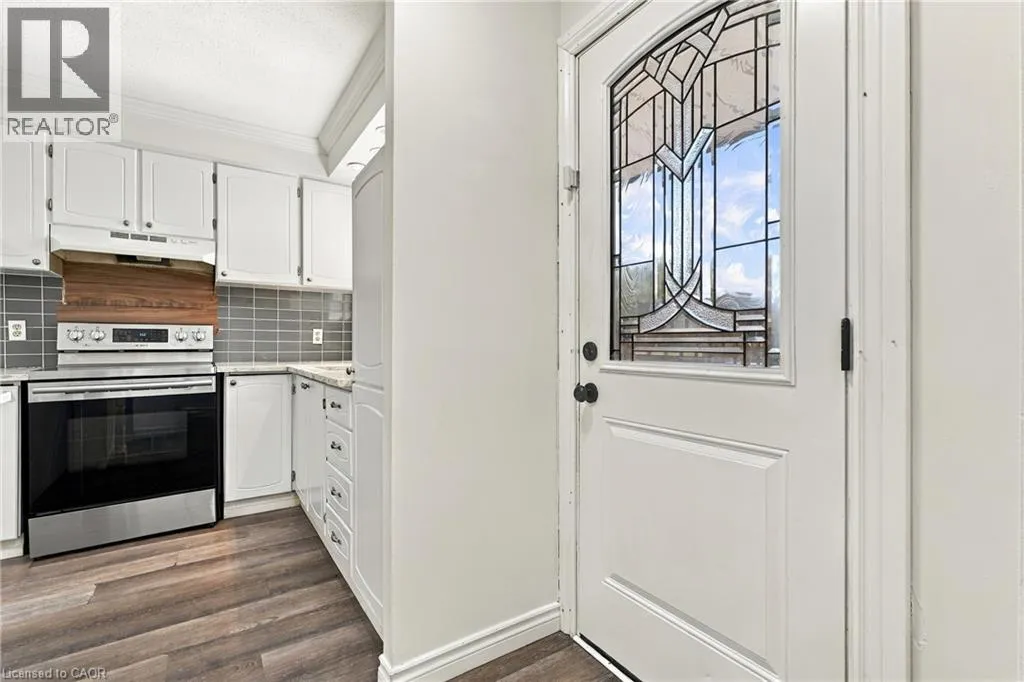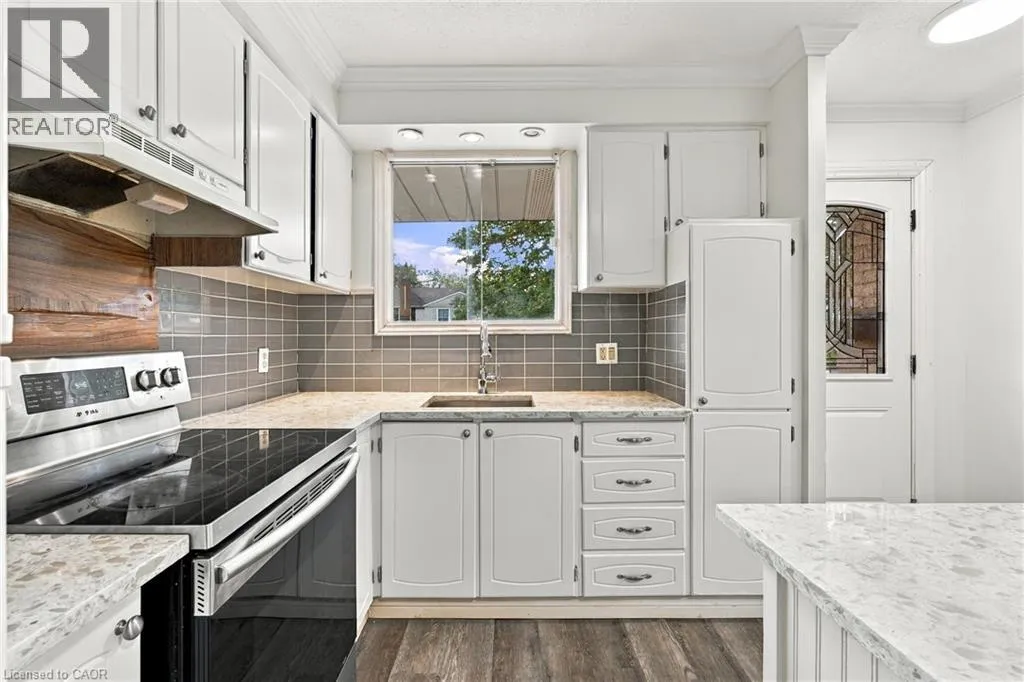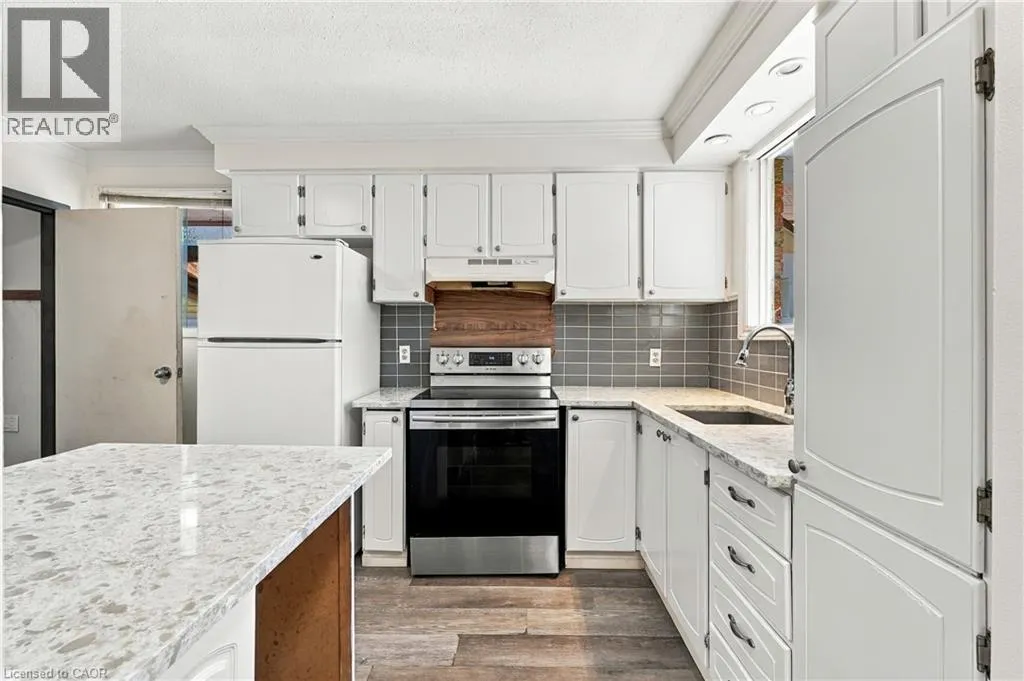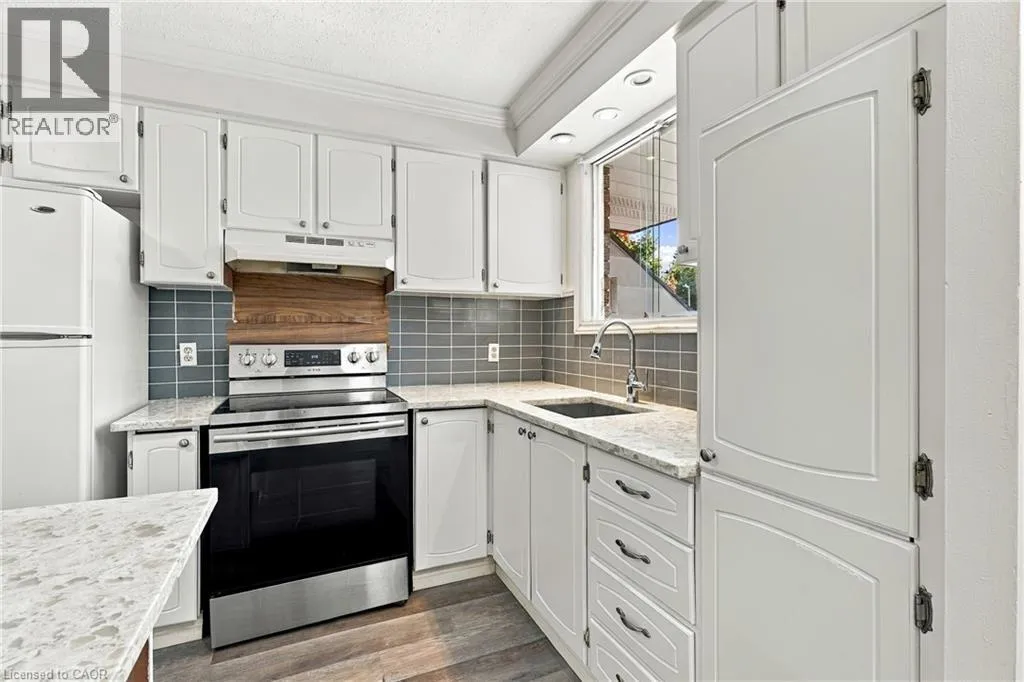
92 Hadati Road, Guelph, Ontario N1E 6H2

Listed for:
$650,000
4 beds
2 baths
Listed 13 days ago
House for rent: 92 Hadati Road, Guelph, Ontario N1E 6H2

View all 38 photos

About

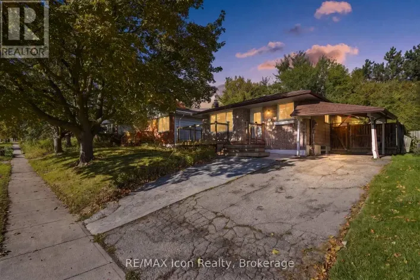
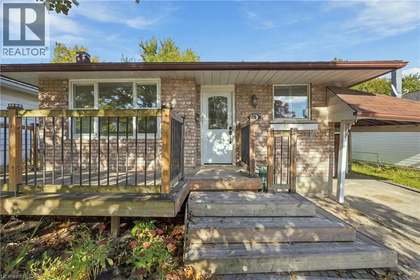
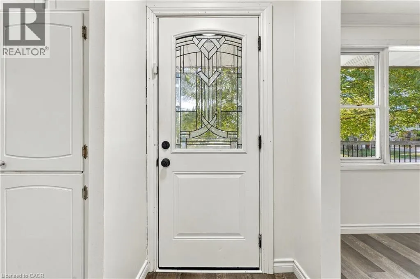
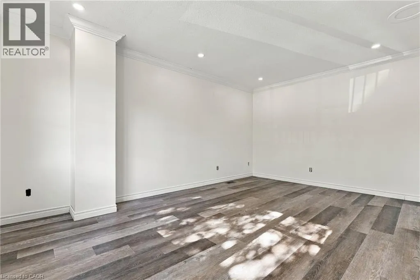
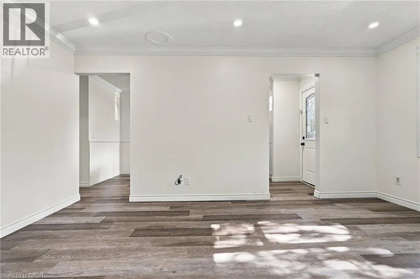
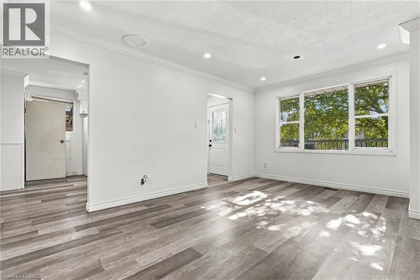
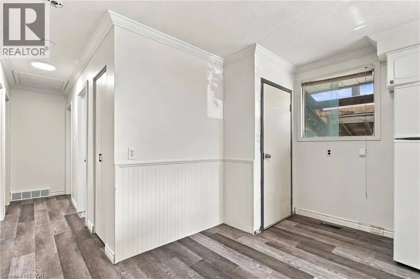
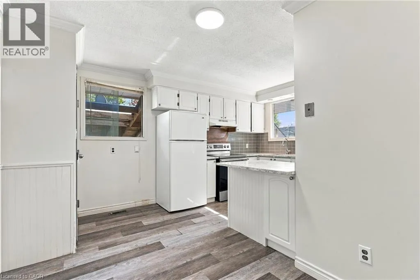
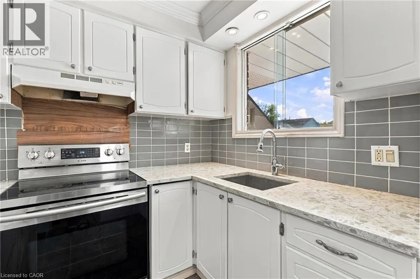
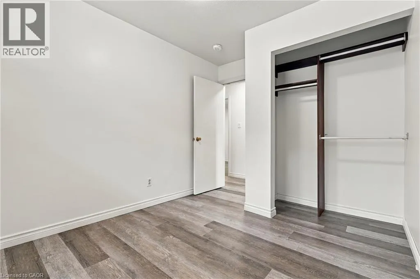
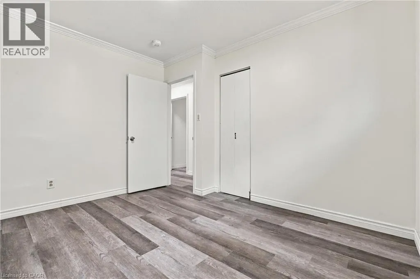
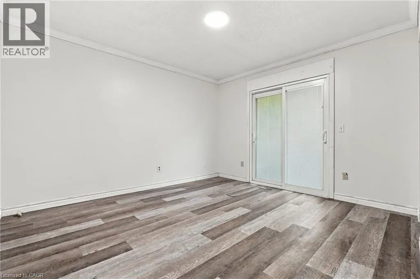
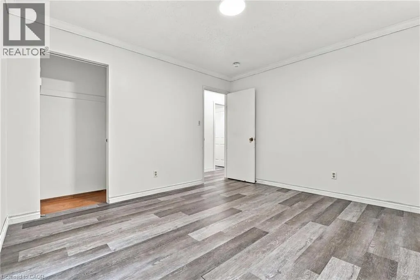
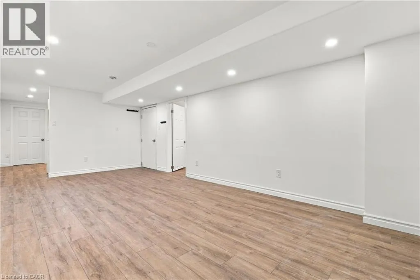
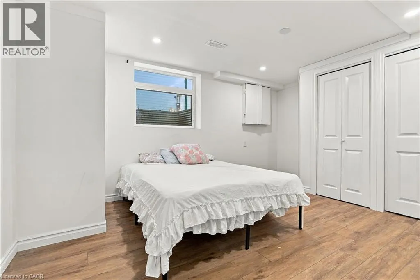
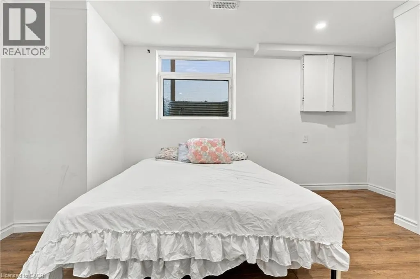
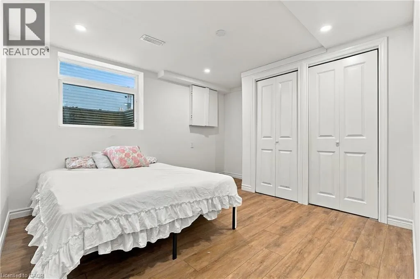
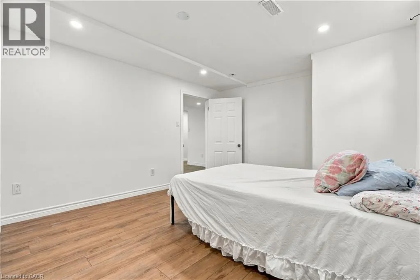
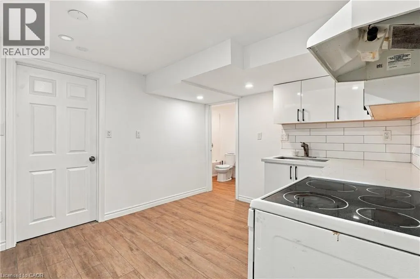
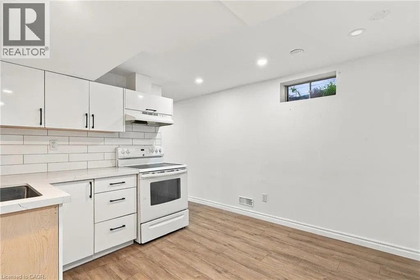
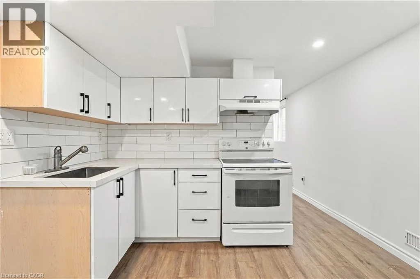
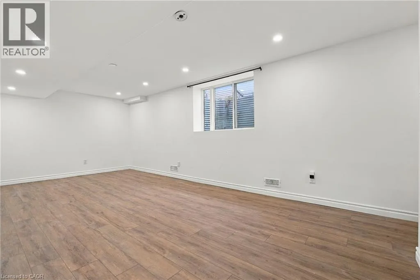
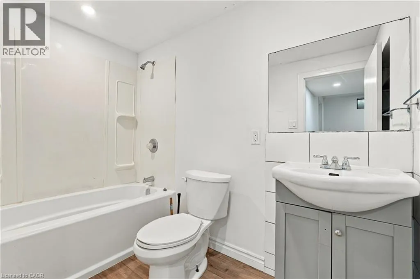
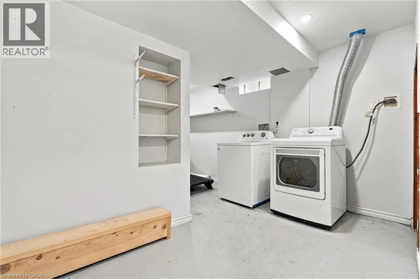
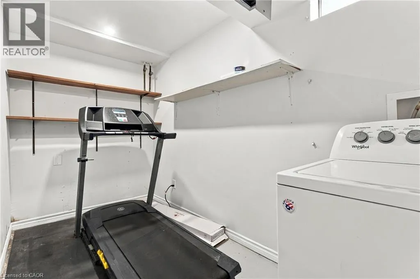
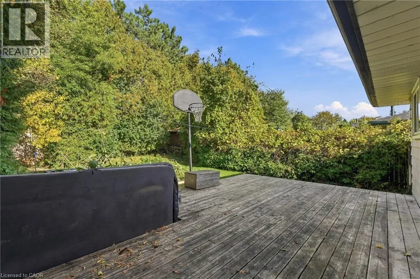
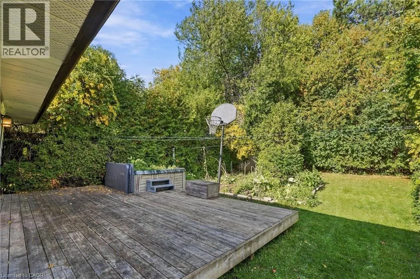
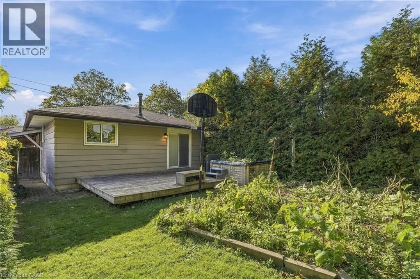
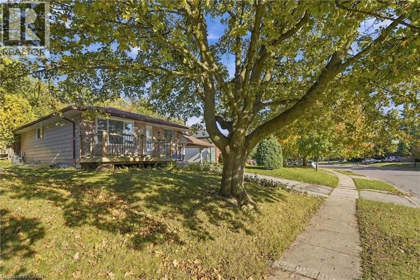
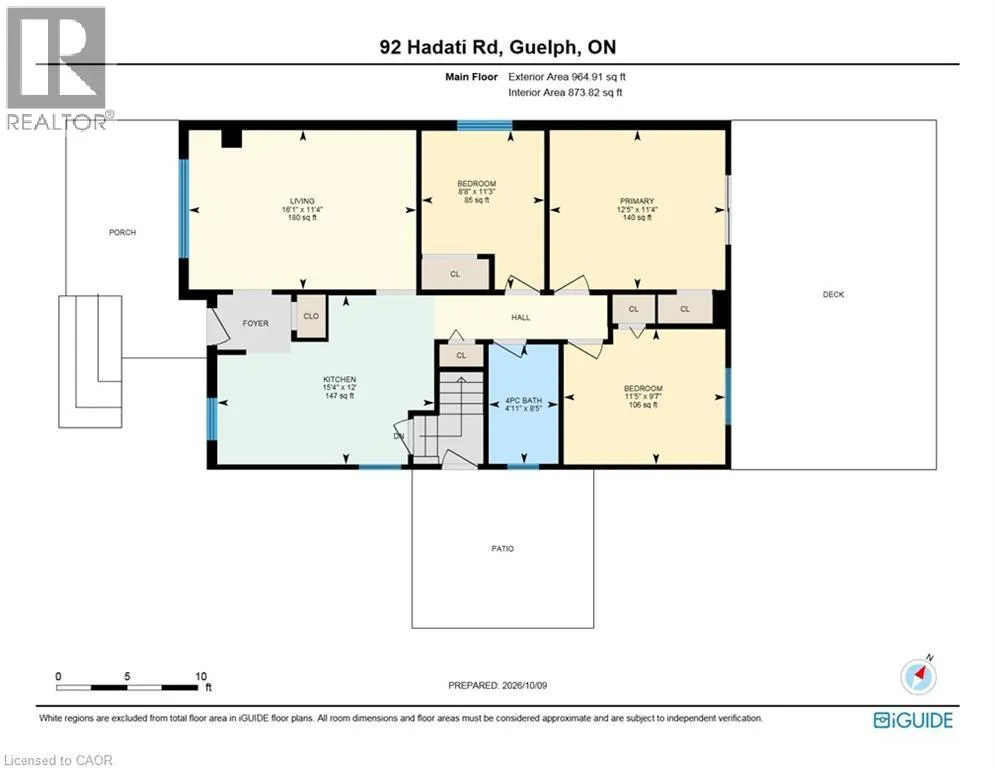
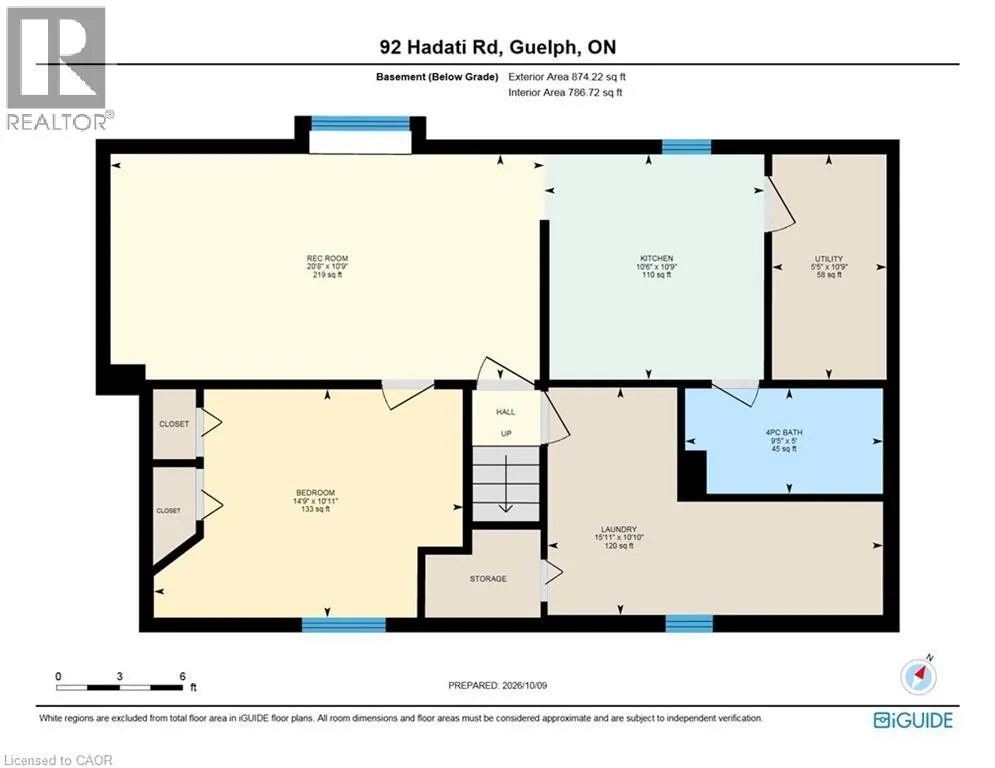
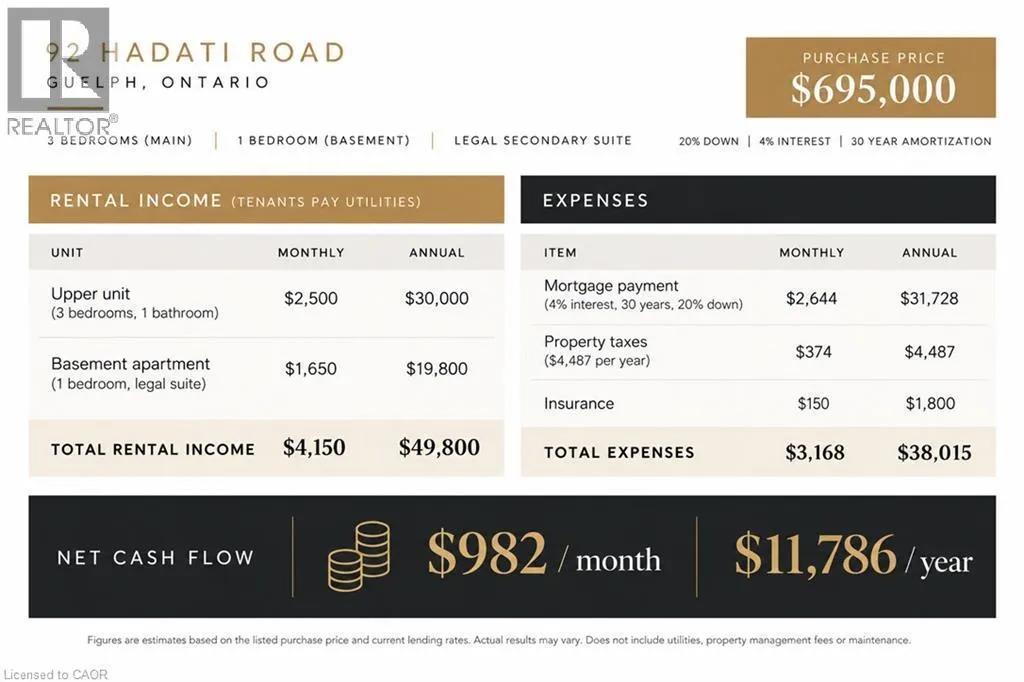
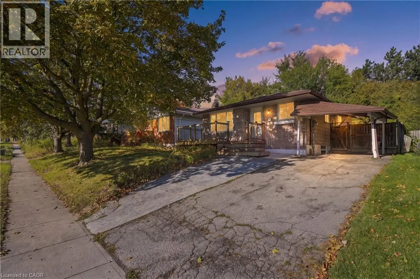
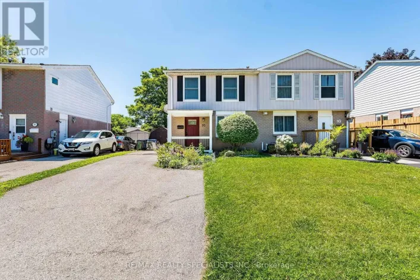
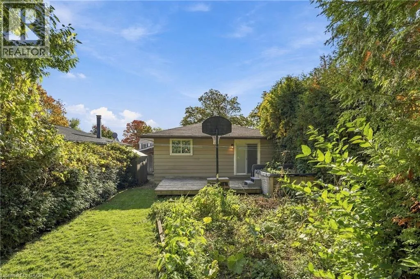
Casino What if your home could help pay for itself? Welcome to 92 Hadati Road, a detached bungalow offering three bedrooms on the main level plus a legal one-bedroom basement apartment. Live upstairs and take advantage of the apartment's income potential to help offset your monthly expenses, accommodate extended family, or explore the possibilities as an investor. Previously rented for a combined $4,150 per month, this property offers excellent flexibility and income potential. The home also presents an opportunity for its next owner to add their personal touches and build value over time. Situated in an established Guelph neighbourhood, you'll enjoy convenient access to the Victoria Road Recreation Centre, Peter Misersky Park, walking trails, schools, public transit, and everyday amenities. A fantastic opportunity to enter the detached housing market with the added benefit of a legal secondary suite! (id:27476)

Property Highlights

MLS® Number
40869801
Type
Single Family
Ownership Type
Freehold
Land Size
0.12 ac|under 1/2 acre
Parking Space Total
3

Building

Building Type
House
Storeys
1.00
Square Footage
1838 sqft
Bathrooms Total
2
Bedrooms Above Ground
3
Bedrooms Total
4
Amenities
Public Transit
Exterior Finish
Aluminum siding, Brick, Wood
Fireplace Present
No
Basement Type
Full (Finished)
Basement Features
Building Heating Type
Forced air
Heating Fuel
Natural gas
Building Cooling Type
Central air conditioning

Utilities

Water
Municipal water
Utility Sewer
Municipal sewage system

Room Layout

4pc Bathroom
Basement
Measurements not available
Primary Bedroom
Basement
15'0'' x 10'0''
Kitchen
Basement
10'0'' x 10'0''
Living room
Basement
20'6'' x 10'10''
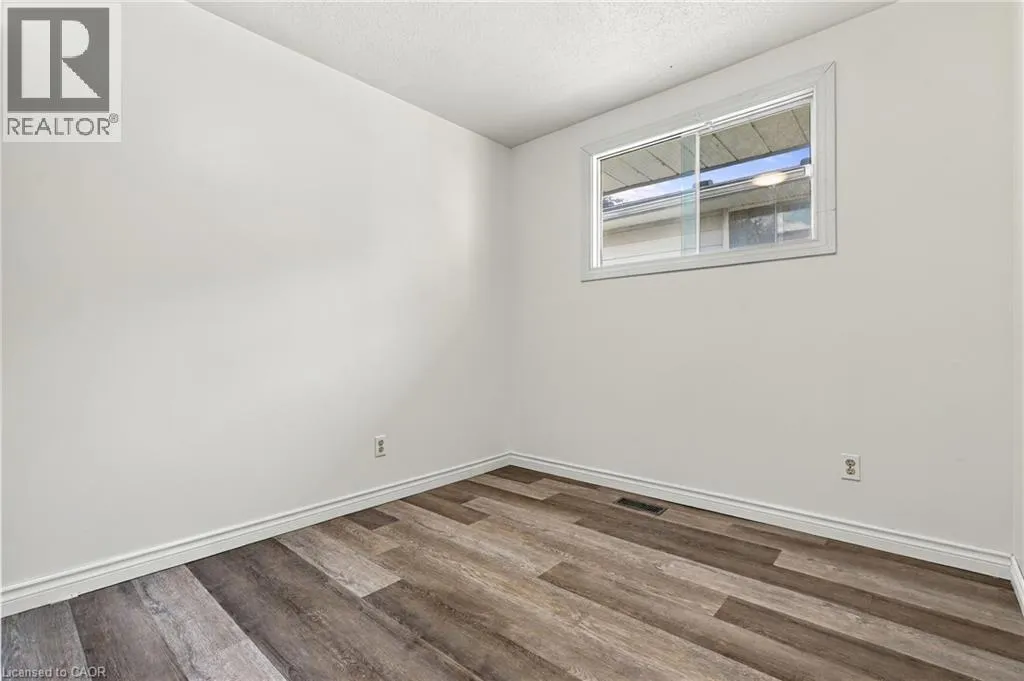
Bedroom
Main level
11'0'' x 8'0''
Bedroom
Main level
11'0'' x 9'0''
4pc Bathroom
Main level
Measurements not available
Primary Bedroom
Main level
12'0'' x 11'0''
Kitchen
Main level
15'0'' x 12'0''
Living room
Main level
16'0'' x 11'0''

Location

Learn more about this property
Listing provided by:
Re/Max Icon Realty
MLS® number:
40869801
Agent:
Joseline Nicholas
*Indicates required field
Name is required
Email is required
Please enter a valid phone number (e.g., 416-111-1111).

Street Spotlight - For sale