96 Mccann Street, Guelph, Ontario N1G 0B9

Listed for:
$2,395,000
7 beds
6 baths
Listed 31 days ago
House for rent: 96 Mccann Street, Guelph, Ontario N1G 0B9

View all 49 photos

About

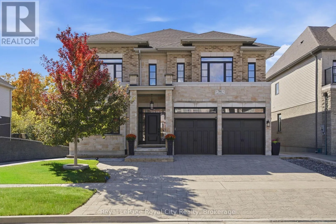
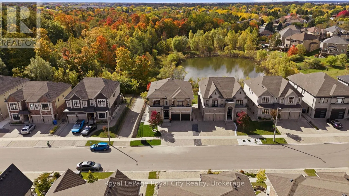
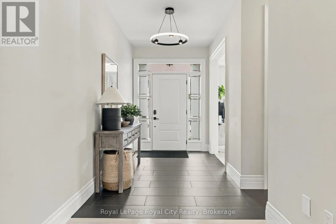
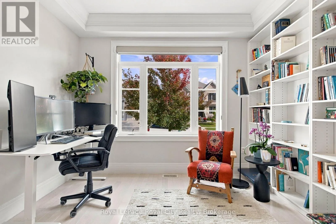
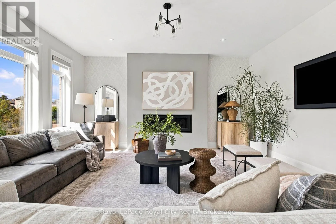
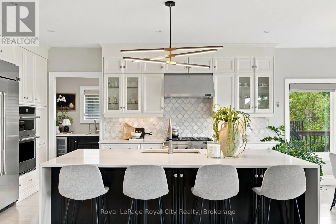
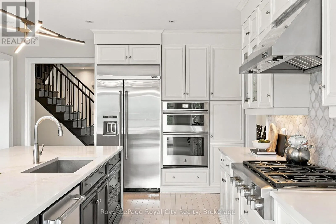
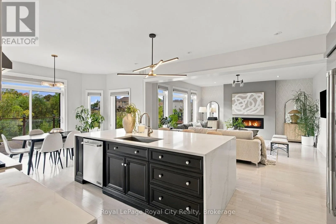
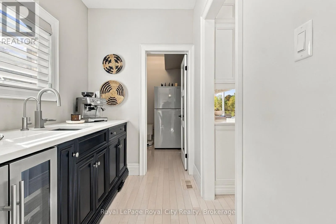
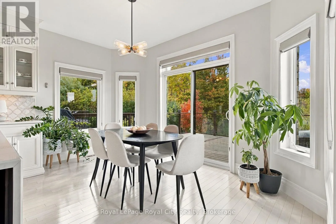
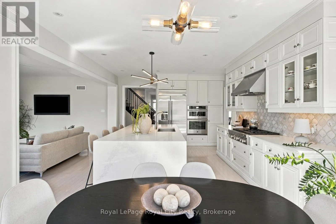
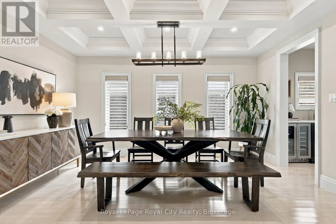
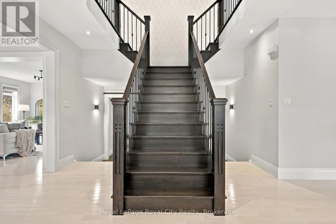
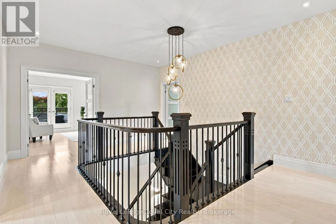
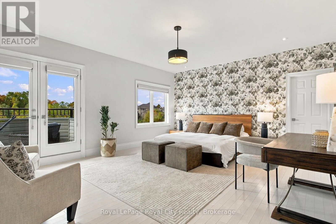
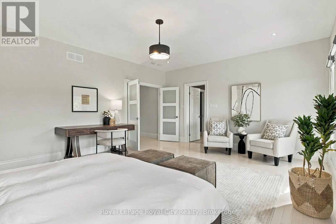
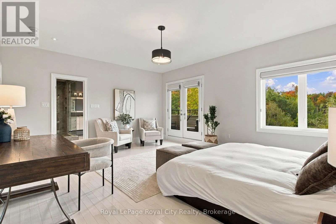
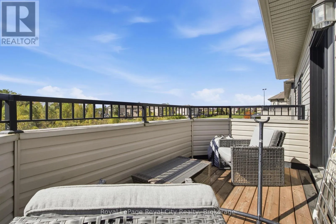
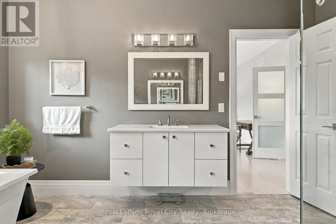
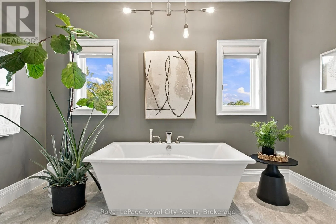
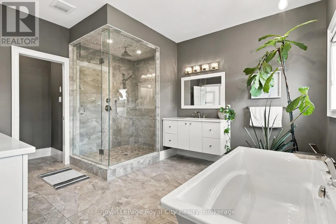
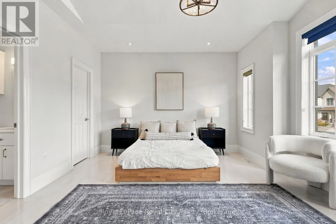
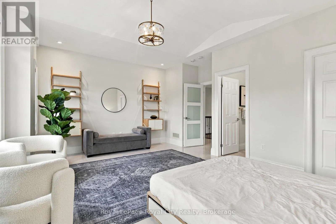
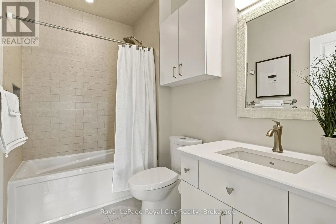
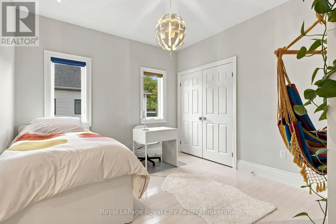
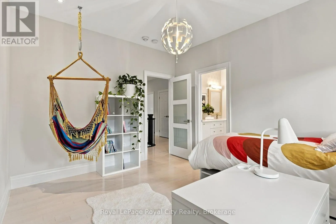
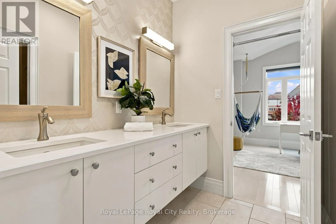
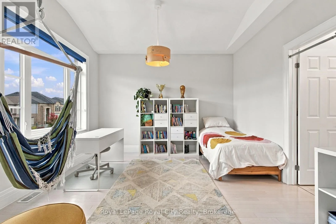
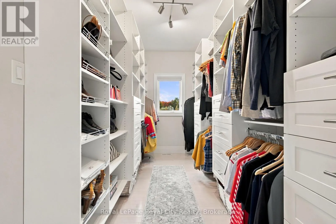
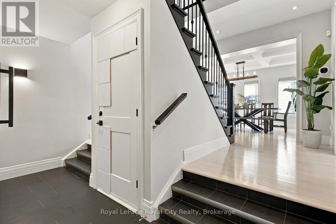
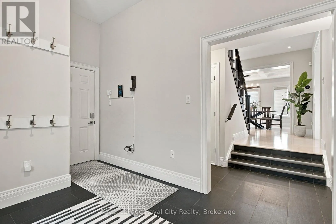
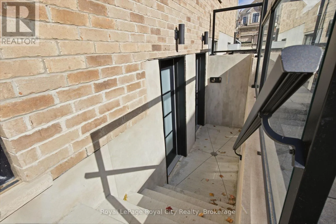
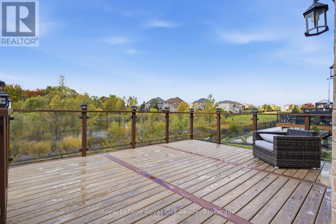
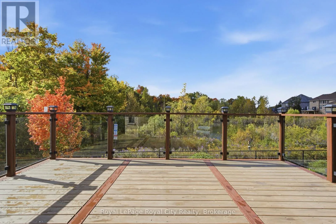
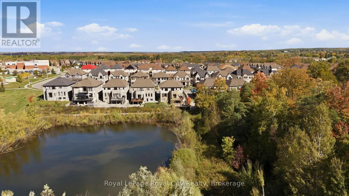
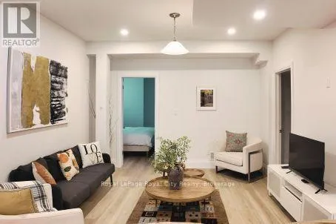
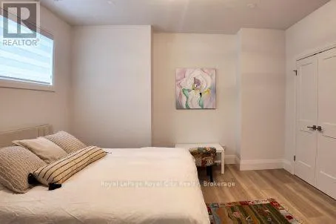
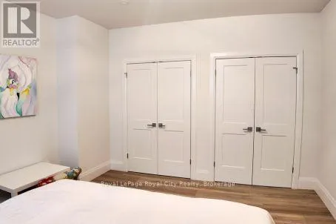
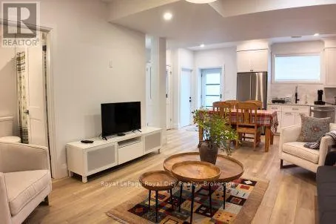
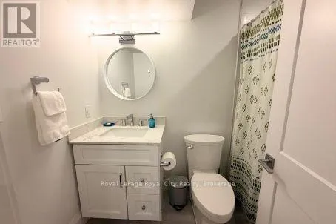
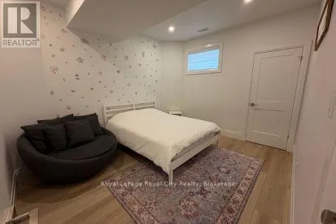
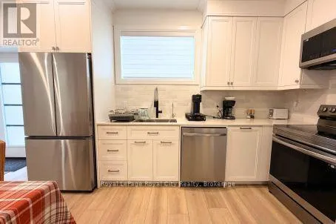
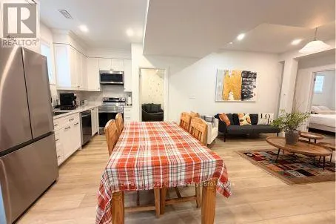
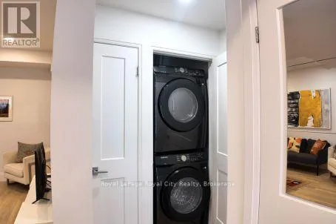
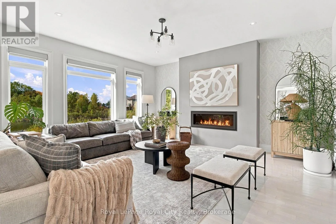
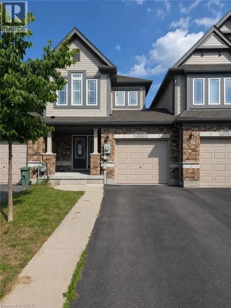
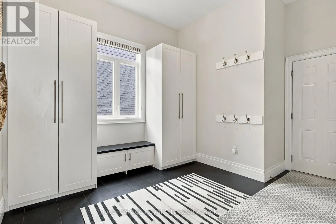
Cross Streets: McCann and Zaduk. ** Directions: From Victoria Rd S. Take MacAlister Blvd. to McCann. Grand, move-in ready luxury in Kortright East, one of Guelph's most sought-after neighbourhoods, close to top-rated schools. Over 3,600 sq ft above grade with 9 ft ceilings on all three floors, four oversized bedrooms and three full bathrooms upstairs. Integrated multigenerational living with a 1 bedroom basement suite, plus a separate 2 bedroom city-registered basement apartment. Oversized windows drench the home in natural light. Backs onto a treed city green space. Chef's kitchen: Bamco custom cabinetry, JennAir appliances, quartz waterfall counters, butler's pantry, separate walk-in pantry with fridge Grand split staircase, main floor office, coffered dining room, hardwood throughout, and a gas linear fireplace anchoring the living room Primary retreat: private balcony, custom walk-in closet, oversized walk-in shower, freestanding soaker tub, two floating vanities. Two secondary bedrooms share a Jack and Jill bathroom, and the fourth bedroom has its own ensuite Oversized mudroom with custom cabinetry. Parking for 5, including a 2-car garage with epoxy floor and EV charger Lower level: 1 bedroom suite with interior access to the main home, set up and operated as an Airbnb, plus a 2 bedroom city-registered apartment ready to lease. Both vacant, each with a separate entrance and separate laundry. Income from both, or room for extended family. Roof, AC and furnace 2017. Tankless on-demand water heater (2026), reverse osmosis system, HRV and humidifier. Move in ready with room for every generation (id:27476)

Property Highlights

MLS® Number
X14030596
Type
Single Family
Community Name
Kortright East
Ownership Type
Freehold
Land Size
16.2 x 36 M
Parking Space Total
5

Building

Building Type
House
Storeys
2.00
Square Footage
3500 - 5000 sqft
Bathrooms Total
6
Bedrooms Above Ground
4
Bedrooms Total
7
Amenities
Fireplace(s) Golf Nearby, Schools
Exterior Finish
Brick, Stone
Fireplace Present
Yes
Basement Type
N/A, N/A (Finished), Full, N/A
Basement Features
Apartment in basement, Separate entrance
Building Heating Type
Forced air
Heating Fuel
Natural gas
Building Cooling Type
Central air conditioning

Utilities

Water
Municipal water
Utility Sewer
Sanitary sewer

Room Layout

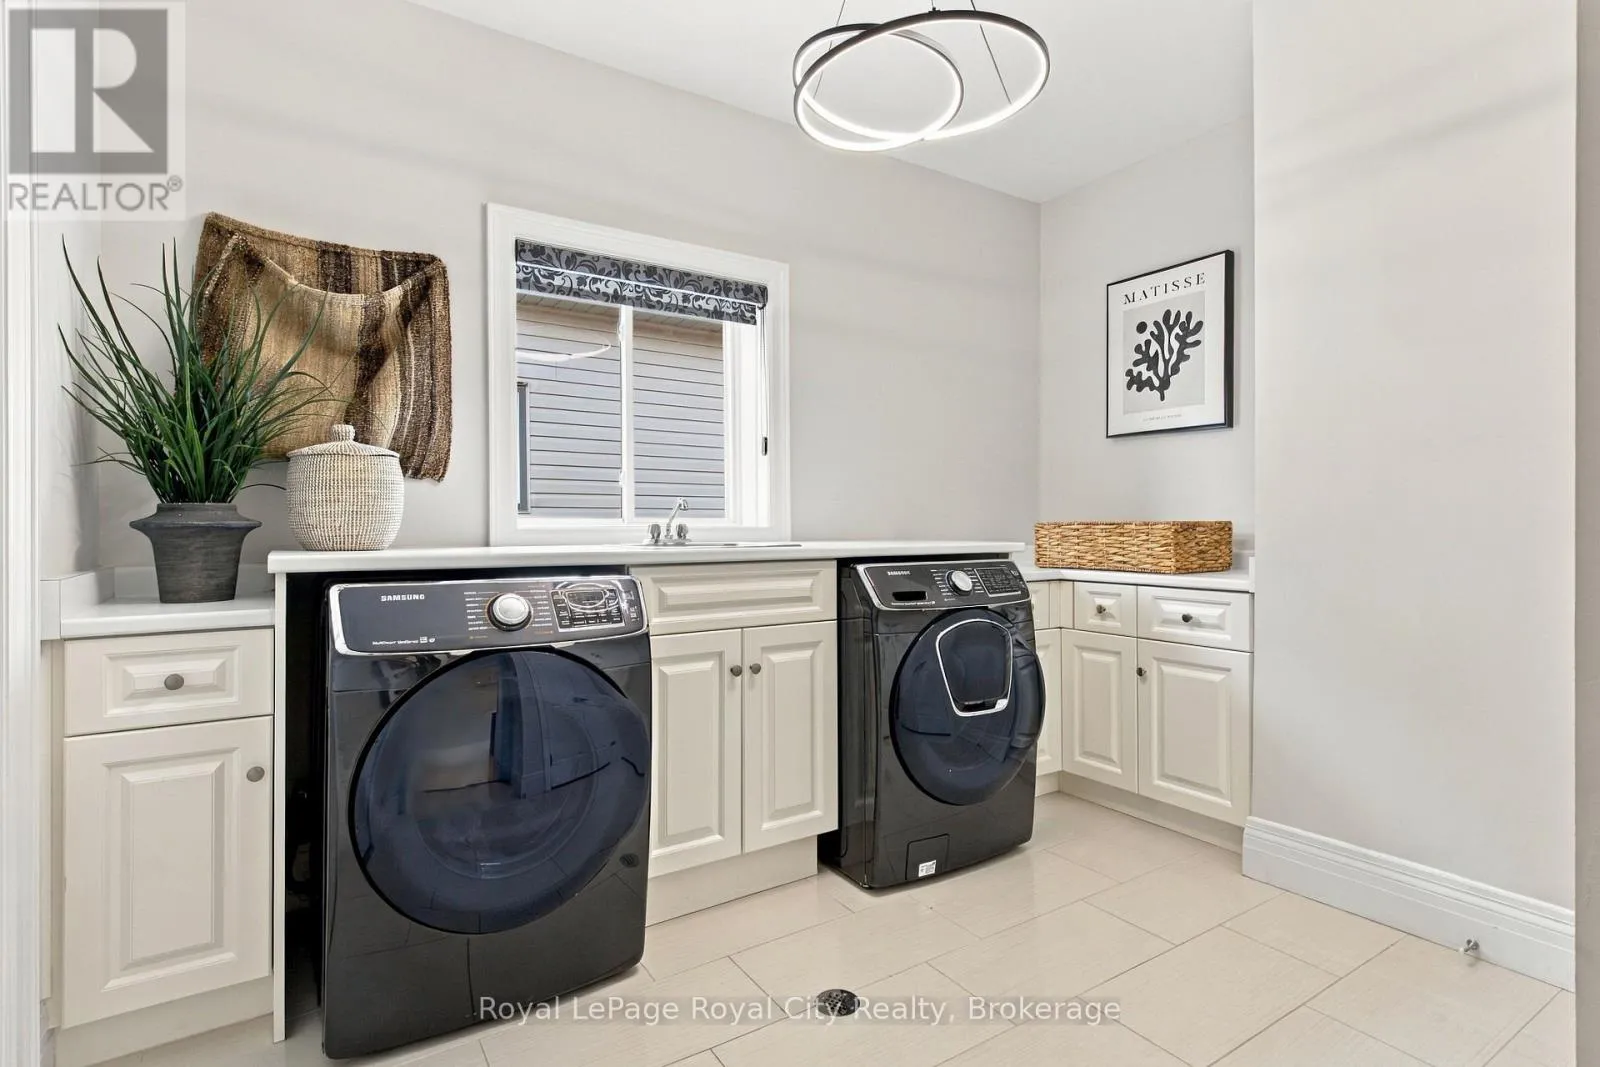
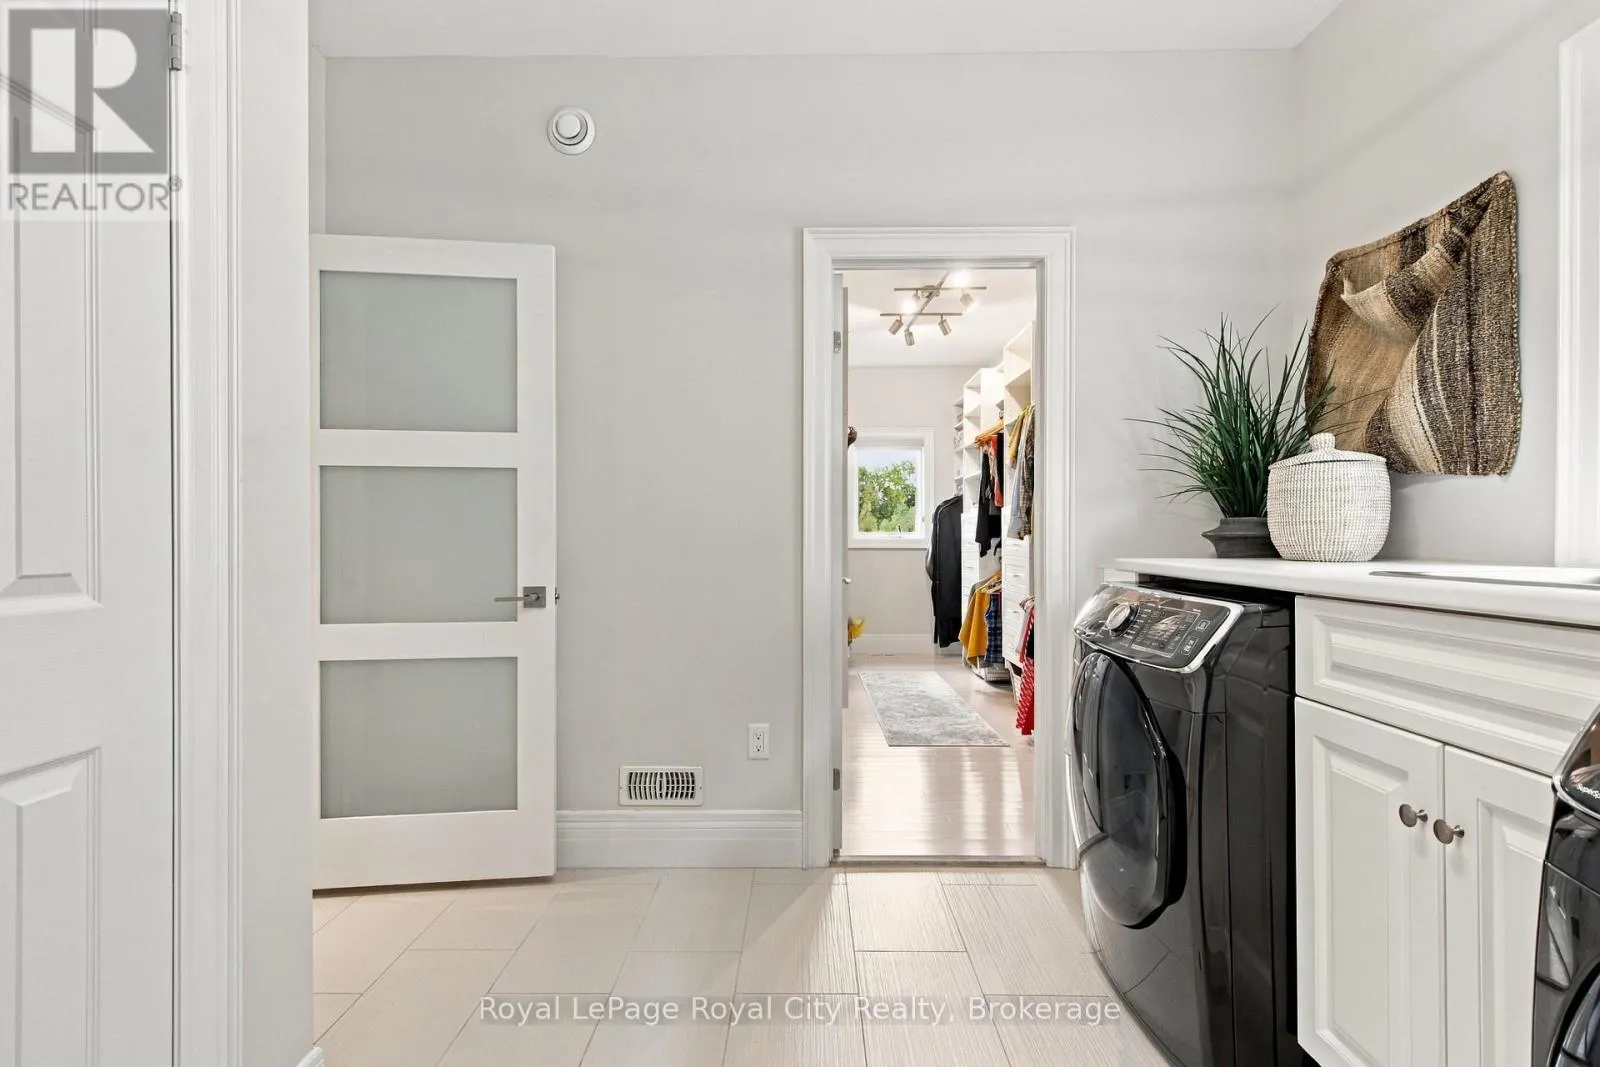
Laundry room
Second level
3.35 m x 3.53 m
Bathroom
Second level
1.73 m x 2.82 m
Bedroom
Second level
5.69 m x 4.95 m
Bedroom
Second level
4.83 m x 4.29 m
Bedroom
Second level
3.61 m x 3.4 m
Bathroom
Second level
3.61 m x 4.19 m
Primary Bedroom
Second level
5.66 m x 4.62 m
Primary Bedroom
Basement
3.86 m x 3.89 m
Living room
Basement
5.08 m x 3.99 m
Kitchen
Basement
5.36 m x 2.79 m
Bedroom
Basement
3.2 m x 3.73 m
Bathroom
Basement
1.63 m x 2.13 m
Laundry room
Basement
3.86 m x 3.45 m
Bedroom
Basement
7.54 m x 6.4 m
Kitchen
Basement
2.34 m x 1.88 m
Bathroom
Basement
2.31 m x 1.78 m
Kitchen
Main level
4.19 m x 5.11 m
Eating area
Main level
4.19 m x 2.21 m
Living room
Main level
5.21 m x 5.11 m
Dining room
Main level
3.61 m x 4.65 m
Mud room
Main level
3.18 m x 4.17 m
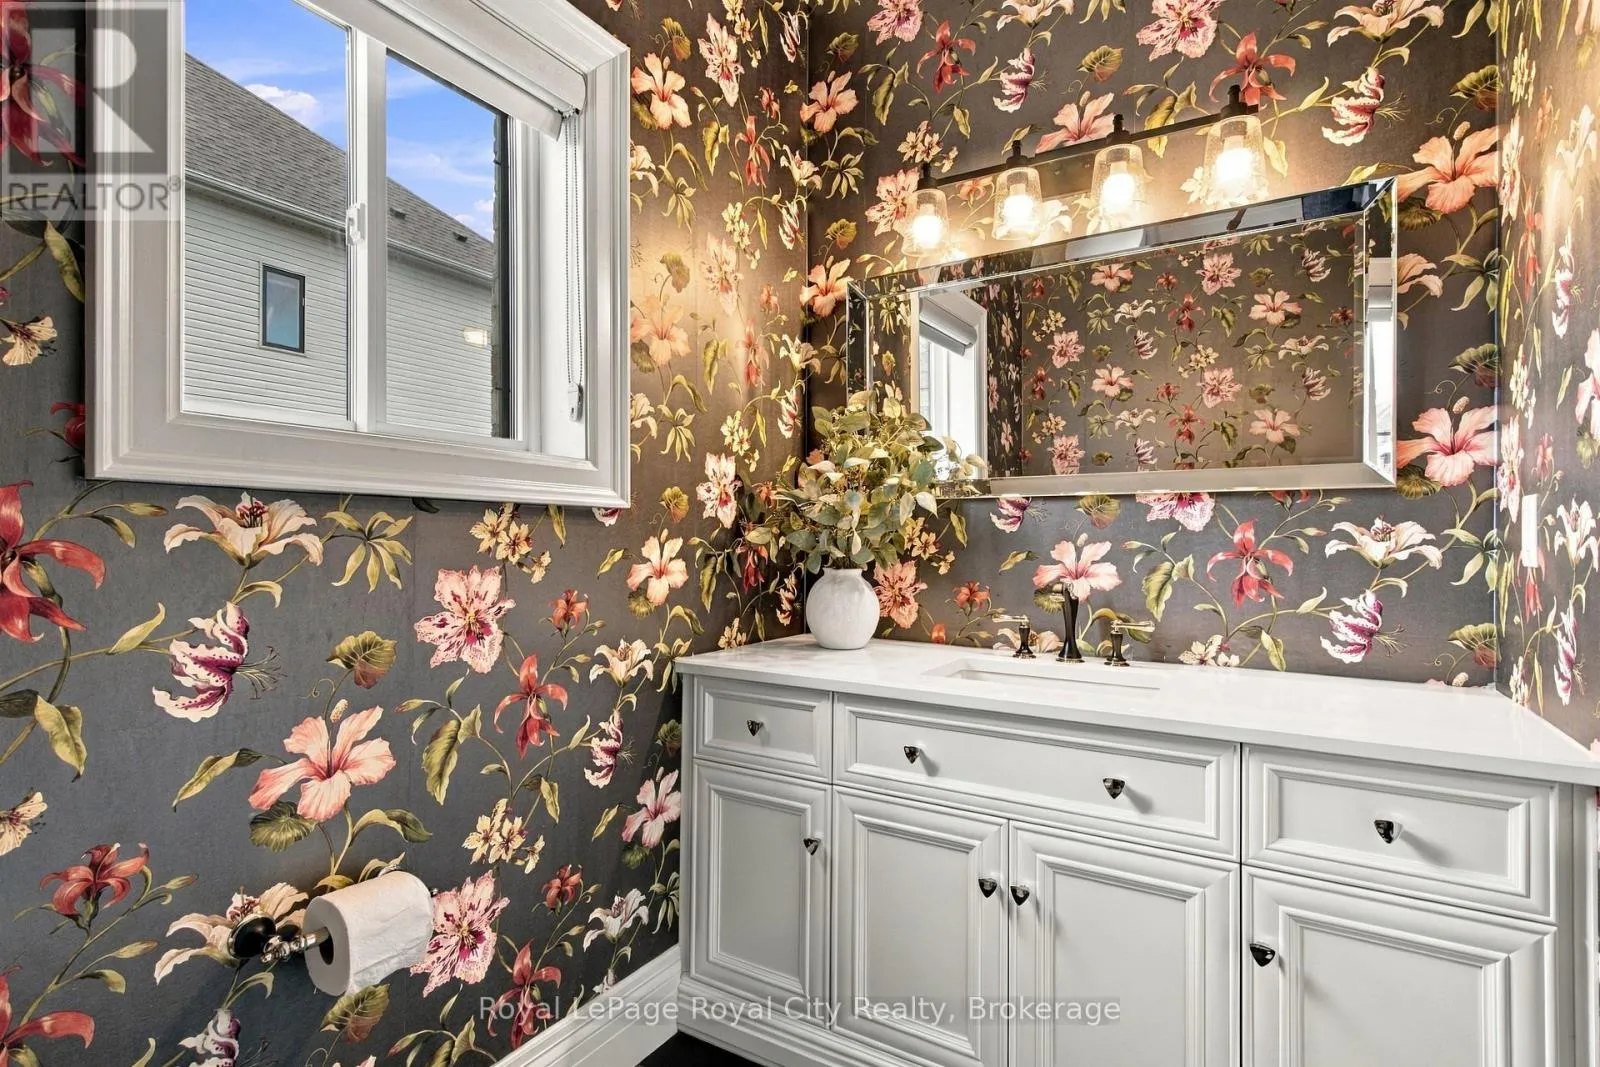
Bathroom
Main level
1.52 m x 2.31 m
Office
Main level
3.51 m x 3.51 m
Foyer
Main level
2.03 m x 2.9 m

Location

Learn more about this property
Listing provided by:
Royal LePage Royal City Realty
MLS® number:
X14030596
Agent:
Varsha Pasel
*Indicates required field
Name is required
Email is required
Please enter a valid phone number (e.g., 416-111-1111).