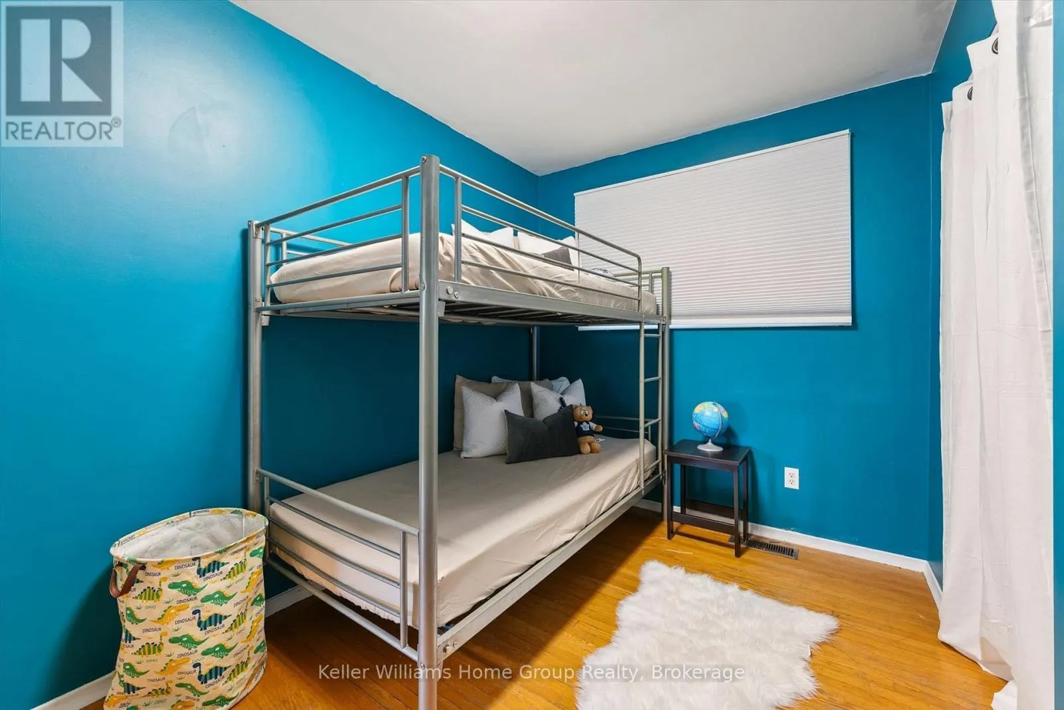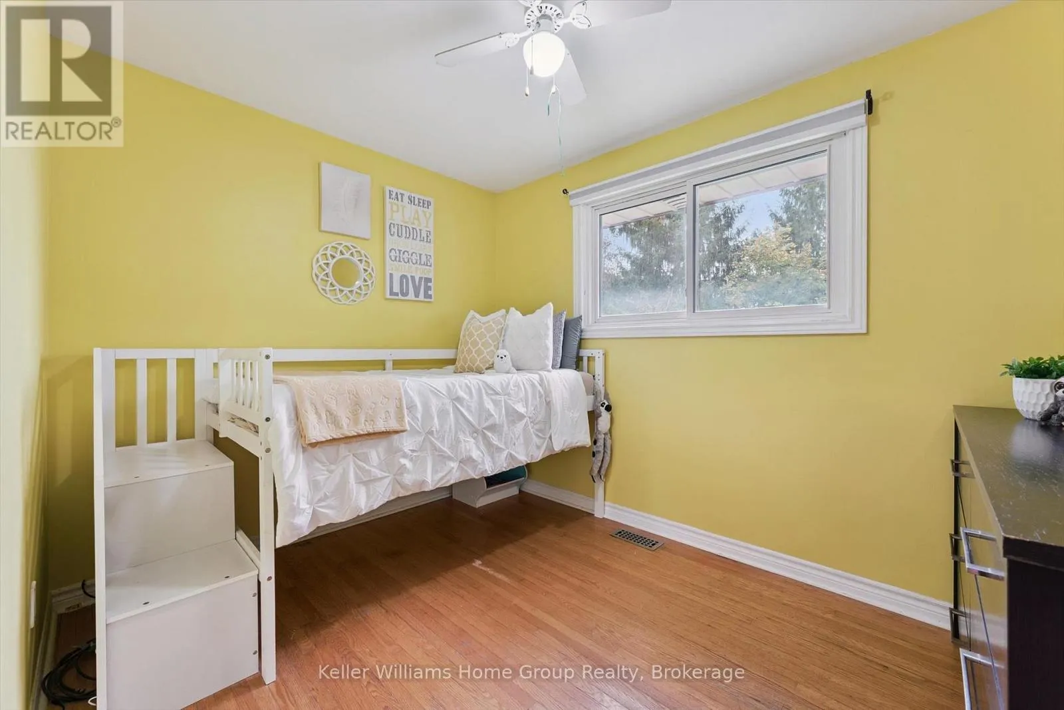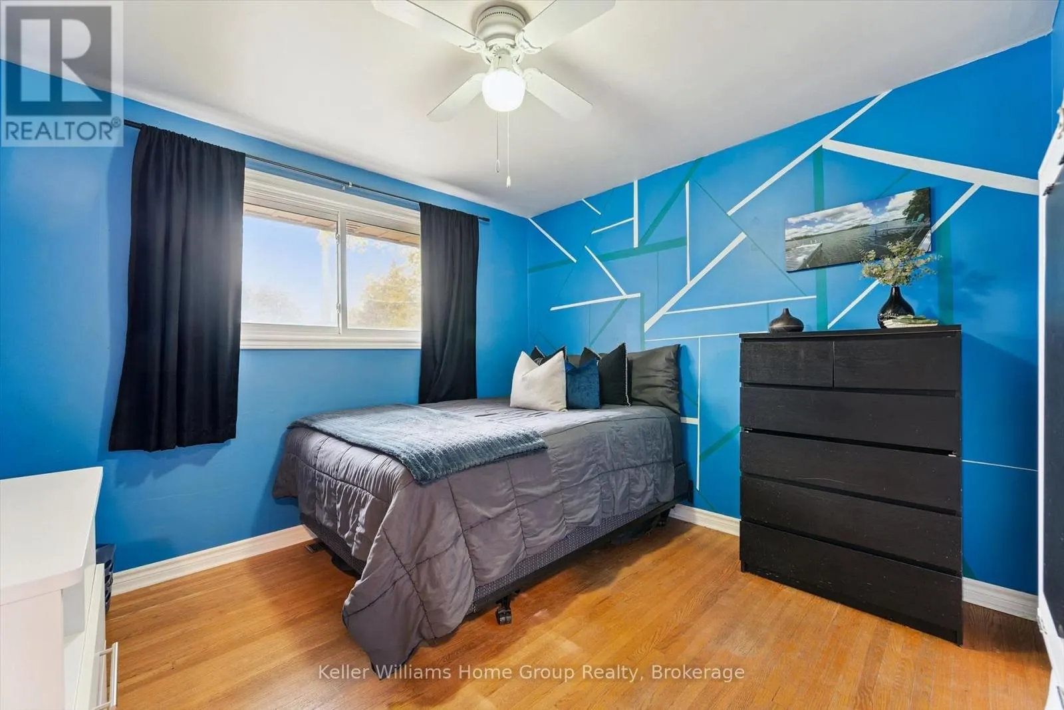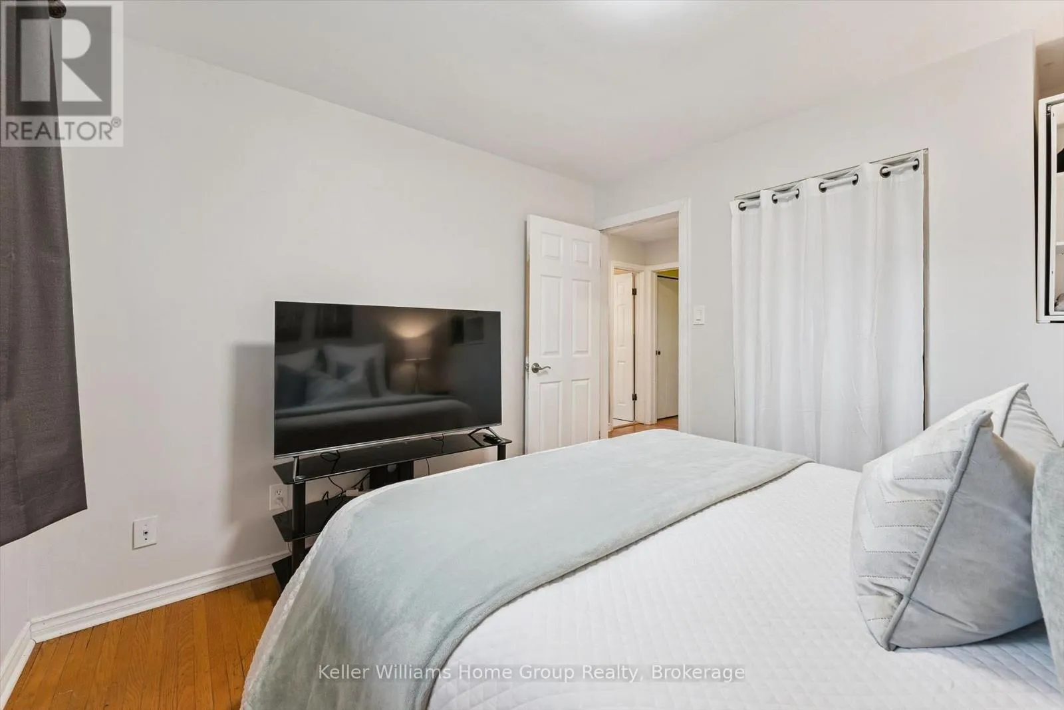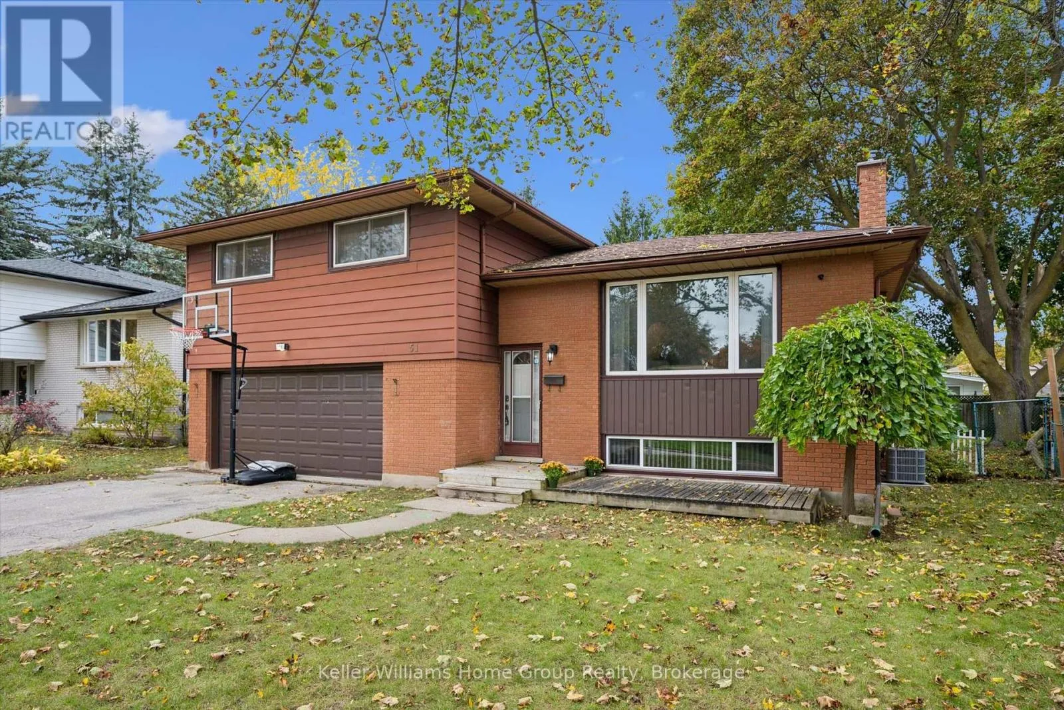
51 Lonsdale Drive, Guelph, Ontario N1H 5N1

Listed for:
$675,000
4 beds
2 baths
Listed 30 days ago
House for rent: 51 Lonsdale Drive, Guelph, Ontario N1H 5N1

View all 44 photos

About

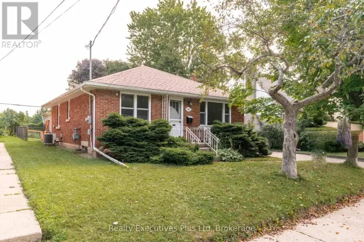
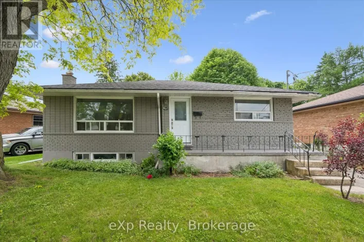
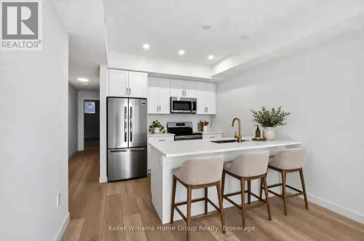
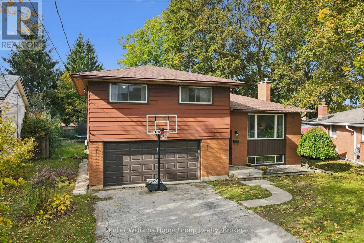
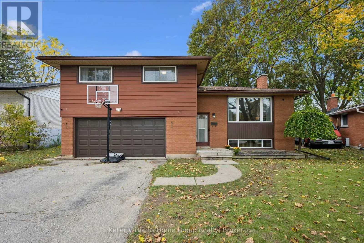
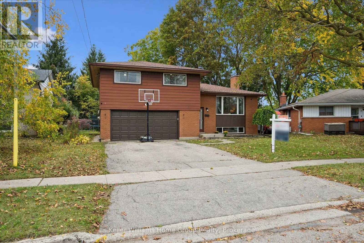
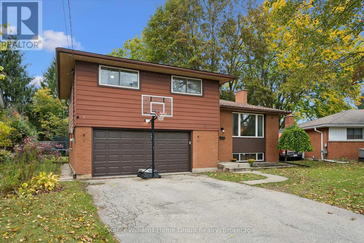
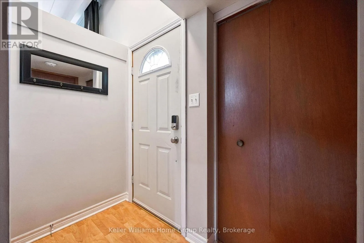
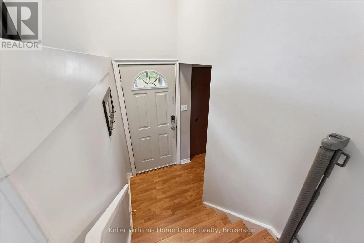
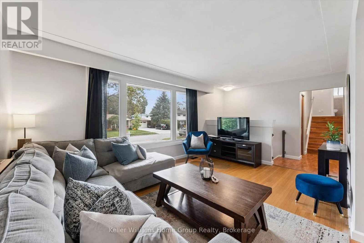
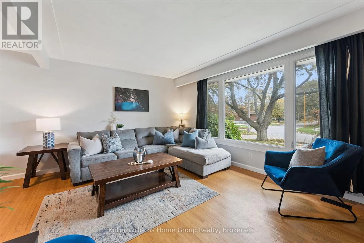
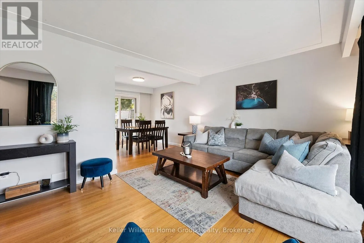
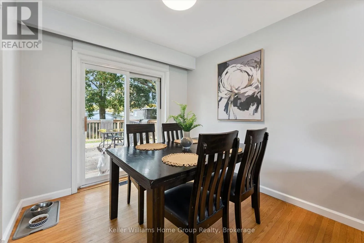
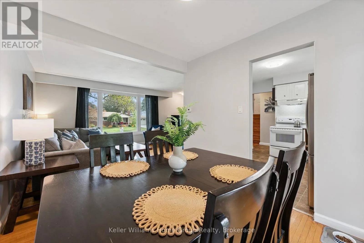
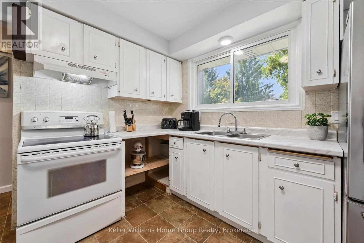
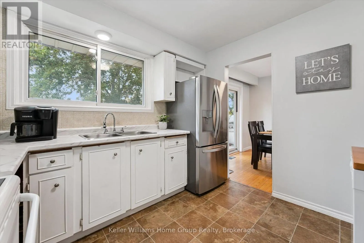
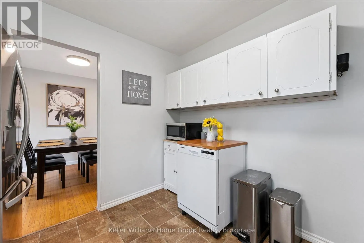
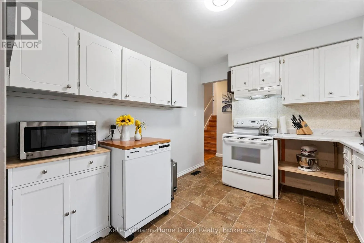
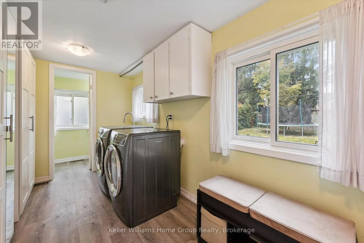
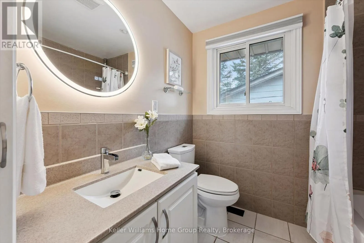
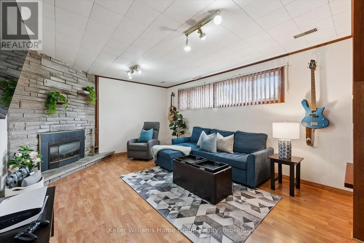
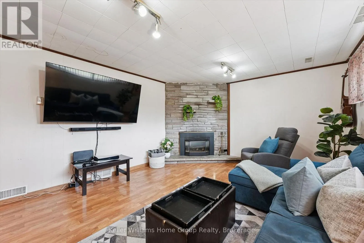
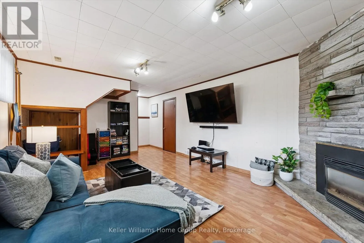
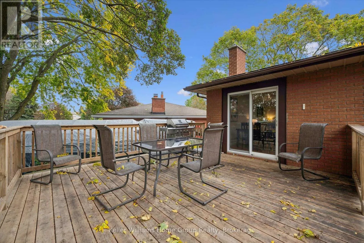
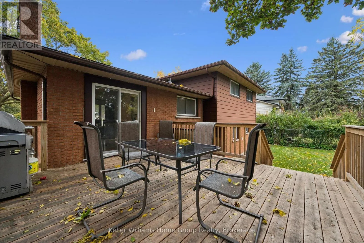
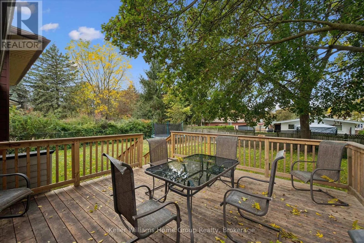
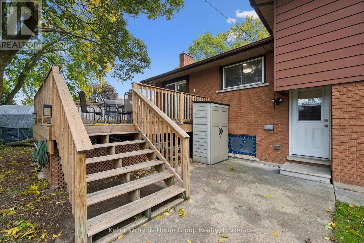
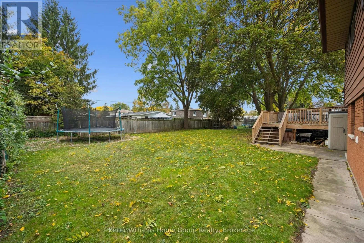
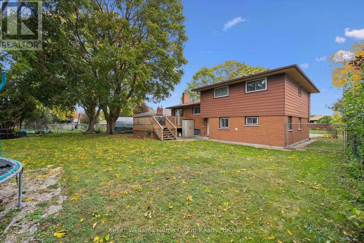
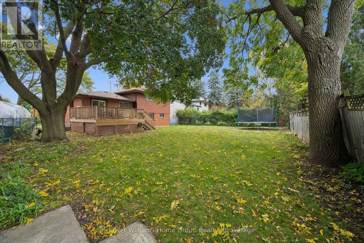
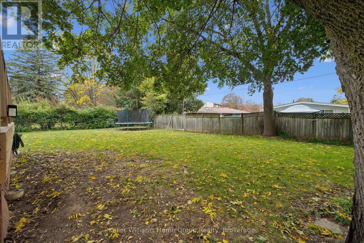
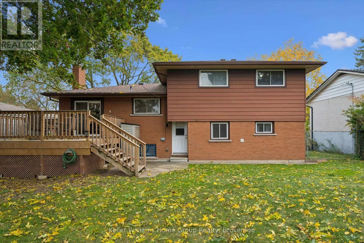
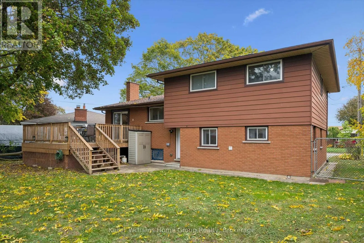
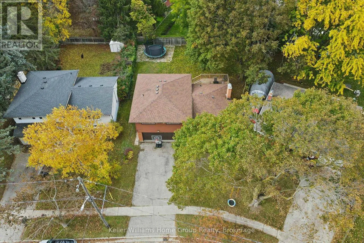
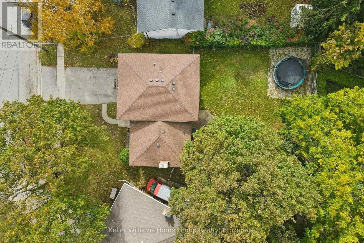
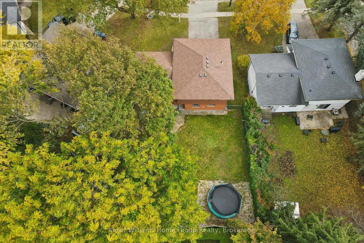
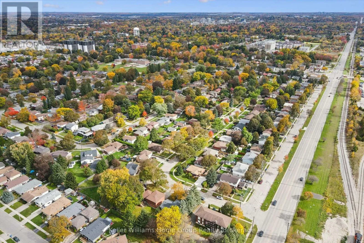
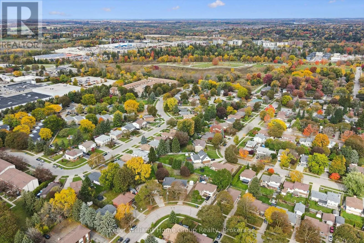
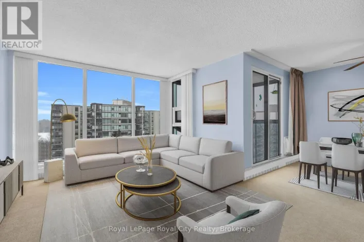
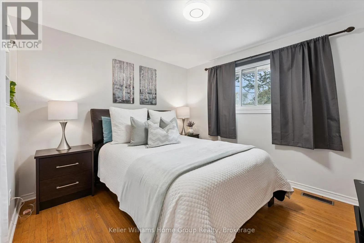
Cross Streets: Off of June Ave or off of Edinburgh. ** Directions: Edinburgh to Lonsdale. Welcome to 51 Lonsdale Drive! This spacious 4-bedroom sidesplit offers a fantastic layout with multiple living areas, giving everyone room to spread out while still feeling connected. The bright, generous living room and separate dining area provide great spaces for everyday living and entertaining, while the large lower-level rec room is perfect for movie nights, a kids' hangout or simply relaxing. A convenient mudroom and laundry area with interior access to the double-car garage adds everyday practicality. Outside, the impressive pie-shaped lot stretches over 82ft across the back, offering plenty of room to play, entertain or even explore the possibility of a pool. Enjoy the newer deck (2020), overlooking the spacious, fully fenced backyard. Other updates include central air conditioning (2020) and a new furnace (2025) and roof (2020). All this in an established neighbourhood close to schools, parks and everyday amenities. A great family home with space both inside and out! (id:27476)

Property Highlights

MLS® Number
X14080262
Type
Single Family
Community Name
Riverside Park
Ownership Type
Freehold
Land Size
46 x 119.7 FT|under 1/2 acre
Parking Space Total
6

Building

Building Type
House
Storeys
2.00
Square Footage
1500 - 2000 sqft
Bathrooms Total
2
Bedrooms Above Ground
4
Bedrooms Total
4
Exterior Finish
Aluminum siding, Brick
Fireplace Present
No
Basement Type
Partial (Partially finished)
Basement Features
Building Heating Type
Forced air
Heating Fuel
Natural gas
Building Cooling Type
Central air conditioning

Utilities

Water
Municipal water
Utility Sewer
Sanitary sewer

Room Layout

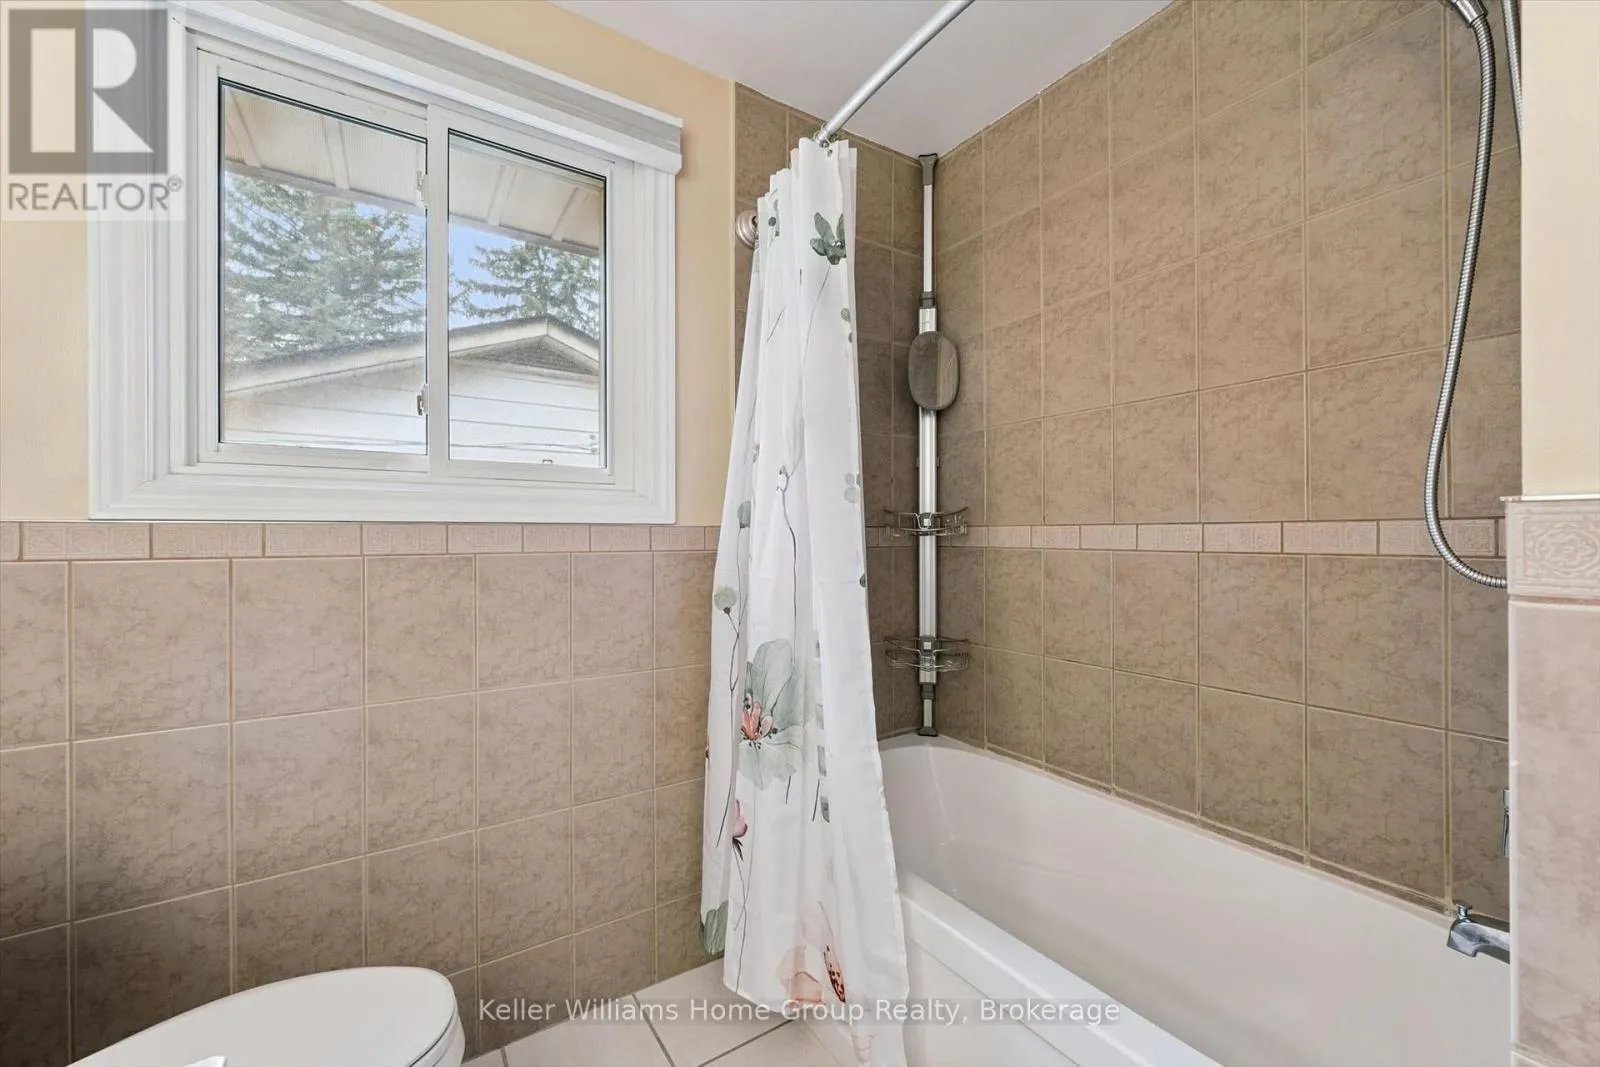
Bathroom
Second level
2.24 m x 2.31 m
Primary Bedroom
Second level
3.12 m x 3.45 m
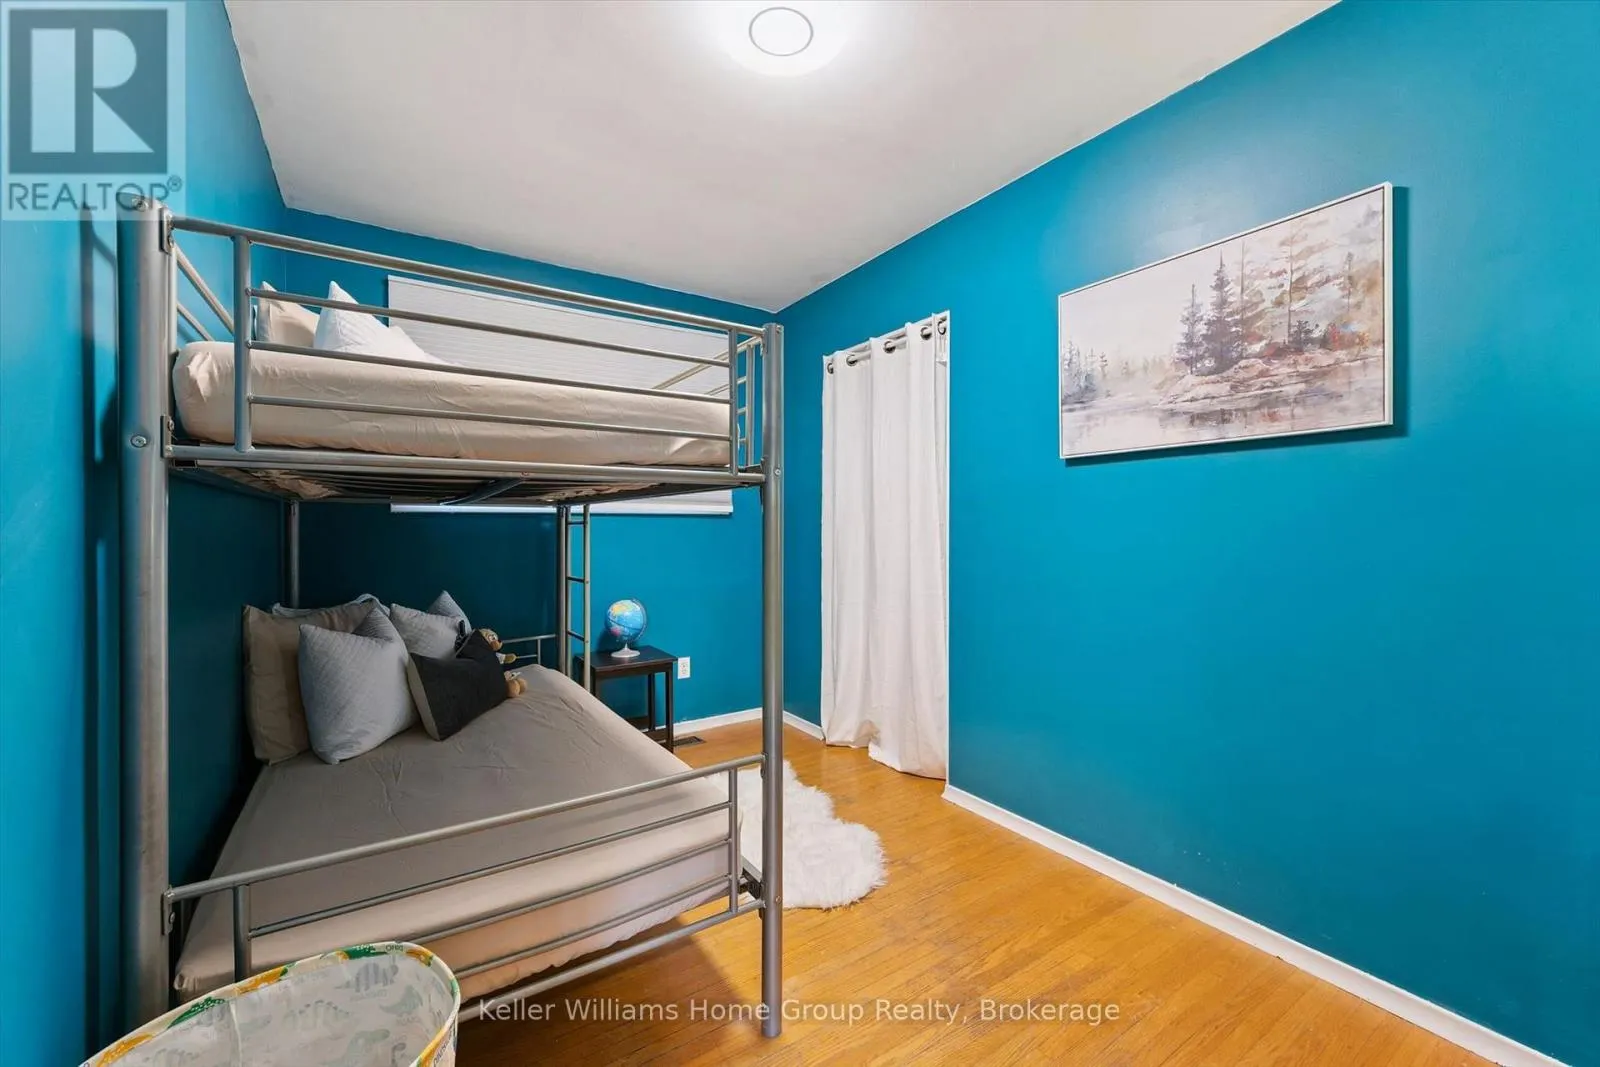
Bedroom
Second level
3.78 m x 2.33 m
Bedroom
Second level
3.45 m x 3.35 m
Bedroom
Second level
3.12 m x 3.35 m
Recreational, Games room
Basement
5.86 m x 3.81 m
Kitchen
Main level
3.12 m x 2.89 m
Dining room
Main level
2.71 m x 3.02 m
Living room
Main level
4.82 m x 3.47 m
Laundry room
Main level
4.49 m x 2.33 m
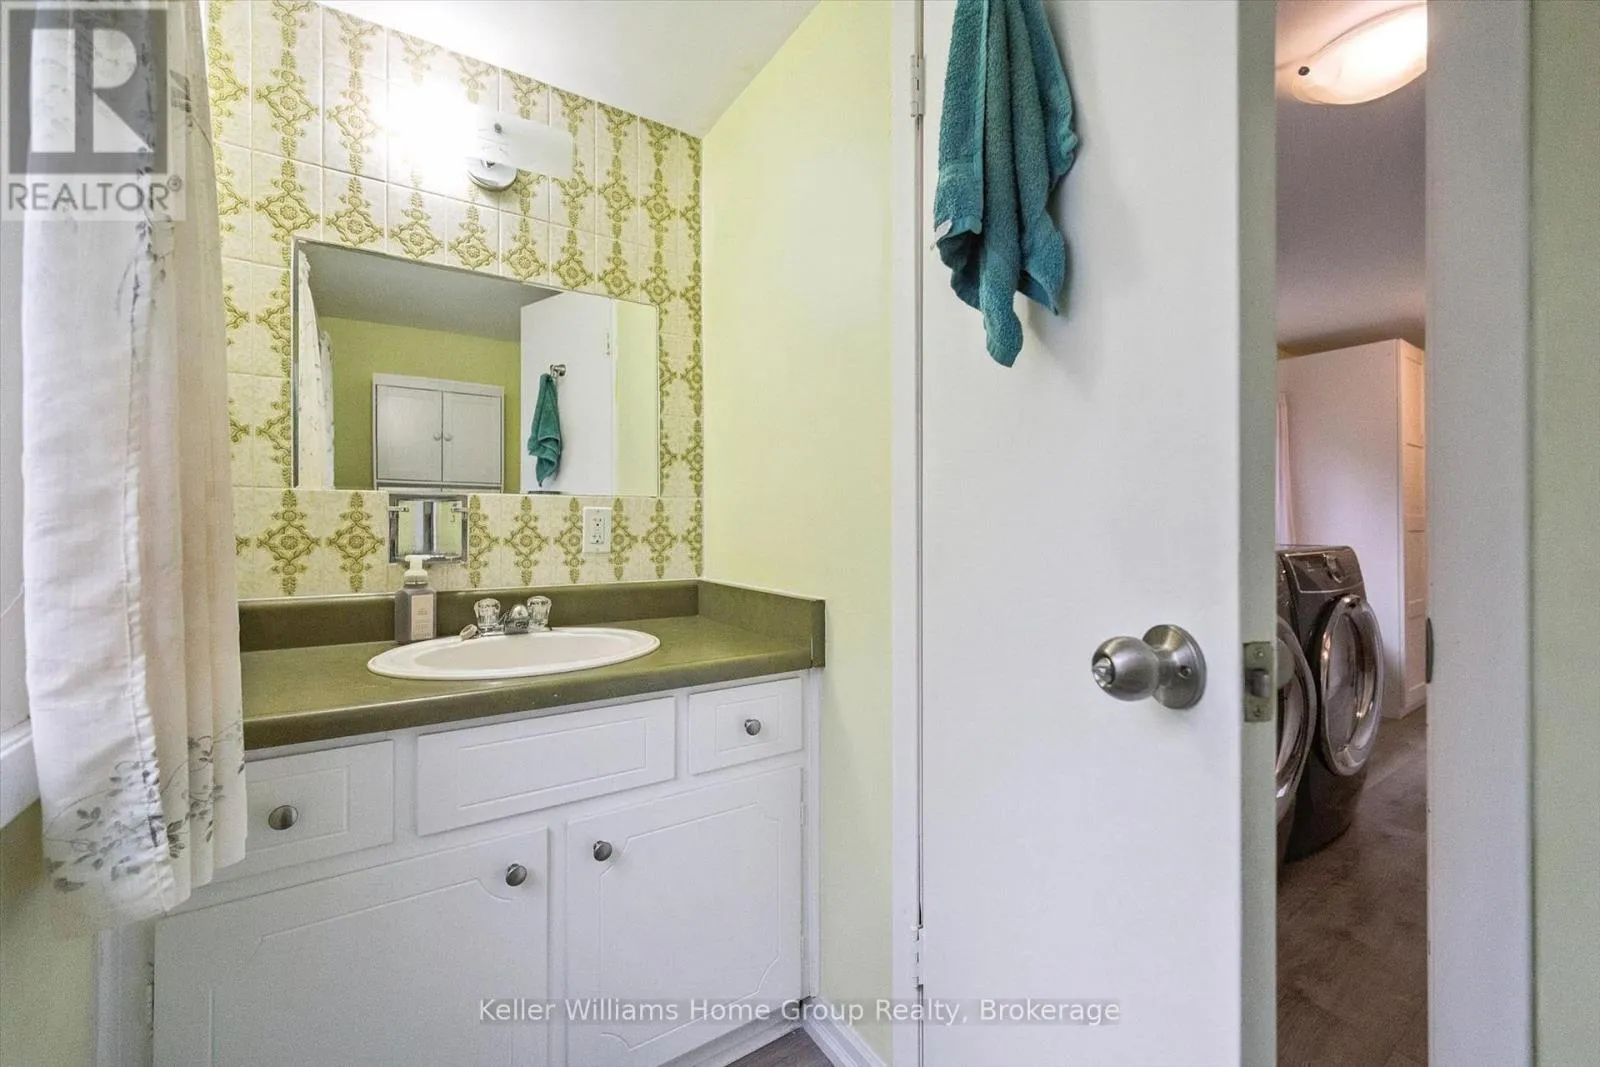
Bathroom
Main level
2.36 m x 1.04 m

Location

Learn more about this property
Listing provided by:
Keller Williams Home Group Realty
MLS® number:
X14080262
Agent:
Ryan Waller
*Indicates required field
Name is required
Email is required
Please enter a valid phone number (e.g., 416-111-1111).

Community Spotlight: Homes For sale in Your Neighborhood