15 Dumbarton Street, Guelph, Ontario N1E 3T4

Listed for:
$599,900
4 beds
2 baths
Listed 8 days ago
House for rent: 15 Dumbarton Street, Guelph, Ontario N1E 3T4

View all 38 photos

About

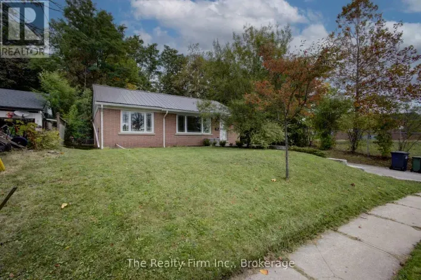
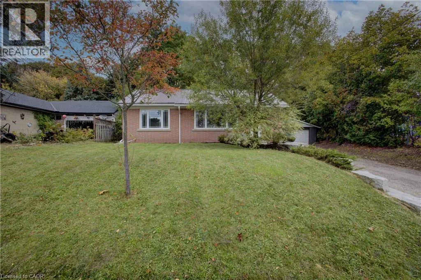
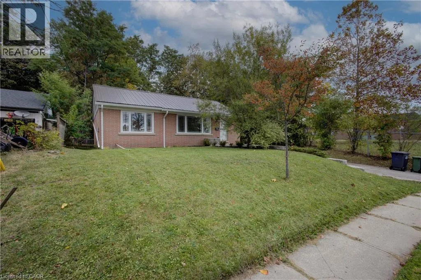
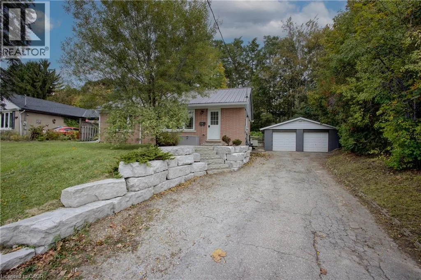
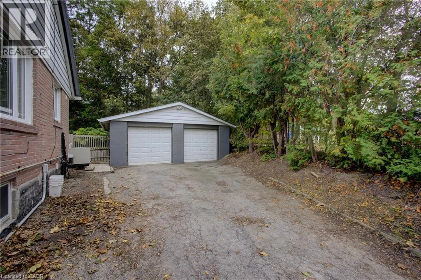
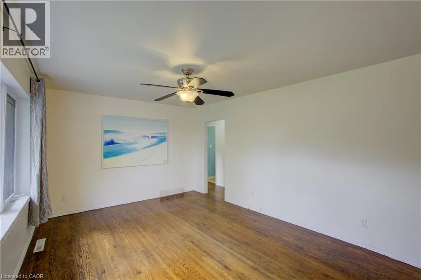
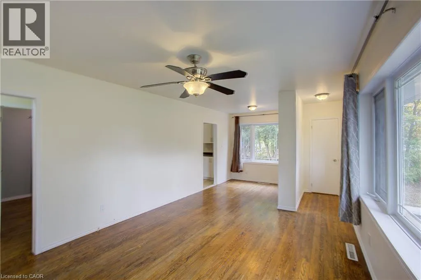
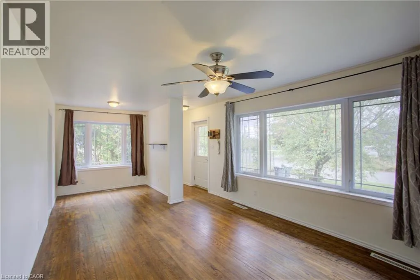
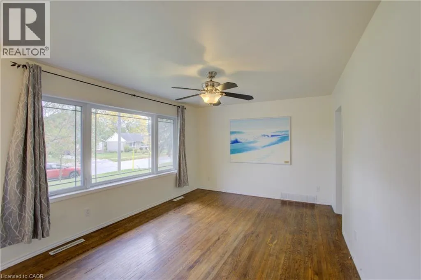
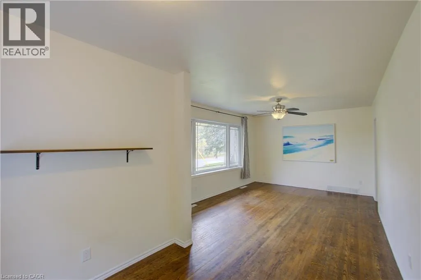
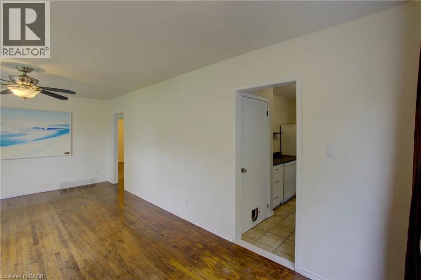
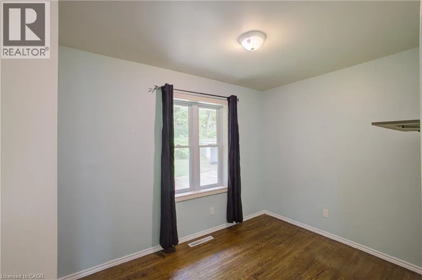
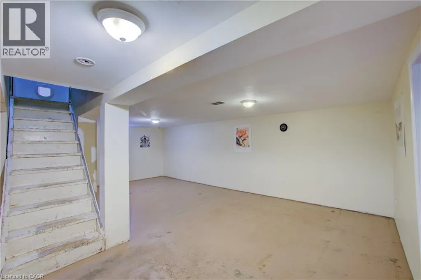
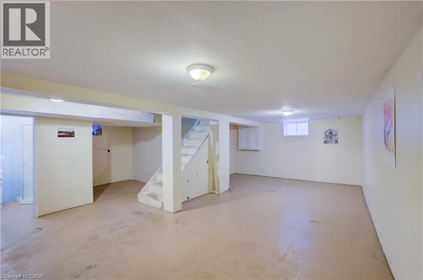
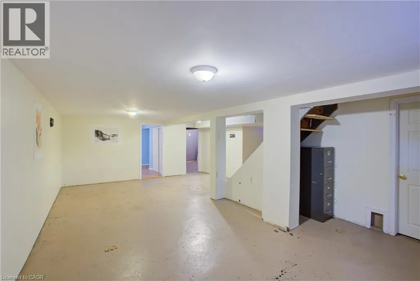
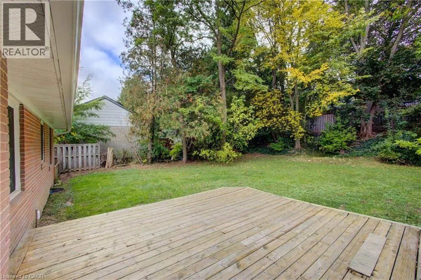
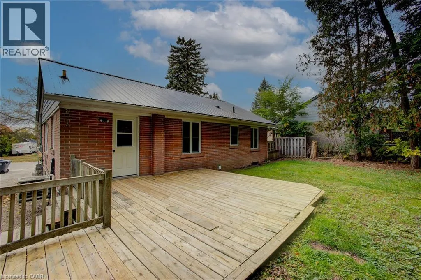
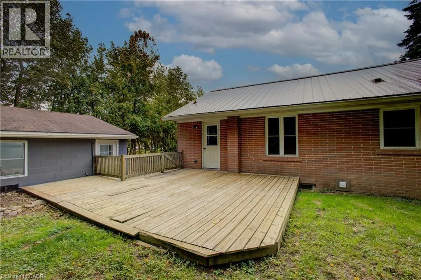
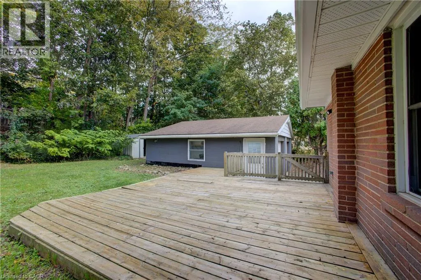
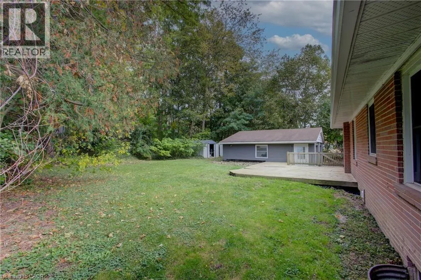
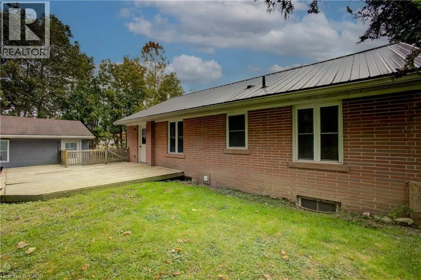
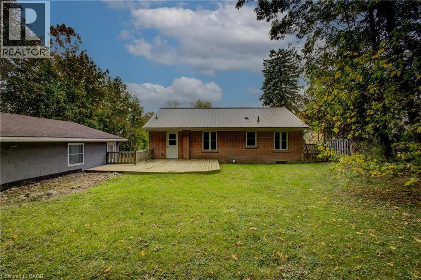
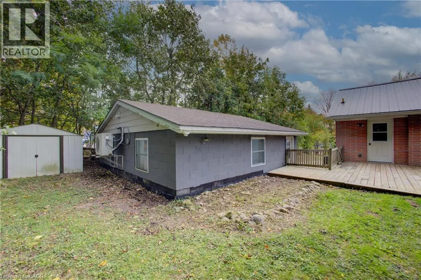
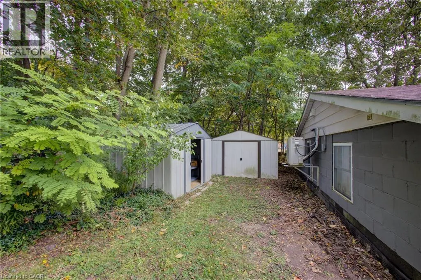
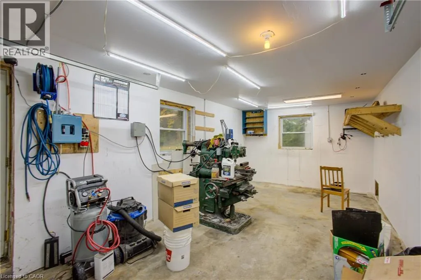
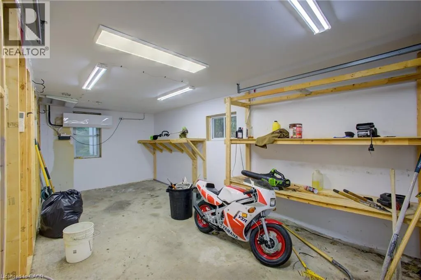
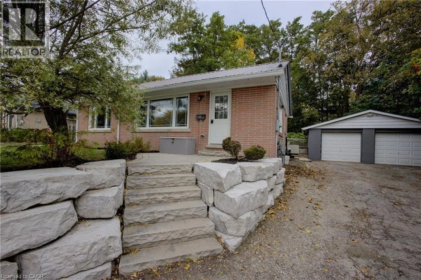
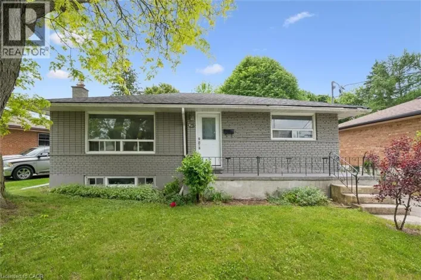
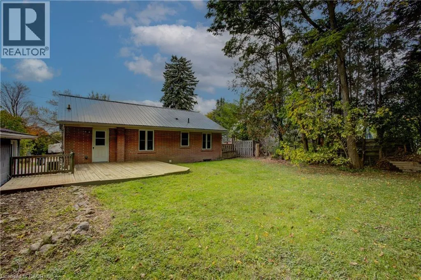
Knightswood Welcome to desirable Riverside Park! Set on a large lot along a mature, tree-lined street, this solid all-brick bungalow offers 3+1 bedrooms, 2 bathrooms and outstanding potential for families, hobbyists and investors alike. A durable steel roof provides lasting peace of mind, while the detached 22' x 22' heated garage/shop is ideal for vehicles, projects, storage or a home-based workspace. Located next to a private elementary school and close to parks, shopping, schools, restaurants and other everyday amenities, this property combines convenience with an established neighbourhood setting. With potential for an additional dwelling unit, subject to municipal approvals, it also presents an exciting opportunity for the savvy investor. A versatile home, valuable lot and sought-after location - all in one exceptional offering. (id:27476)

Property Highlights

MLS® Number
40870987
Type
Single Family
Ownership Type
Freehold
Land Size
0.15 ac|under 1/2 acre
Parking Space Total
5

Building

Building Type
House
Storeys
1.00
Square Footage
1883 sqft
Bathrooms Total
2
Bedrooms Above Ground
3
Bedrooms Total
4
Amenities
Public Transit
Exterior Finish
Brick, Wood
Fireplace Present
No
Basement Type
Full (Partially finished)
Basement Features
Building Heating Type
Forced air
Heating Fuel
Natural gas
Building Cooling Type
Central air conditioning

Utilities

Water
Municipal water
Utility Sewer
Municipal sewage system

Room Layout

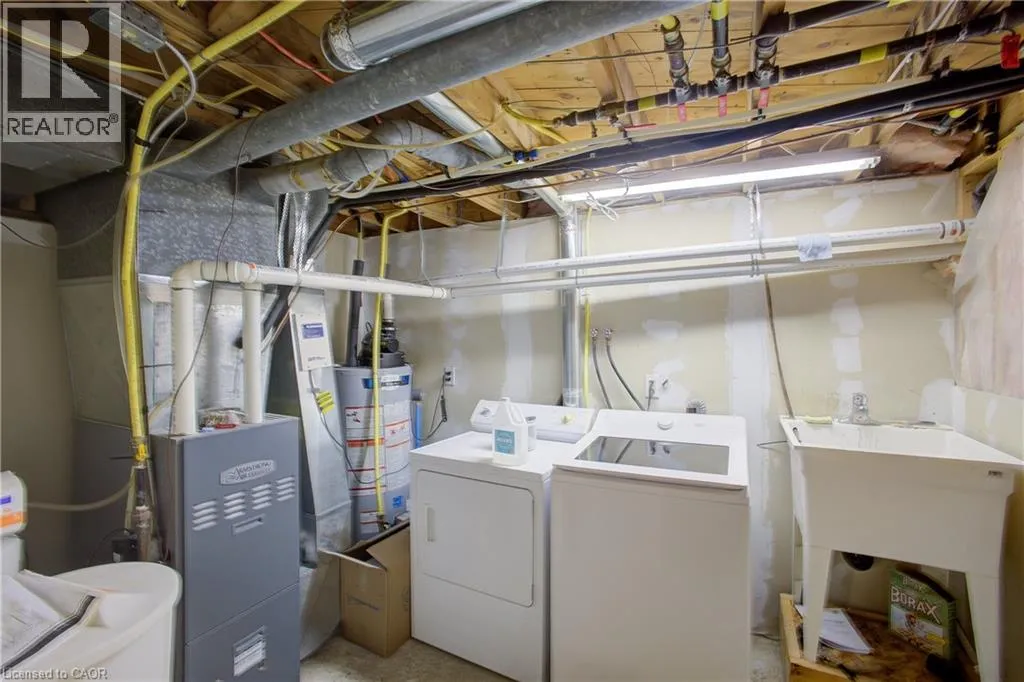
Utility room
Basement
10'5'' x 7'7''
Recreation room
Basement
25'8'' x 22'5''
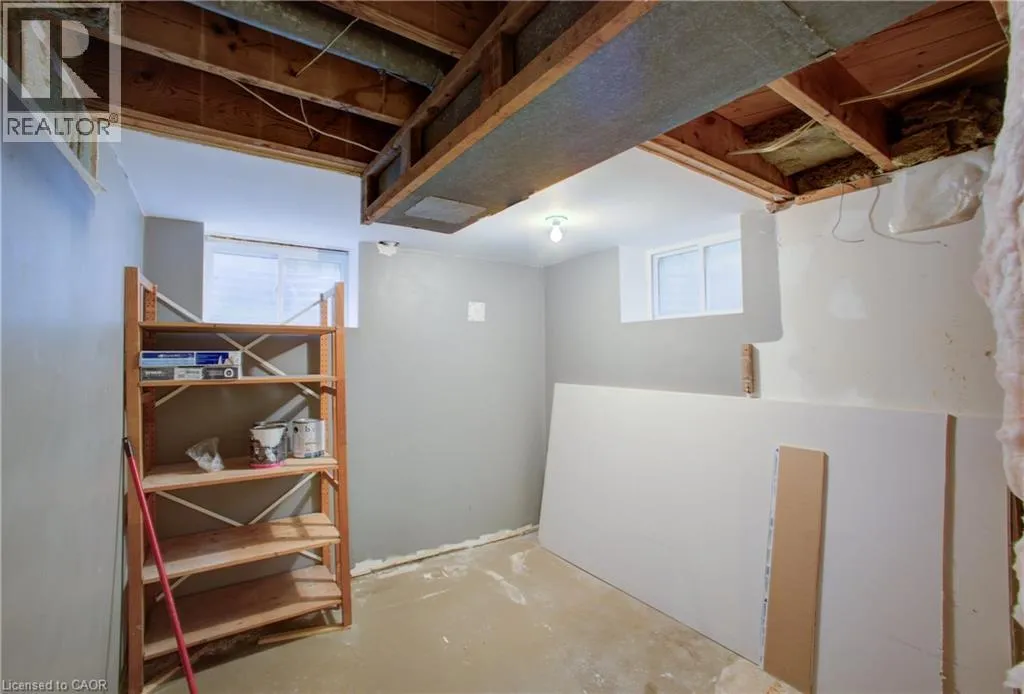
Bonus Room
Basement
9'5'' x 8'7''
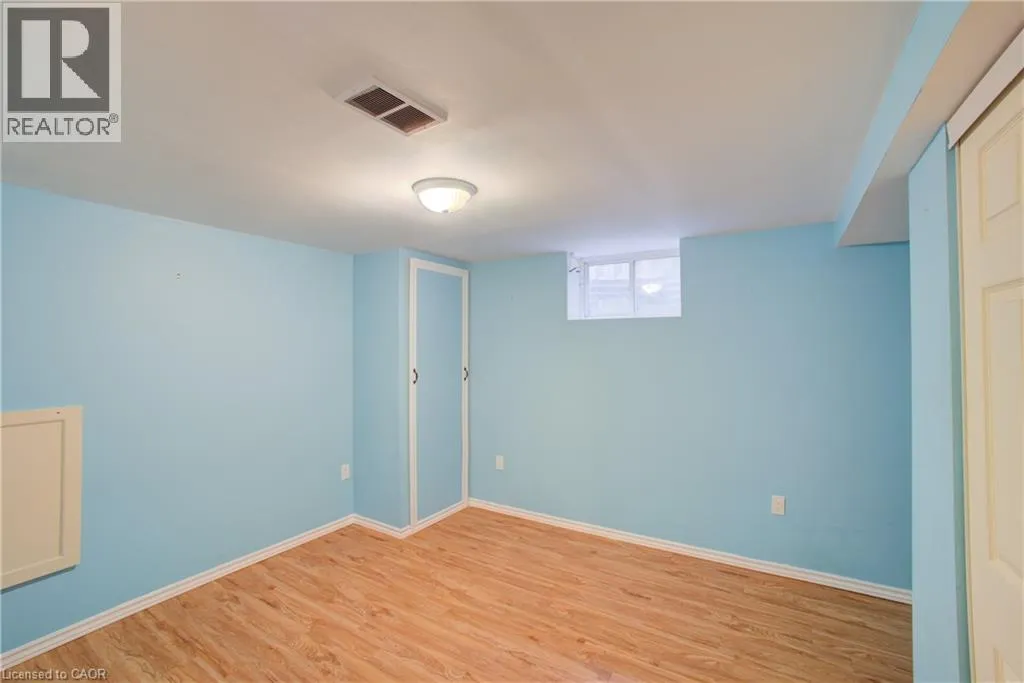
Bedroom
Basement
13'6'' x 10'2''
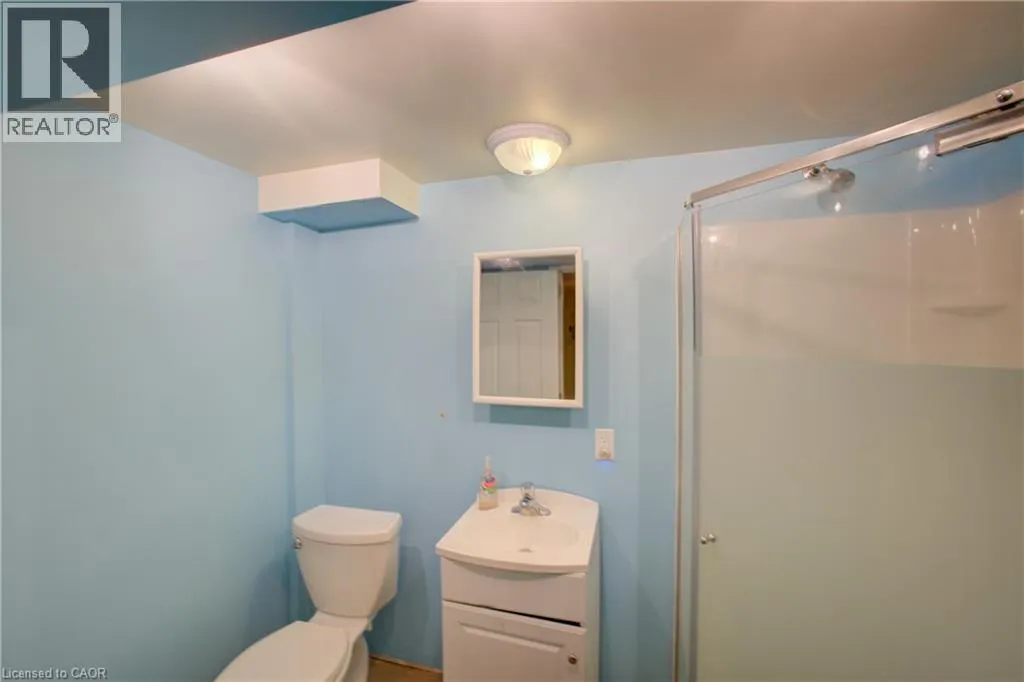
3pc Bathroom
Basement
Measurements not available
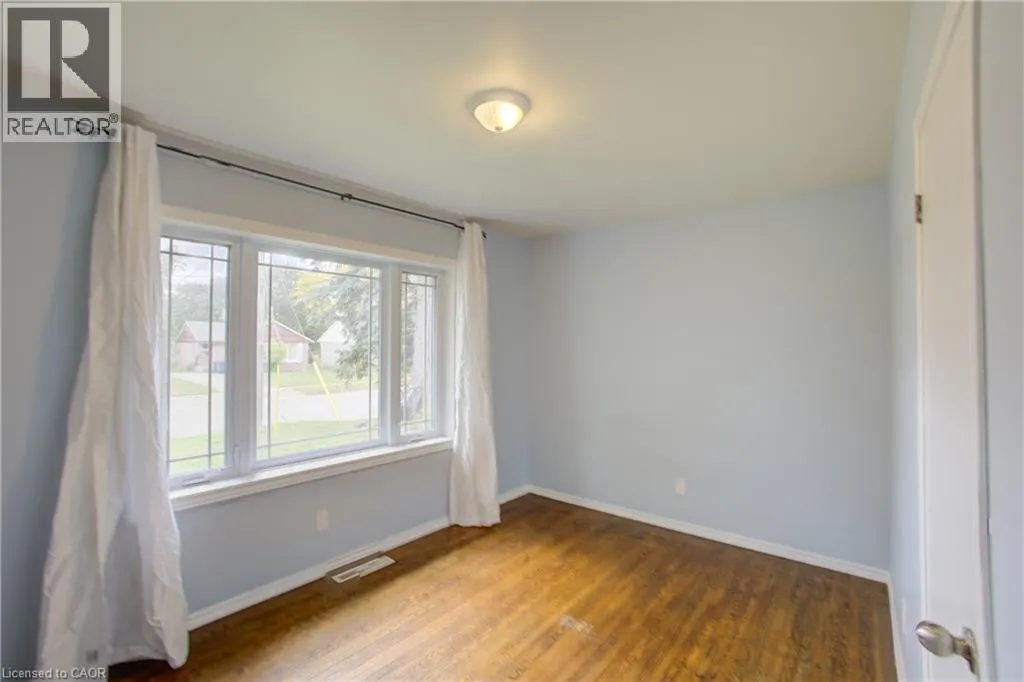
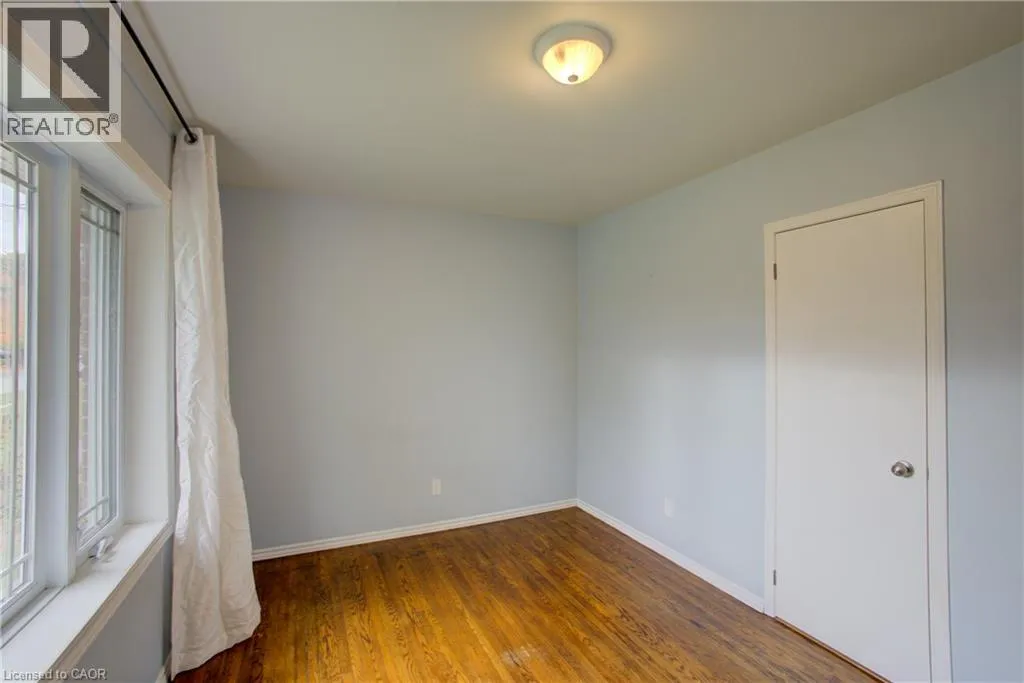
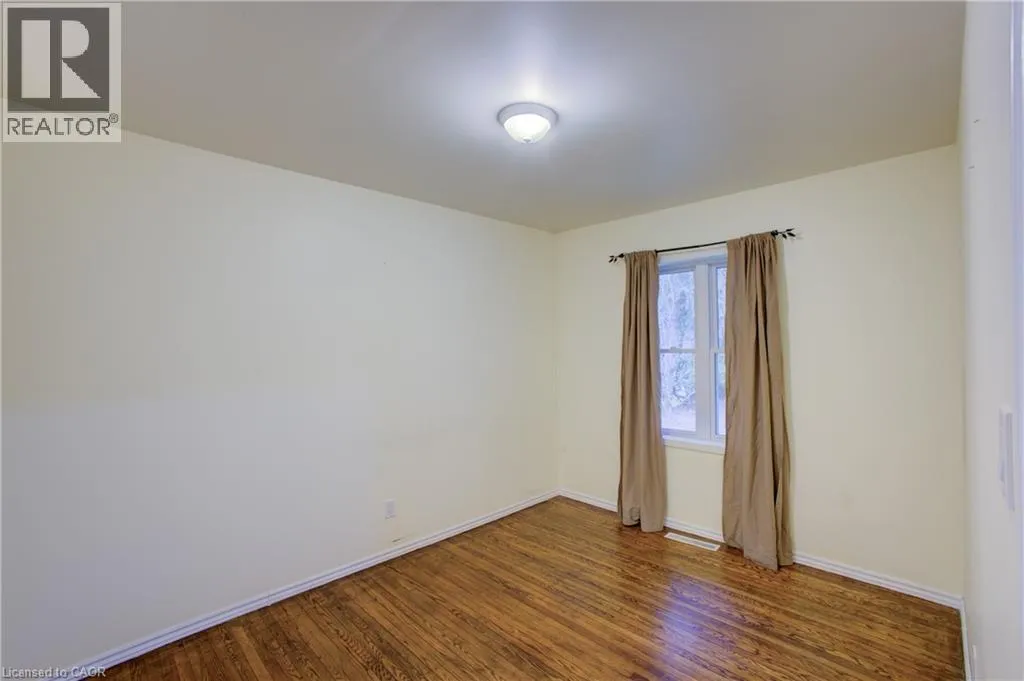
Bedroom
Main level
10'5'' x 7'10''
Bedroom
Main level
11'2'' x 9'6''
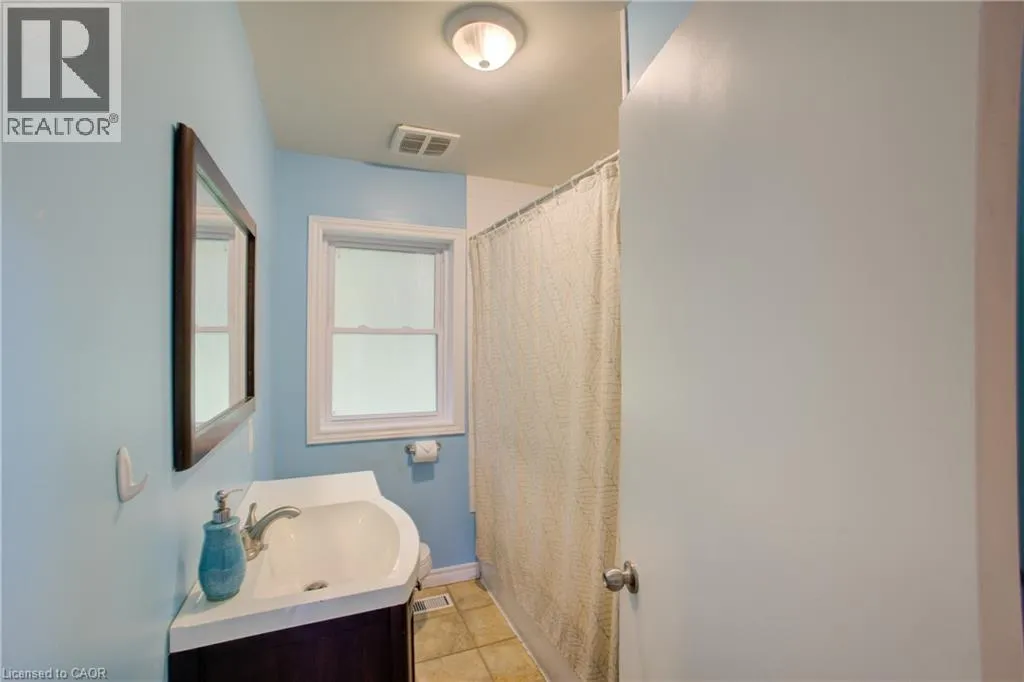
4pc Bathroom
Main level
Measurements not available
Primary Bedroom
Main level
12'9'' x 11'6''
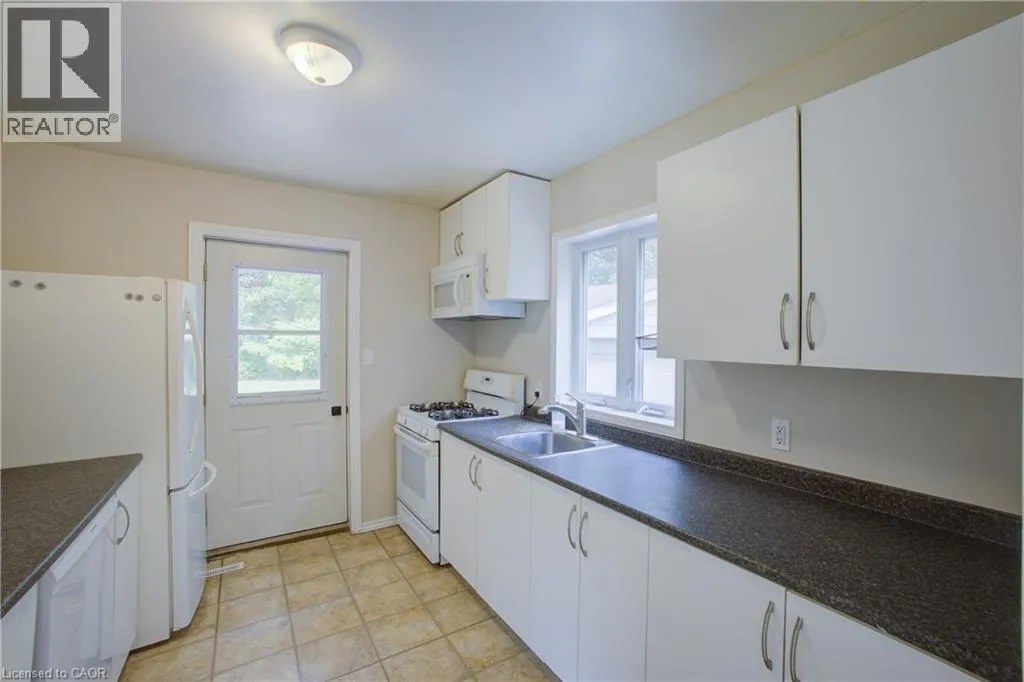
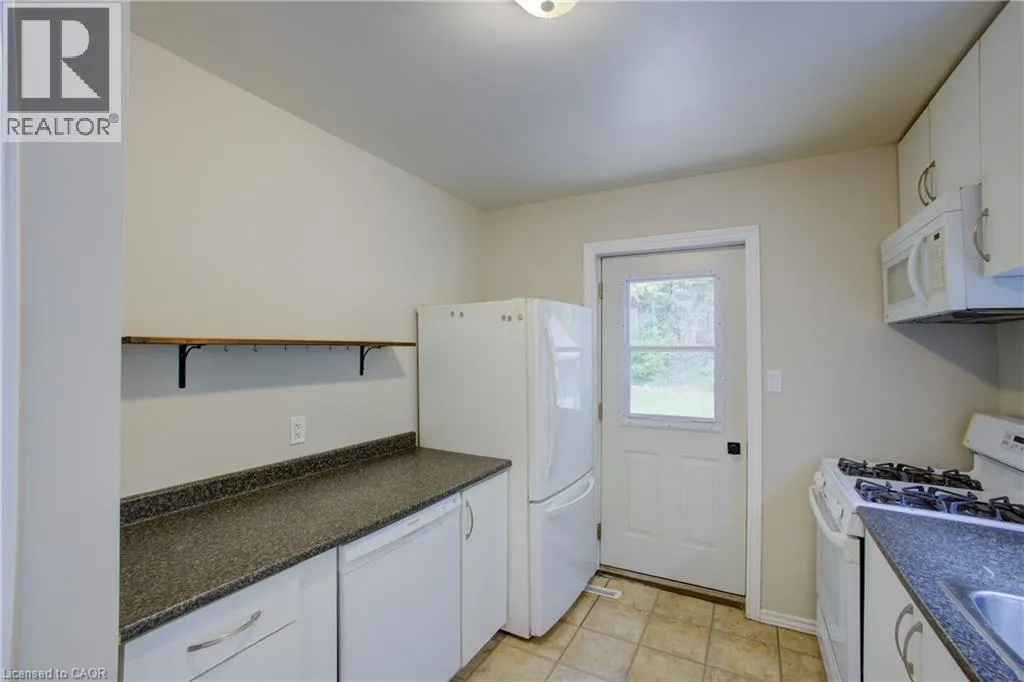
Kitchen
Main level
11'1'' x 8'8''
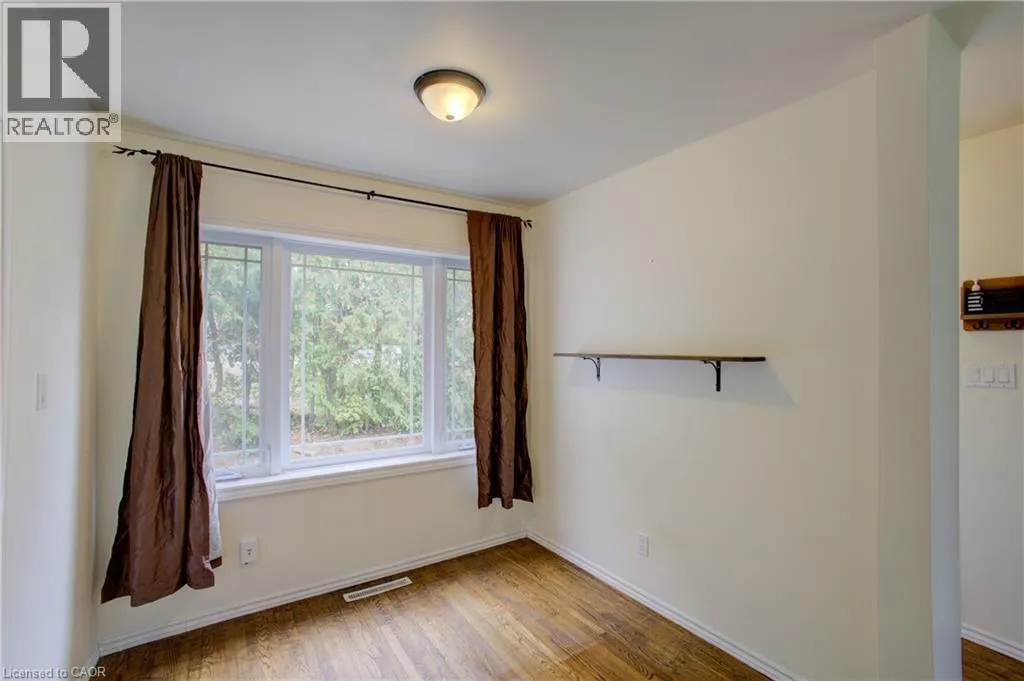
Dining room
Main level
8'0'' x 7'8''
Living room
Main level
15'4'' x 11'6''

Location

Learn more about this property
Listing provided by:
The Realty Firm Inc.
MLS® number:
40870987
Agent:
Doug Coulter
*Indicates required field
Name is required
Email is required
Please enter a valid phone number (e.g., 416-111-1111).

Street Spotlight - For sale