22 Mountford Drive, Guelph, Ontario N1E 6E9

Listed for:
$670,000
4 beds
2 baths
Listed 26 days ago
House for rent: 22 Mountford Drive, Guelph, Ontario N1E 6E9

View all 46 photos

About

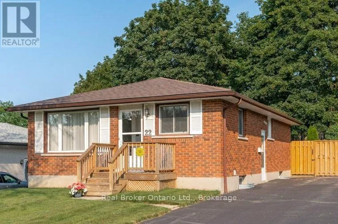
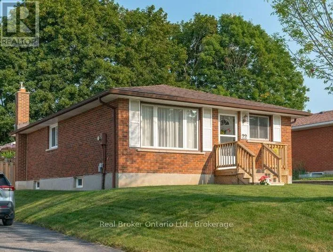
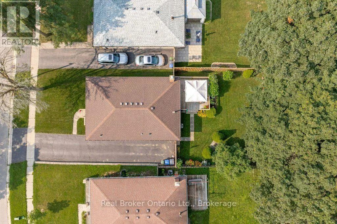
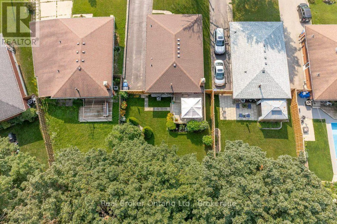
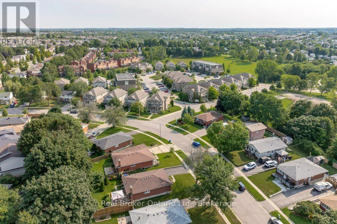
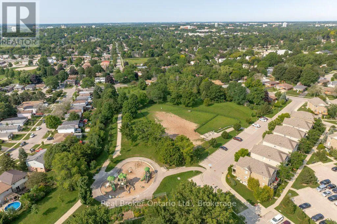
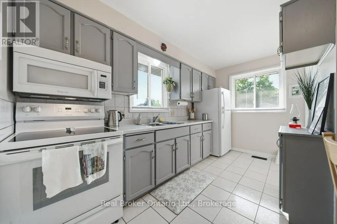
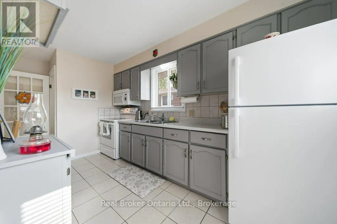
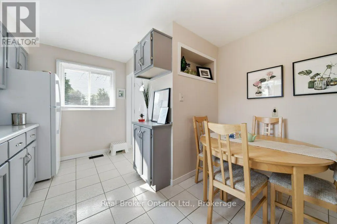
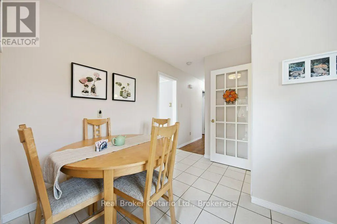
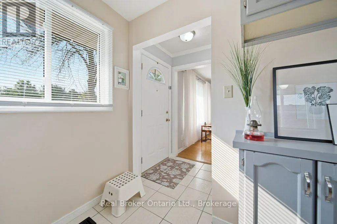
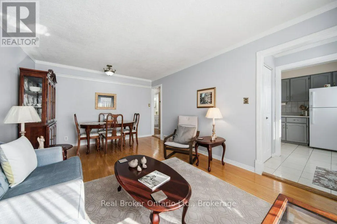
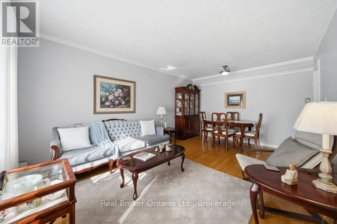
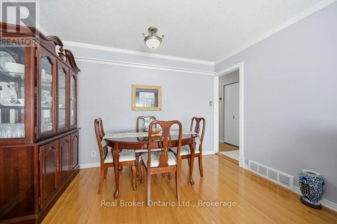
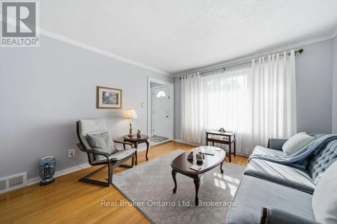
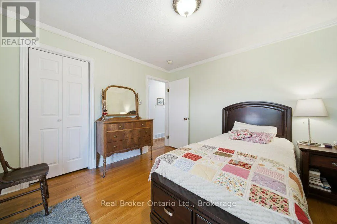
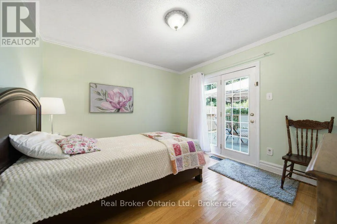
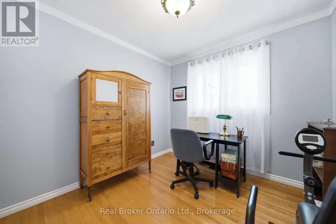
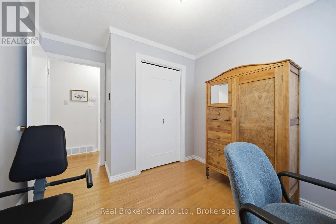
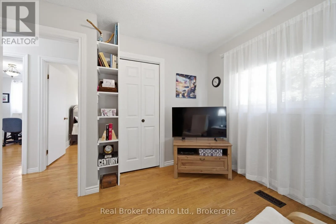
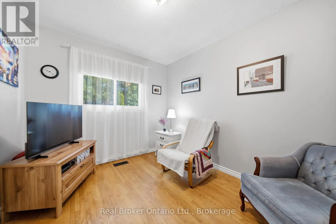
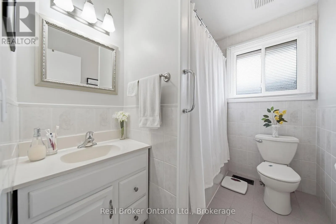
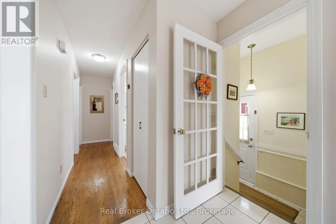
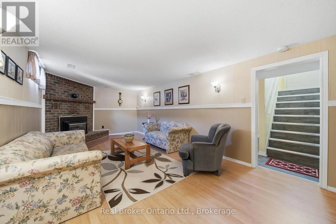
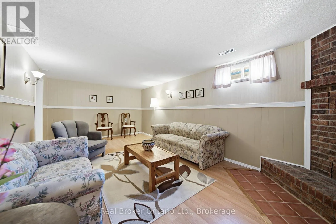
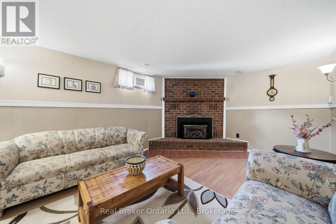
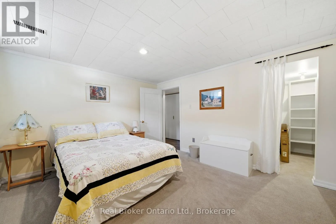
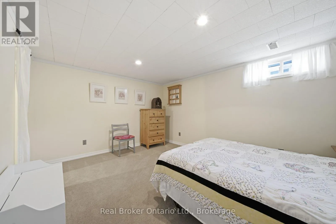
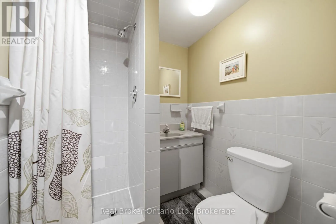
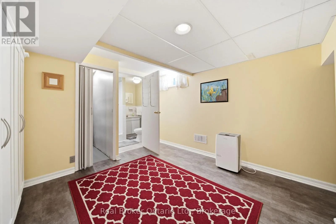
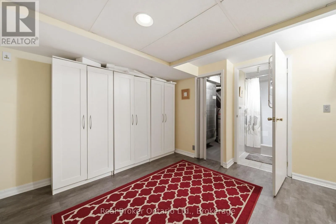
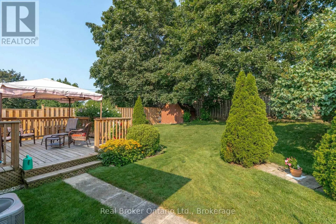
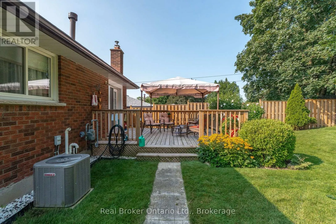
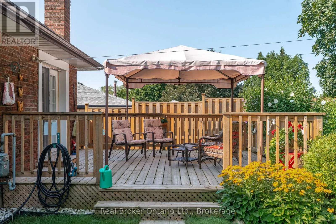
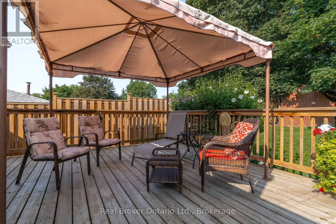
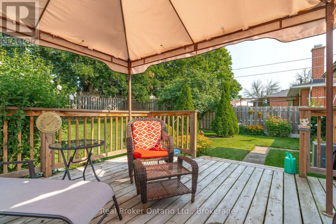
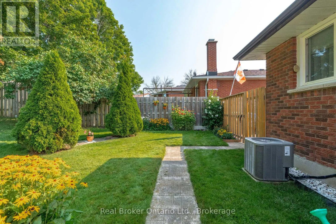
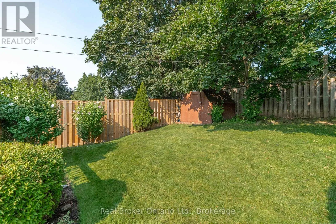
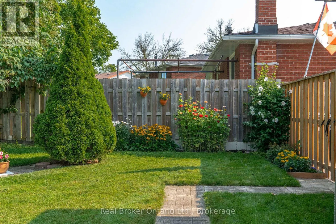
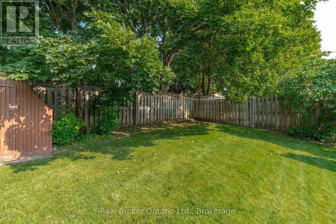
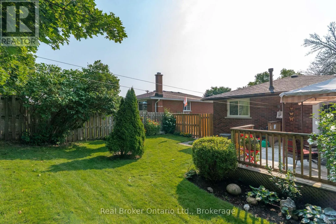
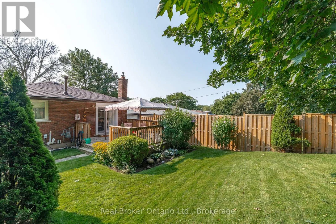
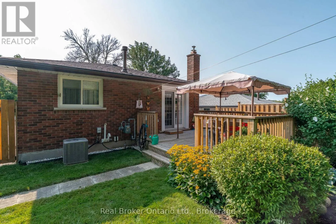
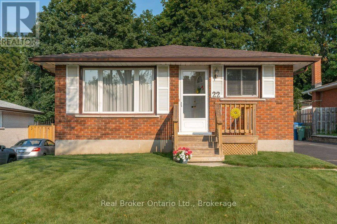
Cross Streets: Mountford & Eastview. ** Directions: South on Mountford Dr from Eastview Rd. A beautiful backyard, a quiet street, and a home that's been cared for with genuine pride. Welcome to 22 Mountford Drive, a charming bungalow that offers something increasingly hard to find: comfortable, well-maintained living space without a long list of projects waiting for you. The main floor features three bedrooms, a bright living and dining area, and an eat-in kitchen. Downstairs, the finished lower level adds flexibility, with a fourth bedroom, second full bathroom, and a cozy rec room with a fireplace. A separate side entrance also creates possibilities for extended family living or a future income-generating suite. And then there's the backyard. Beautifully landscaped and wonderfully private, it's a space to enjoy in every season, with mature trees, gardens, a generous deck, and plenty of lawn for kids, pets, or simply soaking up the sunshine. Set on a peaceful residential street close to parks, schools, shopping, and everyday conveniences, this is a home that offers both practicality and personality. The big things have been looked after and the possibilities are yours to explore. Move in, make yourself comfortable, and enjoy everything that's already here. (id:27476)

Property Highlights

MLS® Number
X14096044
Type
Single Family
Community Name
Grange Road
Ownership Type
Freehold
Land Size
45 x 120 FT
Parking Space Total
4

Building

Building Type
House
Storeys
1.00
Square Footage
700 - 1100 sqft
Bathrooms Total
2
Bedrooms Above Ground
3
Bedrooms Total
4
Amenities
Fireplace(s) Park, Public Transit, Schools, Place of Worship
Exterior Finish
Brick
Fireplace Present
Yes
Basement Type
N/A (Finished)
Basement Features
Building Heating Type
Forced air
Heating Fuel
Natural gas
Building Cooling Type
Central air conditioning

Utilities

Water
Municipal water
Utility Sewer
Sanitary sewer

Room Layout

Other
Basement
4.44 m x 3.32 m
Bedroom
Basement
4.26 m x 3.34 m
Recreational, Games room
Basement
6.89 m x 3.41 m
Utility room
Basement
2.09 m x 1.67 m
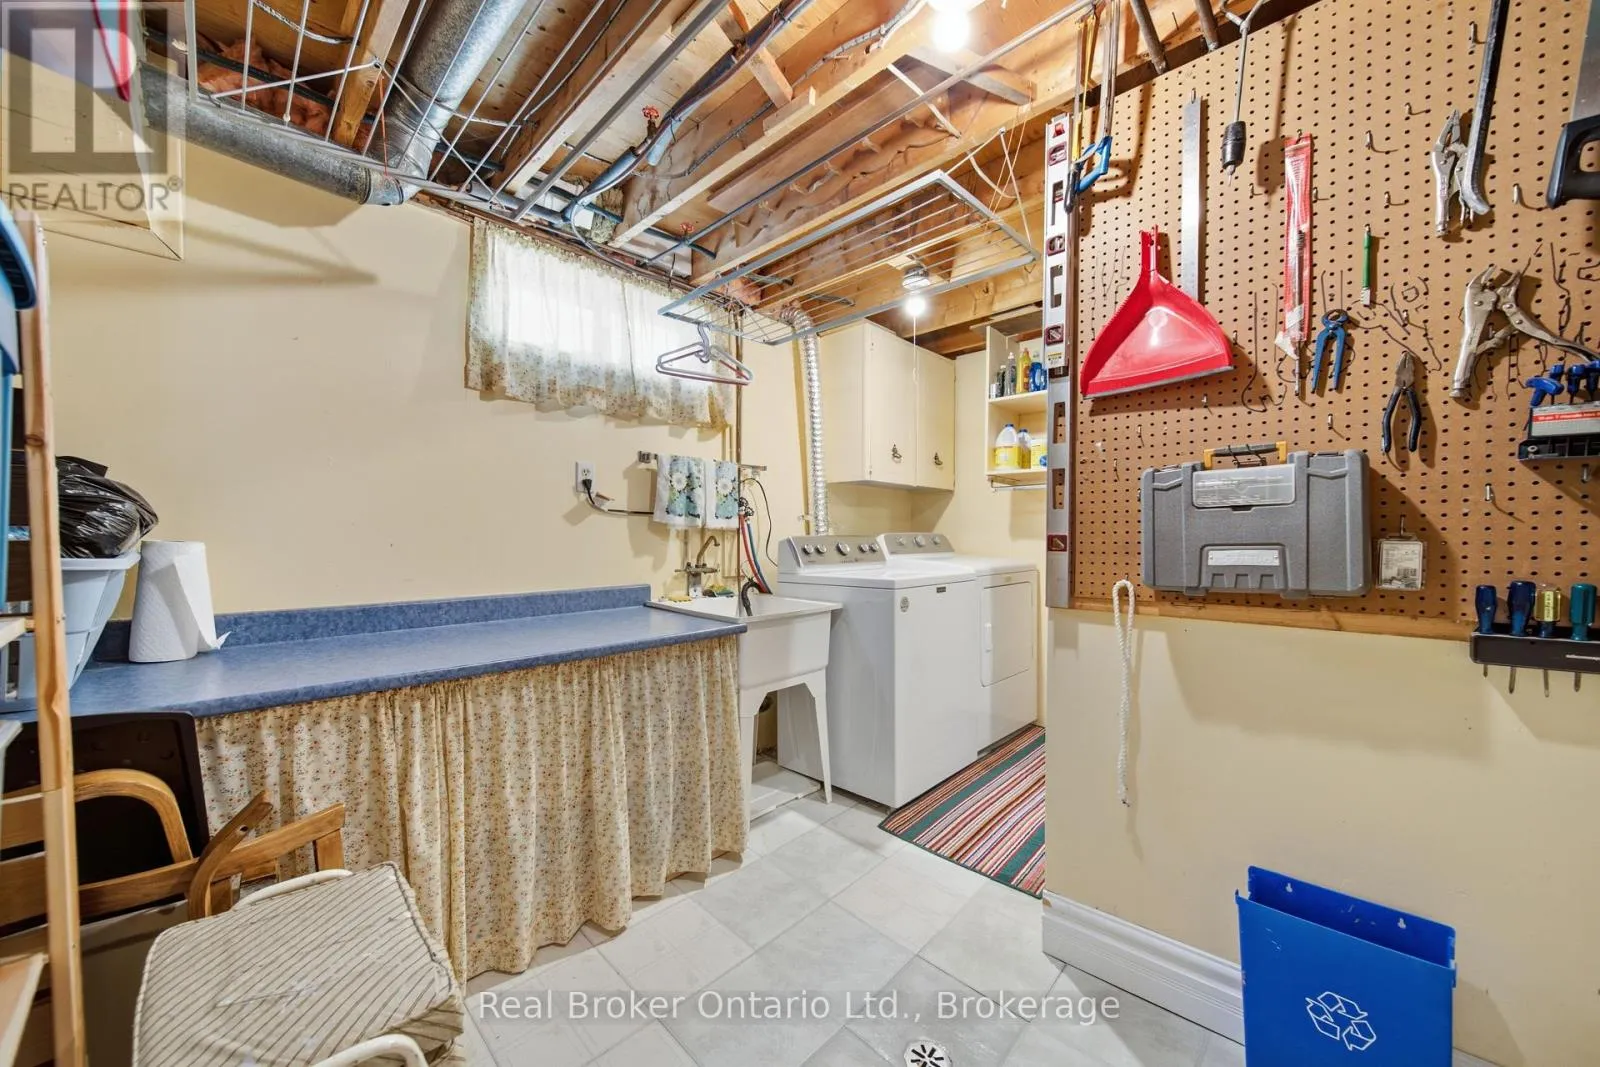
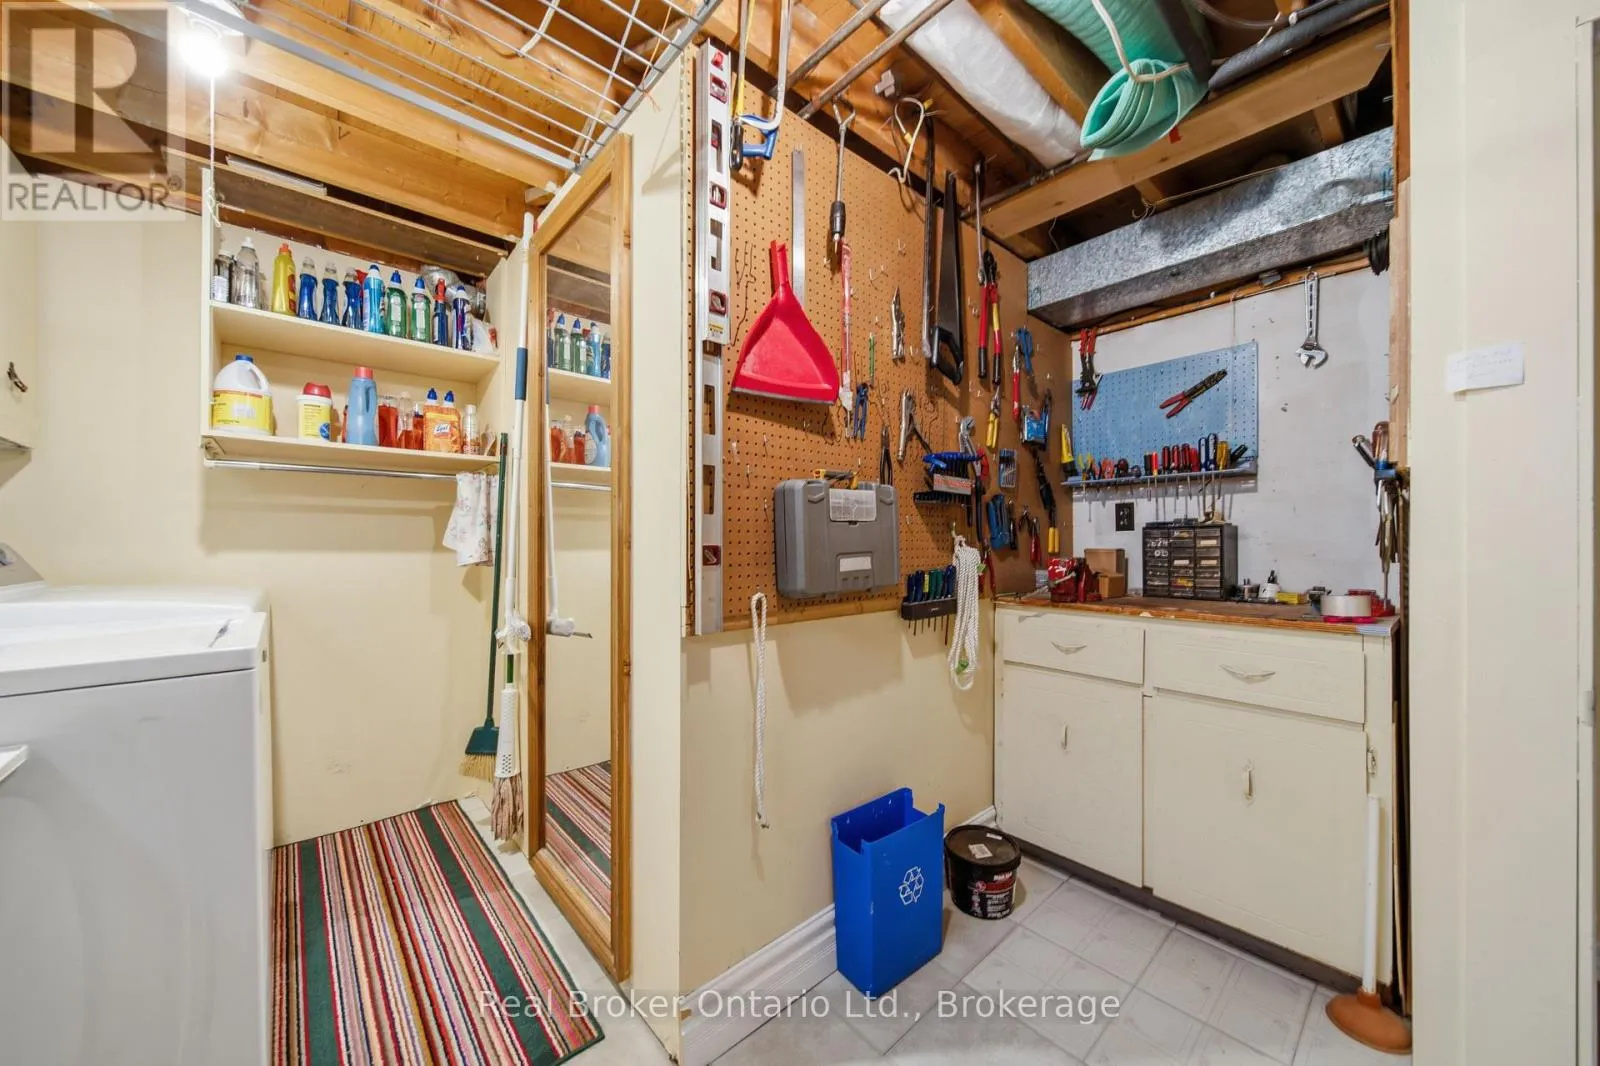
Laundry room
Basement
3.84 m x 3.44 m
Kitchen
Main level
3.96 m x 2.2 m
Dining room
Main level
2.5 m x 3.57 m
Eating area
Main level
2.93 m x 1.92 m
Primary Bedroom
Main level
3.32 m x 3.57 m
Bedroom 2
Main level
3.3 m x 2.76 m
Bedroom 3
Main level
2.71 m x 3.57 m

Location

Learn more about this property
Listing provided by:
Real Broker Ontario Ltd.
MLS® number:
X14096044
Agent:
Jeremiah Tamburrini
*Indicates required field
Name is required
Email is required
Please enter a valid phone number (e.g., 416-111-1111).

Street Spotlight - For sale