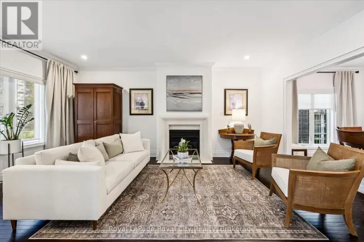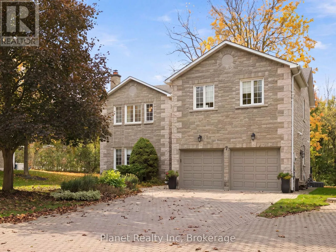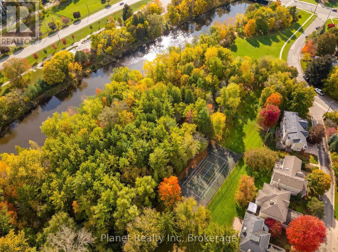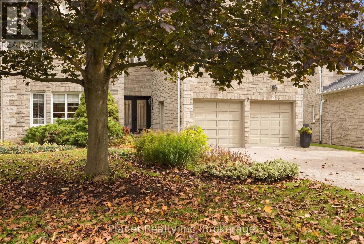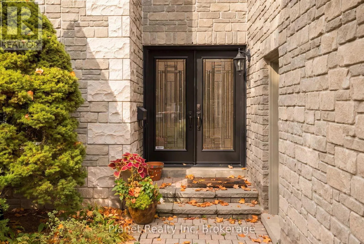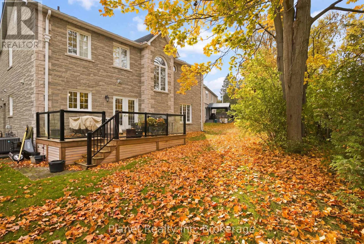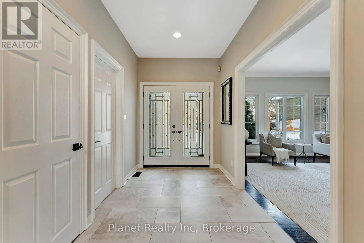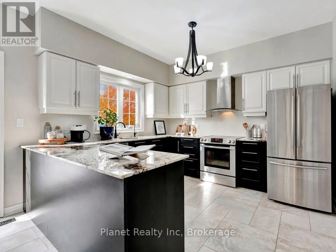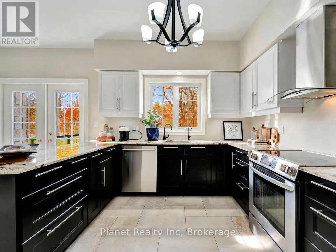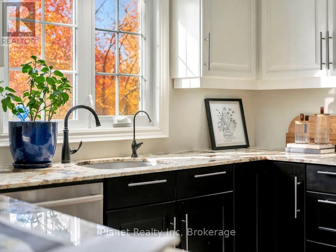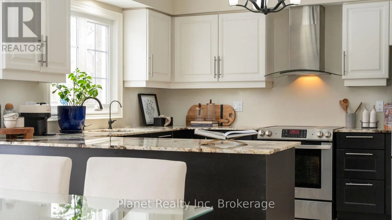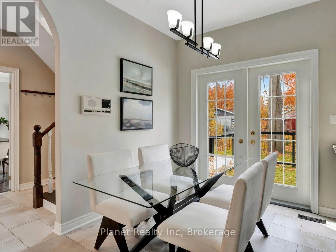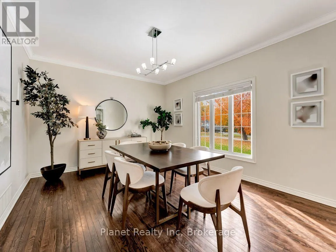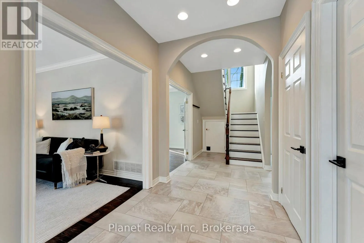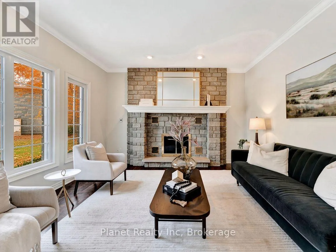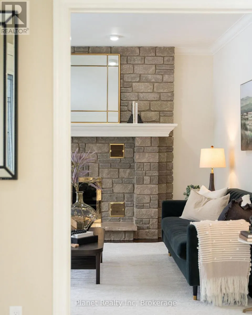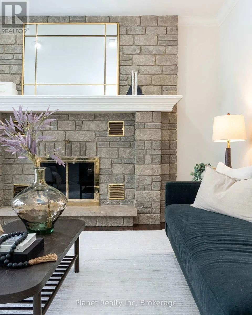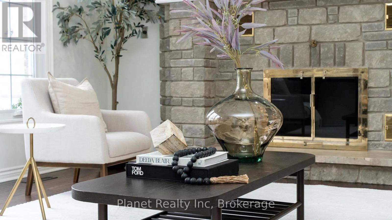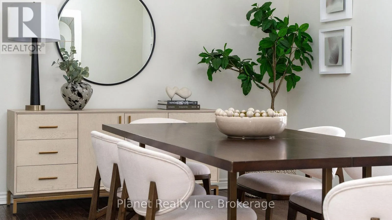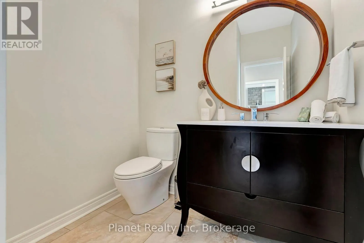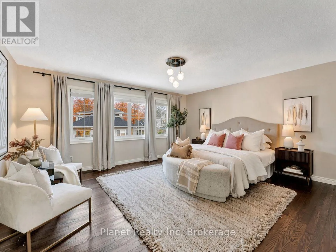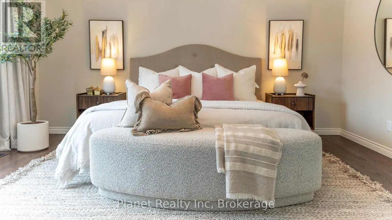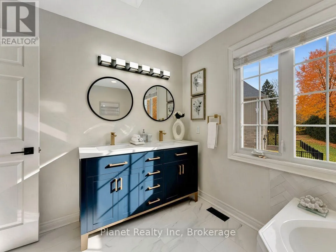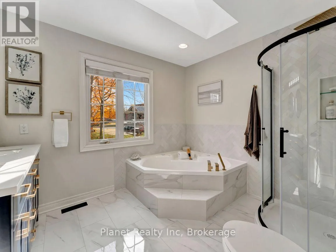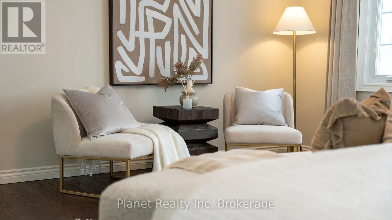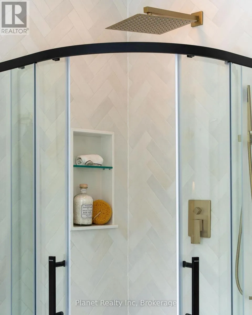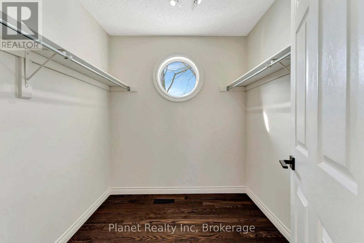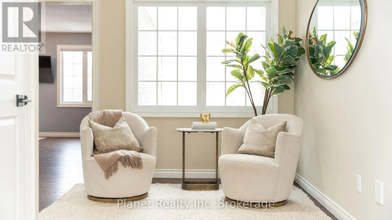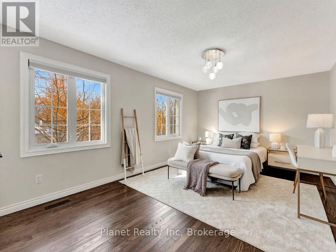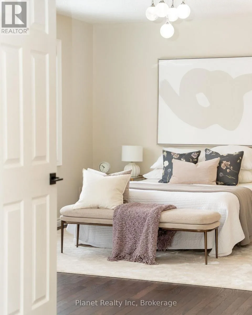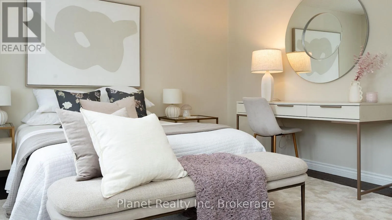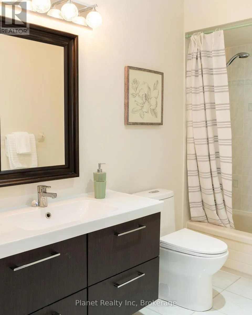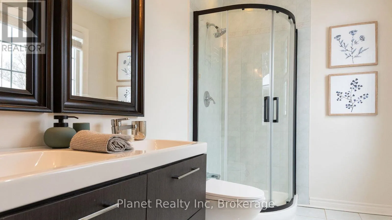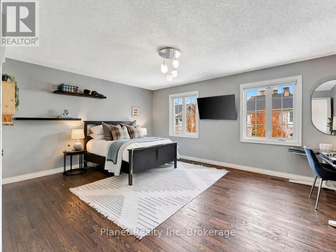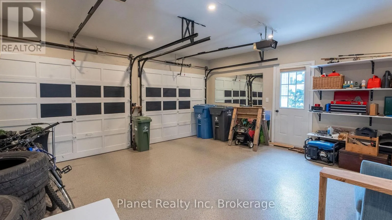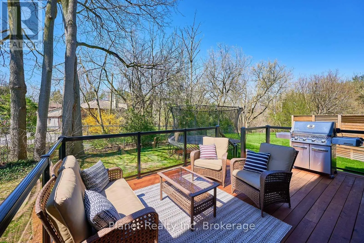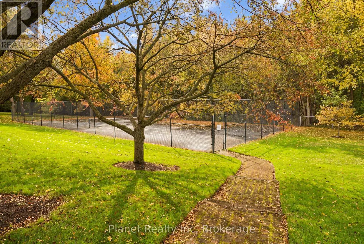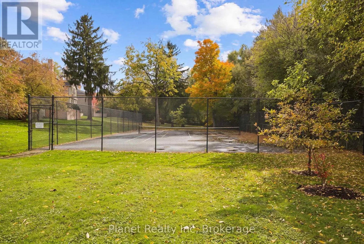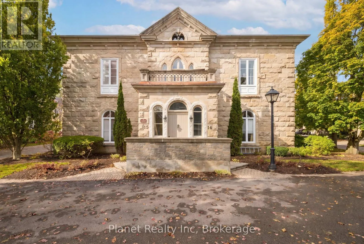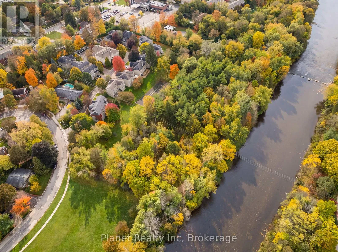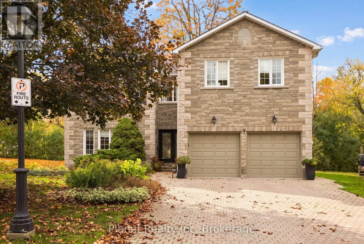
Cross Streets: EDINBURGH RD. ** Directions: Edinburgh Rd. to Manor Park Cres., enter through front gates. Set within a private enclave of just fifteen stone residences on the banks of the Speed River, this is one of Guelph's most quietly distinguished addresses. Nearly 2,600 square feet of refined living, with three generously sized bedrooms each opening to its own ensuite. The primary suite is exceptionally spacious - a true retreat with a five-piece bath featuring a jetted corner tub, separate shower and double vanity, plus a thoughtfully-finished walk-in closet. A generous upper landing offers space for a reading nook or home office without sacrificing a bedroom. On the main level, the rooms unfold with ease - an inviting living room centred on a stone fireplace, a formal dining room scaled for gathering, and an immaculate eat-in kitchen finished in white and espresso cabinetry with generous counters for both everyday meals and evening company. Epoxy-coated garage floor and a four-car driveway. A new clear-cedar deck with glass railings extends the living space toward the gardens. What sets Manor Park apart is the life it affords. The monthly fee covers the roof, windows, stonework, driveway, snow removal, lawns, gardens and eaves - the ongoing care a comparable freehold would otherwise demand of you. This carefully maintained home allows many owners to travel for the winter knowing the house exterior and grounds are fully looked after in their absence. Homes on the river are exceptionally rare in Guelph; here, a river path begins at your door. A tennis court sits within the enclave. Downtown cafés, trails and shops are a short walk away, without the congestion of a high-rise. For those ready to trade maintenance for mornings on the water and evenings in the city, 25 Manor Park is waiting. (id:27476)