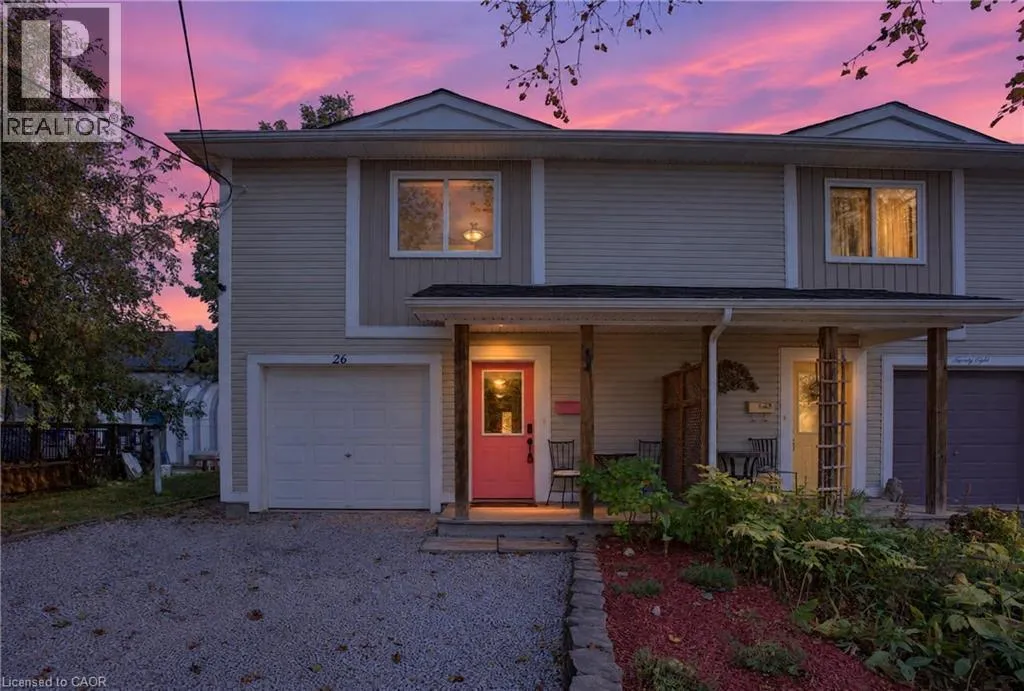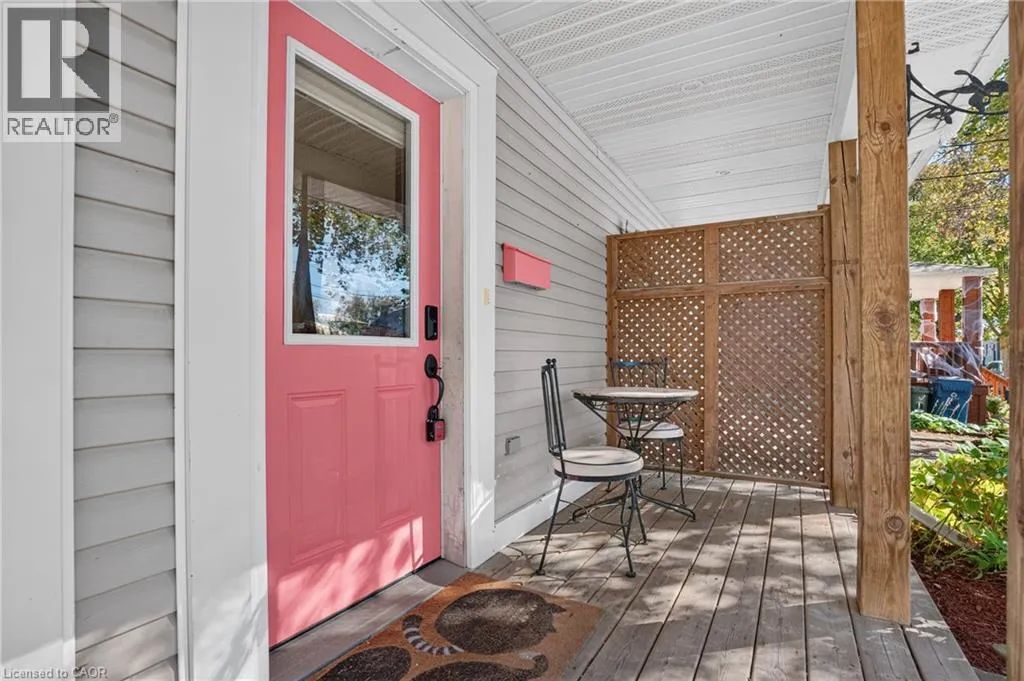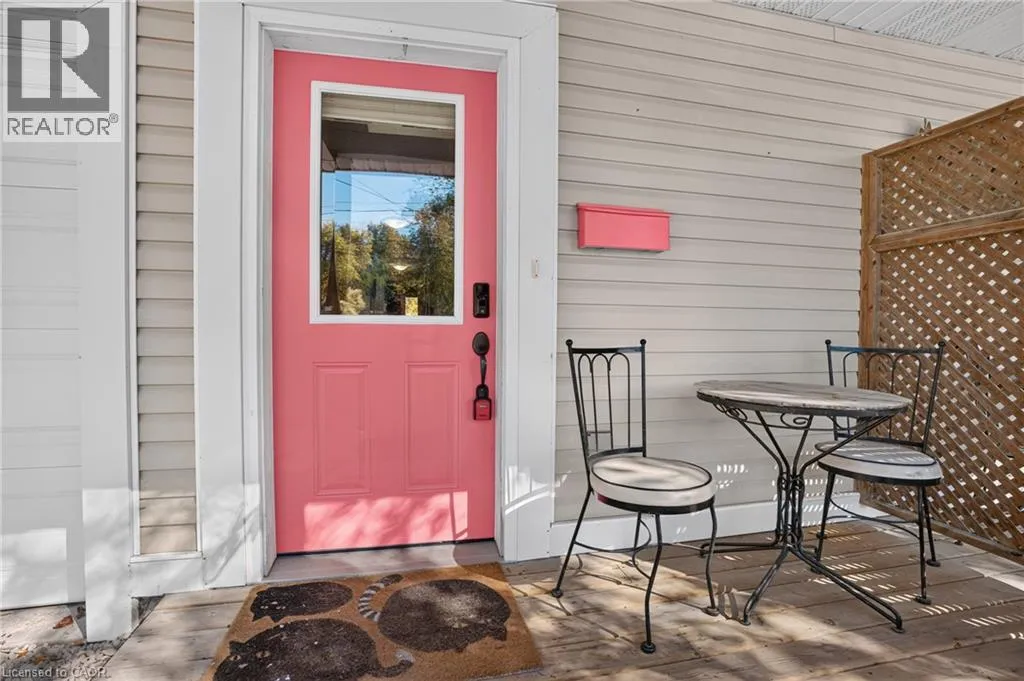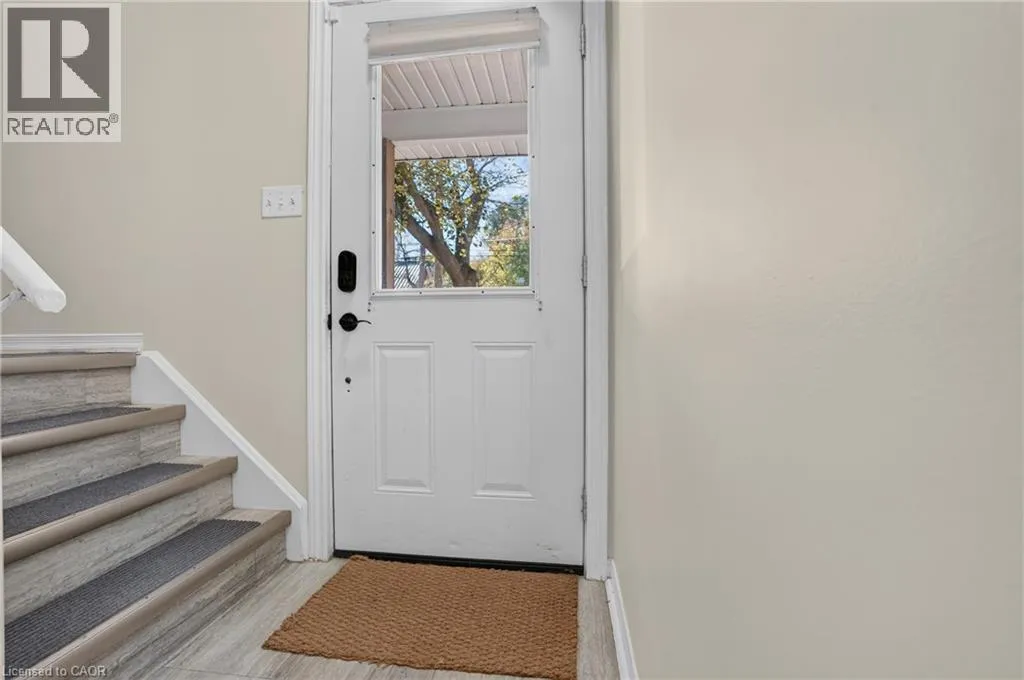
26 Huron Street, Guelph, Ontario N1E 5L4

Listed for:
$699,900
4 beds
2 baths
Listed 25 days ago
House for rent: 26 Huron Street, Guelph, Ontario N1E 5L4

View all 45 photos

About

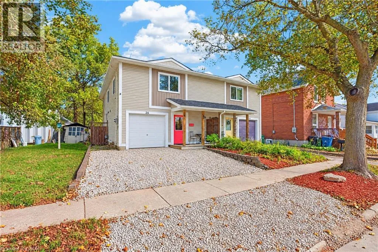
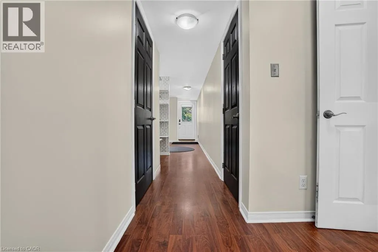
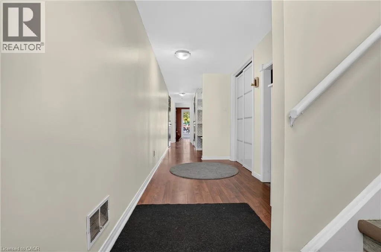
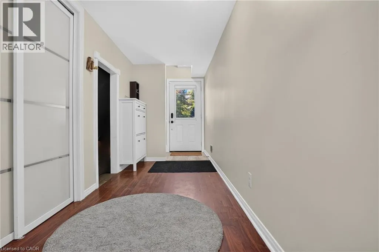
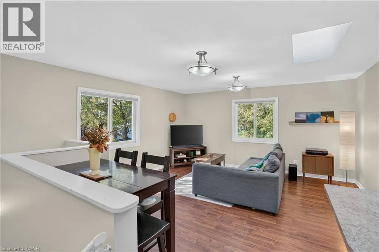
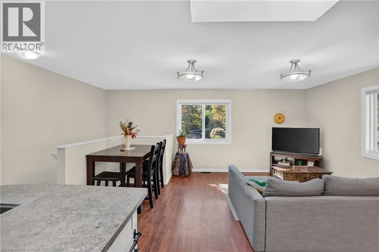
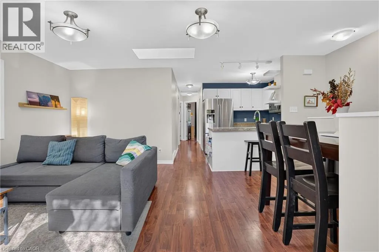
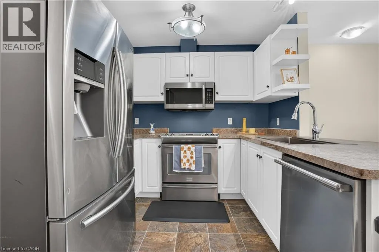
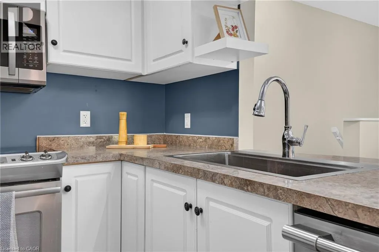
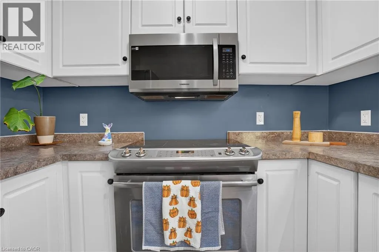
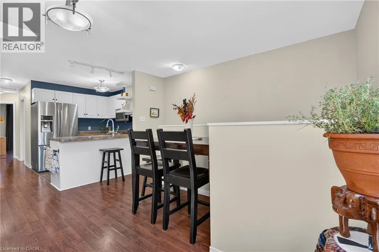
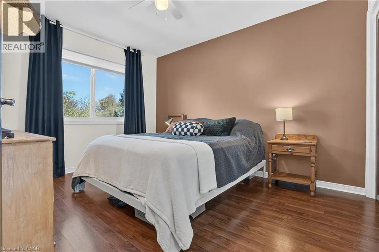
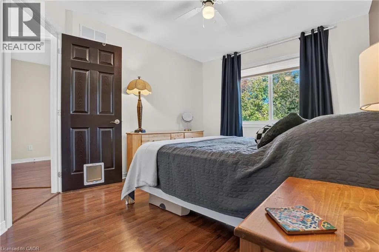
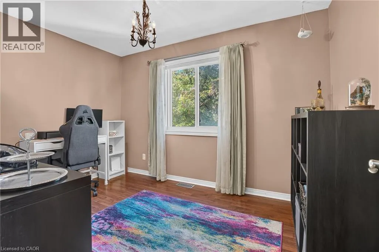
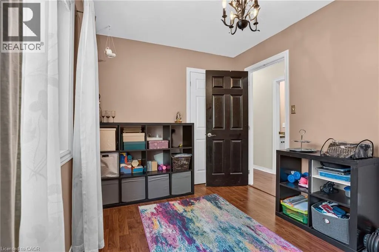
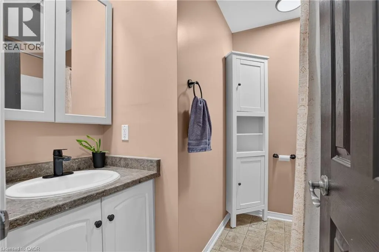
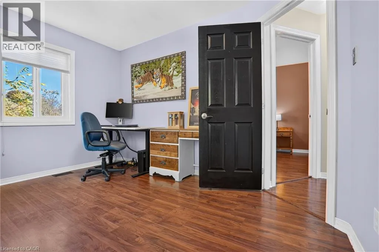
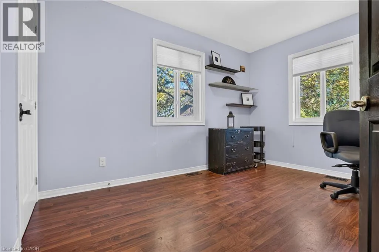
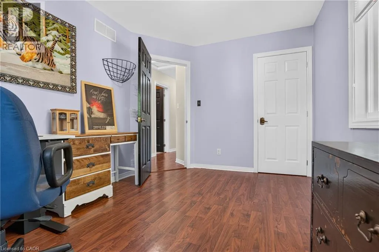
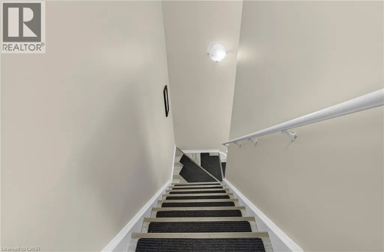
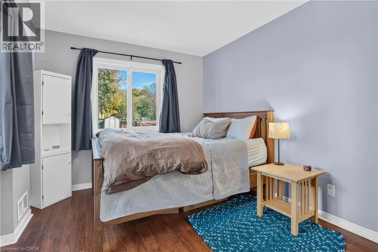
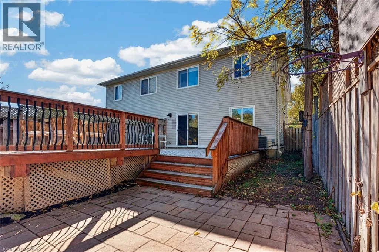
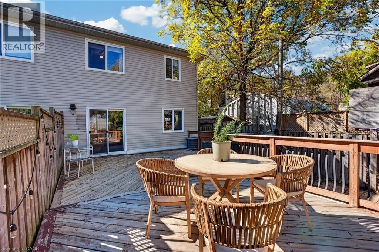
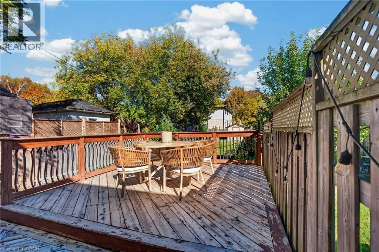
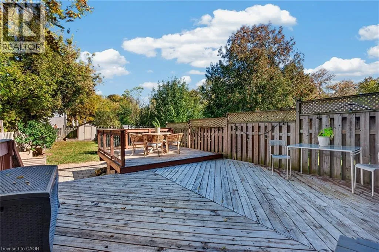
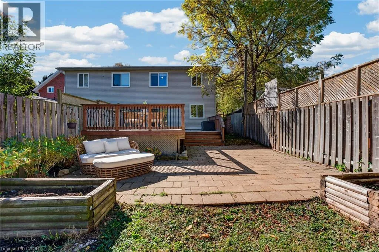
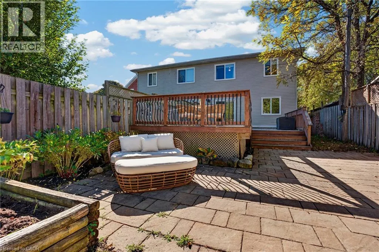
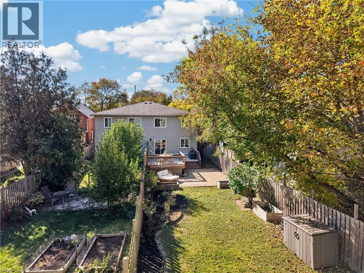
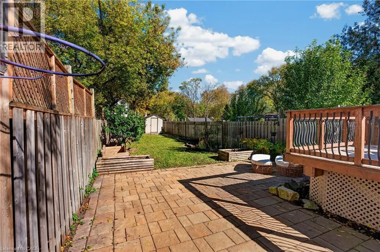
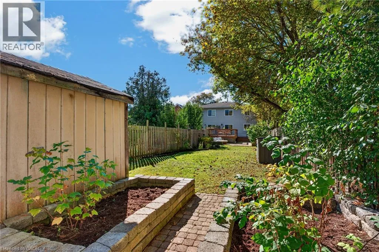
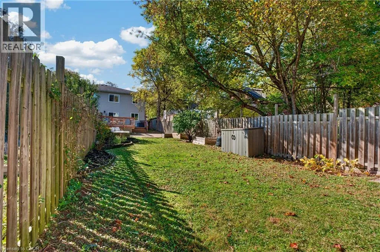
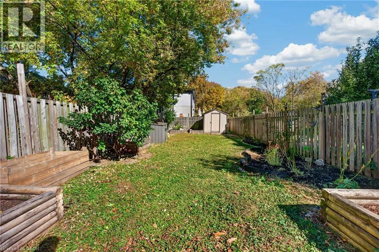
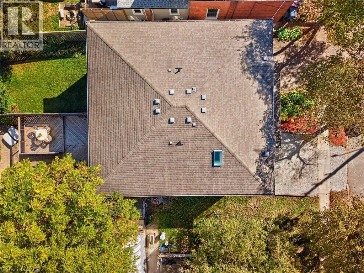
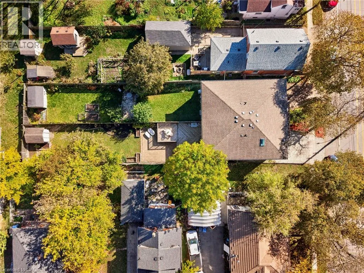
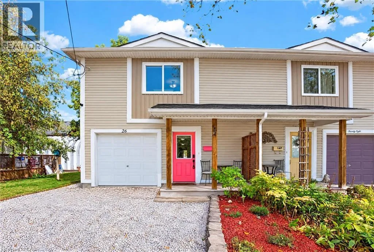
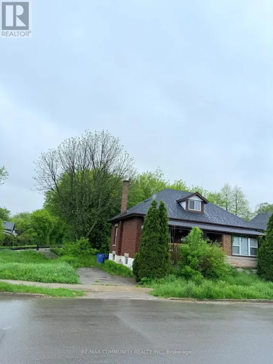
Wellington St E to Elizabeth to Huron Discover a home that offers more than meets the eye! Located in Guelph's St. Patrick's Ward, this freehold semi-detached home combines contemporary living with an exceptionally versatile layout and a backyard rarely found this close to downtown. Offering 4 bedrooms, 1.5 bathrooms and approximately 1,617 sq. ft., the home features a bright, skylit open-concept living space, three upper-level bedrooms, plus a main-level bedroom and separate office/den – ideal for growing families, working professionals or those looking for flexible multigenerational living options. The real surprise awaits outdoors: an impressive 174-foot-deep, fully fenced backyard with deck and patio, offering endless possibilities for entertaining, gardening and enjoying time with family. Complete with an attached garage and parking for three vehicles, there's plenty of room both inside and out. Enjoy the convenience of being just a short stroll from downtown Guelph, GO and Central train stations, the Speed River, restaurants, entertainment, parks and trails. With its combination of flexible living space, exceptional outdoor space and sought-after urban convenience, this is a home that offers a little something extra – and a wonderful opportunity to make it your own! (id:27476)

Property Highlights

MLS® Number
40863685
Type
Single Family
Ownership Type
Freehold
Land Size
under 1/2 acre
Parking Space Total
3

Building

Building Type
House
Storeys
2.00
Square Footage
1617 sqft
Bathrooms Total
2
Bedrooms Above Ground
4
Bedrooms Total
4
Amenities
Park, Place of Worship, Playground, Public Transit, Schools, Shopping
Exterior Finish
Vinyl siding
Fireplace Present
No
Basement Type
None
Basement Features
Building Heating Type
Forced air
Heating Fuel
Building Cooling Type
Central air conditioning

Utilities

Water
Municipal water
Utility Sewer
Municipal sewage system

Room Layout

Living room
Second level
19'10'' x 15'8''
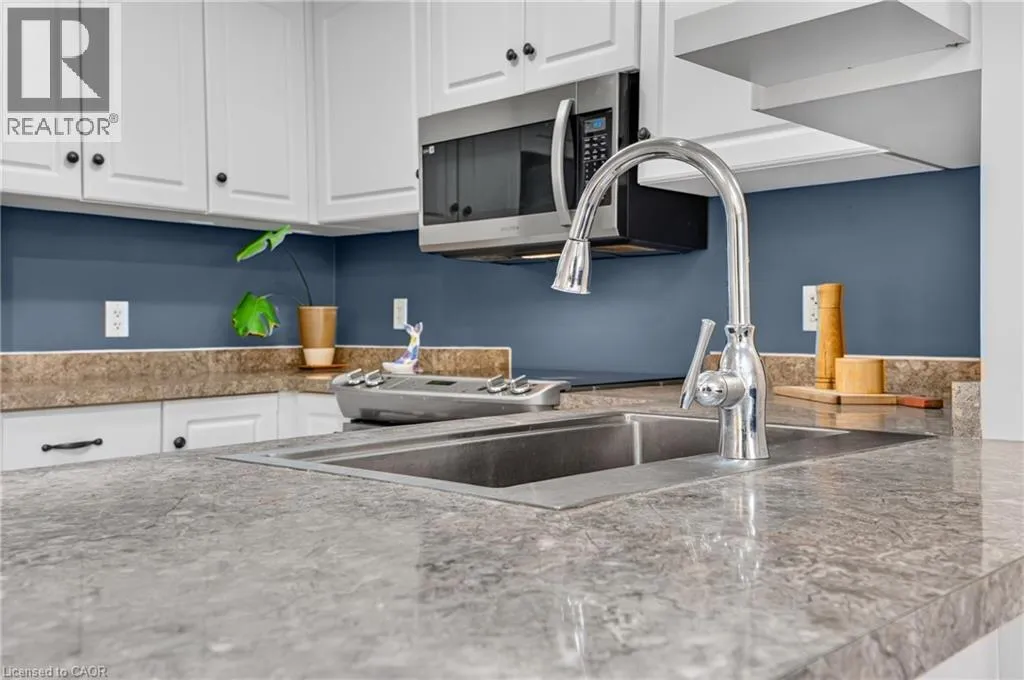
Kitchen
Second level
10'10'' x 9'4''
4pc Bathroom
Second level
7'6'' x 7'9''
Bedroom
Second level
8'4'' x 11'11''
Bedroom
Second level
9'4'' x 12'2''
Primary Bedroom
Second level
10'4'' x 12'2''
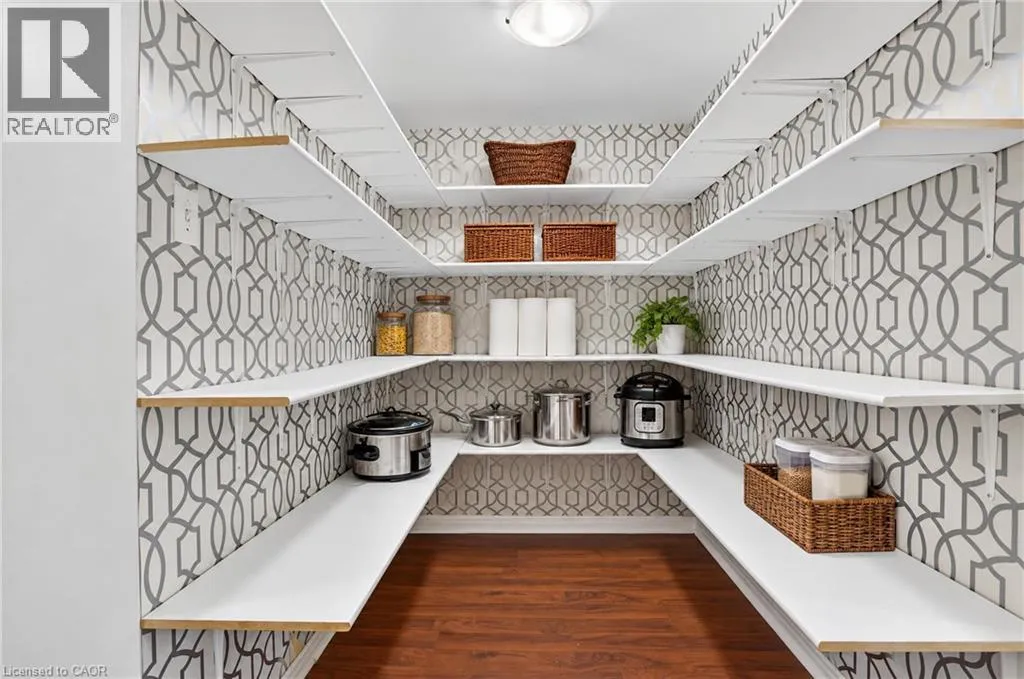
Pantry
Main level
Measurements not available
Utility room
Main level
5'2'' x 7'3''
Laundry room
Main level
10'1'' x 5'8''
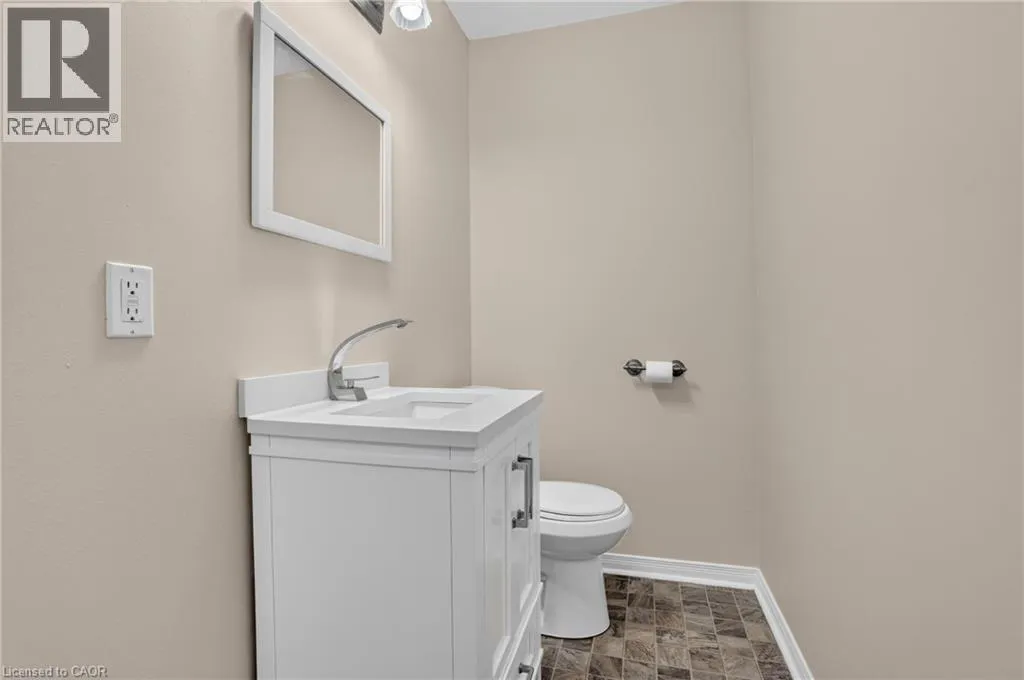
2pc Bathroom
Main level
6'1'' x 3'11''
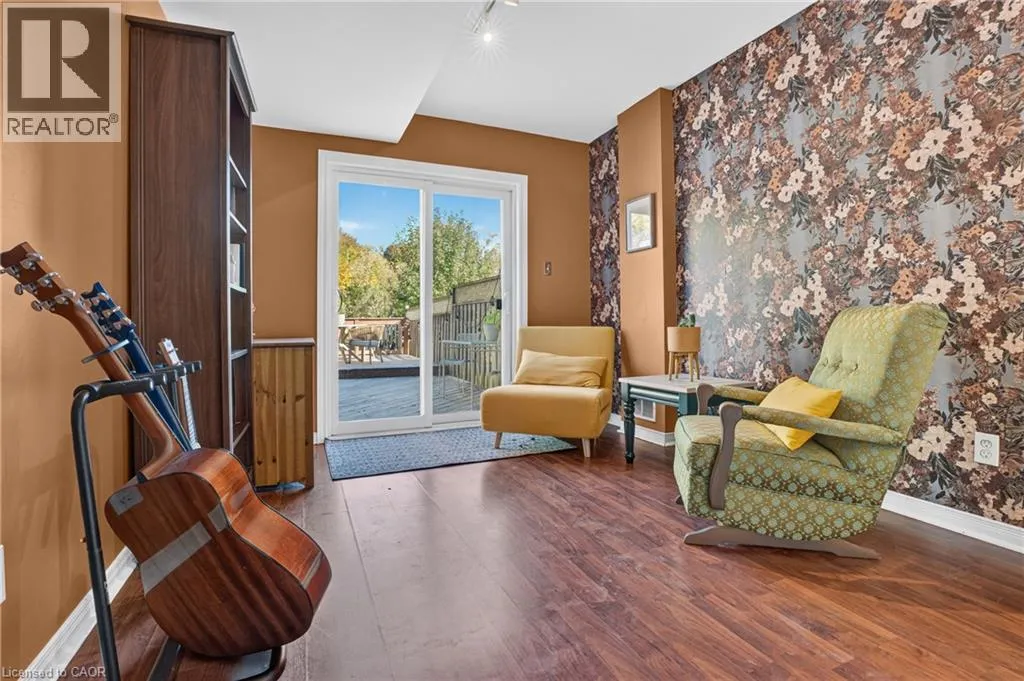
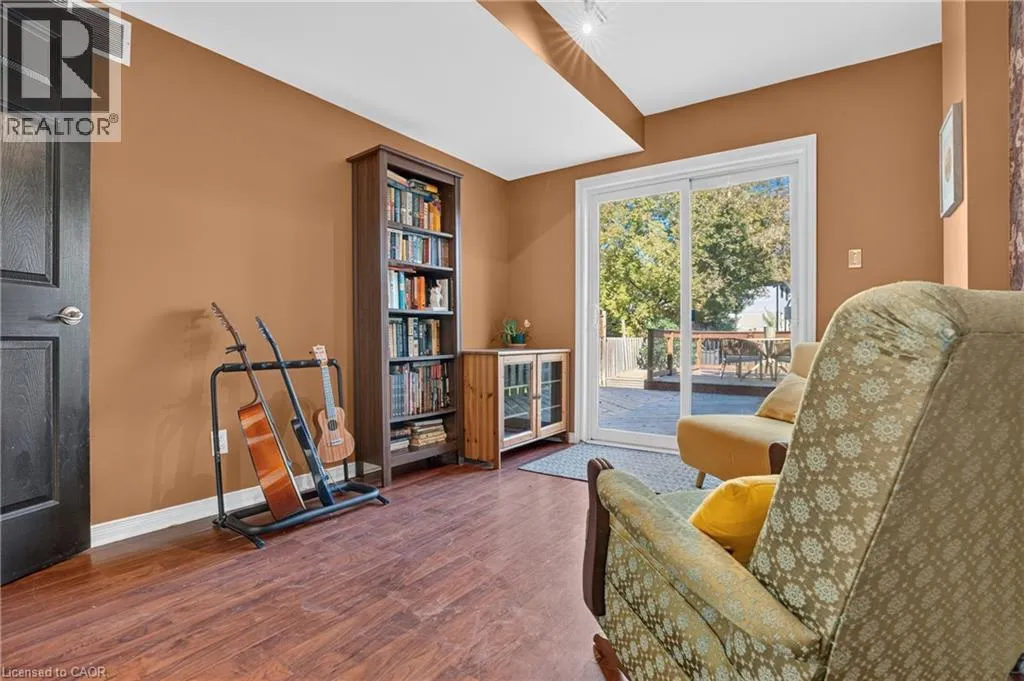
Office
Main level
9'6'' x 11'9''
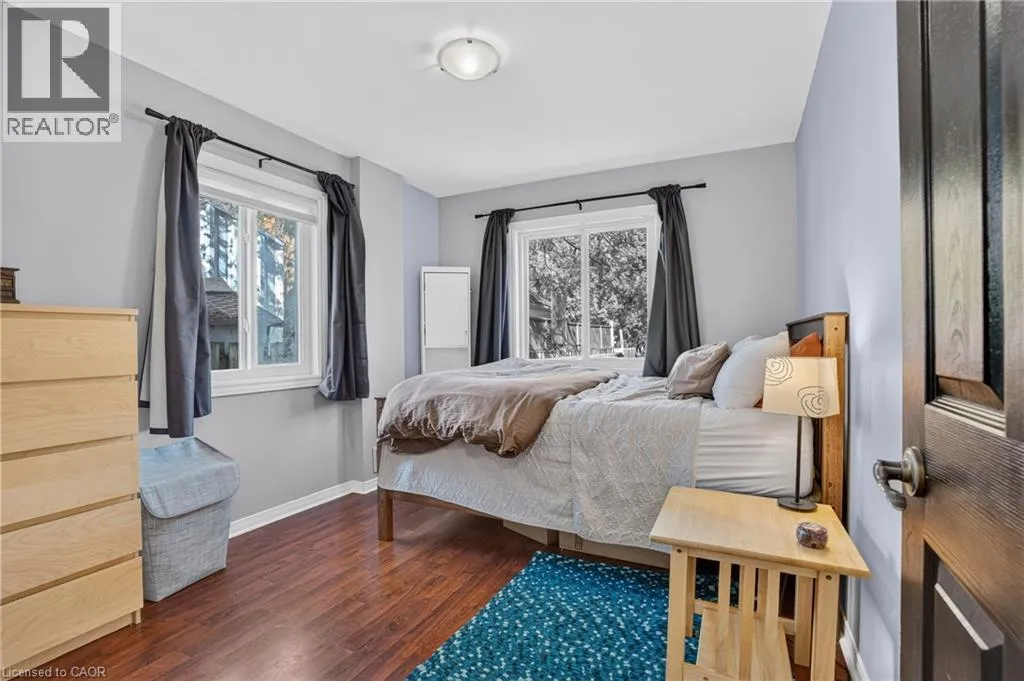
Bedroom
Main level
9'7'' x 11'8''

Location

Learn more about this property
Listing provided by:
Zolo Realty
MLS® number:
40863685
Agent:
Ravinder Kaur
*Indicates required field
Name is required
Email is required
Please enter a valid phone number (e.g., 416-111-1111).

Street Spotlight - For sale