36 Oakes Crescent, Guelph, Ontario N1E 0J6

Listed for:
$999,900
4 beds
4 baths
Listed 22 days ago
House for rent: 36 Oakes Crescent, Guelph, Ontario N1E 0J6

View all 47 photos

About

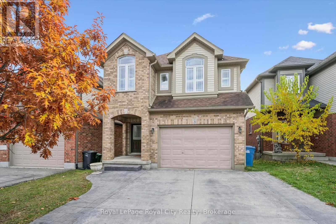
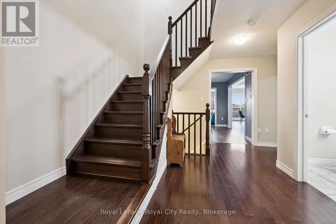
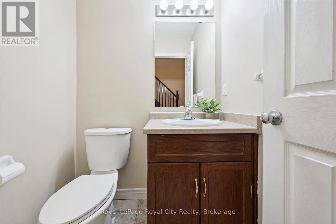
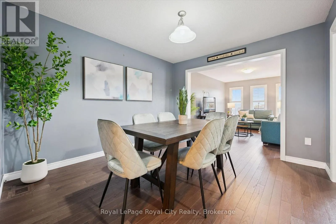
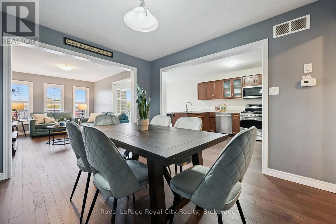
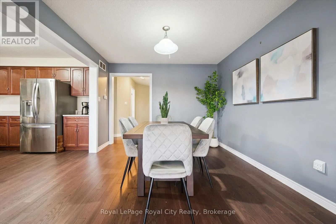
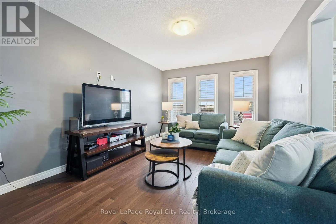
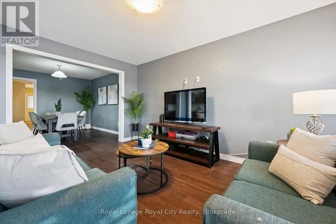
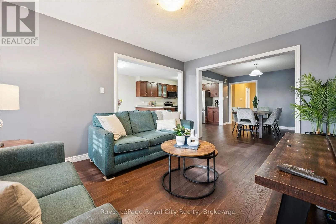
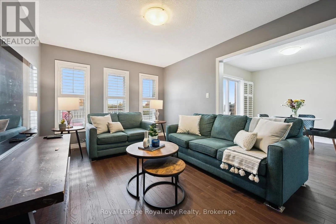
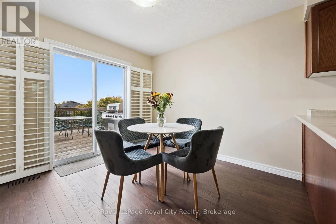
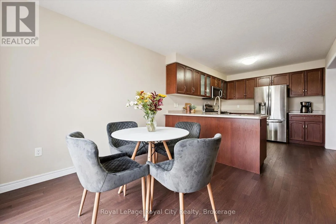
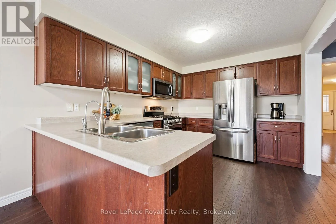
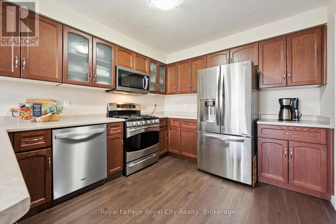
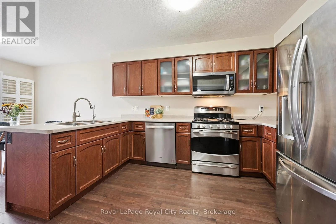
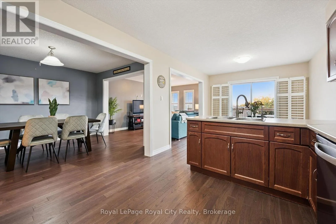
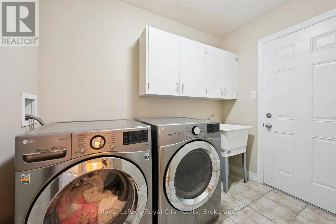
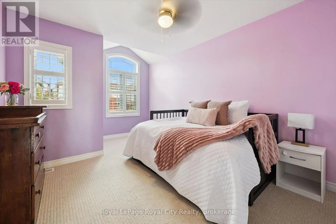
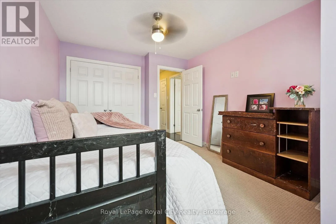
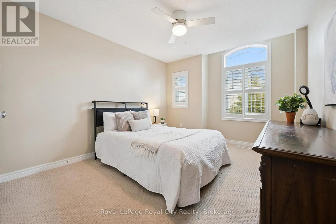
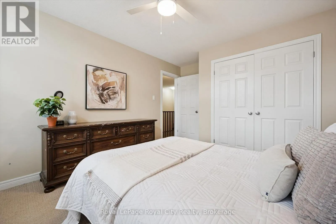
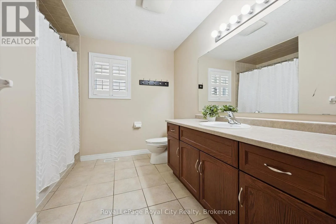
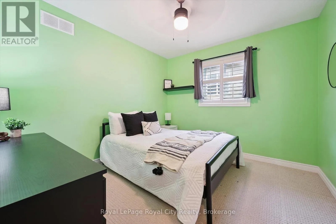
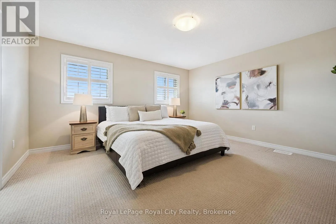
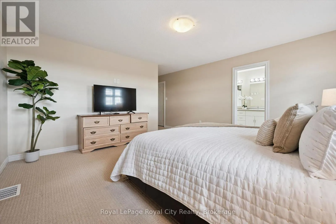
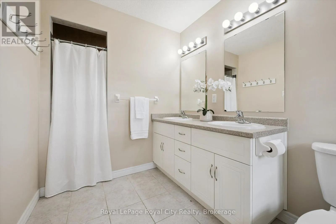
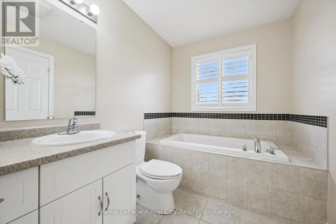
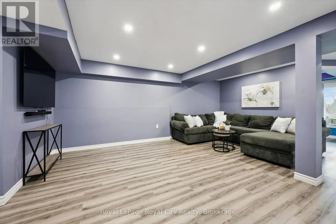
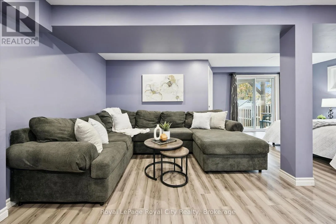
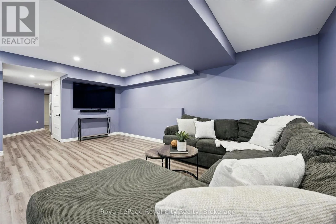
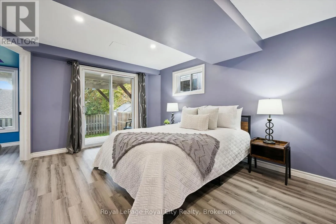
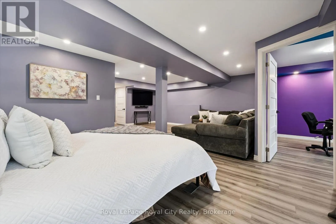
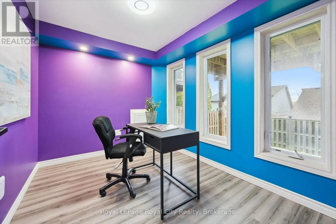
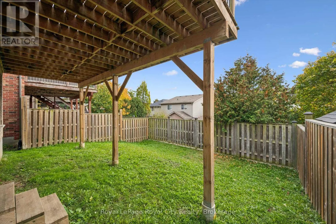
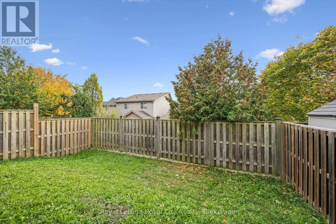
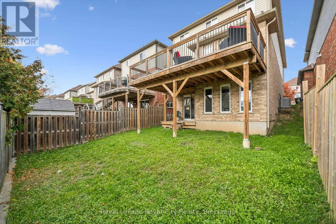
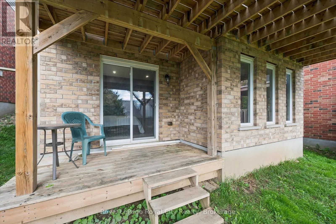
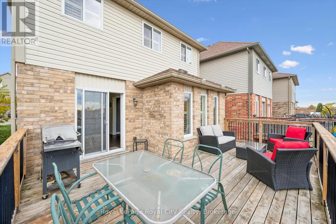
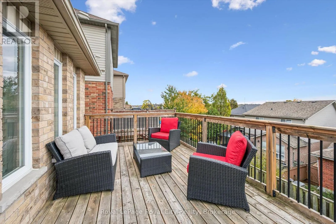
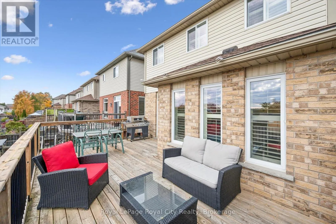
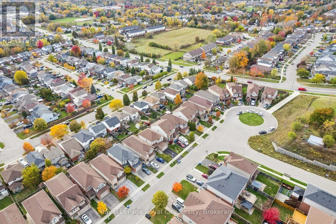
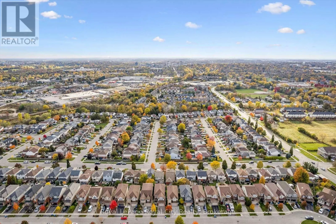
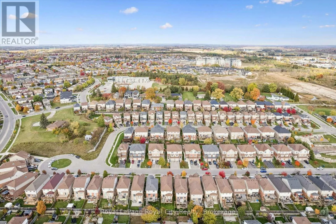
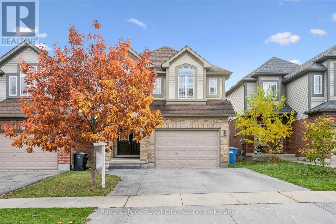
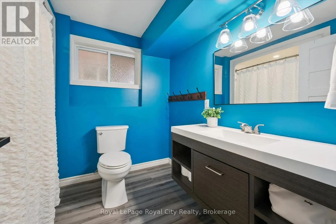
Cross Streets: Grange Rd and Starwood Dr. ** Directions: Grange Rd to Bradson Dr to Oakes Cres. Welcome to 36 Oakes Crescent, where space, comfort and a fantastic family-friendly setting come together! Situated in one of Guelph's most sought-after family neighbourhoods, this four-bedroom, three-and-a-half-bathroom home offers approximately 2,140 sq. ft. above grade, plus a finished walkout basement that adds valuable space for everyday living. The thoughtfully designed main floor features inviting living and dining areas, with room to gather, entertain and enjoy time together. A spacious kitchen with an adjoining breakfast area provides the perfect setting for busy weekday mornings and relaxed weekend meals, while main-floor laundry and a convenient powder room make daily routines easier. Upstairs, four generous bedrooms offer room for the whole family. The spacious primary retreat features a walk-in closet and five-piece ensuite, complemented by a separate four-piece family bathroom. Downstairs, the finished walkout basement extends the living space with a large recreation room, a separate office and another four-piece bathroom. Whether you envision movie nights, a playroom, a home workspace or a comfortable spot for guests, this level offers wonderful flexibility with direct access to the backyard. With a layout that balances shared spaces and private retreats, this is a home that can grow with you through every stage of family life. Discover the space you've been looking for in a neighbourhood you'll love coming home to! (id:27476)

Property Highlights

MLS® Number
X14109848
Type
Single Family
Community Name
Grange Road
Ownership Type
Freehold
Land Size
31.2 x 107.7 FT
Parking Space Total
3

Building

Building Type
House
Storeys
2.00
Square Footage
2000 - 2500 sqft
Bathrooms Total
4
Bedrooms Above Ground
4
Bedrooms Total
4
Exterior Finish
Brick, Vinyl siding
Fireplace Present
No
Basement Type
Full (Finished)
Basement Features
Building Heating Type
Forced air
Heating Fuel
Natural gas
Building Cooling Type
Central air conditioning

Utilities

Water
Municipal water
Utility Sewer
Sanitary sewer

Room Layout

Bedroom 3
Second level
3.21 m x 4.68 m
Primary Bedroom
Second level
4.6 m x 6.22 m
Other
Second level
1.99 m x 2.37 m
Bathroom
Second level
3.32 m x 2.92 m
Bathroom
Second level
1.99 m x 4.29 m
Bedroom
Second level
3.32 m x 3.01 m
Bedroom 2
Second level
3.28 m x 4.73 m
Bathroom
Basement
2.19 m x 2.49 m
Cold room
Basement
2.06 m x 2.42 m
Office
Basement
3.3 m x 2.47 m
Recreational, Games room
Basement
6.49 m x 6.75 m
Utility room
Basement
3.16 m x 2.43 m
Bathroom
Main level
1.51 m x 1.55 m
Eating area
Main level
3.07 m x 3.02 m
Dining room
Main level
3.28 m x 3.56 m
Kitchen
Main level
3.07 m x 3.72 m
Laundry room
Main level
2.18 m x 2.64 m
Living room
Main level
3.28 m x 4.53 m

Location

Learn more about this property
Listing provided by:
Royal LePage Royal City Realty
MLS® number:
X14109848
Agent:
Andra Arnold
*Indicates required field
Name is required
Email is required
Please enter a valid phone number (e.g., 416-111-1111).