31 Jane Street, Guelph, Ontario N1E 4T2

Listed for:
$725,000
3 beds
2 baths
Listed 22 days ago
House for rent: 31 Jane Street, Guelph, Ontario N1E 4T2

View all 33 photos

About

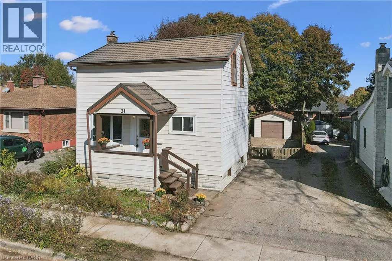
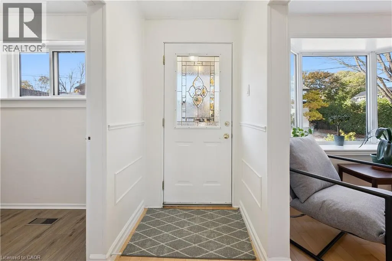
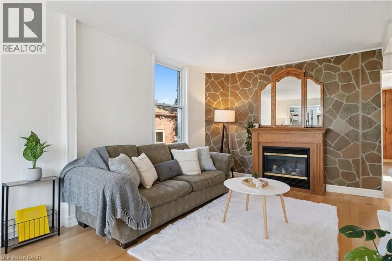
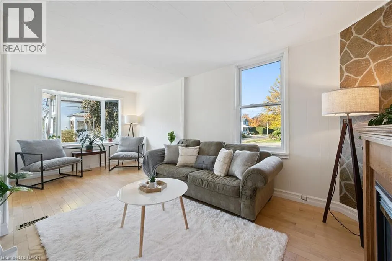
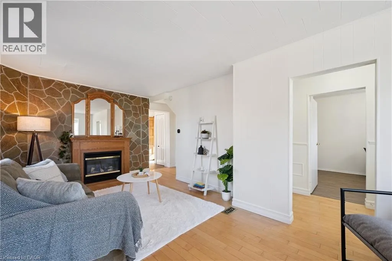
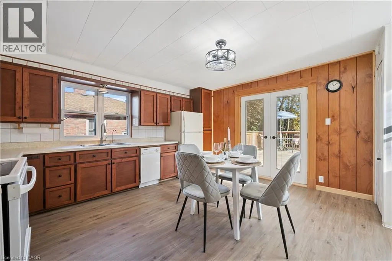
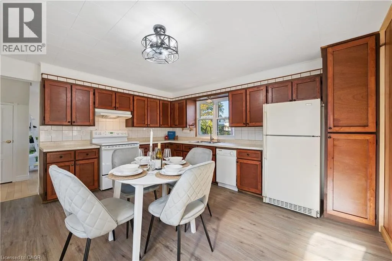
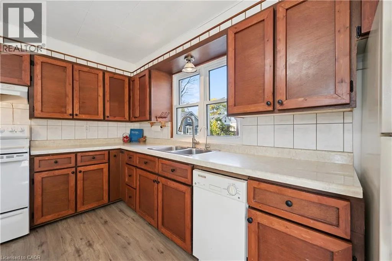
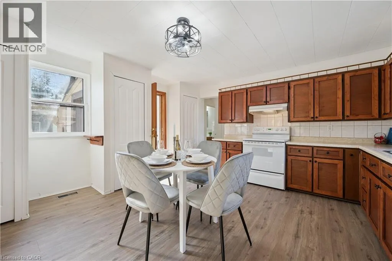
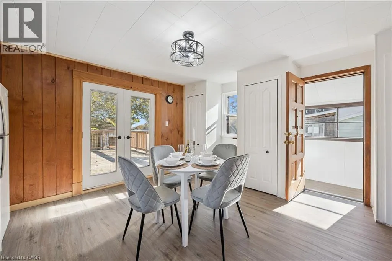
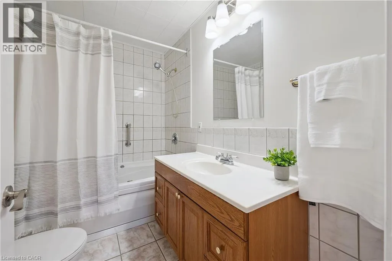
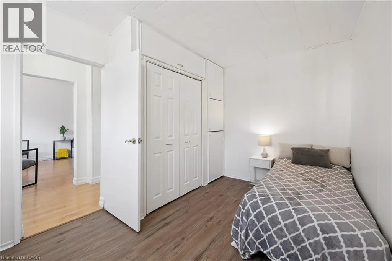
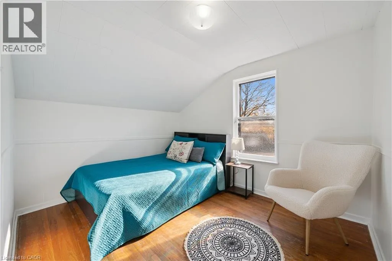
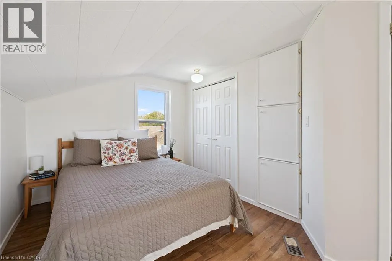
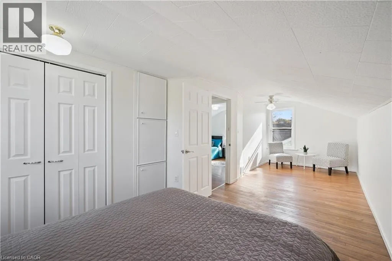
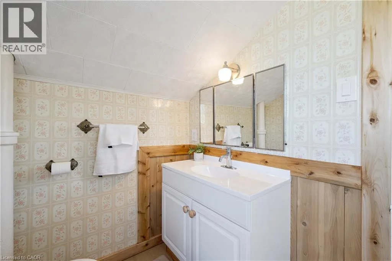
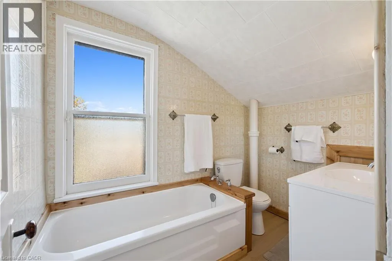
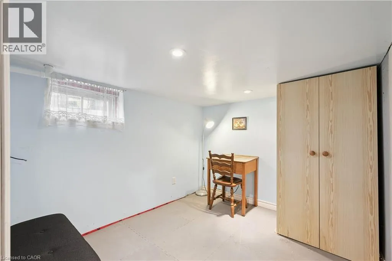
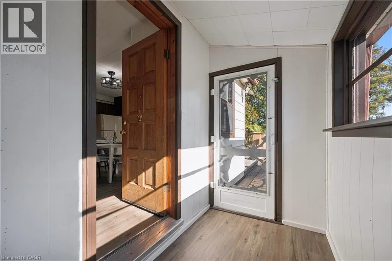
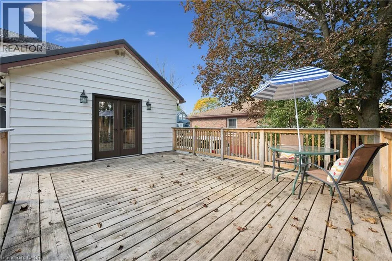
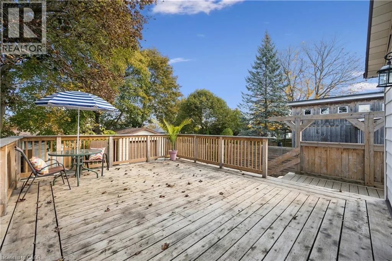
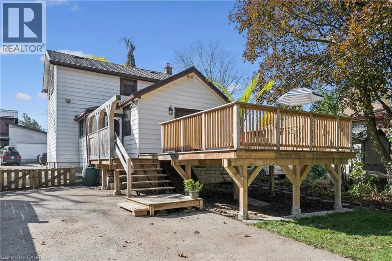
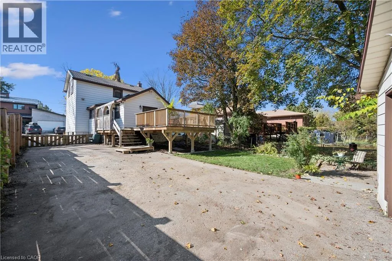
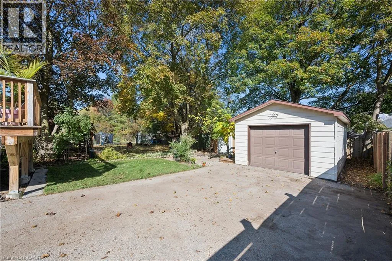
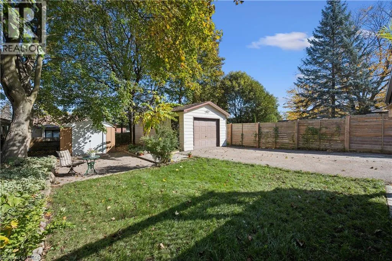
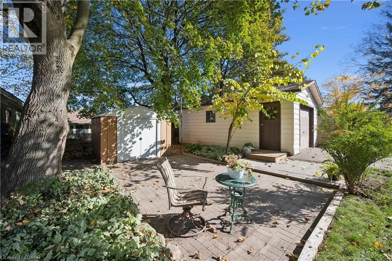
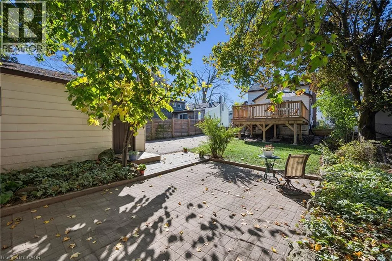
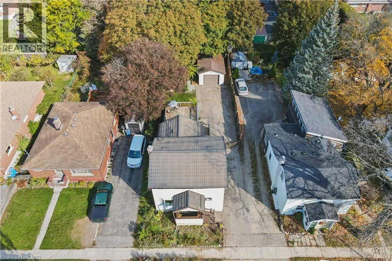
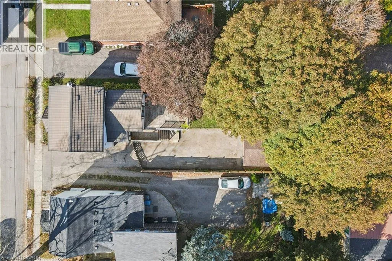
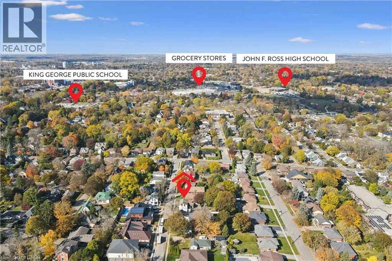
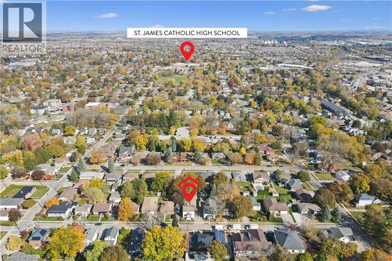
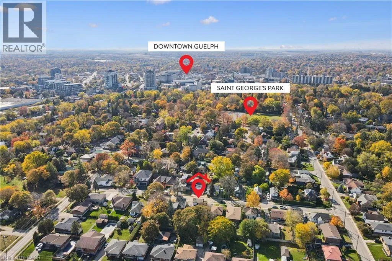
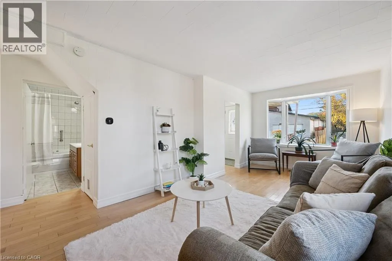
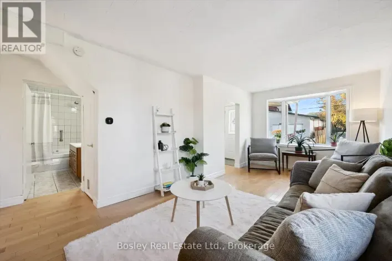
Palmer Located just two blocks from prestigious St. George's Park, this charming home enjoys an exceptional location in one of Guelph's most desirable neighbourhoods. Set on an oversized 42' x 119' lot, the property offers plenty of outdoor space, a detached garage, a massive deck, and an abundance of privacy-perfect for relaxing or entertaining. The main floor features a spacious eat-in kitchen and a generous living room highlighted by a large bay window, ideal for plant lovers and natural light enthusiasts. A versatile main-floor bedroom or home office, along with a convenient 4-piece bathroom, offers flexibility for a variety of living arrangements. Upstairs, you'll find two additional bedrooms, including a spacious primary bedroom, as well as a 3-piece bathroom. With parking for more than five vehicles, this property offers exceptional convenience. Enjoy a short walk to downtown Guelph, with easy access to shopping, fitness facilities, two blocks to English and French immersion public schools and a high school, all while coming home to the peace and quiet of a charming quiet residential street. An outstanding opportunity to enjoy space, privacy, and an unbeatable location in the heart of Guelph! (id:27476)

Property Highlights

MLS® Number
40868423
Type
Single Family
Ownership Type
Freehold
Land Size
0|under 1/2 acre
Parking Space Total
3

Building

Building Type
House
Storeys
2.00
Square Footage
1326 sqft
Bathrooms Total
2
Bedrooms Above Ground
3
Bedrooms Total
3
Amenities
Public Transit
Exterior Finish
Aluminum siding, Other
Fireplace Present
No
Basement Type
Full (Partially finished)
Basement Features
Building Heating Type
Forced air, Heat Pump
Heating Fuel
Natural gas
Building Cooling Type
Central air conditioning

Utilities

Water
Municipal water
Utility Sewer
Municipal sewage system

Room Layout

Bedroom
Second level
9'0'' x 10'3''
3pc Bathroom
Second level
Measurements not available
Primary Bedroom
Second level
23'5'' x 11'0''
Bedroom
Main level
12'9'' x 8'11''
4pc Bathroom
Main level
Measurements not available
Kitchen
Main level
14'9'' x 14'11''
Living room
Main level
19'1'' x 14'0''

Location

Learn more about this property
Listing provided by:
Bosley Real Estate Ltd.
MLS® number:
40868423
Agent:
Quentin Sill
*Indicates required field
Name is required
Email is required
Please enter a valid phone number (e.g., 416-111-1111).