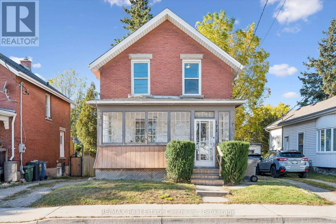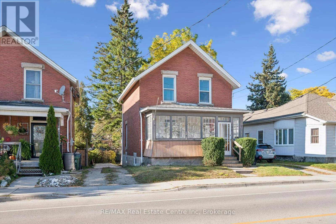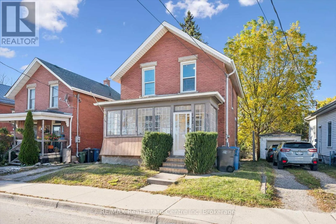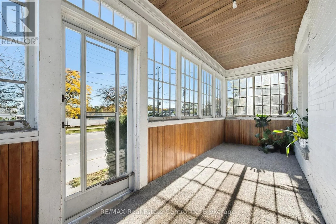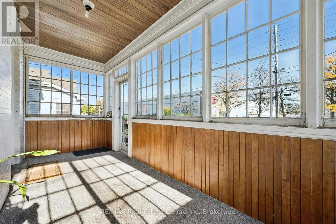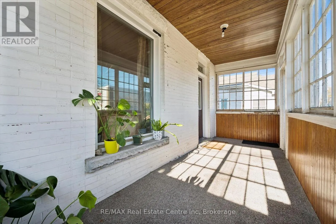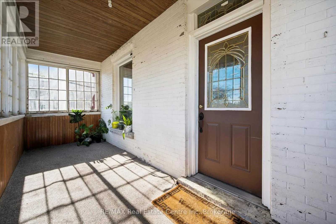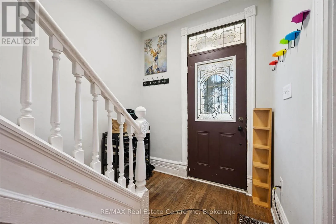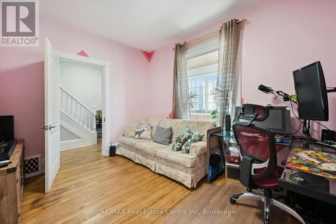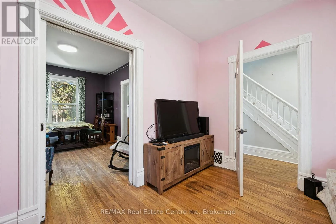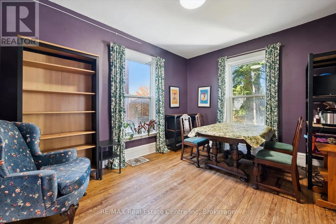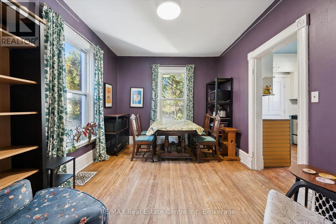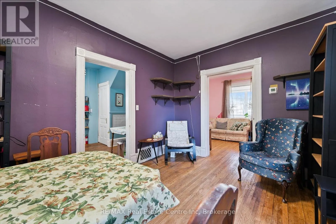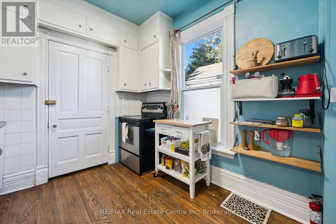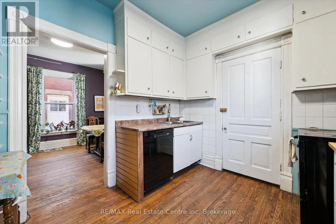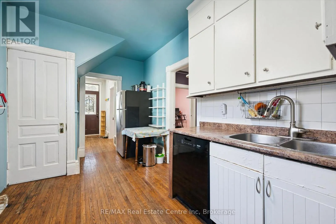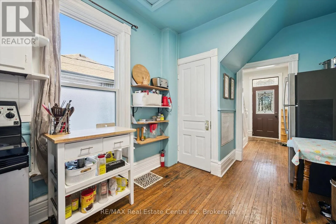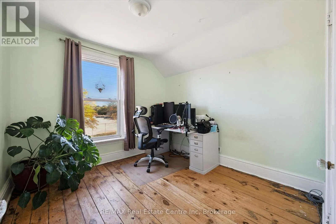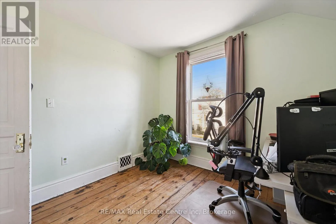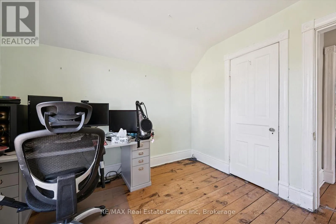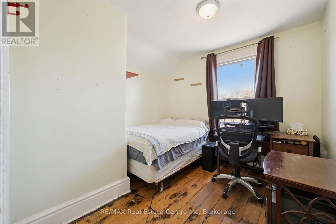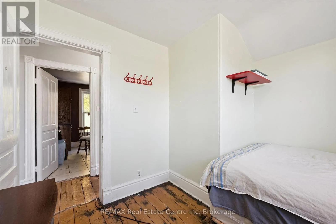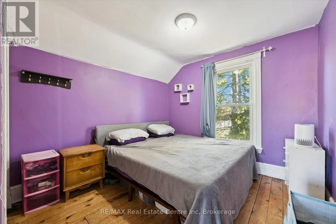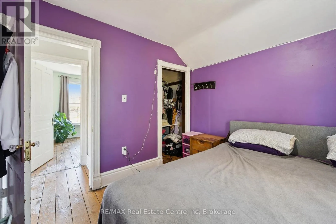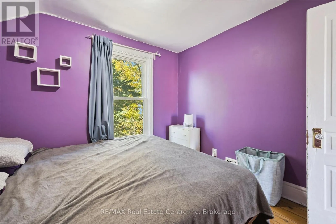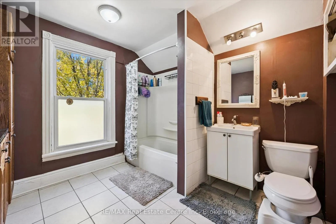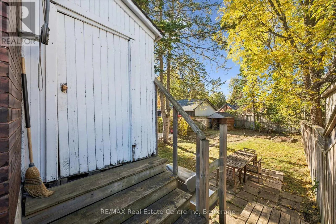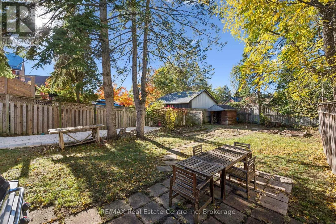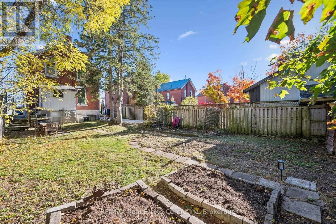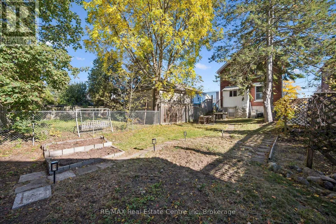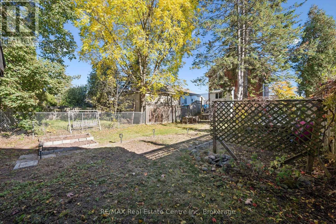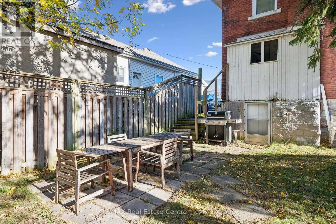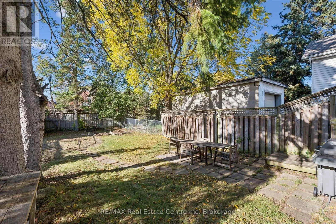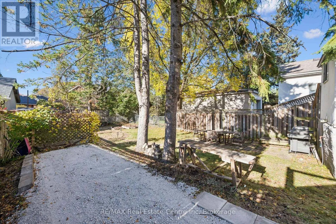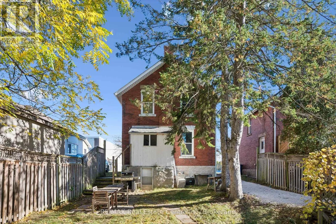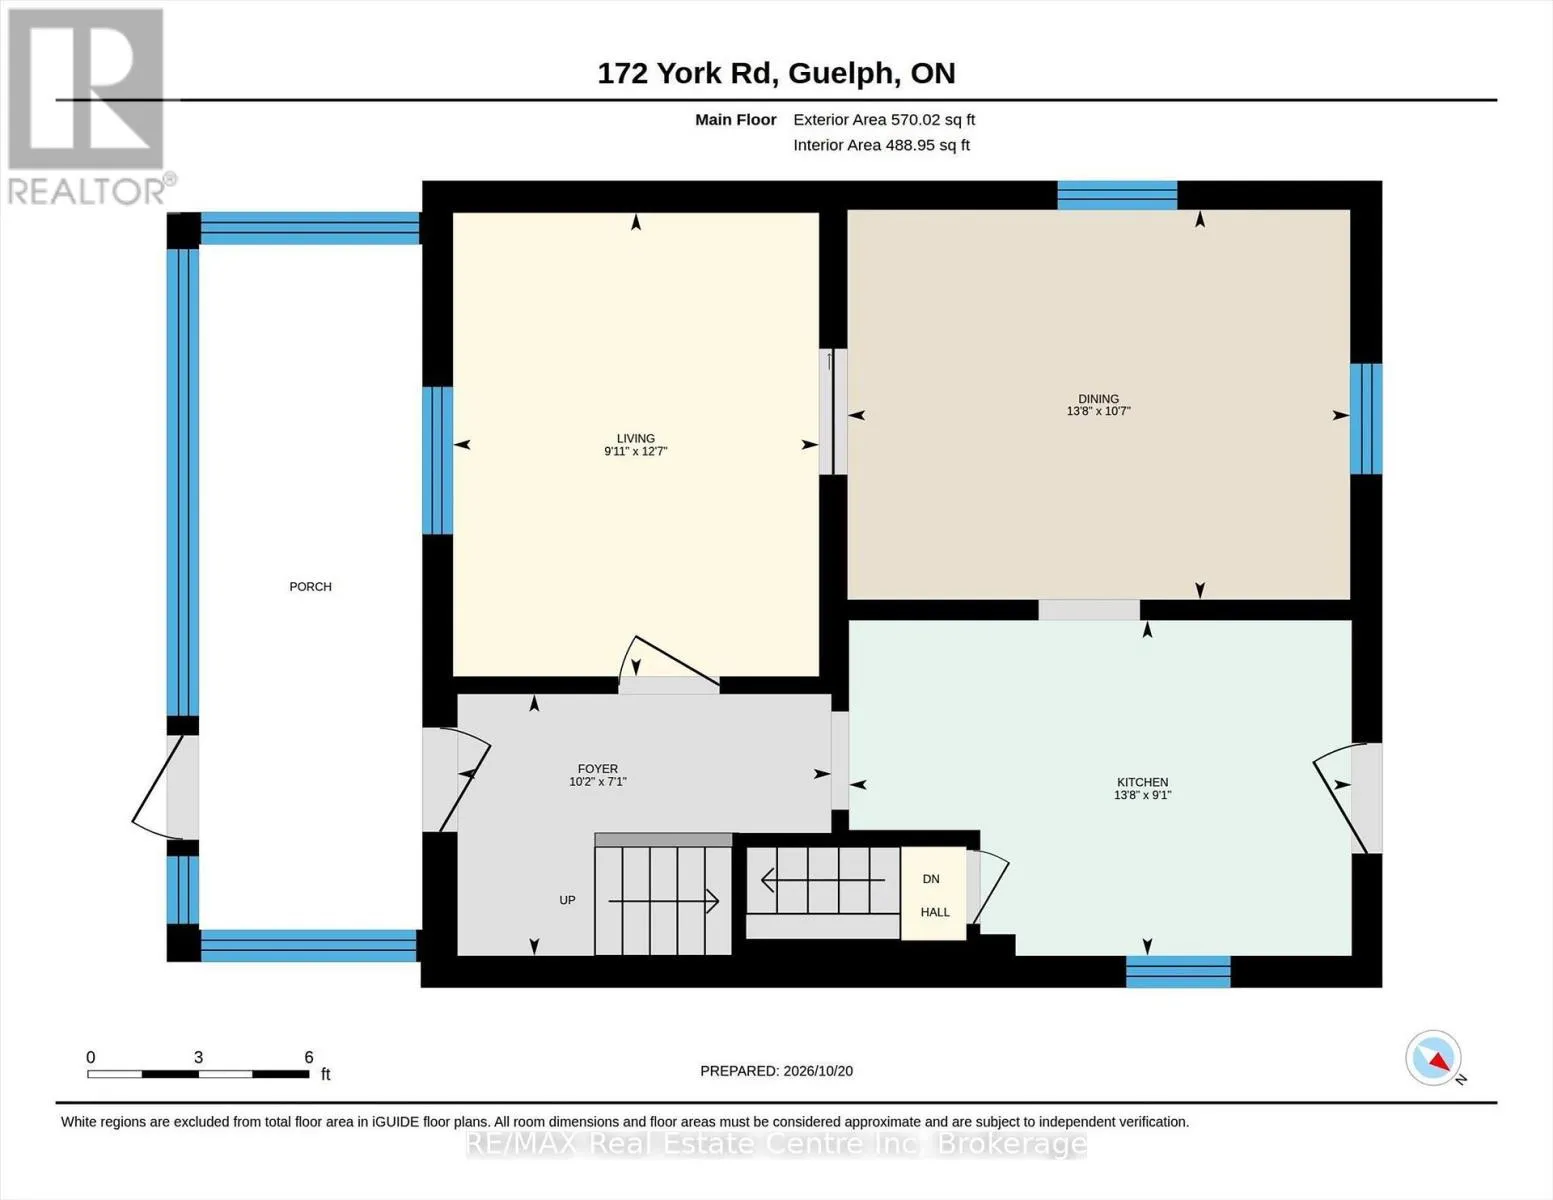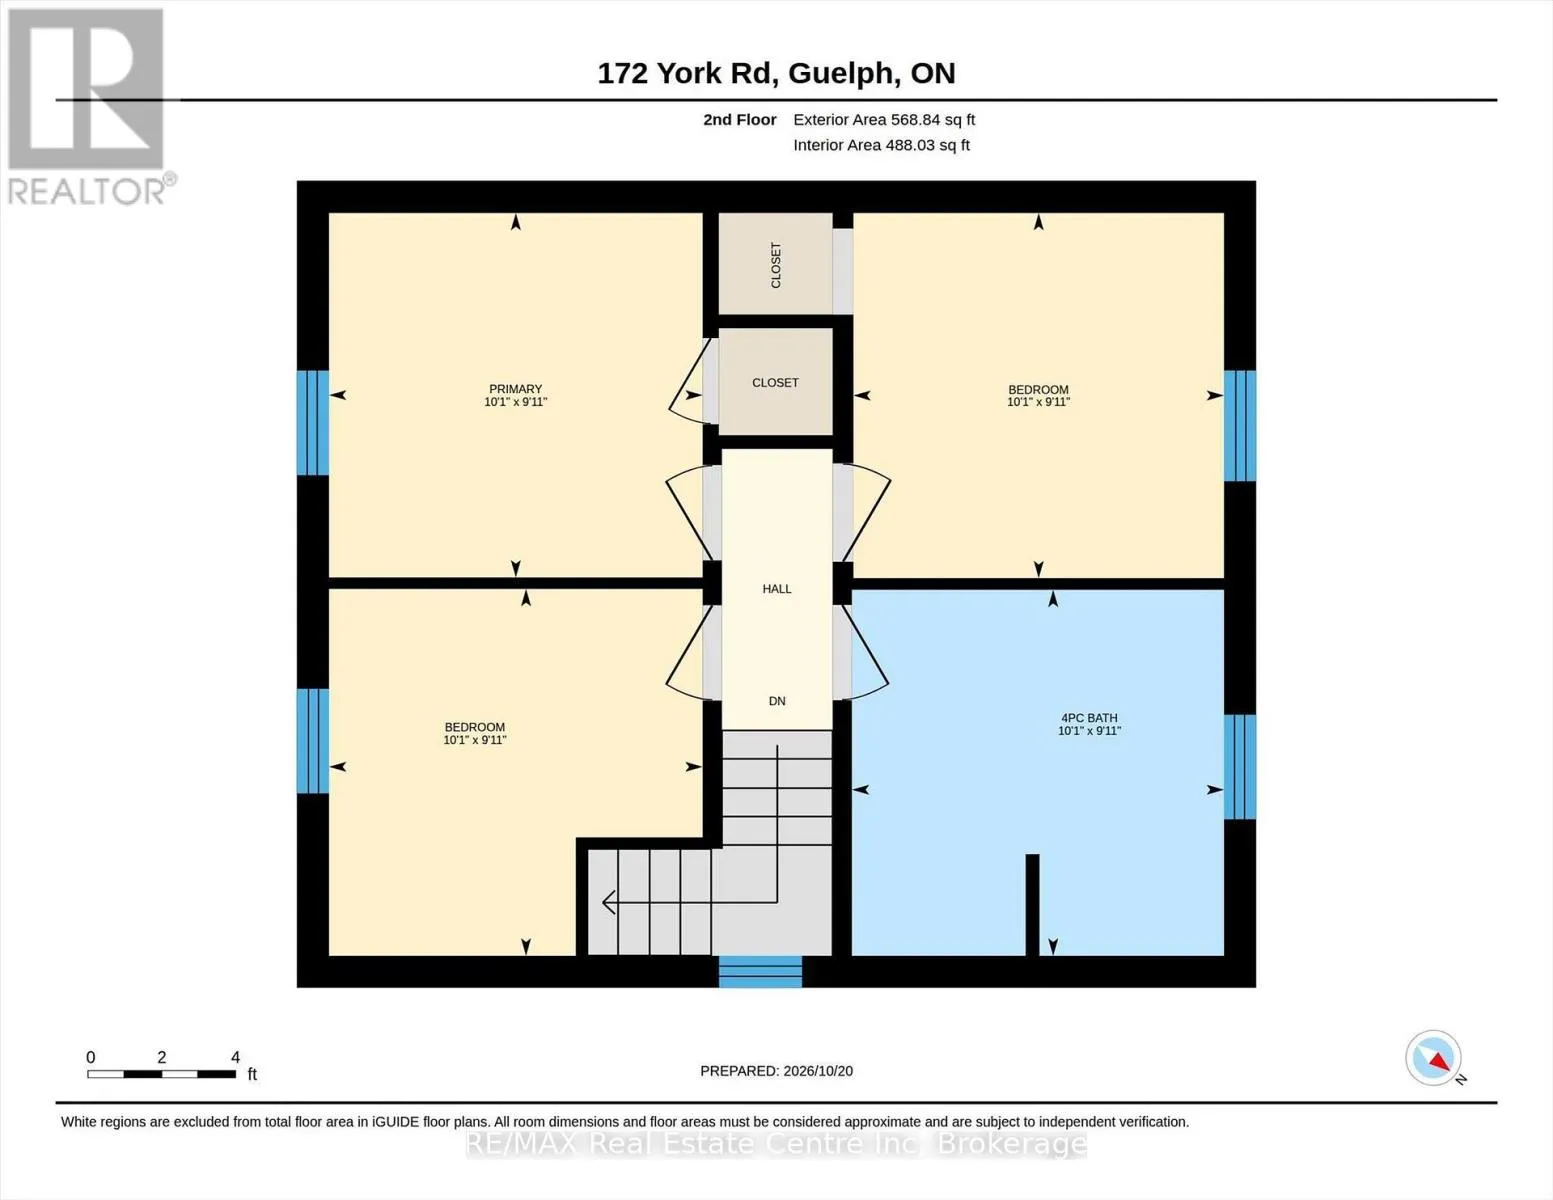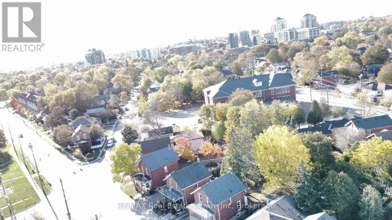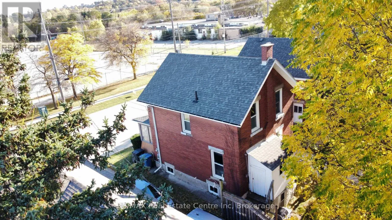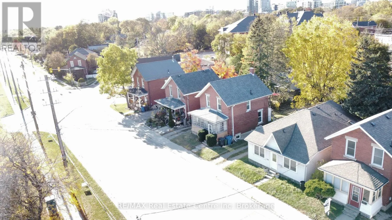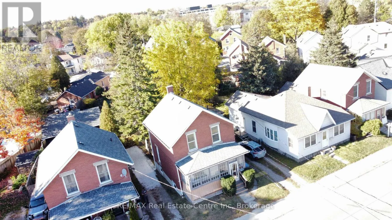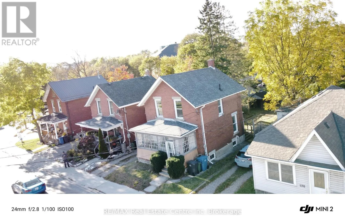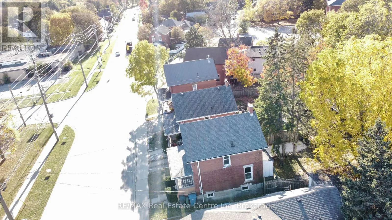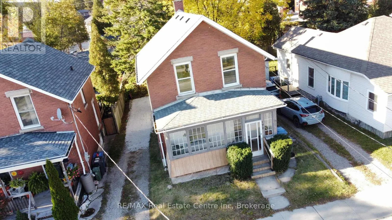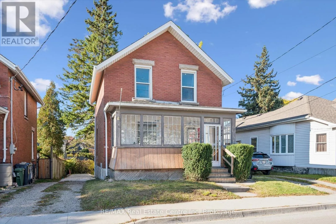
Cross Streets: Toronto or Ontario St. ** Directions: North on Victoria Rd, East(left) on York Rd. Welcome to 172 York Road - Downtown Guelph Living at Its Best!Enjoy the best of downtown living in this classic two-storey, three-bedroom redbrick home, ideally located just a short stroll from downtown Guelph. Explore the farmers' market, local restaurants, nightlife, and the city's scenic riverfront trails. Outdoor enthusiasts will love the nearby Eramosa and Speed River trails for walking, hiking and cycling, along with opportunities for kayaking and canoeing. The Guelph Lake Conservation Area and GORBA mountain bike trails offer even more ways to enjoy the outdoors, while Rockwood Conservation Area is just over 10 minutes away via Highway 7. Commuting to Toronto is also convenient with easy access to the highway.The spacious, private backyard offers plenty of room for gardening, entertaining, or simply relaxing with family and friends. With parking for up to five vehicles, there's plenty of space for both residents and guests.Numerous recent updates add comfort and peace of mind, including a newer furnace and central air conditioning, thermostat, owned hot water heater, eavestroughs, downspouts, soffit and fascia, basement windows, and improved wall and attic insulation. The roof was replaced in 2018.A wonderful opportunity to enjoy classic redbrick charm, generous outdoor space, and an exceptional location close to everything that makes Guelph such a desirable place to call home! (id:27476)