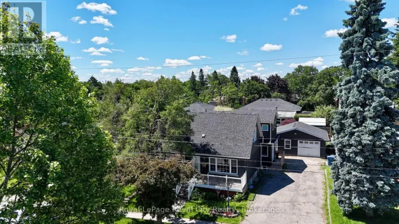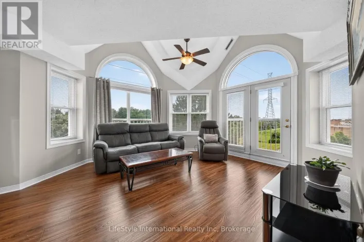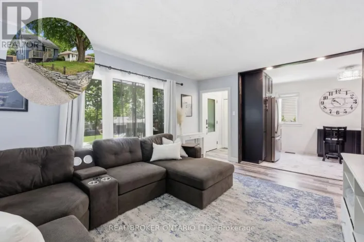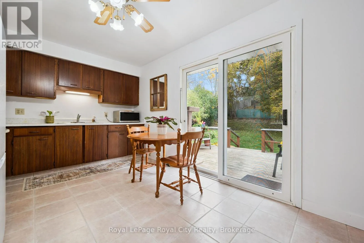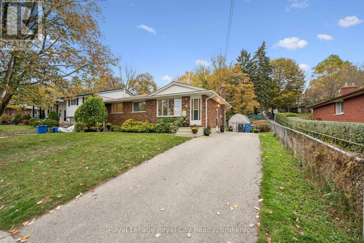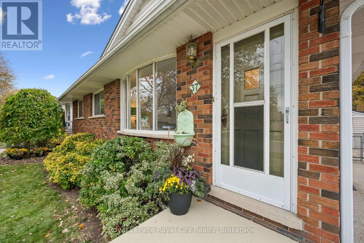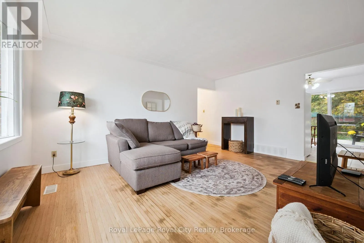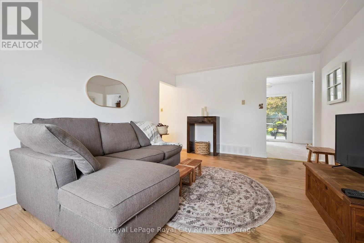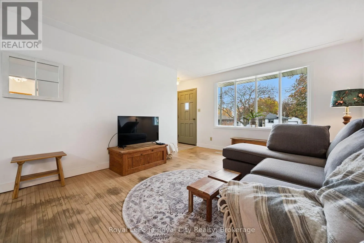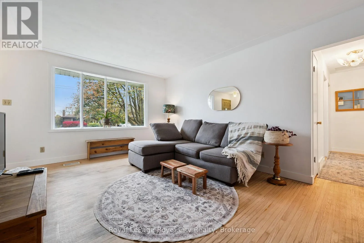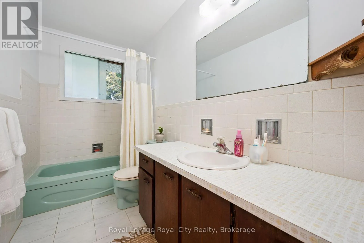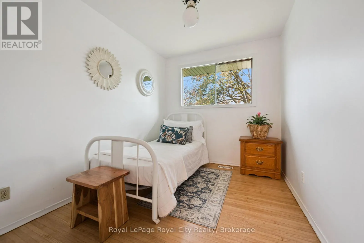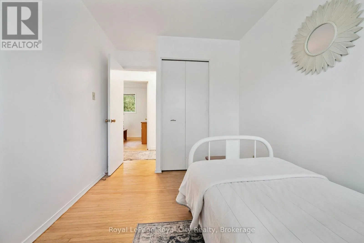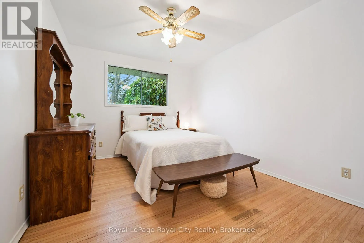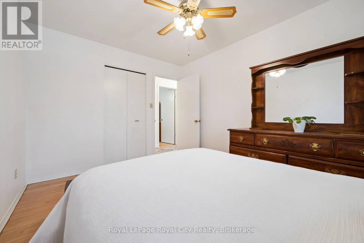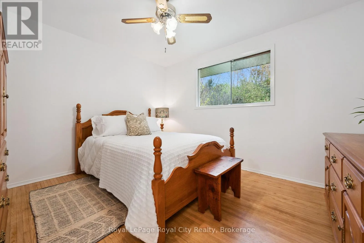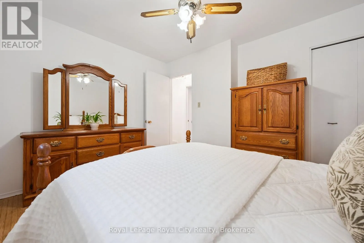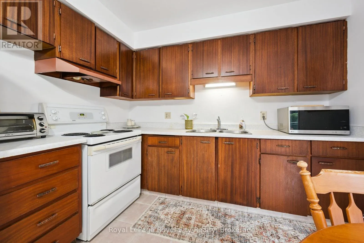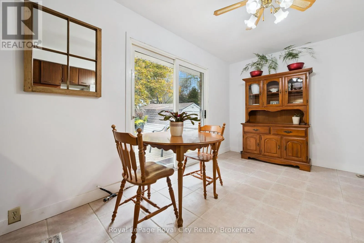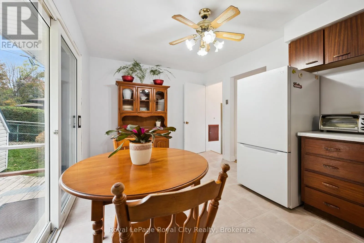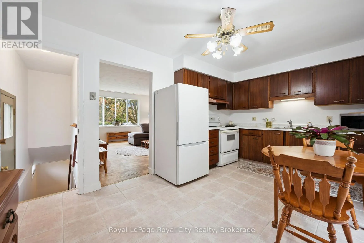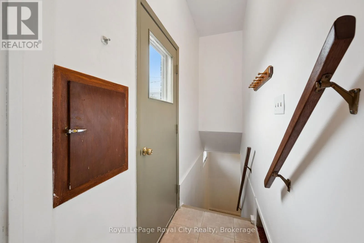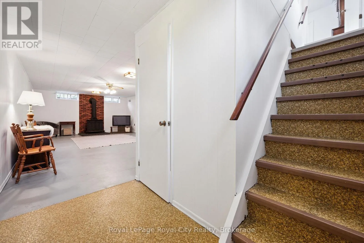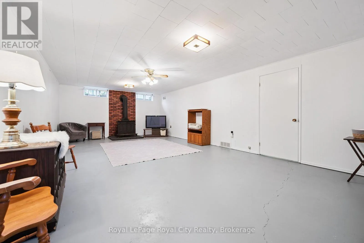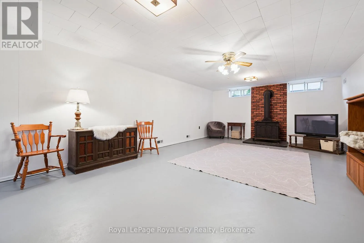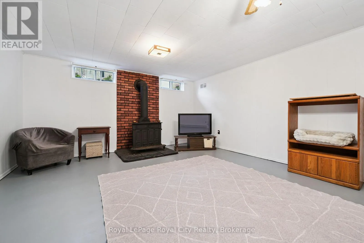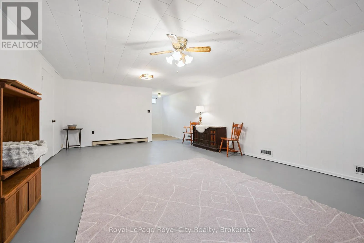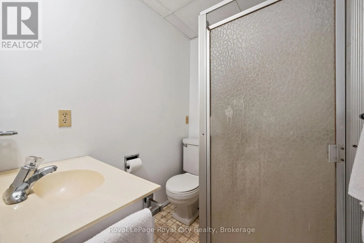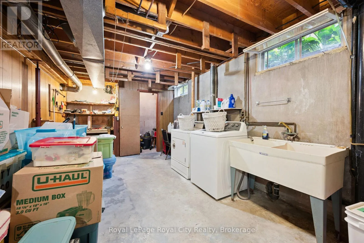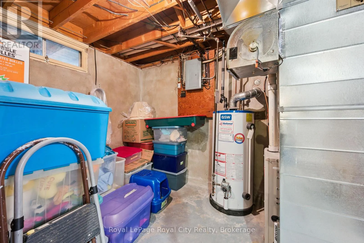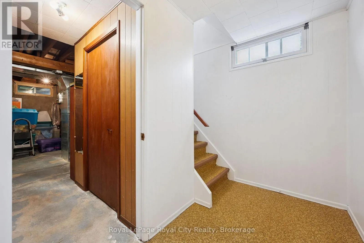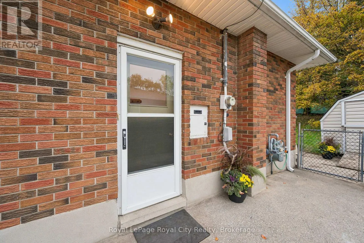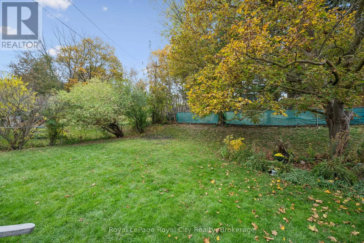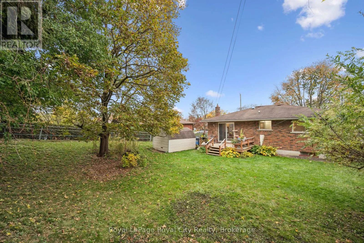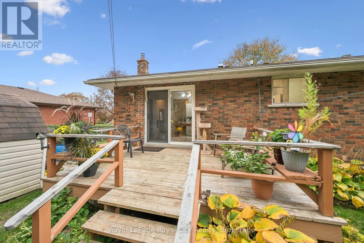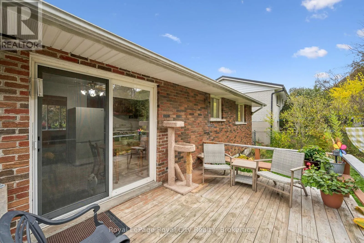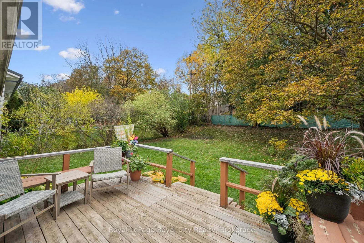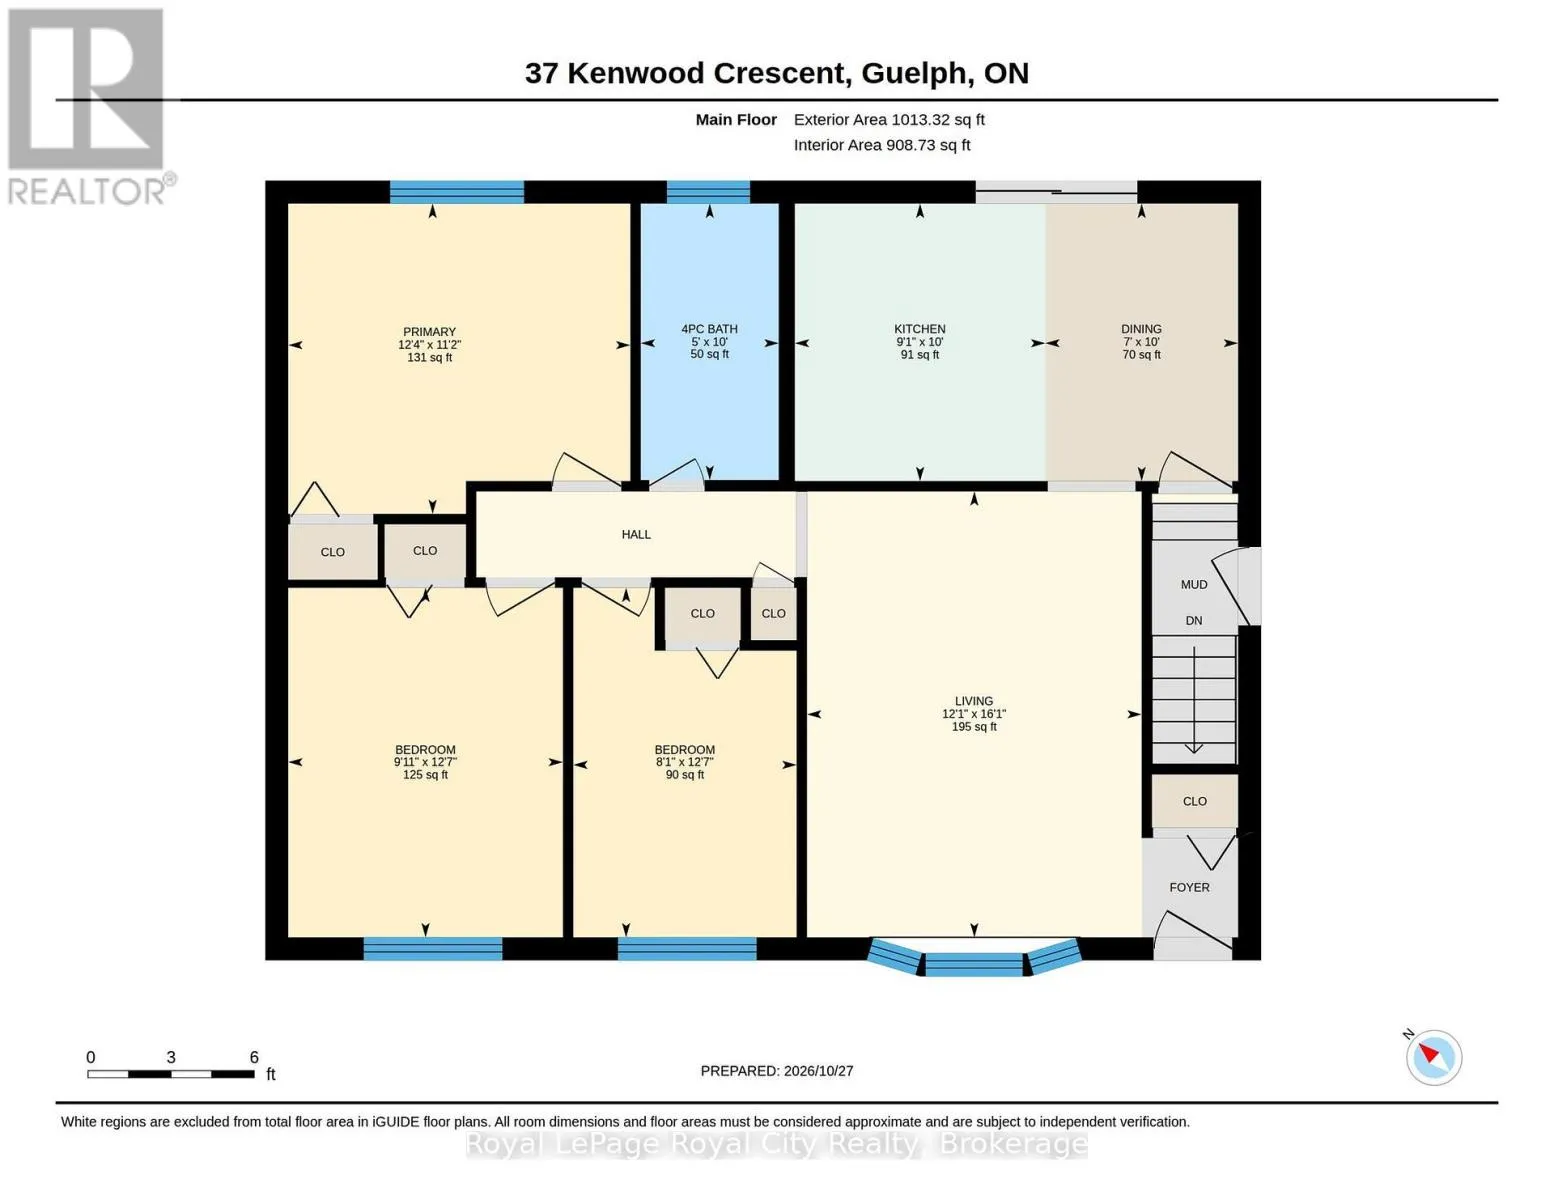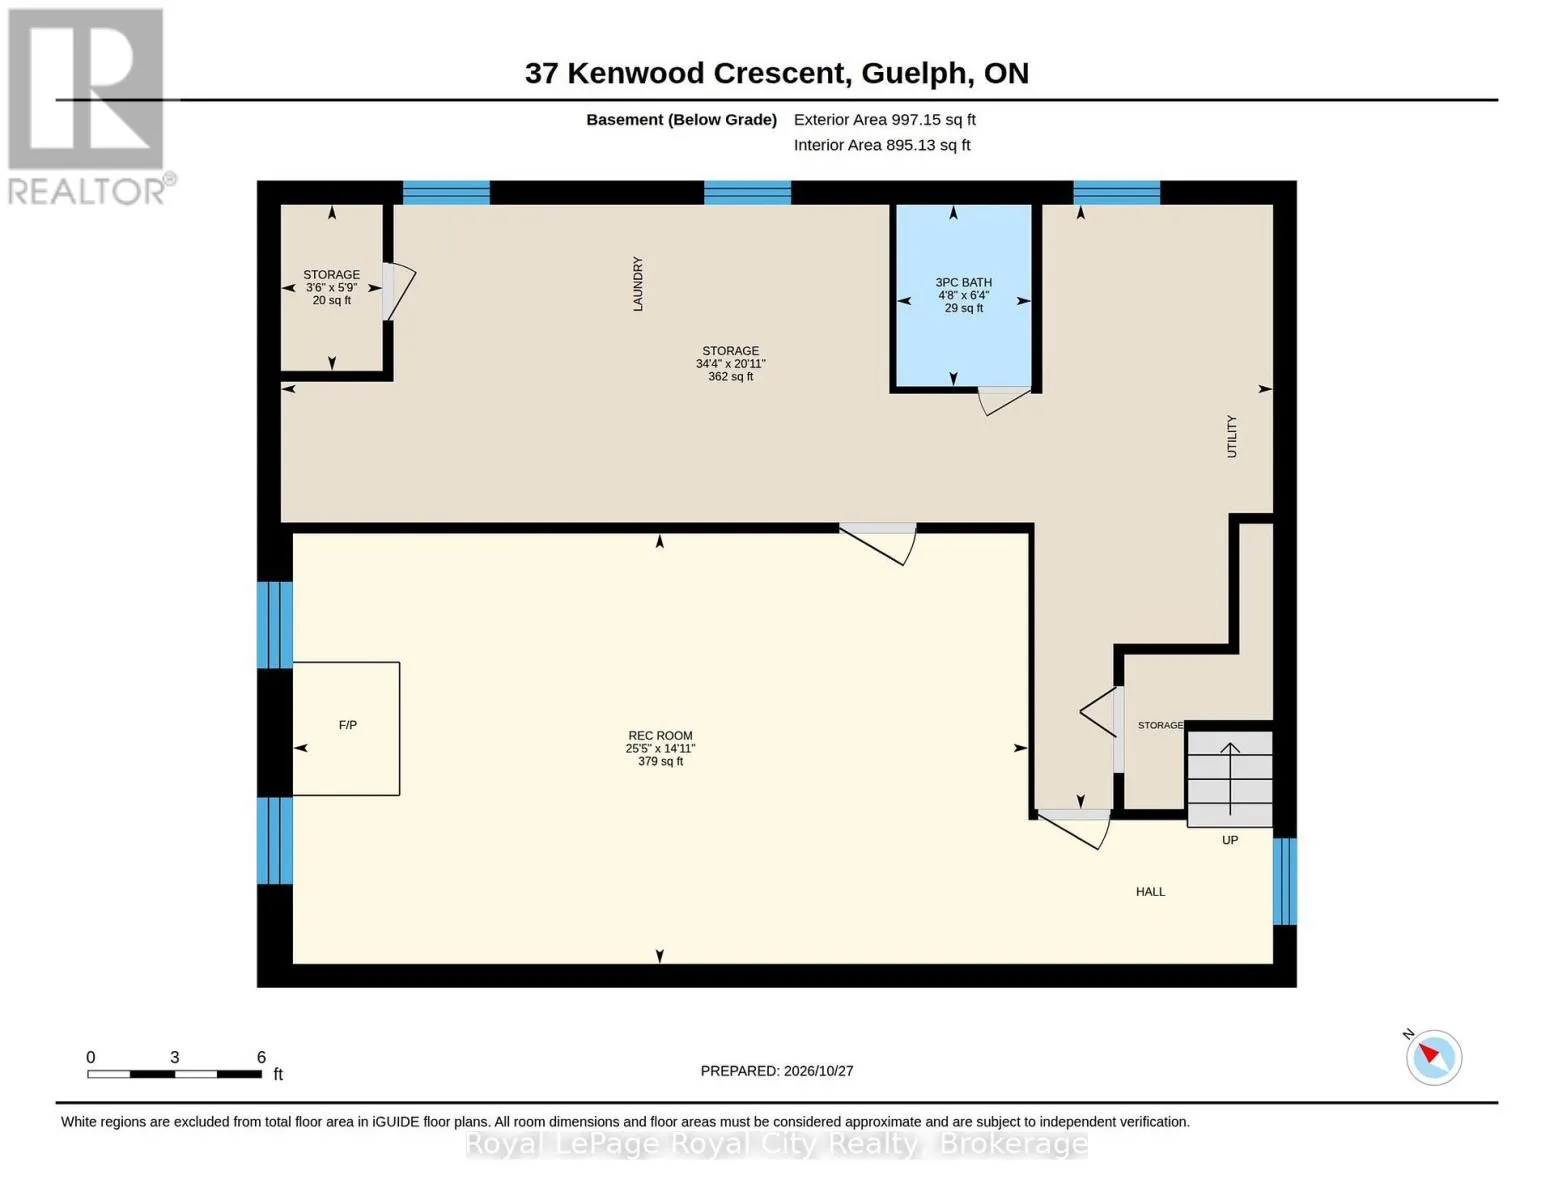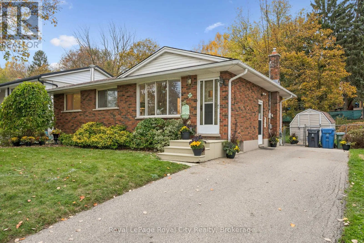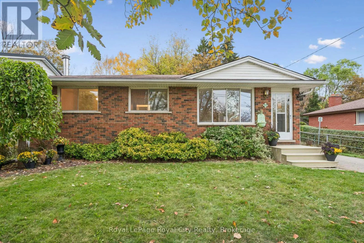
Cross Streets: Paisley and Silvercreek. ** Directions: Paisley Rd to Sleeman Ave to Kenwood Cres. They stopped making land! Sitting on a 51 x 108 lot you will love the freedom with this lot size. This sturdy bungalow has proven itself strong and safe since 1968. 1013 sq ft on the main floor and the same down. Plaster construction and a poured concrete foundation that keeps dry. This brick home is straightforward and understated. A simple design that is clean, strong, and reliable. In original state the home is functioning and everything doing its job. Take your time to personalize and upgrade as you see fit. The side entrance provides easy access for a basement apartment and the sliding glass doors from the kitchen allows convenient access to the backyard. There are 6 basement windows, great for light and fresh air. The rec room area is a clean slate. The living room gets incredible sun, and it's so nice to sit on the couch and watch the families walk by on the sidewalk. This is a RARE , hard to find layout in these vintage bungalows-----and it creates SO many options. The kids will walk to school from here, and Sleeman park is a few hundred feet away. A fenced back yard with 53 feet from the back of the home to the back fence. This character rich home is sound and solidly built. Owned by one family since 1968 it is time to pass the torch. Ask your Realtor to see this happy gem on this quiet street. (id:27476)