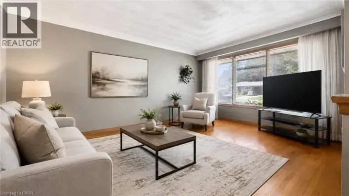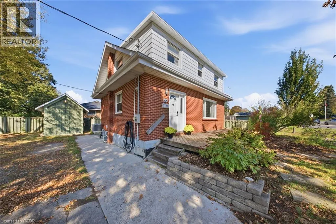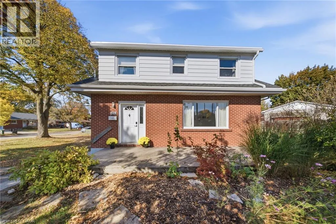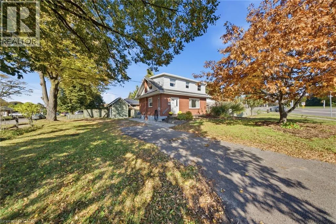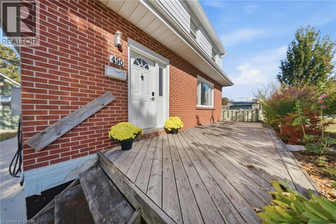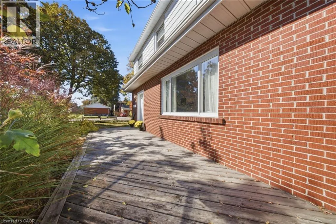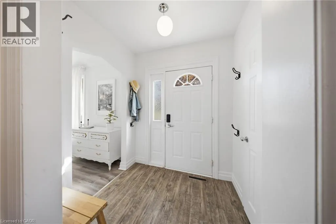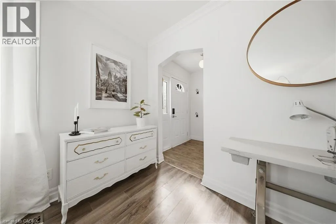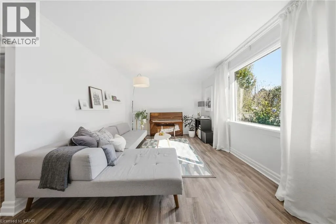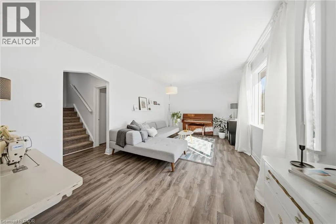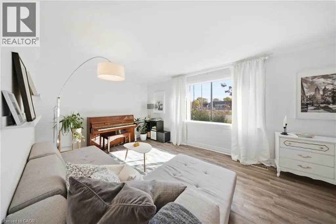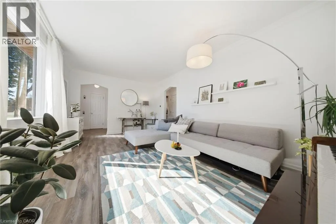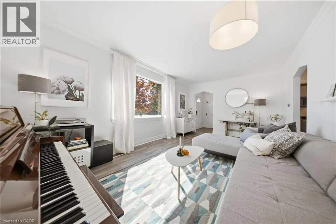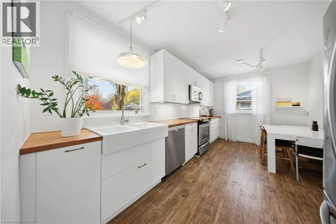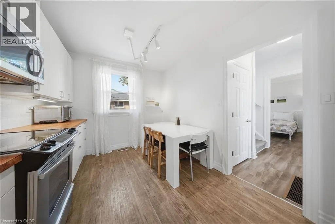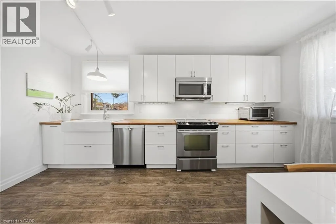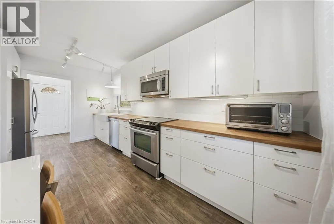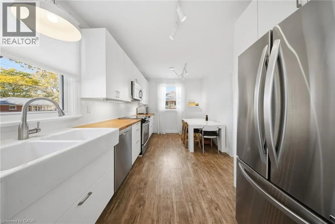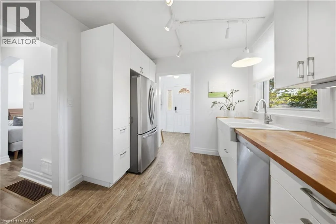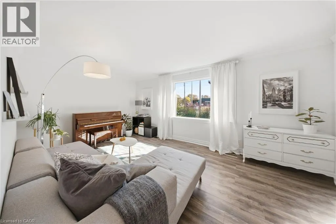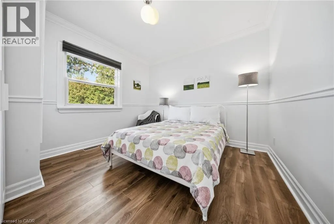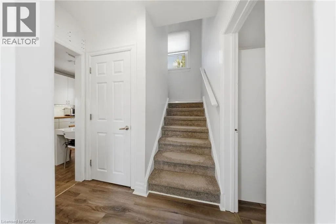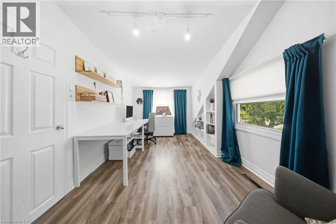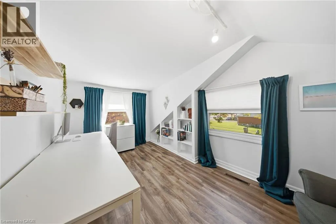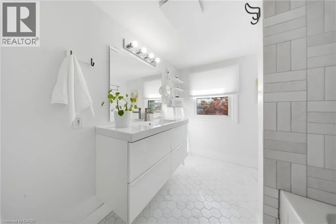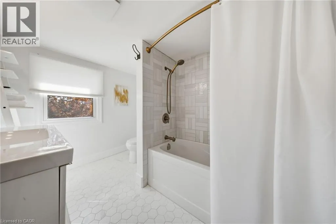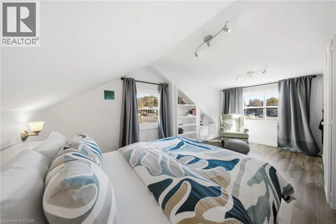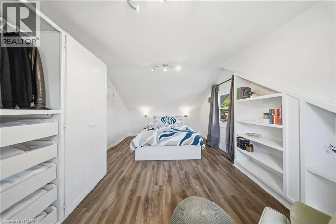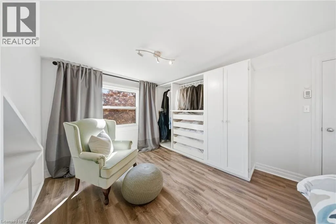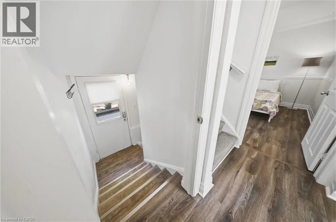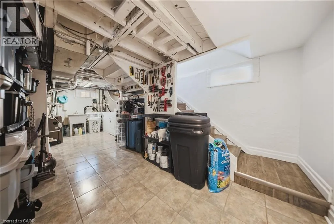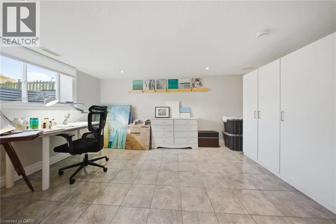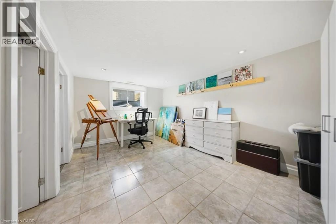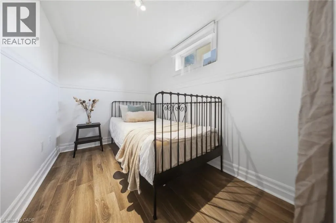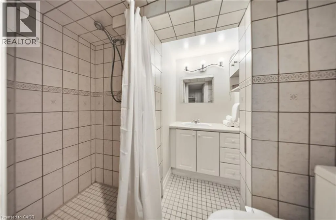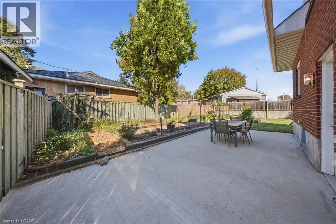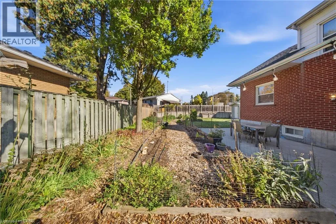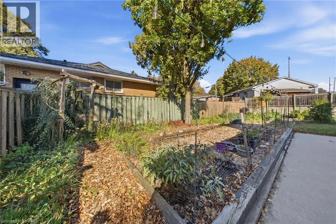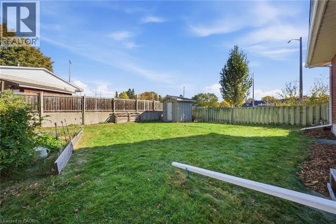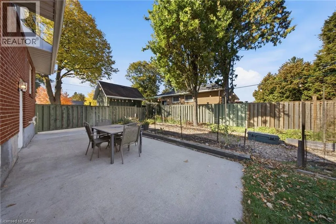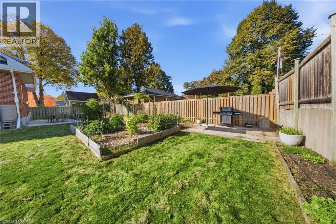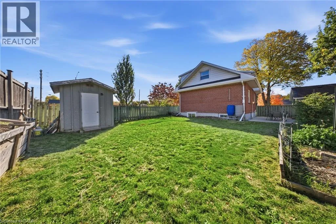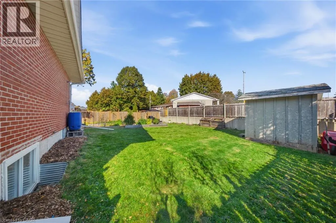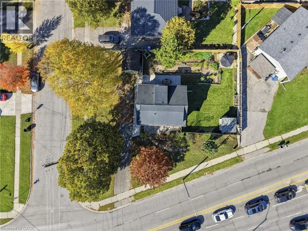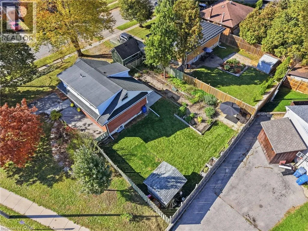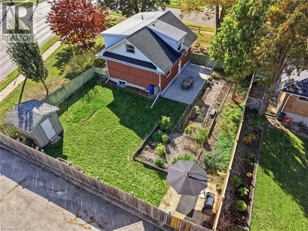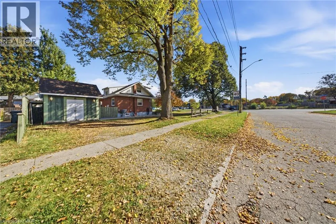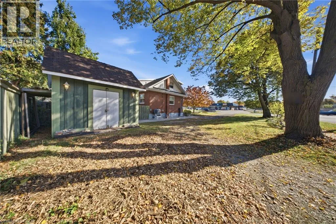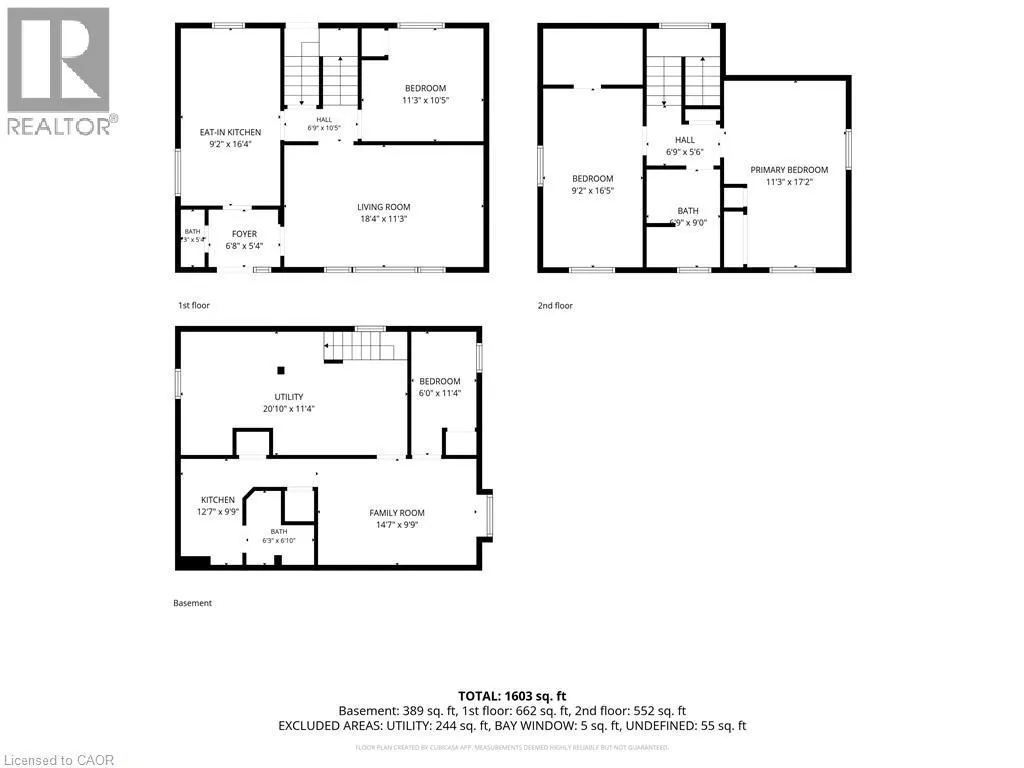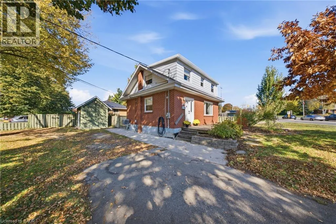
Welcome to 490 Speedvale Avenue E, a beautifully updated home offering a rare combination of modern comfort, versatile living space, and an exceptionally spacious property in Guelph! Filled with natural light from large windows, this charming home showcases a bright, clean interior with contemporary finishes and thoughtful upgrades throughout. The main floor features an inviting living room, a beautifully updated eat-in kitchen (2016) with crisp white cabinetry, wood countertops, stainless steel appliances, and a farmhouse sink, plus a convenient bedroom and powder room. Upstairs, you'll find two spacious bedrooms, including a generous primary retreat with custom built-in shelving and wardrobes, along with a stylishly renovated bathroom (2025). The finished basement adds incredible versatility with a family room, additional bedroom, and full bathroom, complemented by a separate side/rear entrance that provides added convenience and flexibility. Outside, the expansive, fully fenced backyard is a gardener's dream, featuring mature trees, established vegetable gardens, colourful flower beds, a drip irrigation system, a large patio for entertaining, and ample shed storage. Two driveway entrances and generous parking add exceptional everyday convenience. Notable updates include the furnace and A/C (2016), main-floor and second-floor flooring (2016), sloped roof sections (2016), low-slope EPDM roofing (2018), and driveway French drain (2016). Enjoy an outstanding location close to the Royal Recreational Trail, Ignatius Old Growth Forest trails, GORBA trails, Guelph Lake, and Riverside Park. Just minutes from downtown Guelph, Waverley Drive Public School, John F. Ross C.V.I., Guelph General Hospital, and convenient routes toward the GTA. A fantastic opportunity to enjoy spacious living, beautiful outdoor surroundings, and city convenience! (id:27476)