182 Starwood Drive, Guelph, Ontario N1E 7G3

Listed for:
$874,900
5 beds
3 baths
Listed 17 days ago
House for rent: 182 Starwood Drive, Guelph, Ontario N1E 7G3

View all 8 photos

About

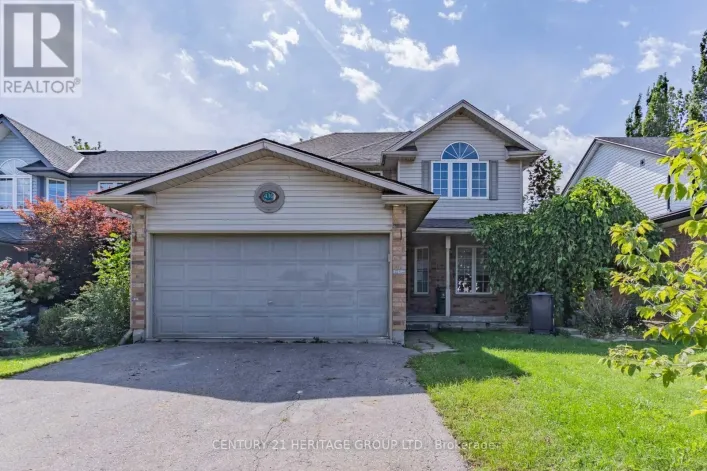
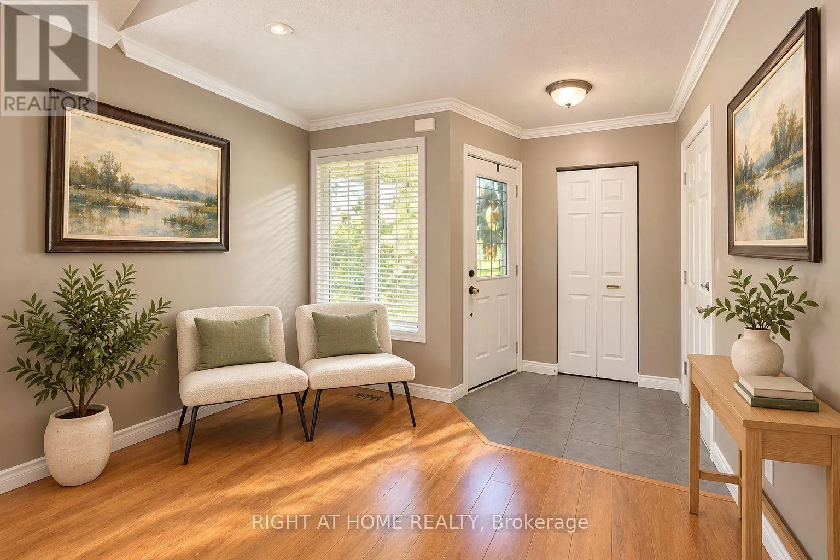
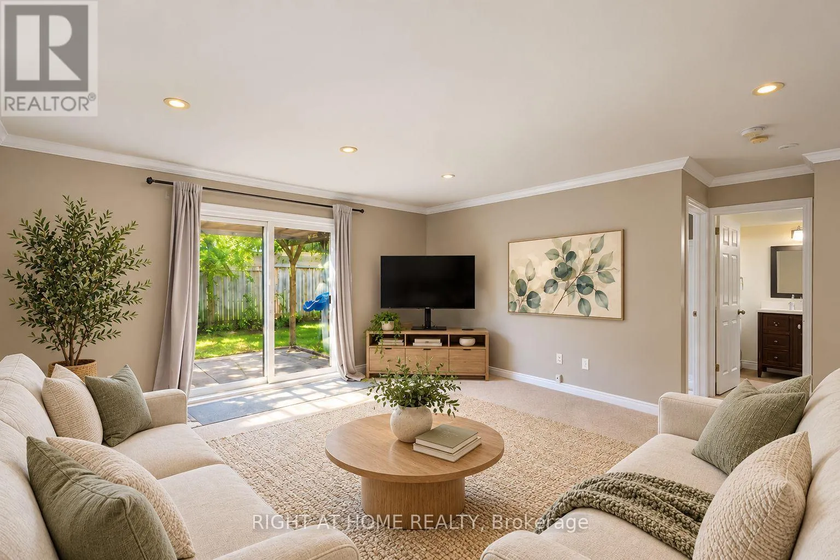
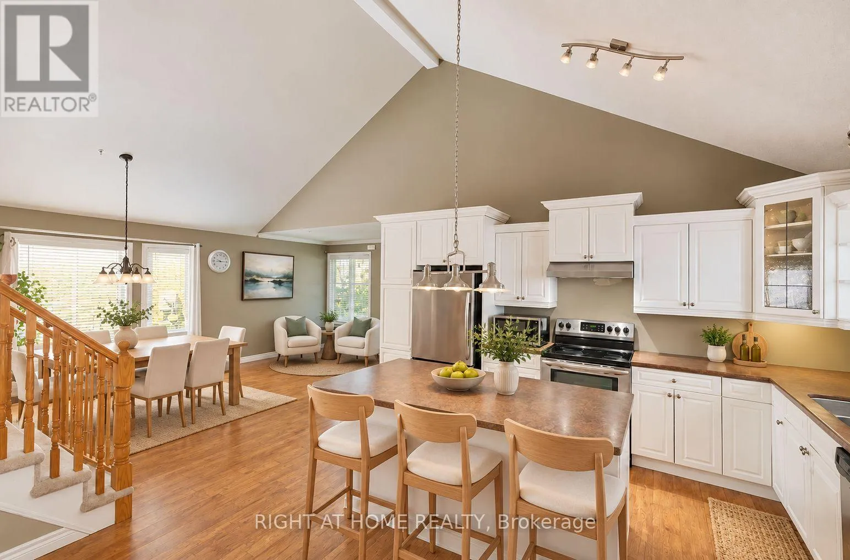
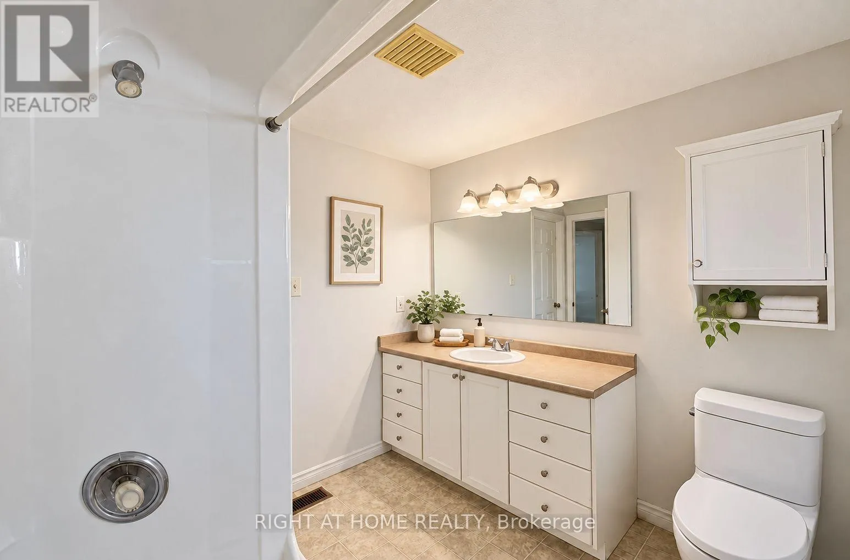
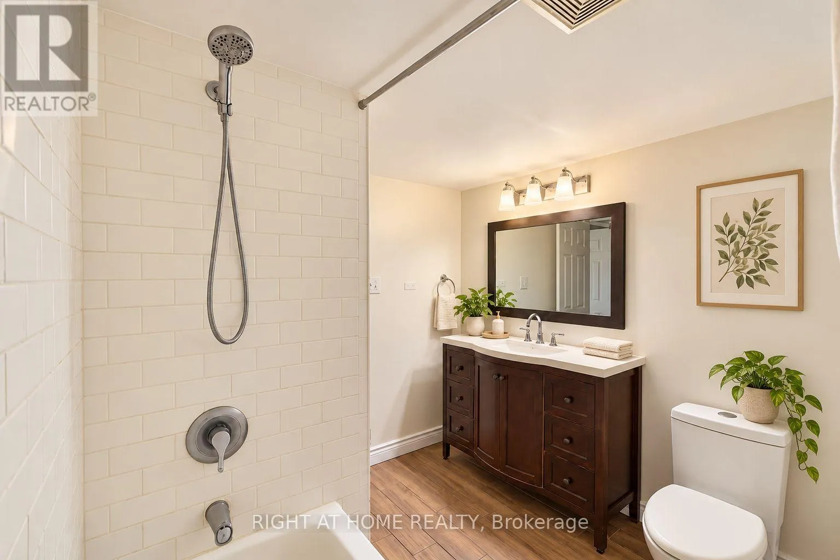
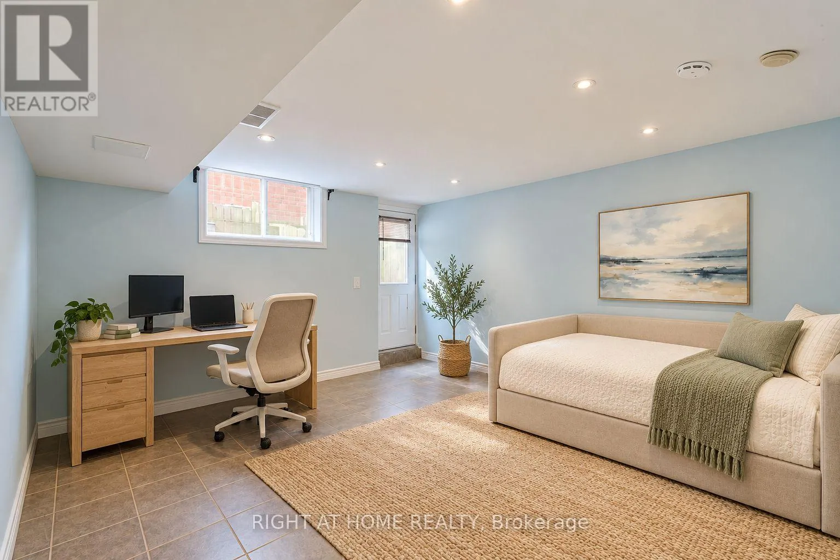
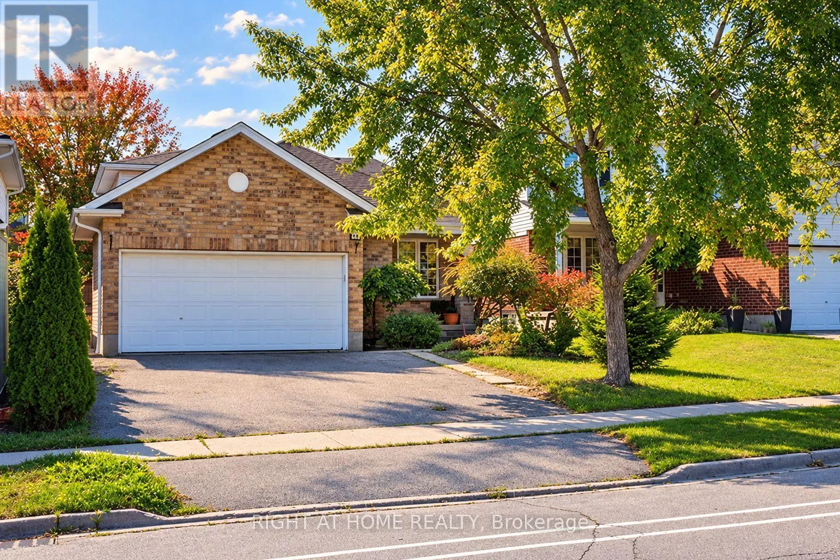
Starwood Drive & Law Drive Welcome to this spacious 4+1 bedroom detached backsplit located in Guelph's highly desirable East End. Featuring a soaring cathedral ceiling and an open-concept living and dining area, this home offers a bright and functional layout perfect for families. The spacious kitchen includes ample cabinetry, generous counter space, a large centre island, and breakfast bar. The main floor also features a welcoming family room with walkout to the backyard, an additional bedroom, and a full 4-piece bathroom. The finished basement with separate entrance, second kitchen, bedroom, and 3-piece bathroom offers excellent flexibility for extended family or in-law living. Additional features include an attached double-car garage, four-car driveway, covered front porch, gazebo, and central vacuum. Ideally situated close to schools, parks, walking trails, Eastview Community Centre, shopping, public transit, and the University of Guelph. Fantastic opportunity to own a spacious home in a family-friendly neighbourhood with endless potential. (id:27476)

Property Highlights

MLS® Number
X14124402
Type
Single Family
Community Name
Grange Road
Ownership Type
Freehold
Land Size
40 x 109.9 FT|under 1/2 acre
Parking Space Total
4

Building

Building Type
House
Square Footage
1500 - 2000 sqft
Bathrooms Total
3
Bedrooms Above Ground
4
Bedrooms Total
5
Amenities
Golf Nearby
Exterior Finish
Brick Facing, Wood
Fireplace Present
No
Basement Type
N/A
Basement Features
Separate entrance
Building Heating Type
Forced air
Heating Fuel
Natural gas
Building Cooling Type
Central air conditioning

Utilities

Water
Municipal water
Utility Sewer
Sanitary sewer

Room Layout

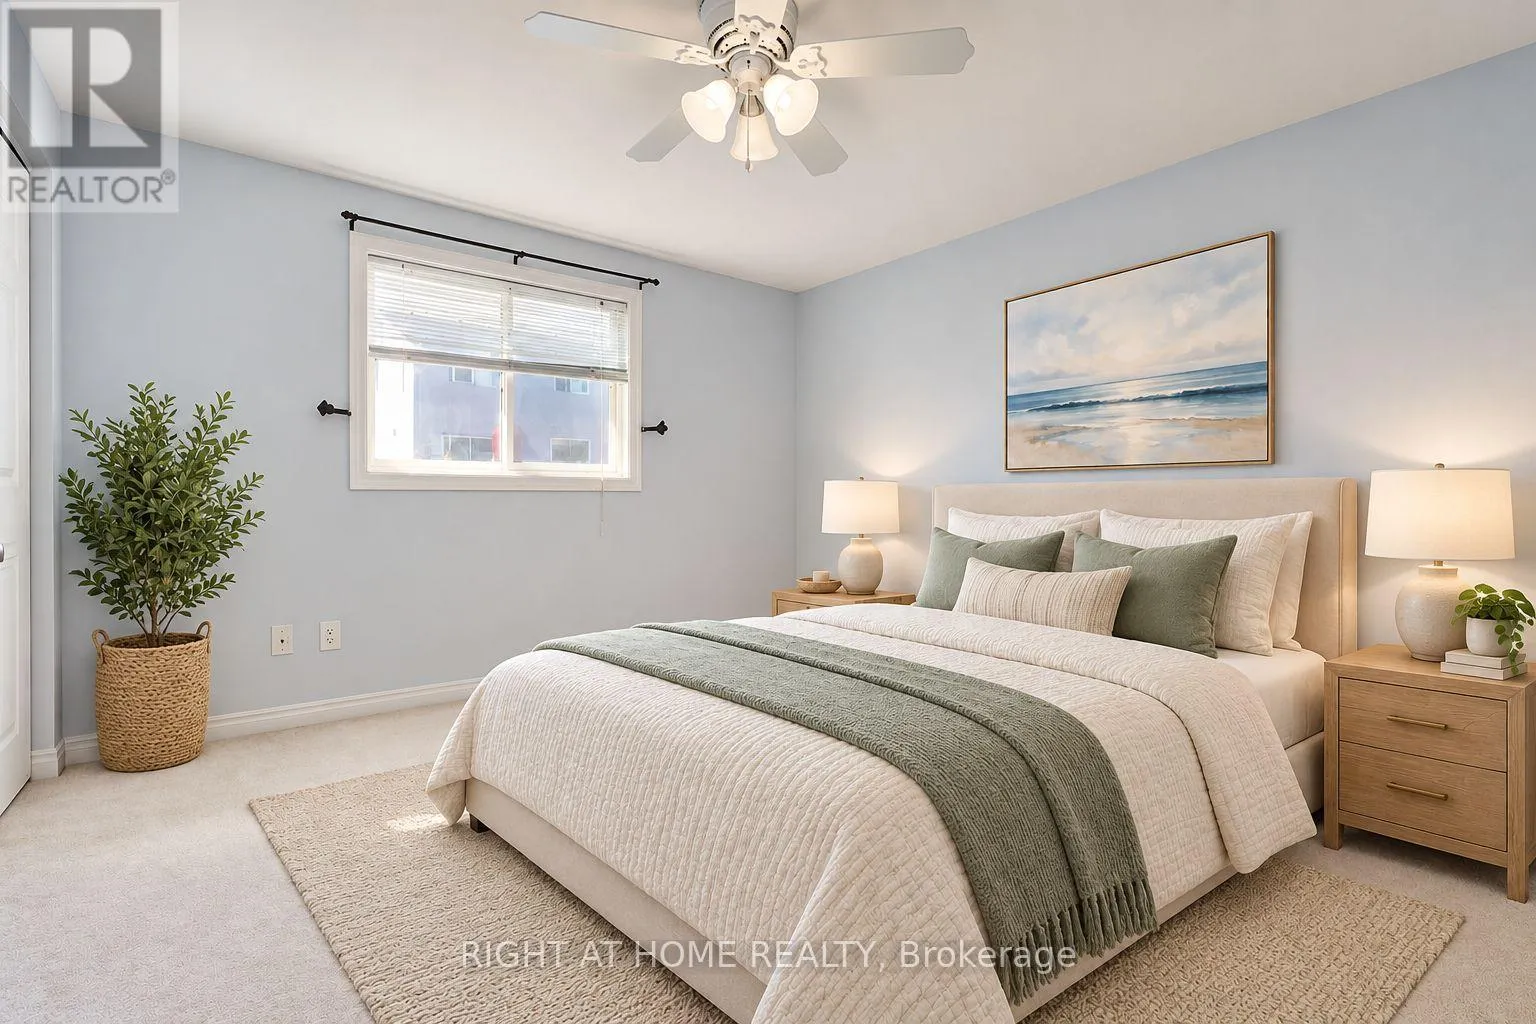
Primary Bedroom
Second level
3.65 m x 3.35 m
Bedroom 2
Second level
3.5 m x 2.79 m
Bedroom 3
Second level
3.93 m x 3.32 m
Bathroom
Second level
Measurements not available
Bedroom
Basement
4.16 m x 4.19 m
Bathroom
Basement
Measurements not available
Kitchen
Basement
3.04 m x 1.82 m
Bedroom 4
Main level
2.99 m x 3.4 m
Living room
Main level
3.47 m x 2.89 m
Dining room
Main level
3.4 m x 2.87 m
Kitchen
Main level
5.79 m x 4.57 m
Family room
Main level
4.57 m x 3.63 m
Bathroom
Main level
Measurements not available

Location

Learn more about this property
Listing provided by:
RIGHT AT HOME REALTY
MLS® number:
X14124402
Agent:
Uthayan Thurairajah
*Indicates required field
Name is required
Email is required
Please enter a valid phone number (e.g., 416-111-1111).

Street Spotlight - For sale