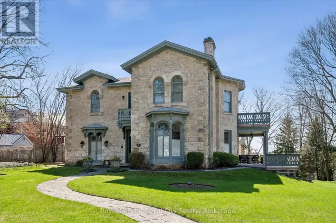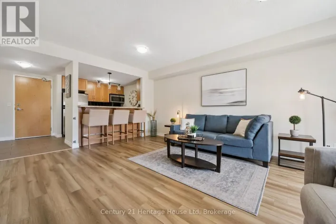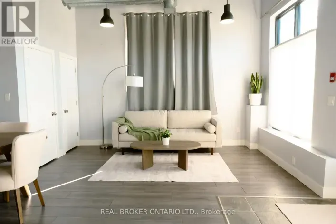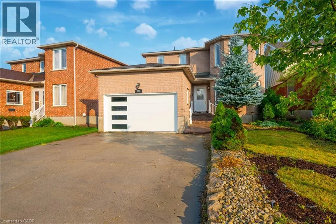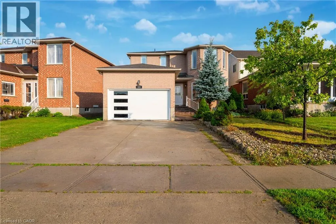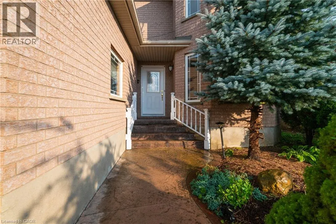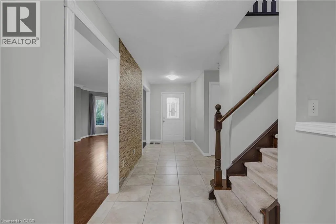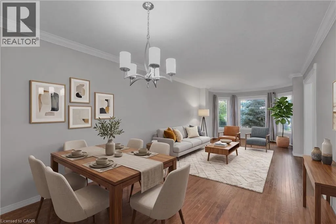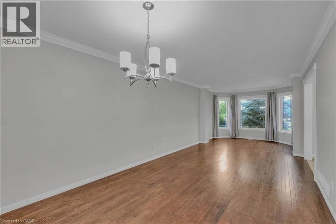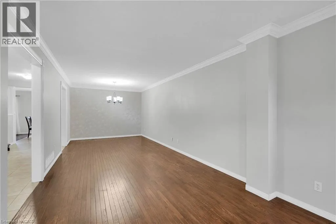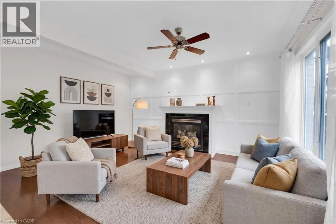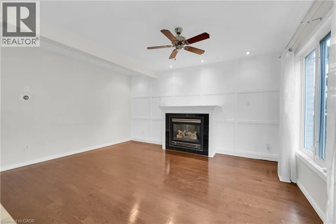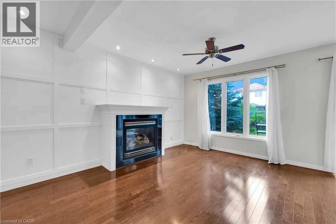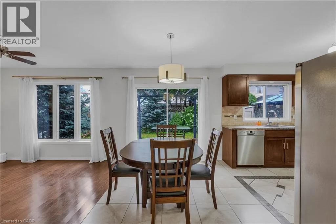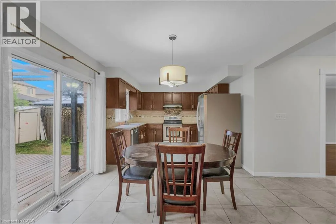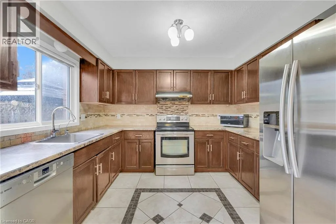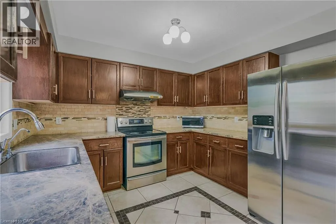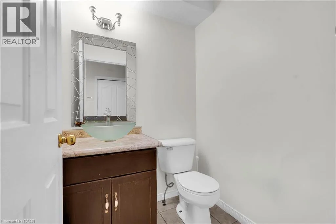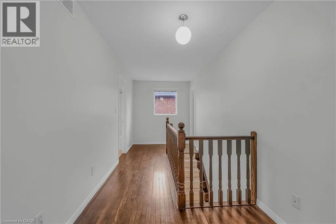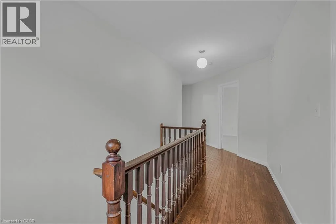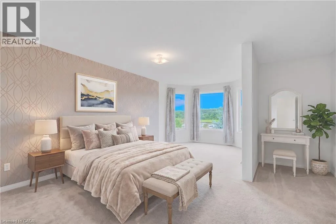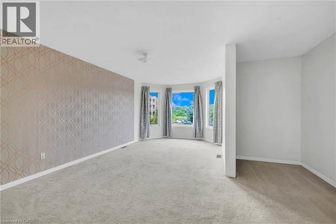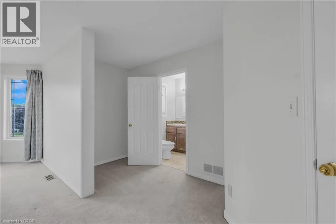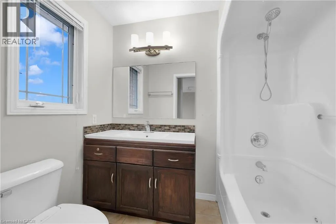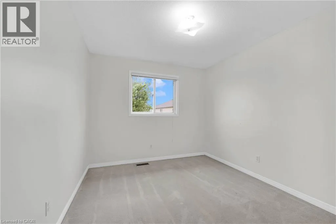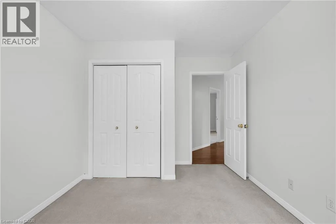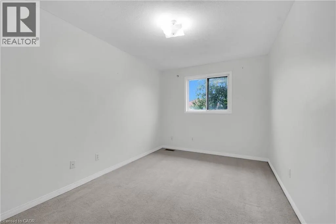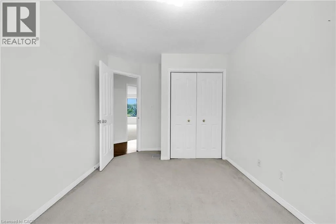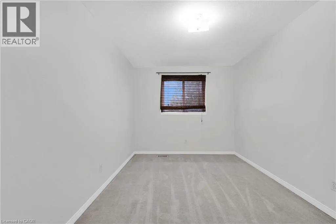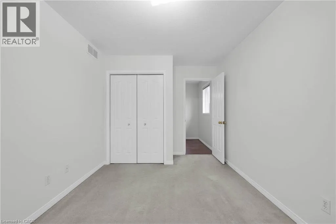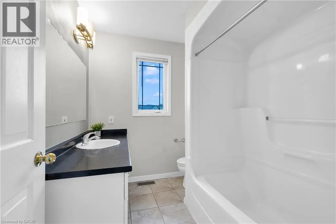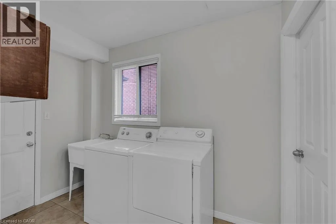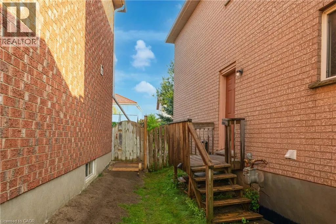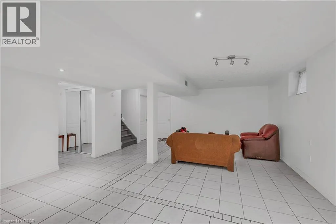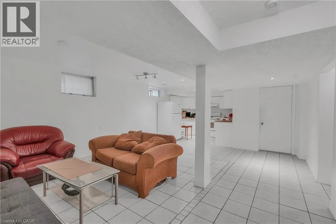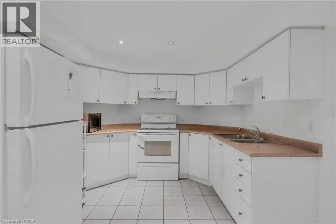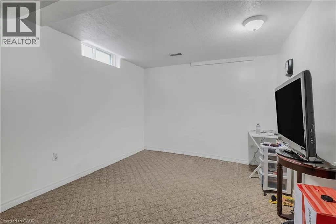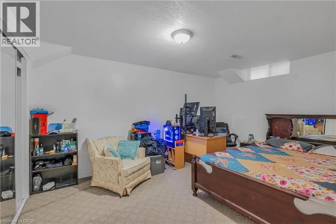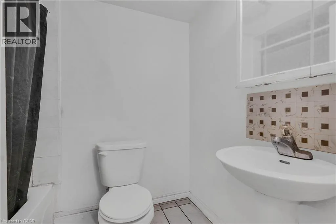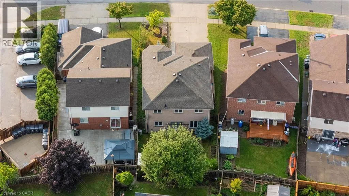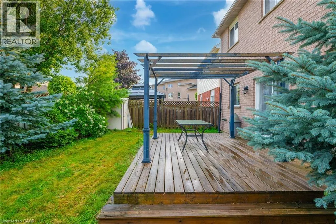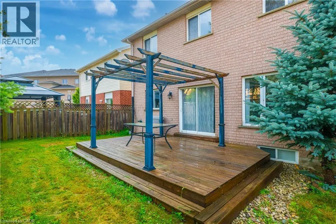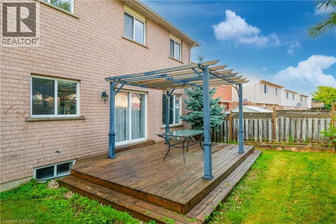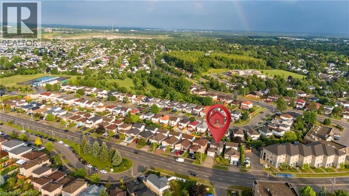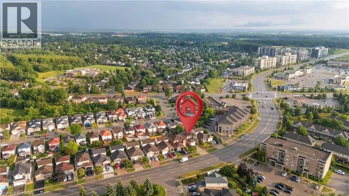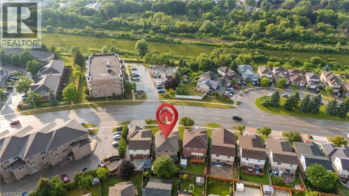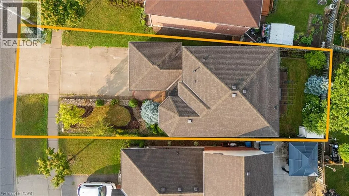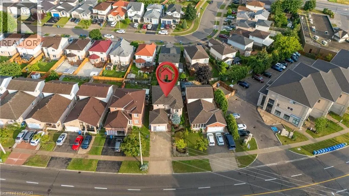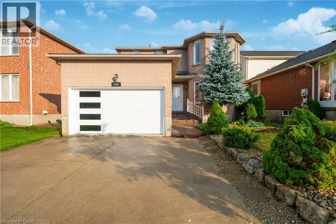
Imperial Rd & Paisley Rd Welcome to a home where timeless elegance blends seamlessly with modern comfort and everyday functionality. With over 3,000 sq. ft. of living space and nestled in the desirable West End of Guelph, this meticulously maintained two-storey residence with a finished basement offers the perfect setting for growing families, seeking space, convenience, and a place to create lasting memories. Featuring four generously sized bedrooms and two-and-a-half bathrooms on the upper level, this beautiful home provides the ideal balance of warmth, practicality, and refined living. The thoughtfully designed layout includes separate living and family rooms, offering plenty of space for both relaxed evenings and entertaining guests. The bright and inviting kitchen is equipped with stainless steel appliances, a convenient breakfast area, and a separate dining space perfect for family meals, celebrations, and gatherings with friends. Every room has been designed with comfort and functionality in mind, making this home truly move-in ready. Recent upgrades include a water softener (2025), furnace and air conditioner (2022), and roof (2016). Please note that select photos have been virtually staged. The beautifully finished basement, complete with its own private entrance, adds incredible versatility and value. Whether you are looking for a comfortable in-law suite, a private space for extended family or guests, or the potential for a mortgage helper, this thoughtfully finished lower level offers endless possibilities to suit your lifestyle. Step outside and enjoy a spacious, fully fenced backyard-perfect for summer barbecues, family gatherings, outdoor entertaining, or simply unwinding after a long day. This private outdoor retreat provides the perfect extension of the home's living space. Ideally located just minutes from Costco, Highway 6, the hospital, and scenic biking trails, this home offers unmatched convenience. Everyday essentials within walking distance. (id:27476)