208 Ironwood Road, Guelph, Ontario N1G 3K3

Listed for:
$3,500
4 beds
3 baths
Listed 16 days ago
House for rent: 208 Ironwood Road, Guelph, Ontario N1G 3K3

View all 19 photos

About

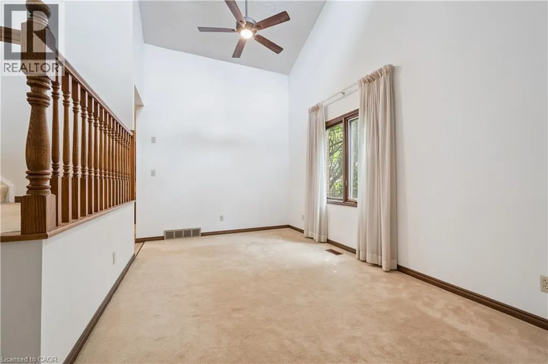
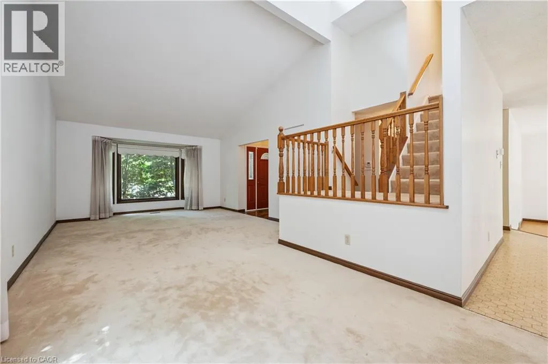
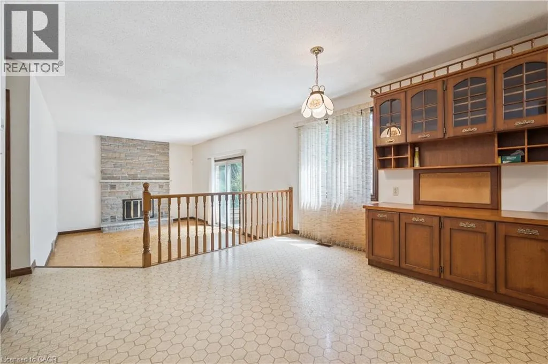
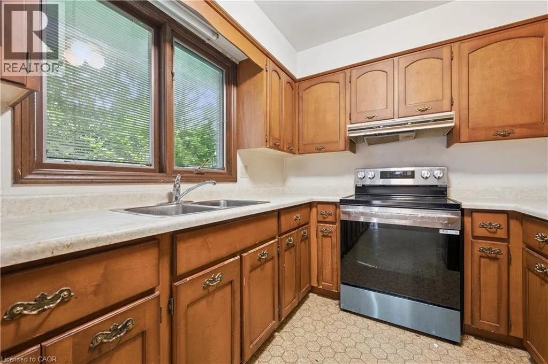
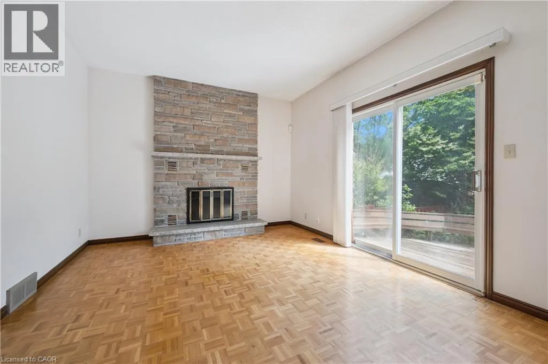
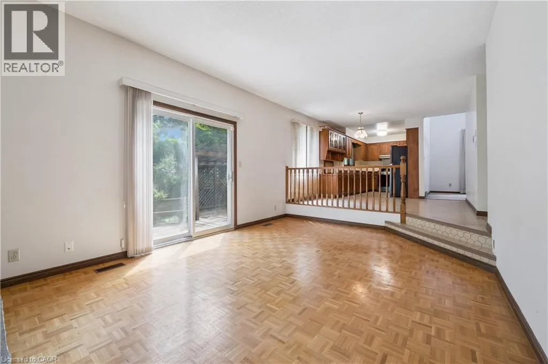
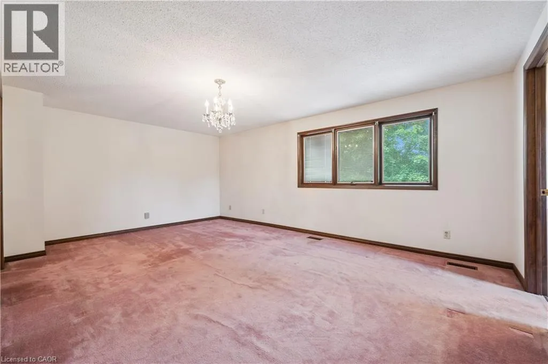
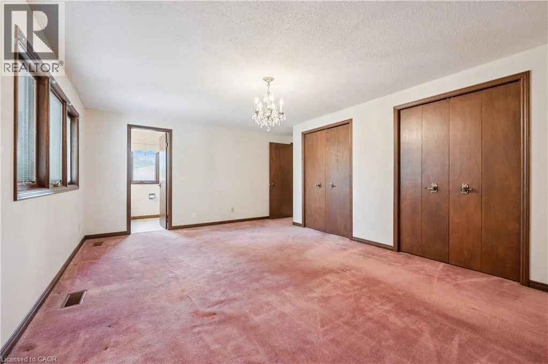
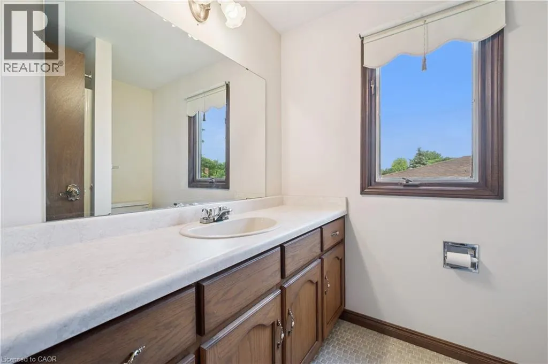
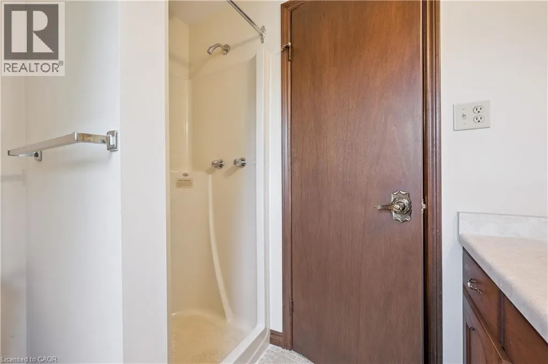
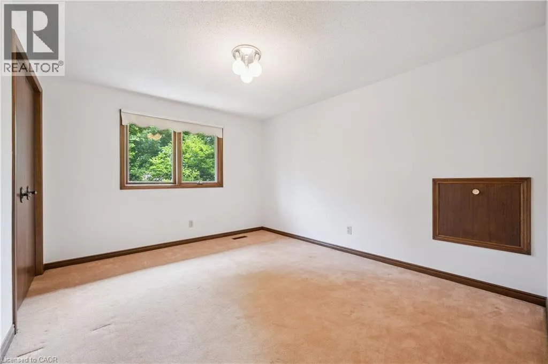
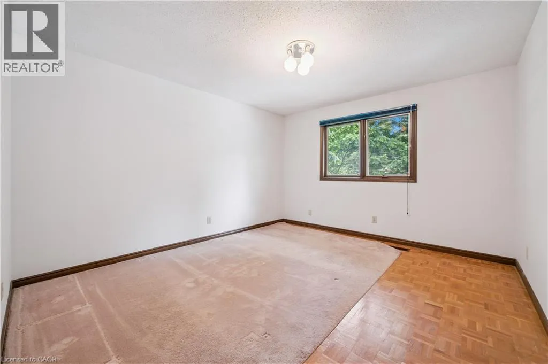
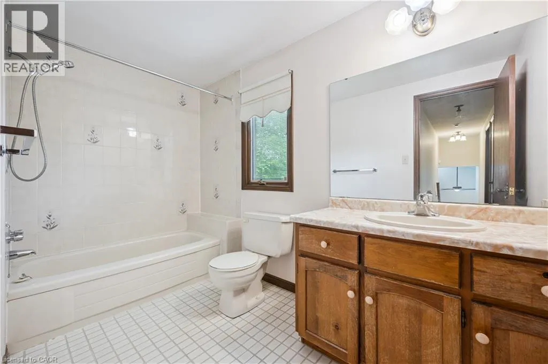
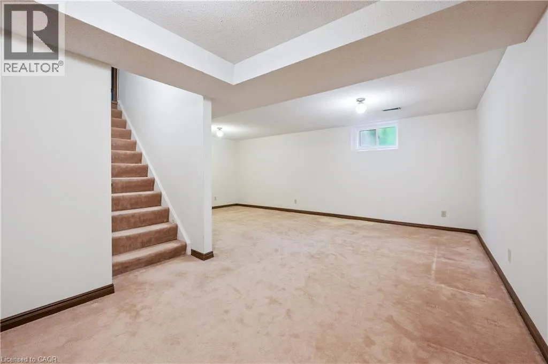
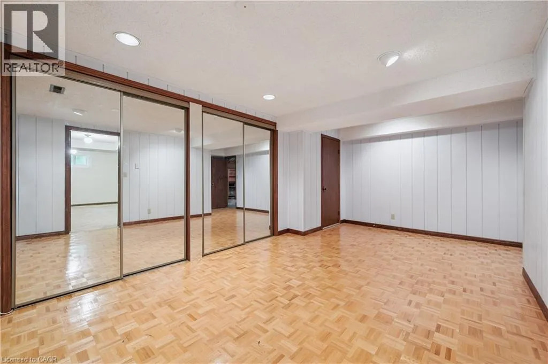
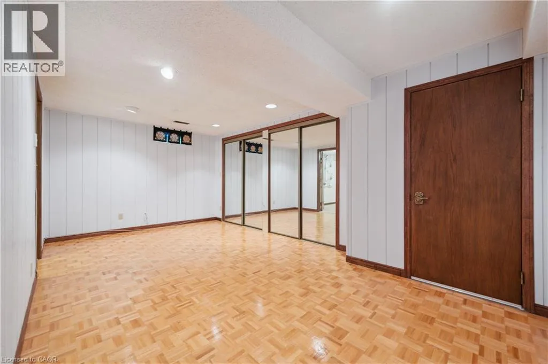
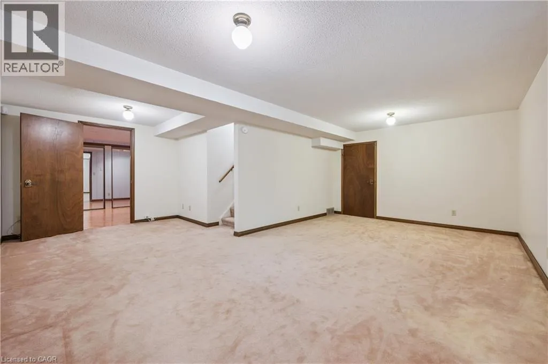
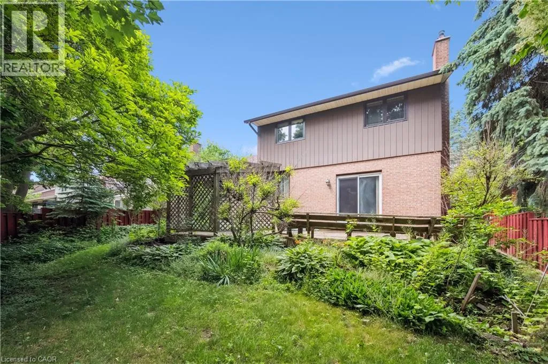
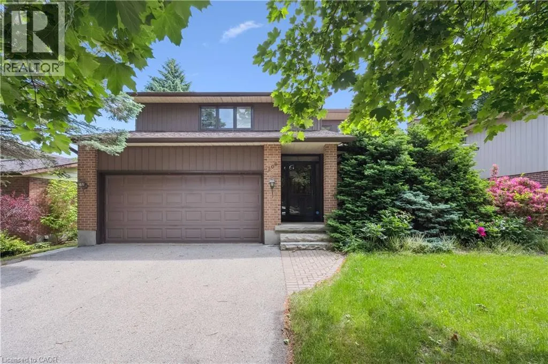
Ironwood, between Kortright and Scottsdale Welcome to 208 Ironwood Drive, a spacious family home ideally located directly across from Steffler Park in Guelph’s desirable south end. Offering approximately 2,000 sq. ft. of above-grade living space, this two-storey home features a bright and functional layout perfect for comfortable family living. The main floor boasts an open-concept design, a living room with a charming bay window, and a kitchen with a breakfast nook overlooking the cozy family room. Sliding doors lead to a spacious deck and a generous backyard, ideal for outdoor enjoyment. The upper level offers three well-sized bedrooms, including a large primary bedroom with a private ensuite. Additional features include convenient main-floor laundry, an enclosed front porch, and a double-car garage. The finished lower level provides a large recreation room, a fourth bedroom, and ample storage space. Situated on a quiet, family-friendly street, this home is conveniently located close to schools, parks, walking trails, and south-end amenities. An excellent leasing opportunity in a sought-after Guelph neighbourhood! (id:27476)

Property Highlights

MLS® Number
40874846
Type
Single Family
Ownership Type
Freehold
Land Size
under 1/2 acre
Parking Space Total
4

Building

Building Type
House
Storeys
2.00
Square Footage
1968 sqft
Bathrooms Total
3
Bedrooms Above Ground
3
Bedrooms Total
4
Amenities
Park, Place of Worship, Playground, Public Transit, Schools, Shopping
Exterior Finish
Brick Veneer, Other, Wood
Fireplace Present
Yes
Basement Type
Full (Finished)
Basement Features
Building Heating Type
Forced air
Heating Fuel
Natural gas
Building Cooling Type
Central air conditioning

Utilities

Water
Municipal water
Utility Sewer
Municipal sewage system

Room Layout

Primary Bedroom
Second level
18'7'' x 14'10''
Bedroom
Second level
10'8'' x 12'5''
Bedroom
Second level
11'4'' x 12'5''
4pc Bathroom
Second level
5'6'' x 10'5''
Storage
Basement
18'10'' x 17'9''
Recreation room
Basement
20'1'' x 19'10''
Bedroom
Basement
18'3'' x 15'1''
3pc Ensuite bath
Main level
5'6'' x 7'5''
Living room
Main level
13'6'' x 16'9''
Laundry room
Main level
10'2'' x 6'4''
Kitchen
Main level
15'1'' x 11'11''
Other
Main level
18'0'' x 20'6''
Family room
Main level
17'0'' x 12'0''
Dining room
Main level
10'0'' x 10'6''
Breakfast
Main level
9'11'' x 11'11''
2pc Bathroom
Main level
3'10'' x 6'4''

Location

Learn more about this property
Listing provided by:
Homelife Miracle Realty Ltd.
MLS® number:
40874846
Agent:
Pragnesh Patel
*Indicates required field
Name is required
Email is required
Please enter a valid phone number (e.g., 416-111-1111).