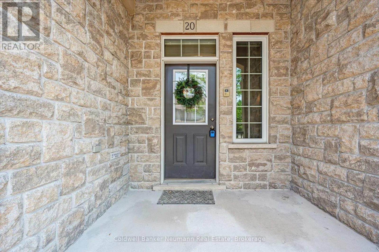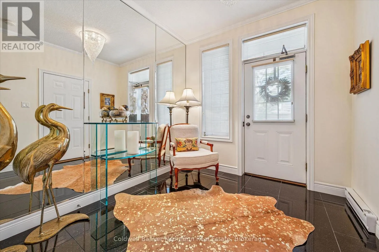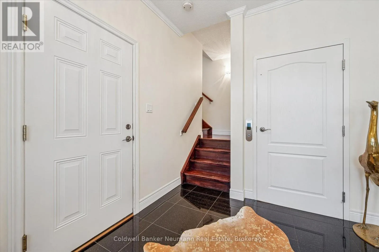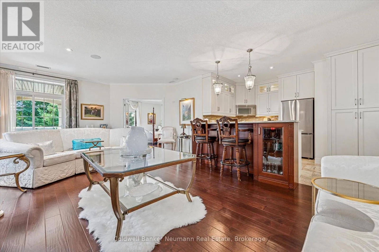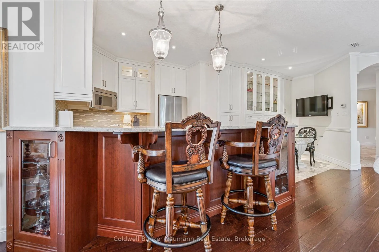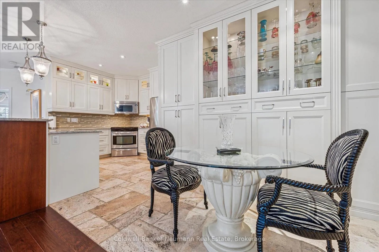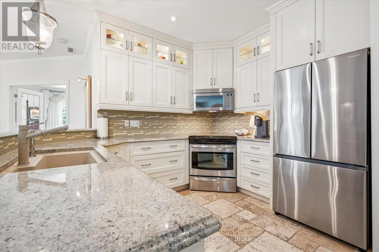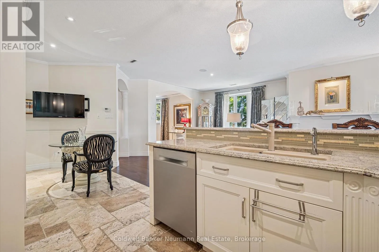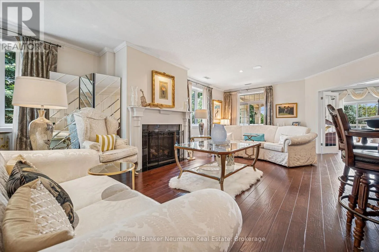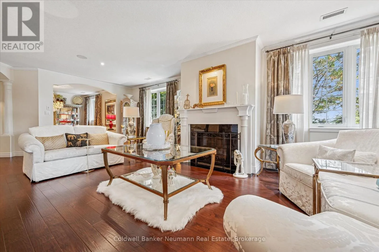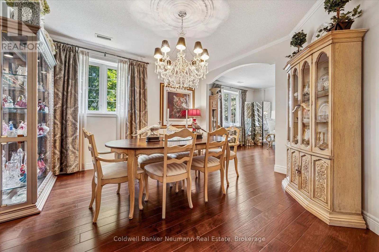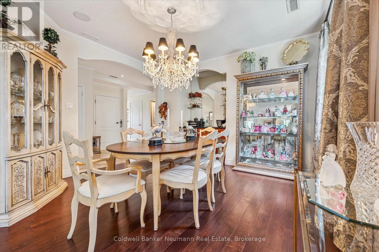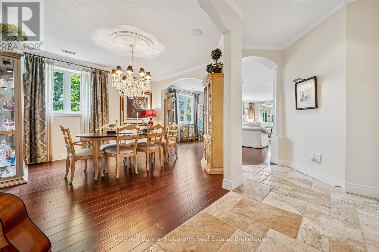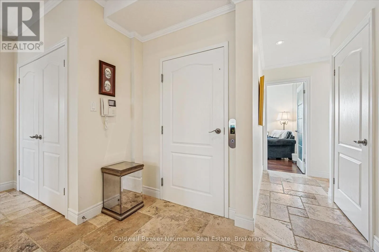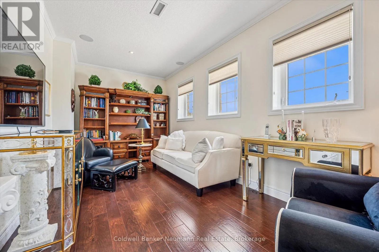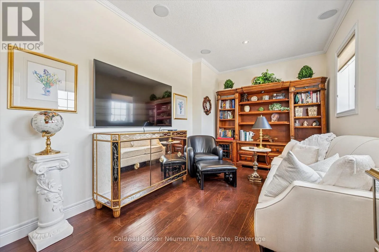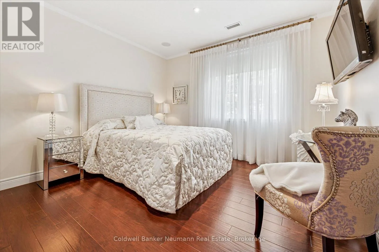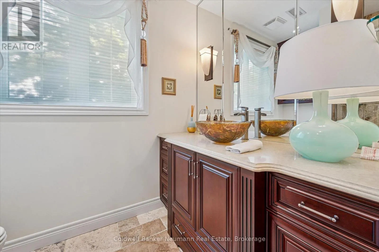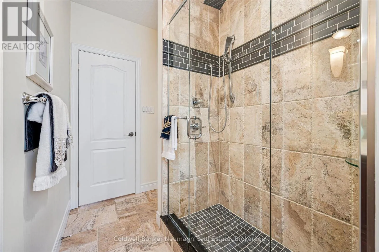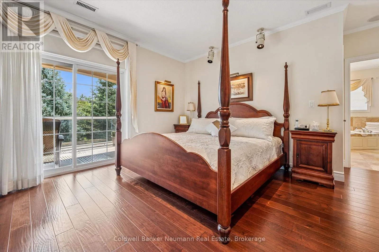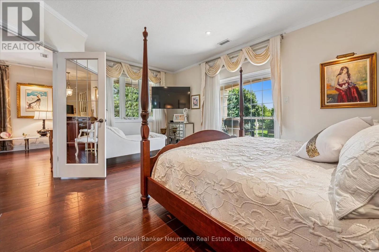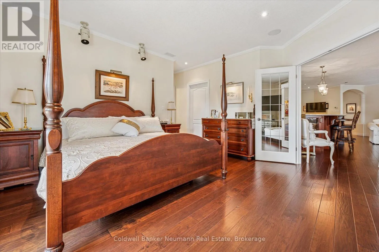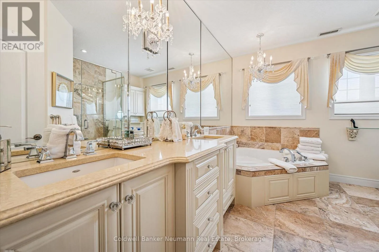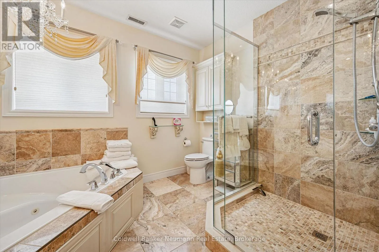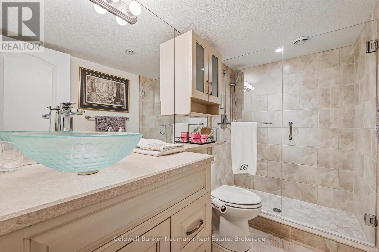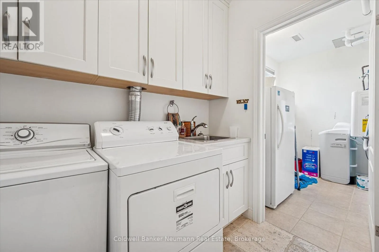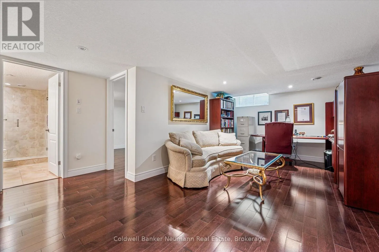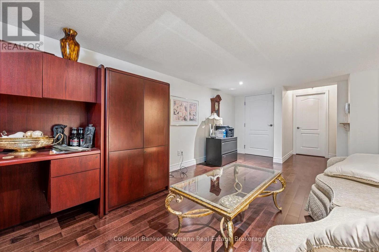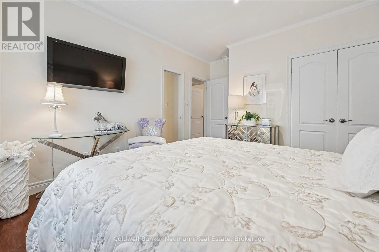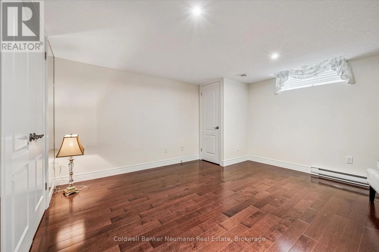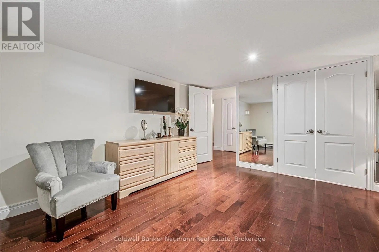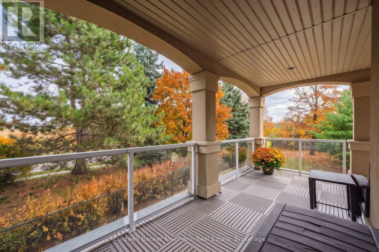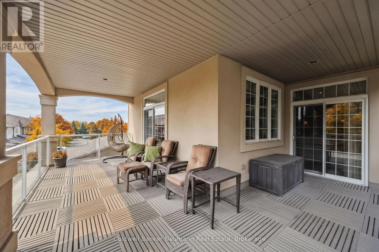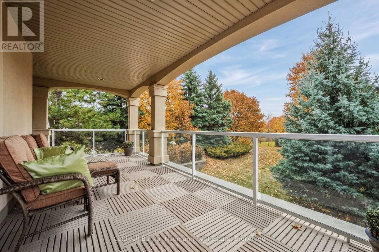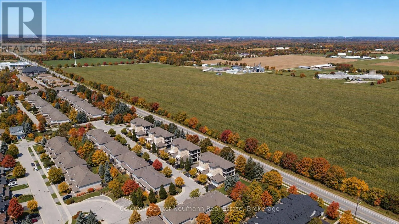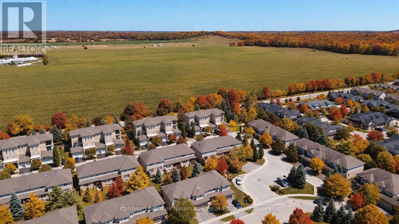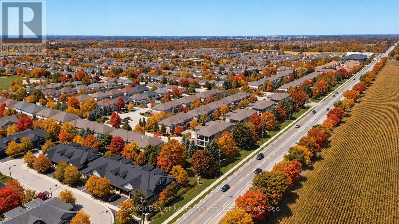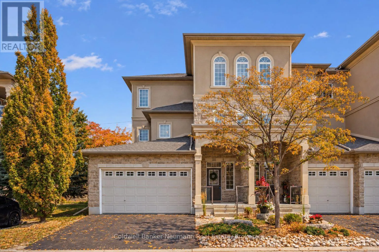
Cross Streets: Victoria Rd South. ** Directions: Victoria Road S and Summerfield Dr. Welcome to 20-255 Summerfield Drive, a rare executive townhome in the heart of South Guelph where custom luxury meets effortless, low-maintenance living. Built by Thomasfield Homes, this meticulously crafted residence offers over 2,700 square feet of beautifully finished space. A spacious and welcoming foyer gives you the option to take the stairs or use your private, in-suite elevator to reach the main floor. Once upstairs, everyday living and entertaining blend seamlessly throughout the bright, open-concept layout. A chef-inspired kitchen overlooks a sunlit living area, which is anchored by a cozy fireplace and detailed with premium hardwood and tile. From here, step through patio doors to your private covered deck to enjoy your morning coffee or relax in the evening. The primary suite serves as a true sanctuary, boasting a walk-in closet, a spa-like 5-piece ensuite, and its own direct access to the deck. Entertaining is a breeze in the formal dining room, which features a convenient wet bar. Rounding out this expansive main level are a versatile den or home office, a spacious second bedroom, a full guest bathroom, and a dedicated laundry area. Downstairs, the fully finished lower level maximizes the home's footprint. It offers an ideal setup for a private guest retreat or in-law suite, complete with a third bedroom, a full bathroom, a large recreation room, a cold cellar, and direct interior access to the garage. With professional property management handling all exterior maintenance, you can enjoy a truly turnkey lifestyle. Located in one of South Guelph's most desirable communities, you are just minutes from scenic trails, premium shopping, and everyday amenities in a home that perfectly balances sophisticated design, comfort, and unmatched convenience. (id:27476)