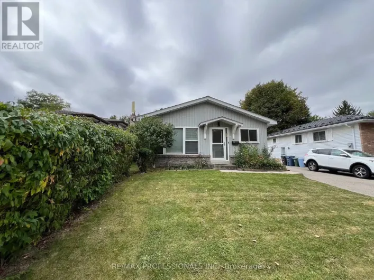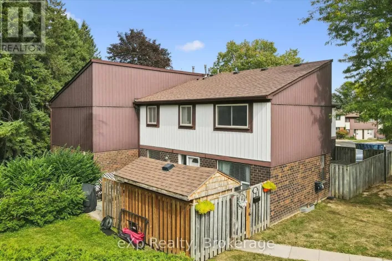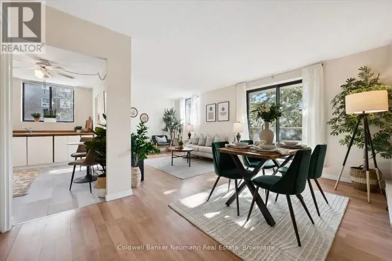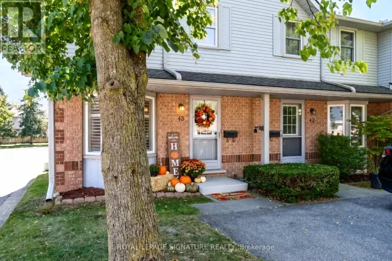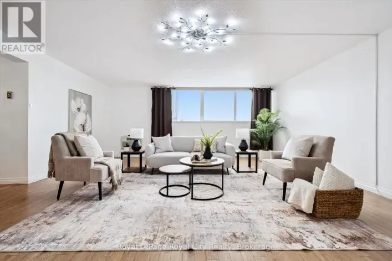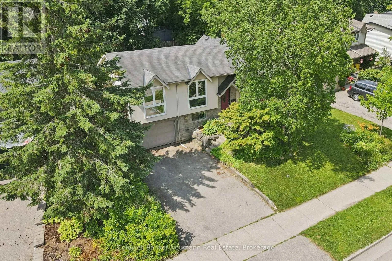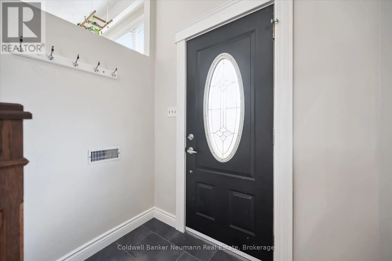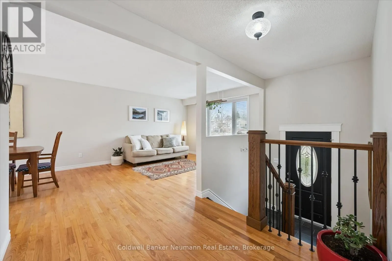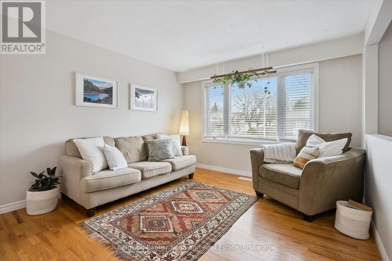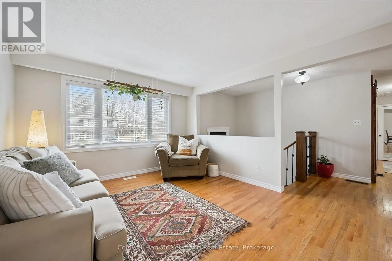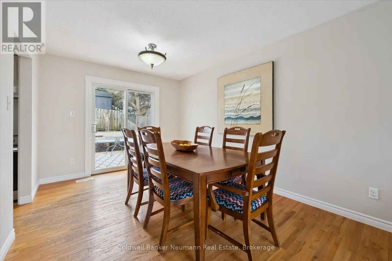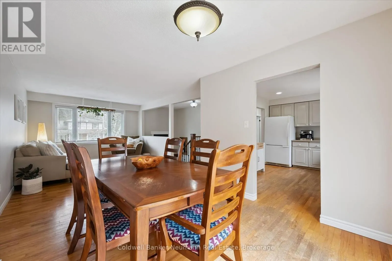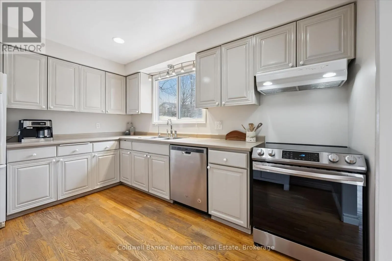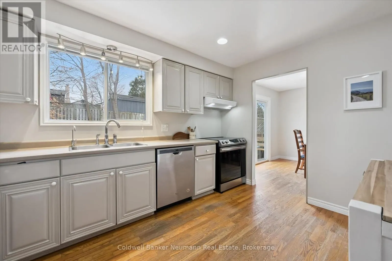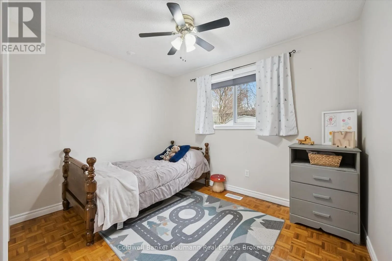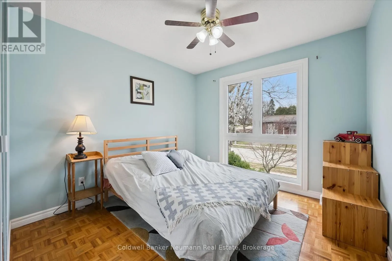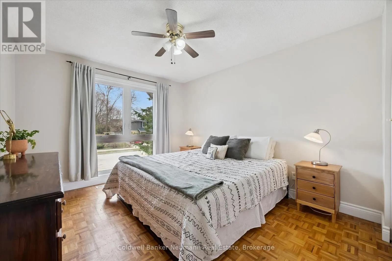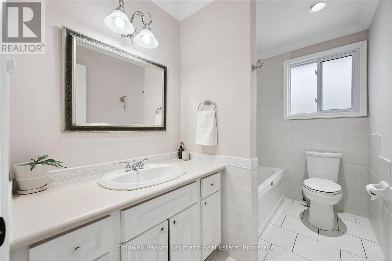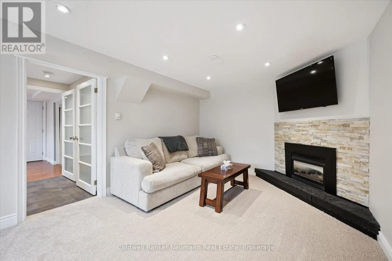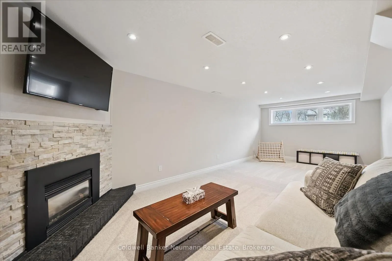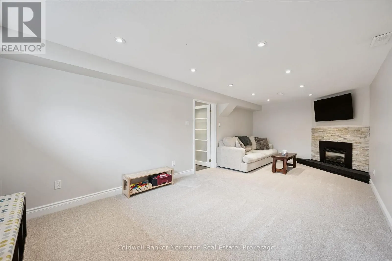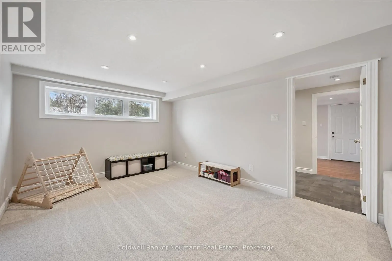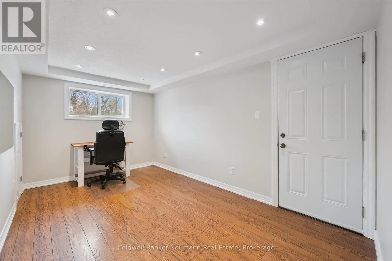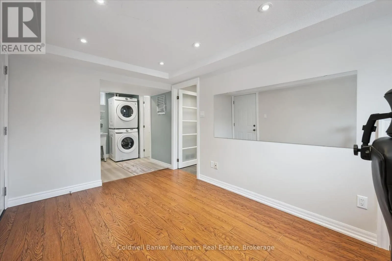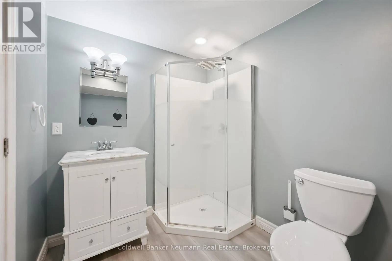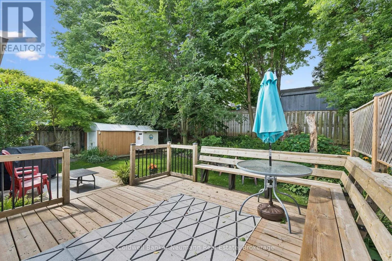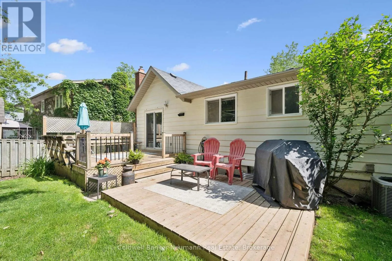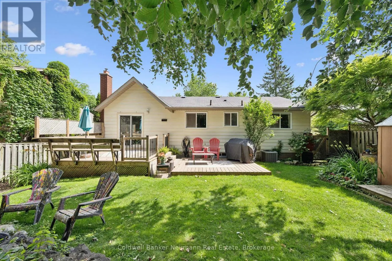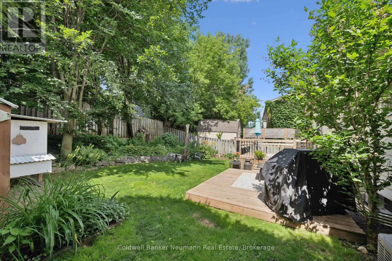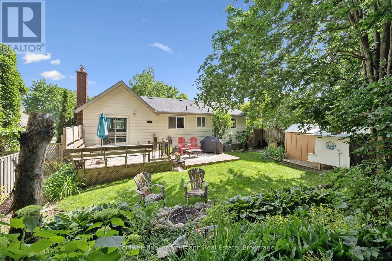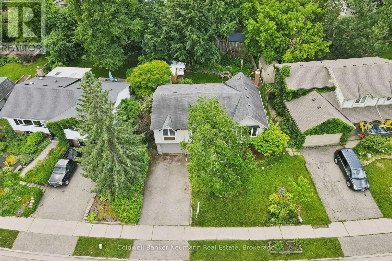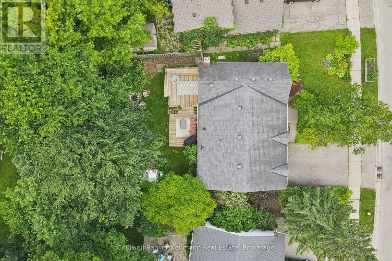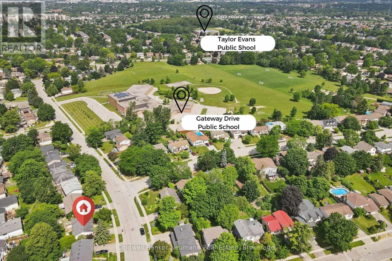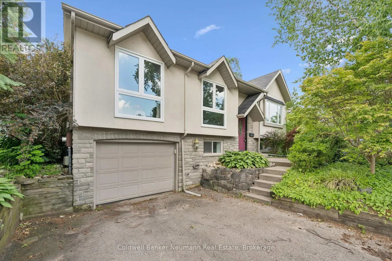
Cross Streets: Fife Road. ** Directions: Fife Rd. to Gateway Dr. Welcome to 18 Gateway Drive, where a move-in-ready 3-bedroom, 2-bathroom home in one of Guelph's most family-friendly neighbourhoods comes in under $700K! With over 1,700 sq ft of finished living space, this is the upgrade young couples and growing families have been waiting for, without the price tag that usually comes with it. The home has been freshly updated and almost entirely repainted from top to bottom, so you can skip the "paint weekend" and get straight to the housewarming. The main floor has a bright living room, a dining area, a functional kitchen, three comfortable bedrooms and a 4-piece bath. Downstairs in the walk-out basement you'll find a second full bathroom, laundry, and an oversized rec room for movie nights, a kids' play zone, or finally starting that hobby you've been talking about for years. There's also a dedicated office with great natural light, so nobody has to give up a bedroom for the home office! Stone and stucco upgrades on the front exterior and enlarged front windows give the place serious curb appeal, and out back there's a private deck, green space, and a shed for your new gardening tools and seasonal decorations. Add an oversized garage, a short walk down the sidewalk to Gateway Drive Public School and Springdale Park, and a quick drive to Highways 6 and 24 (and the dollar hot dogs at Costco), and it's hard to find this much home for the money in Guelph right now. Move in before Christmas and start your new family traditions this year, whether that's hanging stockings in the living room or a holiday movie marathon in the rec room. You have to LiveHere to fully appreciate this local family-friendly neighbourhood, and 18 Gateway Drive can't wait to meet you! (id:27476)