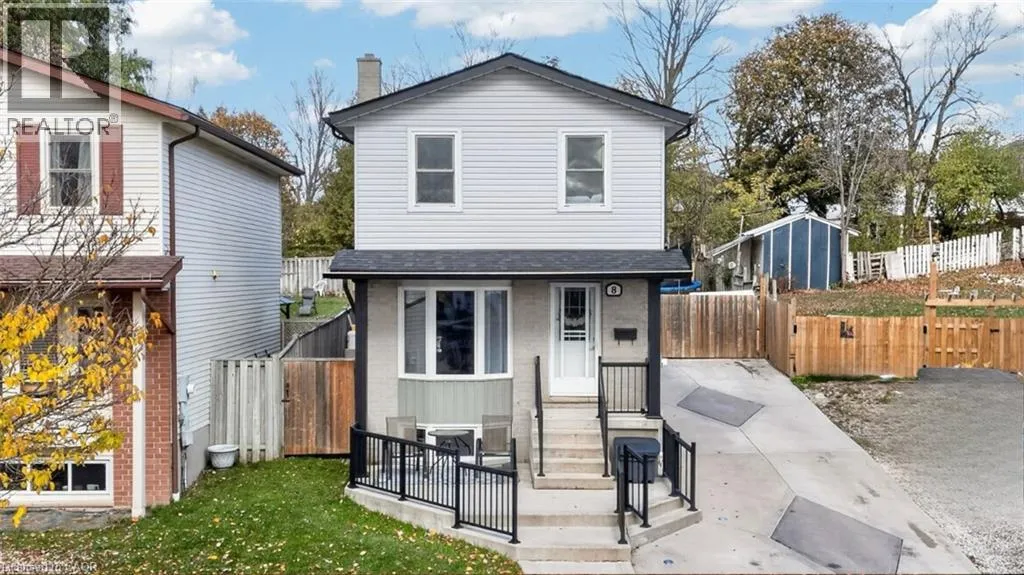
8 Lindsay Court, Guelph, Ontario N1E 6S9

Listed for:
$699,900
3 beds
2 baths
Listed 12 days ago
House for rent: 8 Lindsay Court, Guelph, Ontario N1E 6S9

View all 38 photos

About

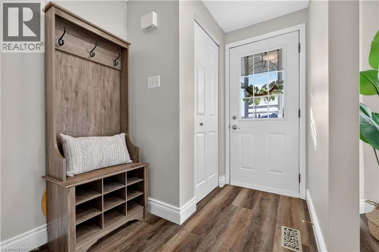
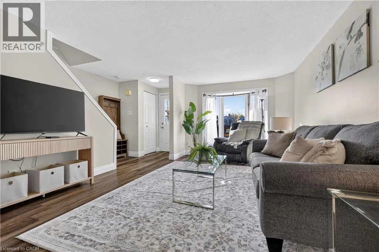
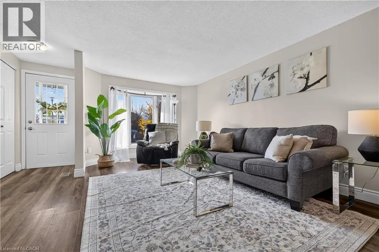
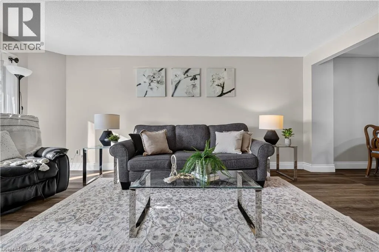
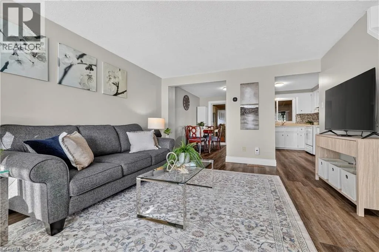
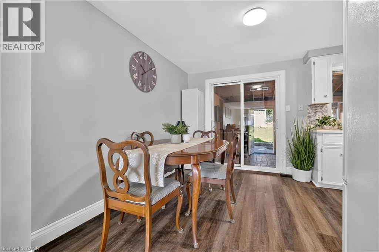
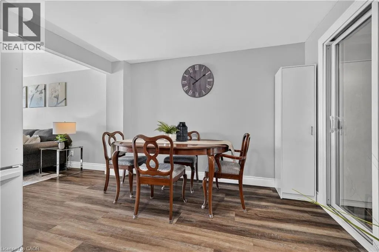
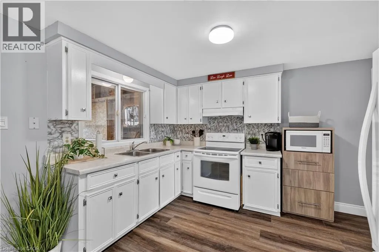
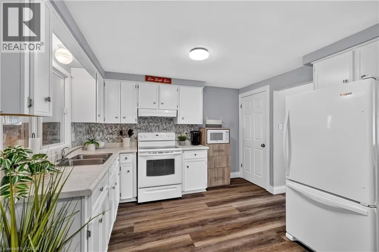
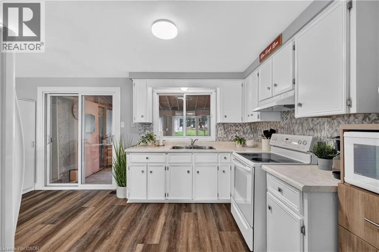
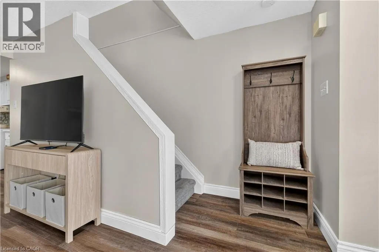
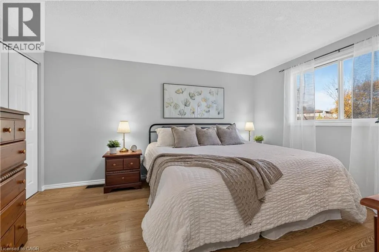
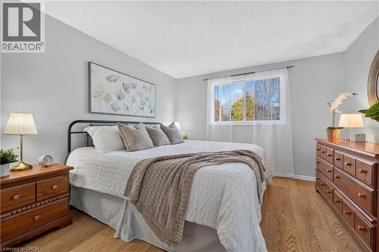
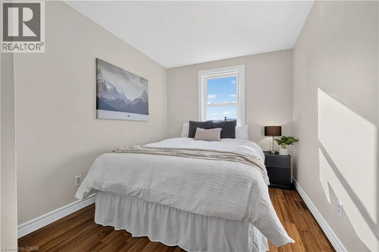
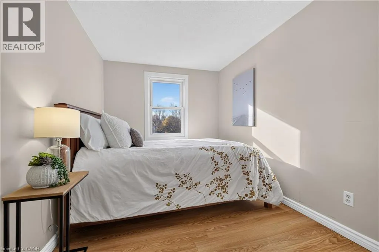
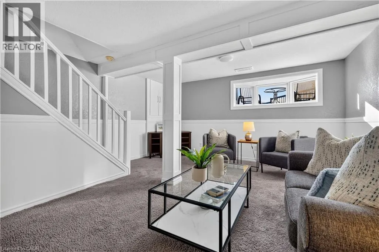
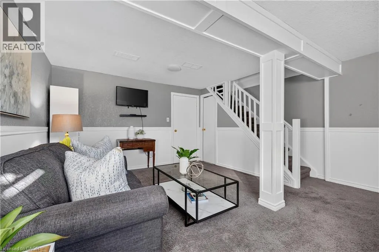
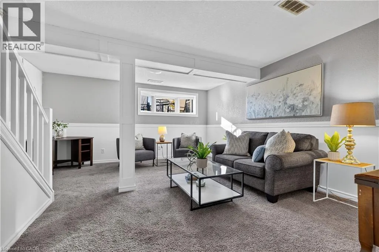
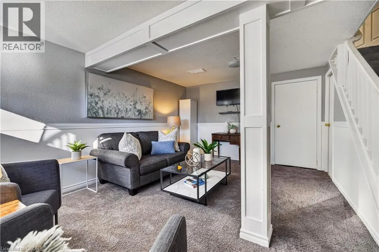
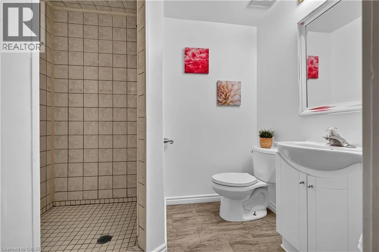
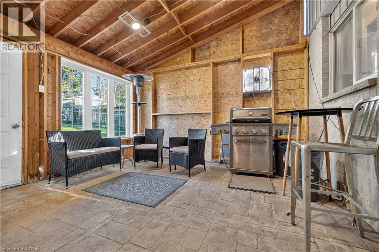
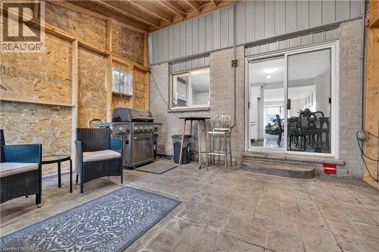
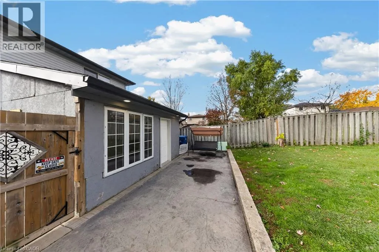
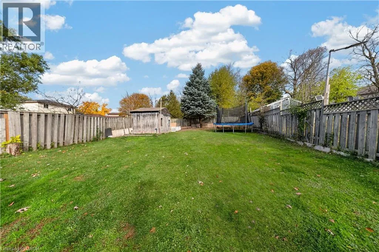
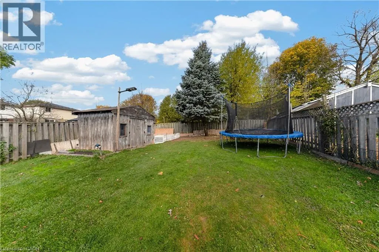
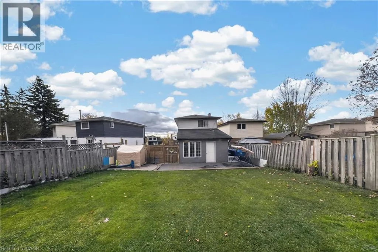
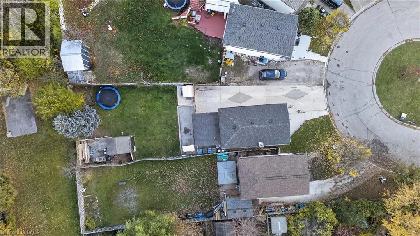
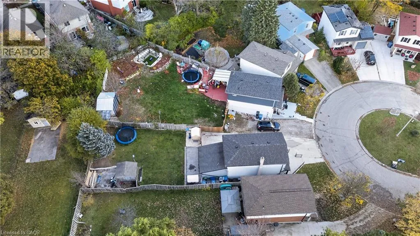
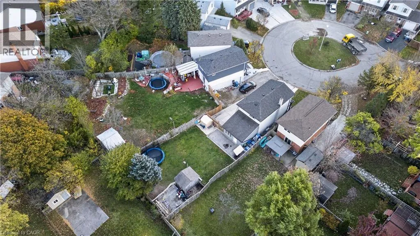
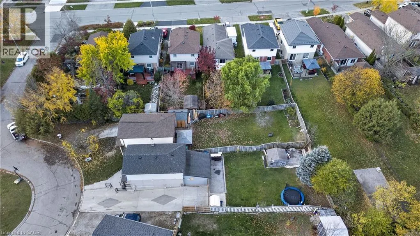
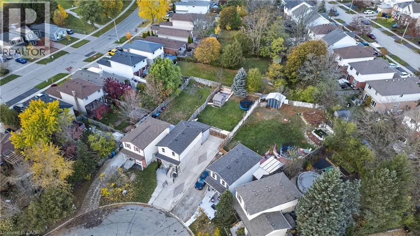
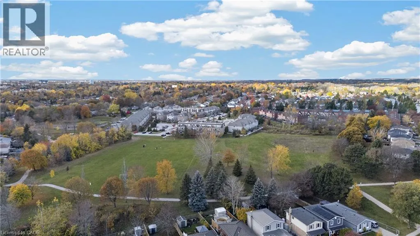
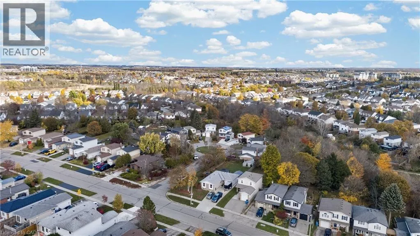
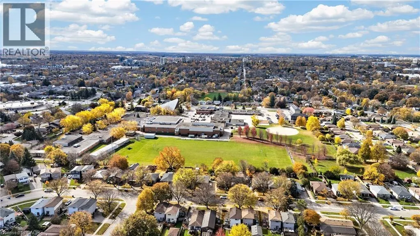
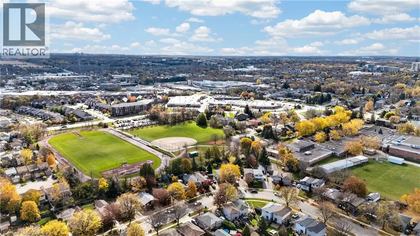
3 BEDROOMS! FINISHED BASEMENT! QUIET COURT LOCATION! Welcome to 8 Lindsay Court, Guelph! Situated on a quiet court, this inviting 3-bedroom home offers over 1,500 sq. ft. of total living space, a finished basement and plenty of room for the whole family. The main level features a comfortable and functional layout, with an eat-in kitchen that leads into a 3-season room, providing the perfect space to relax or entertain, with easy access to the backyard. Three generously sized bedrooms offer comfortable accommodations for family living, guests or a home office. The finished basement provides valuable additional living space, complete with a 3-piece bathroom and a large, above-grade window bringing in natural light. Outside, the fully fenced backyard offers privacy and plenty of space for children, pets and outdoor entertaining. The impressive concrete driveway features built-in lighting, adding both style and curb appeal, while the spacious front concrete patio creates a welcoming outdoor sitting area. Located in an established Guelph neighbourhood, this home combines the peaceful setting of a quiet court with the convenience of nearby parks, schools, shopping and everyday amenities. A fantastic opportunity to enjoy comfortable living in a great location! (id:27476)

Property Highlights

MLS® Number
40875344
Type
Single Family
Ownership Type
Freehold
Land Size
under 1/2 acre
Parking Space Total
4

Building

Building Type
House
Storeys
2.00
Square Footage
1055 sqft
Bathrooms Total
2
Bedrooms Above Ground
3
Bedrooms Total
3
Amenities
Park, Schools, Shopping
Exterior Finish
Brick, Vinyl siding
Fireplace Present
No
Basement Type
Full (Finished)
Basement Features
Building Heating Type
Forced air
Heating Fuel
Building Cooling Type
Central air conditioning

Utilities

Water
Municipal water
Utility Sewer
Municipal sewage system

Room Layout

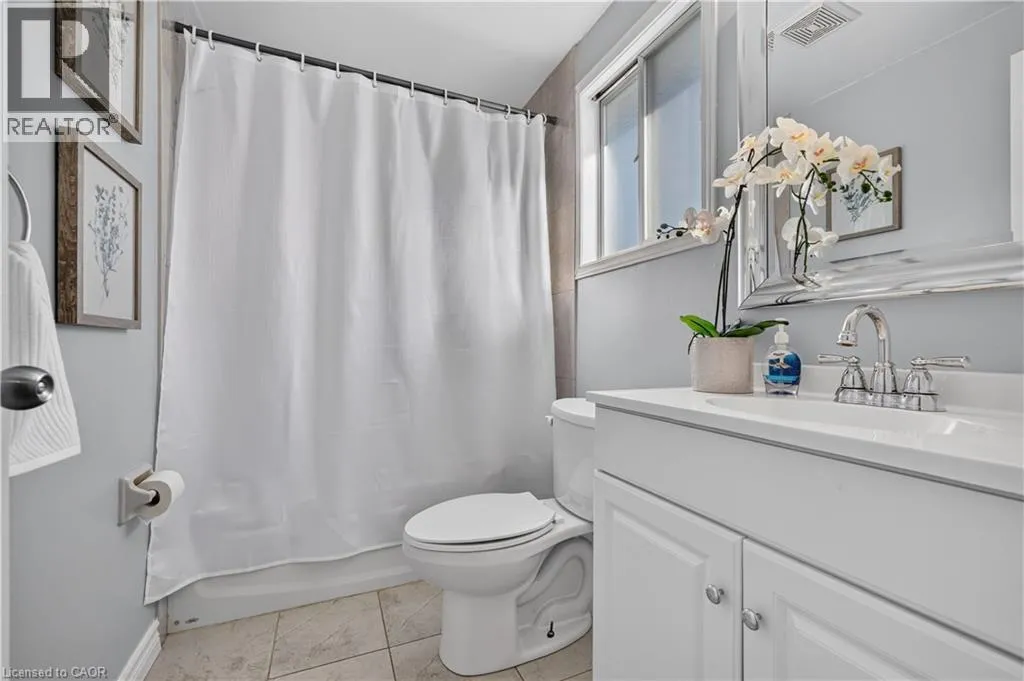
4pc Bathroom
Second level
8'0'' x 4'11''
Bedroom
Second level
12'2'' x 7'10''
Bedroom
Second level
12'9'' x 8'4''
Primary Bedroom
Second level
14'3'' x 11'3''
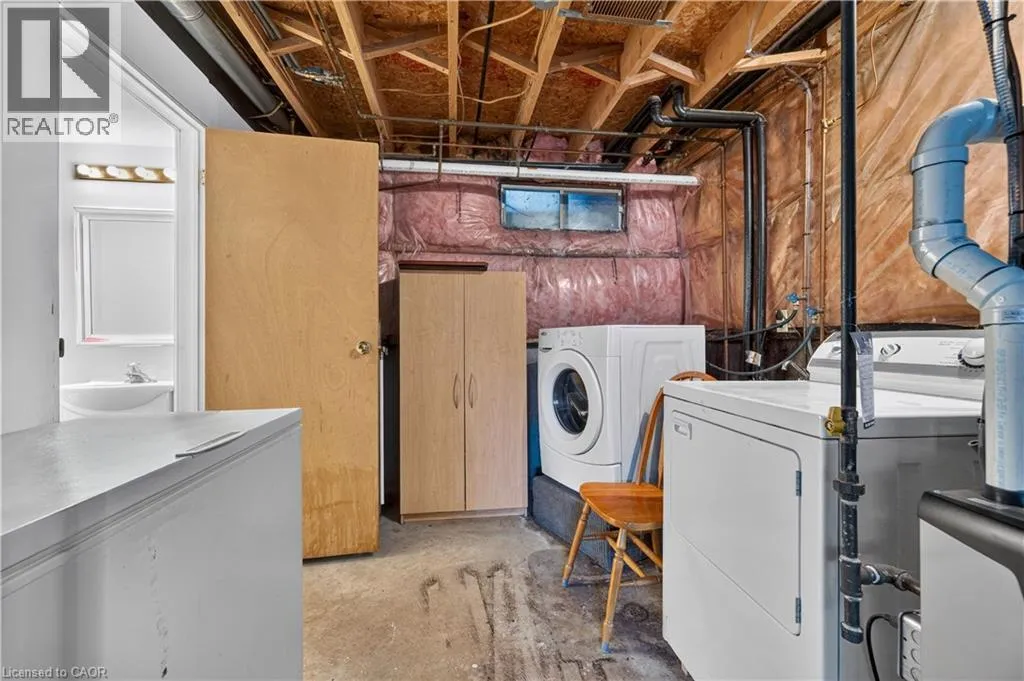
Laundry room
Basement
10'8'' x 16'1''
3pc Bathroom
Basement
7'8'' x 5'7''
Family room
Basement
16'8'' x 16'1''
Porch
Main level
12'8'' x 16'8''
Kitchen
Main level
10'7'' x 8'1''
Dining room
Main level
10'7'' x 8'6''
Living room
Main level
18'8'' x 12'6''

Location

Learn more about this property
Listing provided by:
Real Broker Ontario Ltd.
MLS® number:
40875344
Agent:
Tyler Stewart Dawe
*Indicates required field
Name is required
Email is required
Please enter a valid phone number (e.g., 416-111-1111).