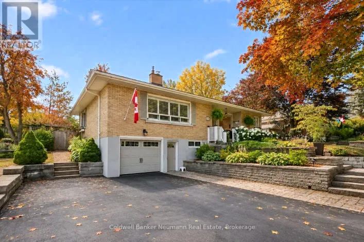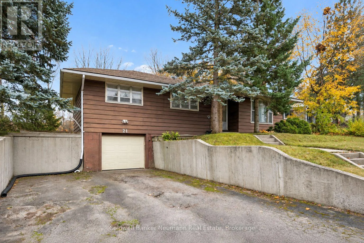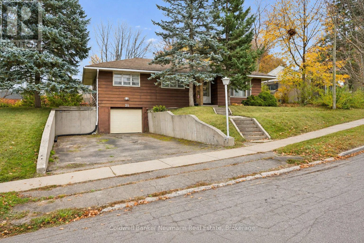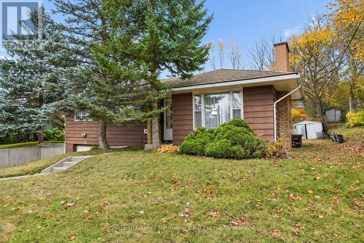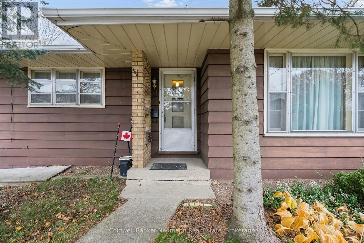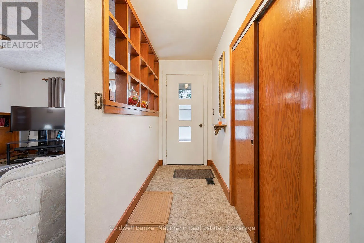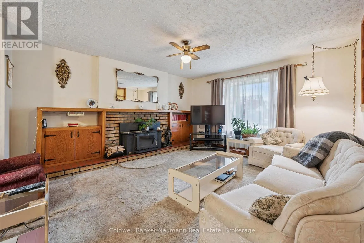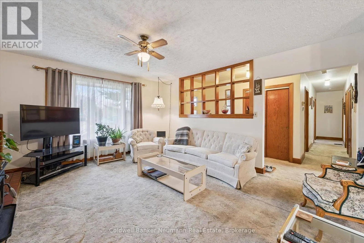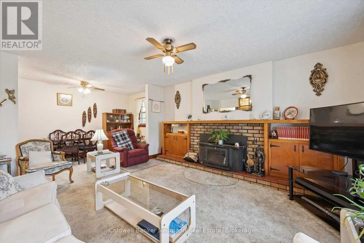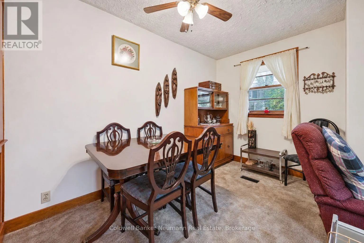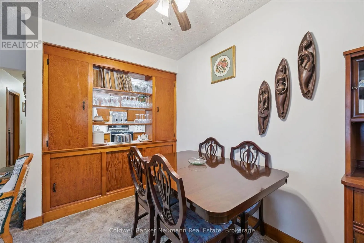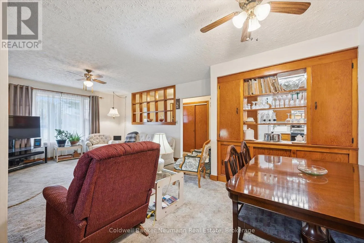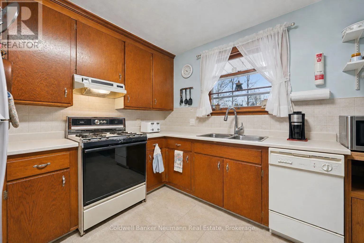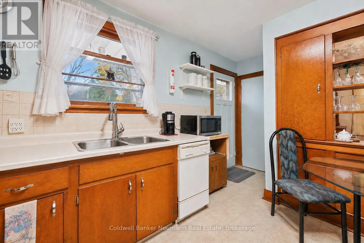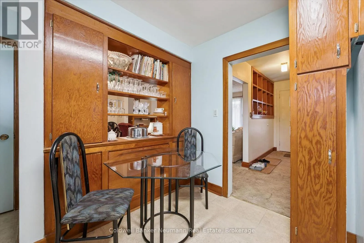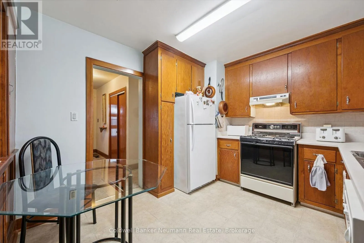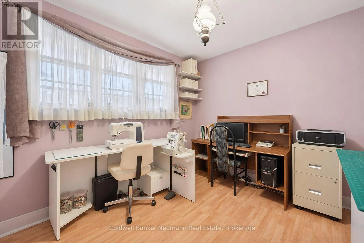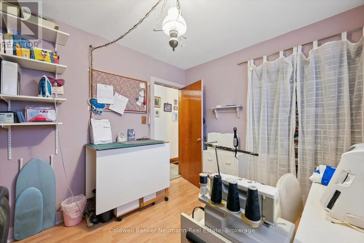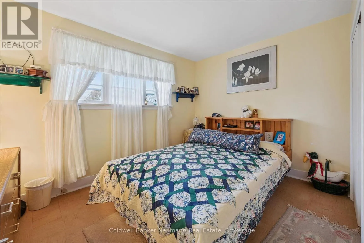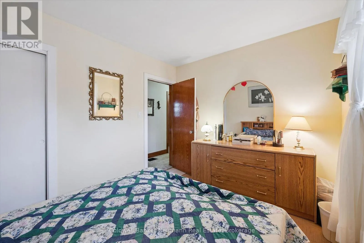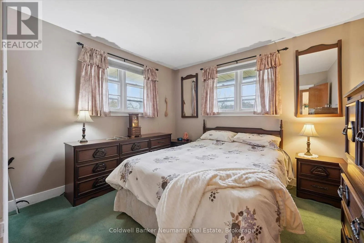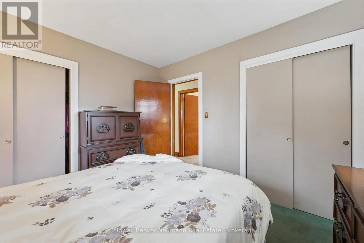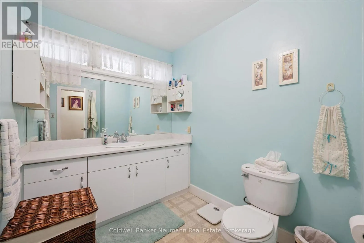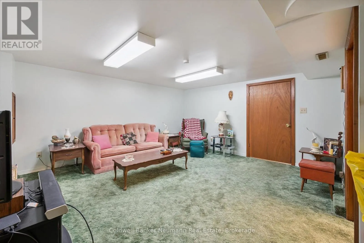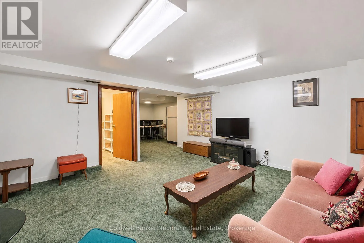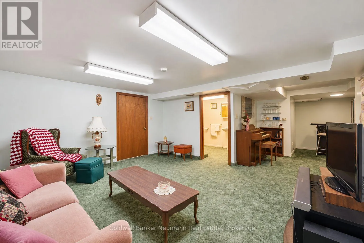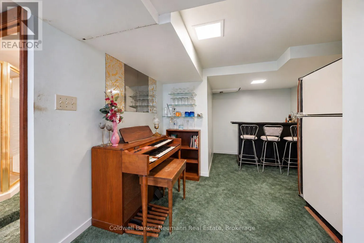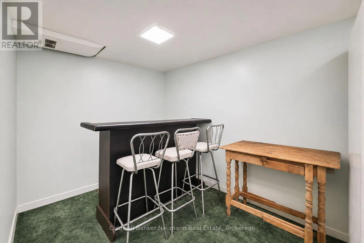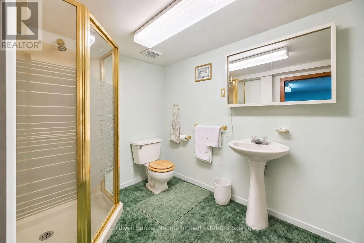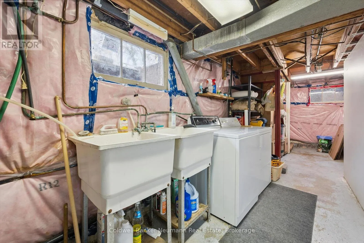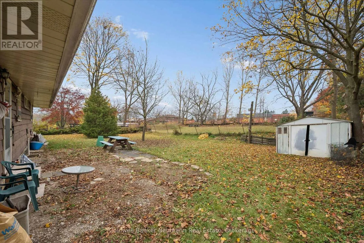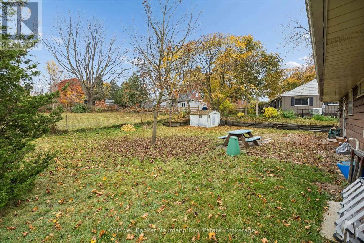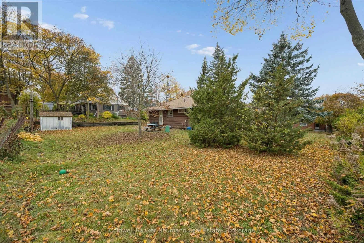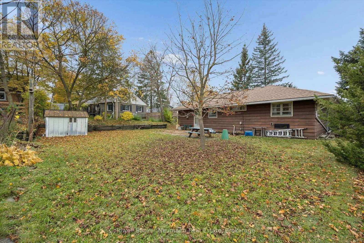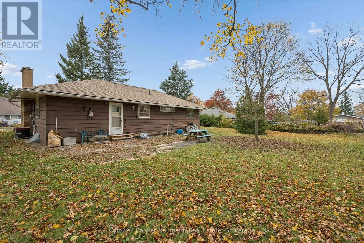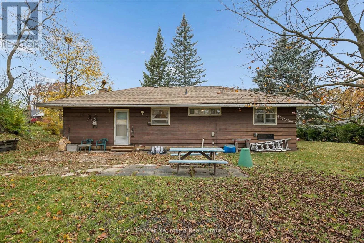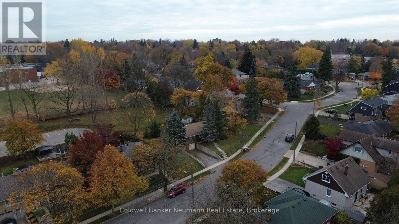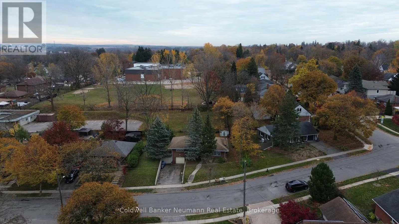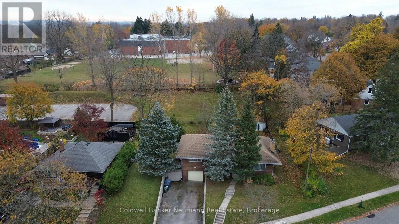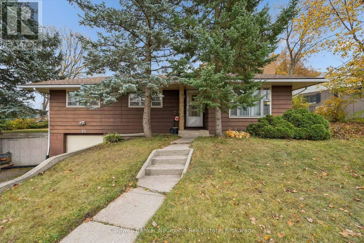
Cross Streets: Bennett x Metcalfe or Bennett x Lane. ** Directions: Lane x Stevenson. Welcome to 21 Bennett Avenue, a classic 1,136-square-foot bungalow beautifully situated on a picturesque, tree-lined street in the highly coveted St. George's Park neighbourhood. Cherished by the same family since 1970, this home sits on a great 89 x 100-foot lot, offering exceptional size and outdoor space right in the middle of the city. The lifestyle here is truly unbeatable. You get the quiet serenity of a mature, established street while being just a short walk to local shops, grocery stores, and GoodLife Fitness, all while remaining conveniently accessible to downtown Guelph.Inside, right off the front entrance, the main floor welcomes you with an open-concept living and dining room. The layout also features three bedrooms, a full bathroom, and a cute eat-in kitchen. A separate entrance off the kitchen leads directly down to the basement, which includes a comfortable family room, a second full bathroom, and fantastic in-law suite potential. The home is a wonderful blank canvas, completely ready for you to bring your own personal touch and design ideas to life.Beyond the phenomenal location and impressive lot size, this home offers true peace of mind knowing the big stuff has already been taken care of. Major upgrades include a roof and garage door replaced in 2018, along with updated insulation in both the attic and basement that same year. Rounding out this solid list of improvements is a furnace, central air conditioning system, and an owned hot water tank, all installed in 2020. This is a rare opportunity to secure a property with the major updates completed and an outstanding lot in one of Guelph's most desirable neighbourhoods. (id:27476)