97 Teal Drive, Guelph, Ontario N1C 1H2

Listed for:
$750,000
3 beds
2 baths
Listed 10 days ago
House for rent: 97 Teal Drive, Guelph, Ontario N1C 1H2

View all 36 photos

About

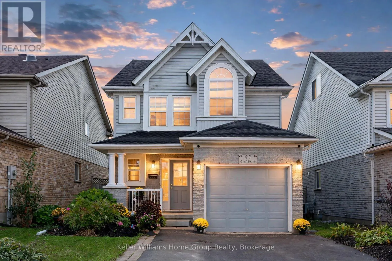
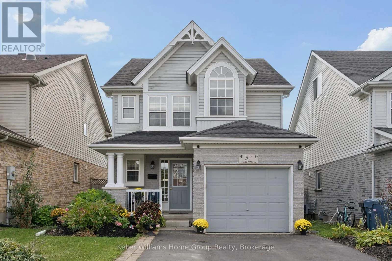
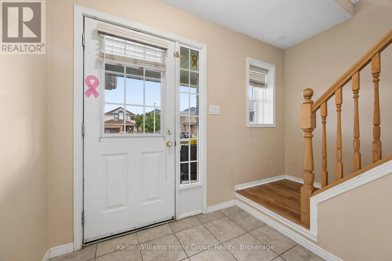
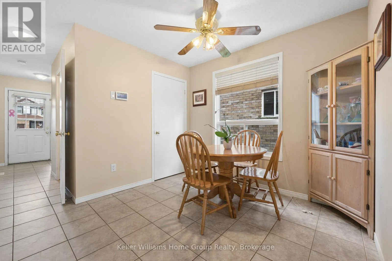
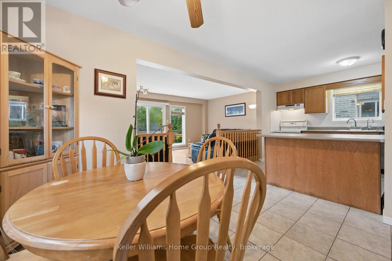
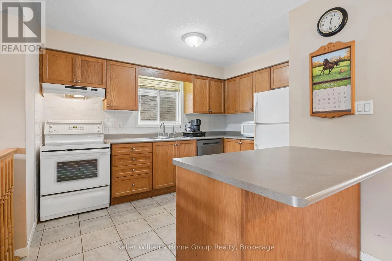
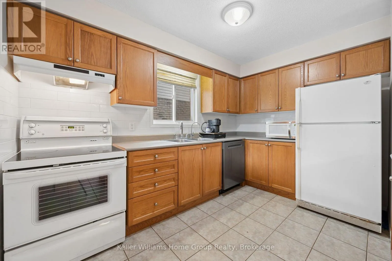
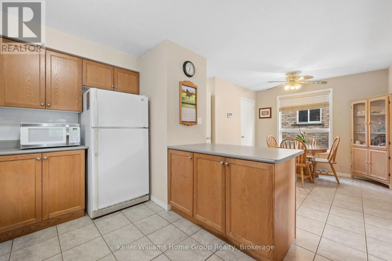
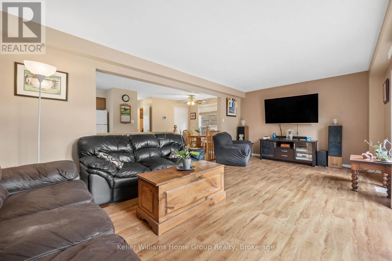
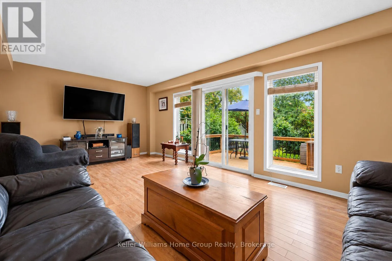
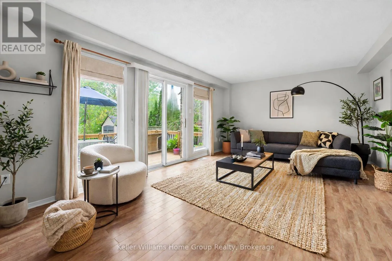
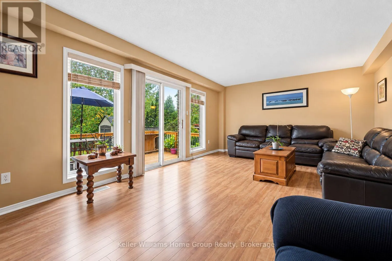
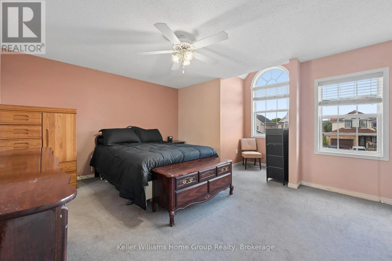
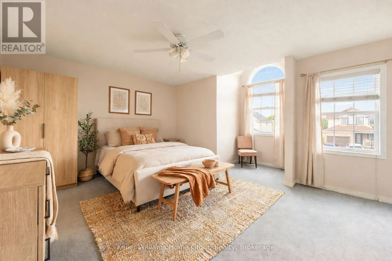
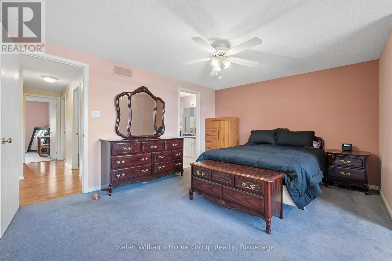
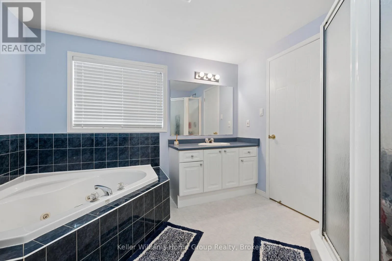
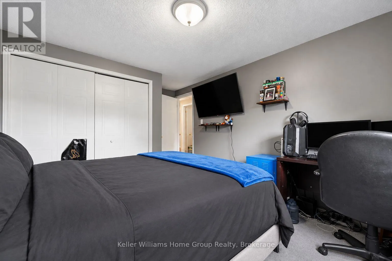
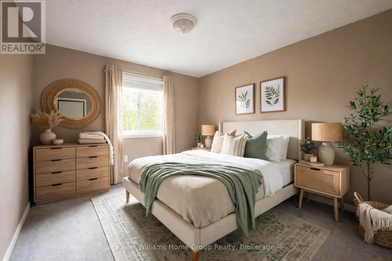
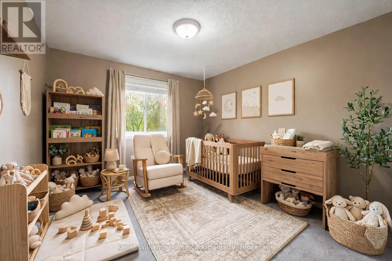
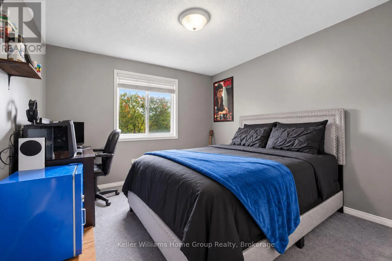
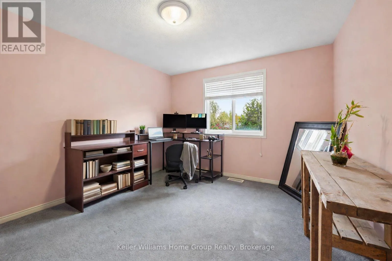
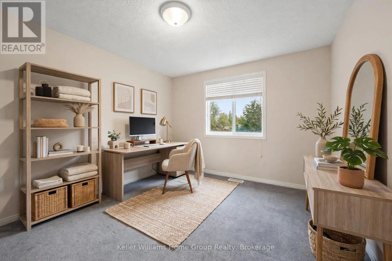
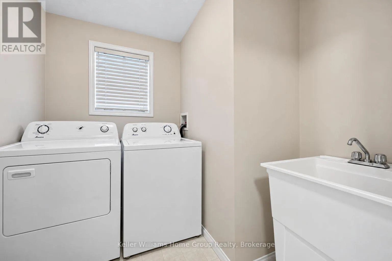
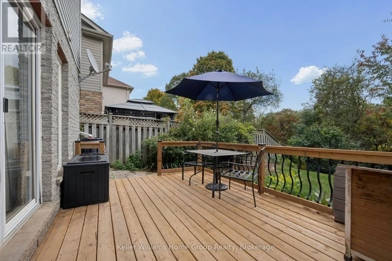
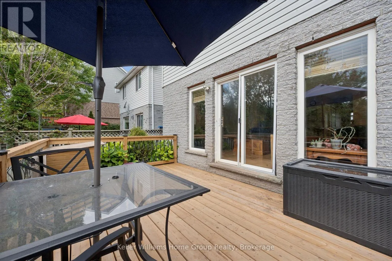
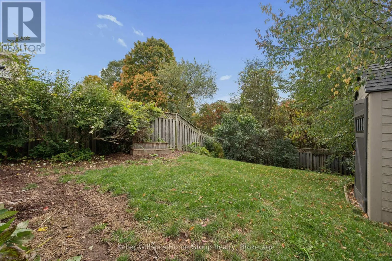
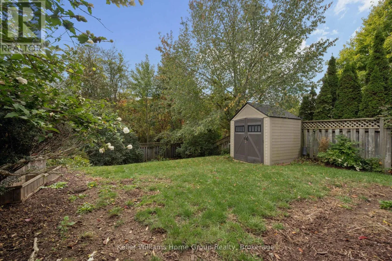
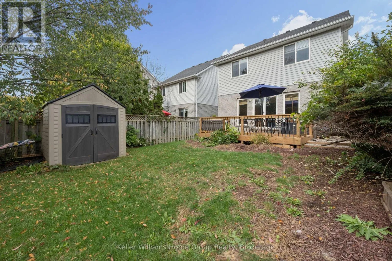
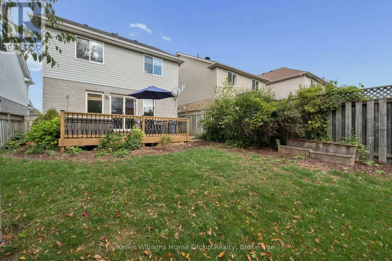
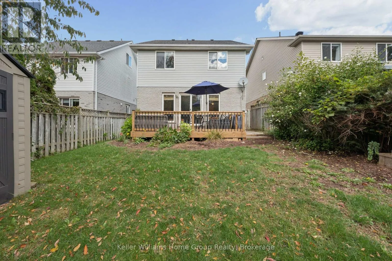
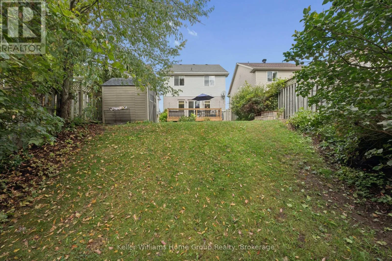
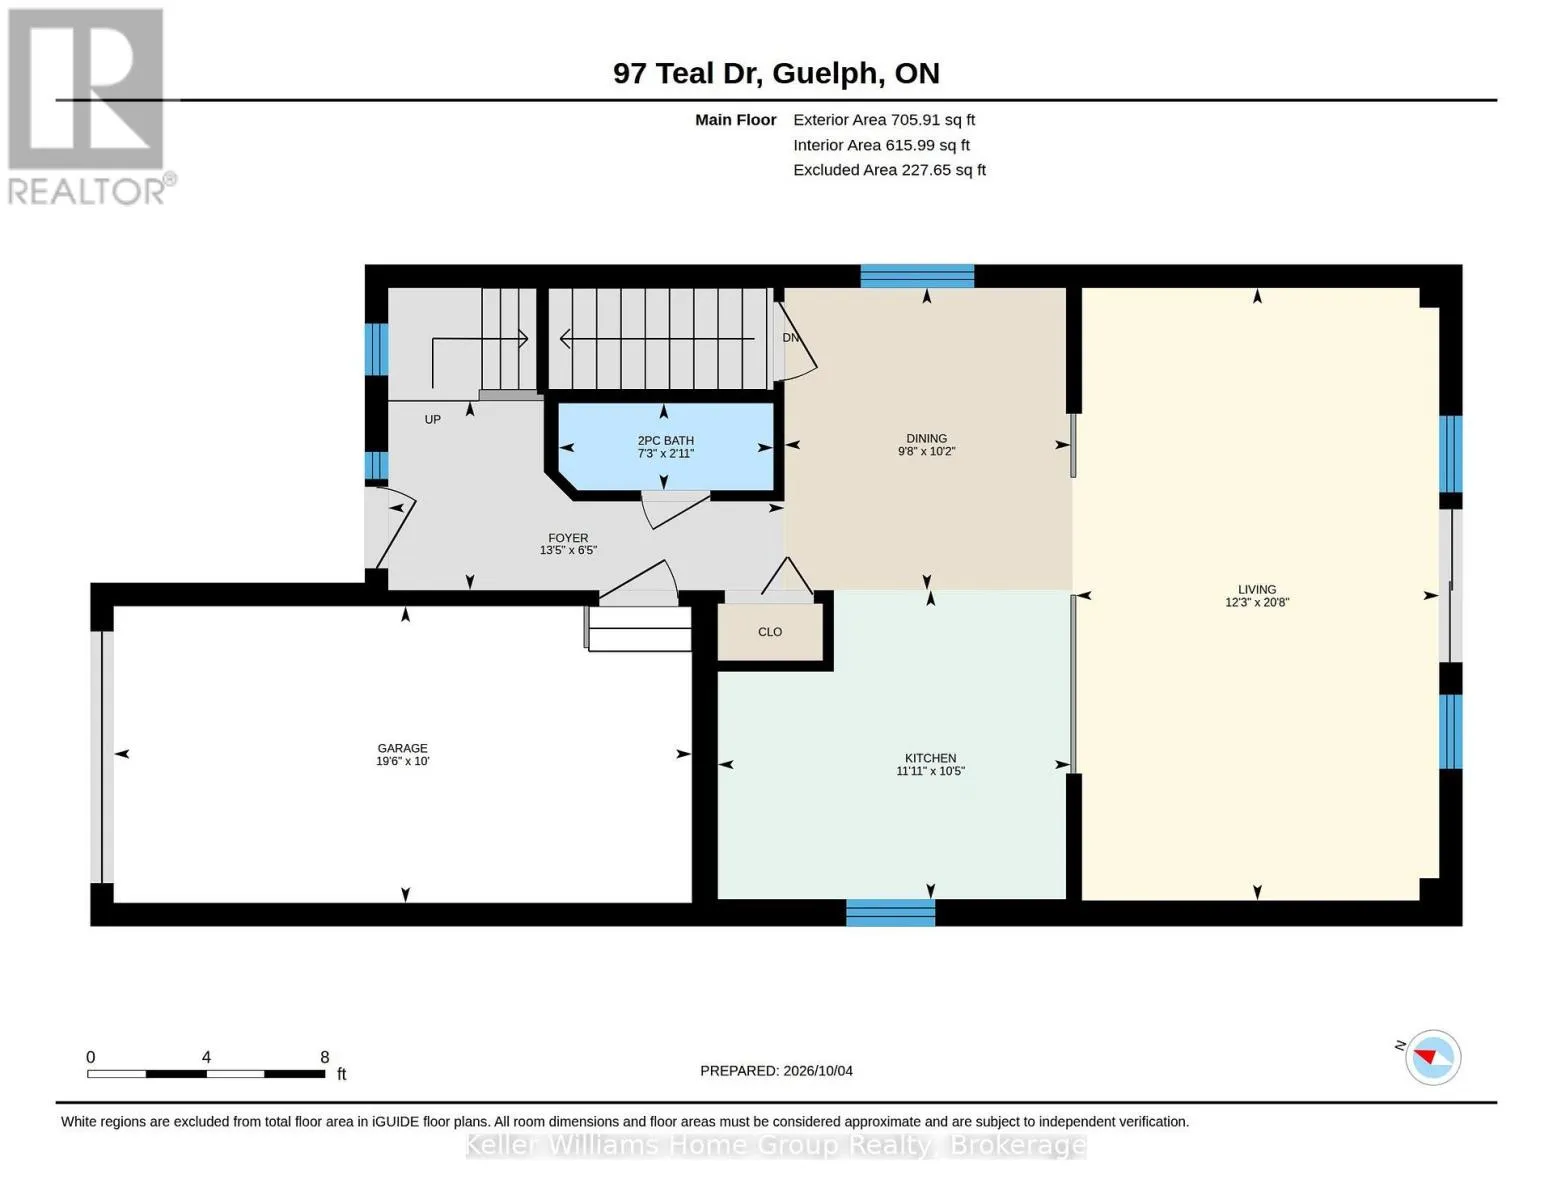
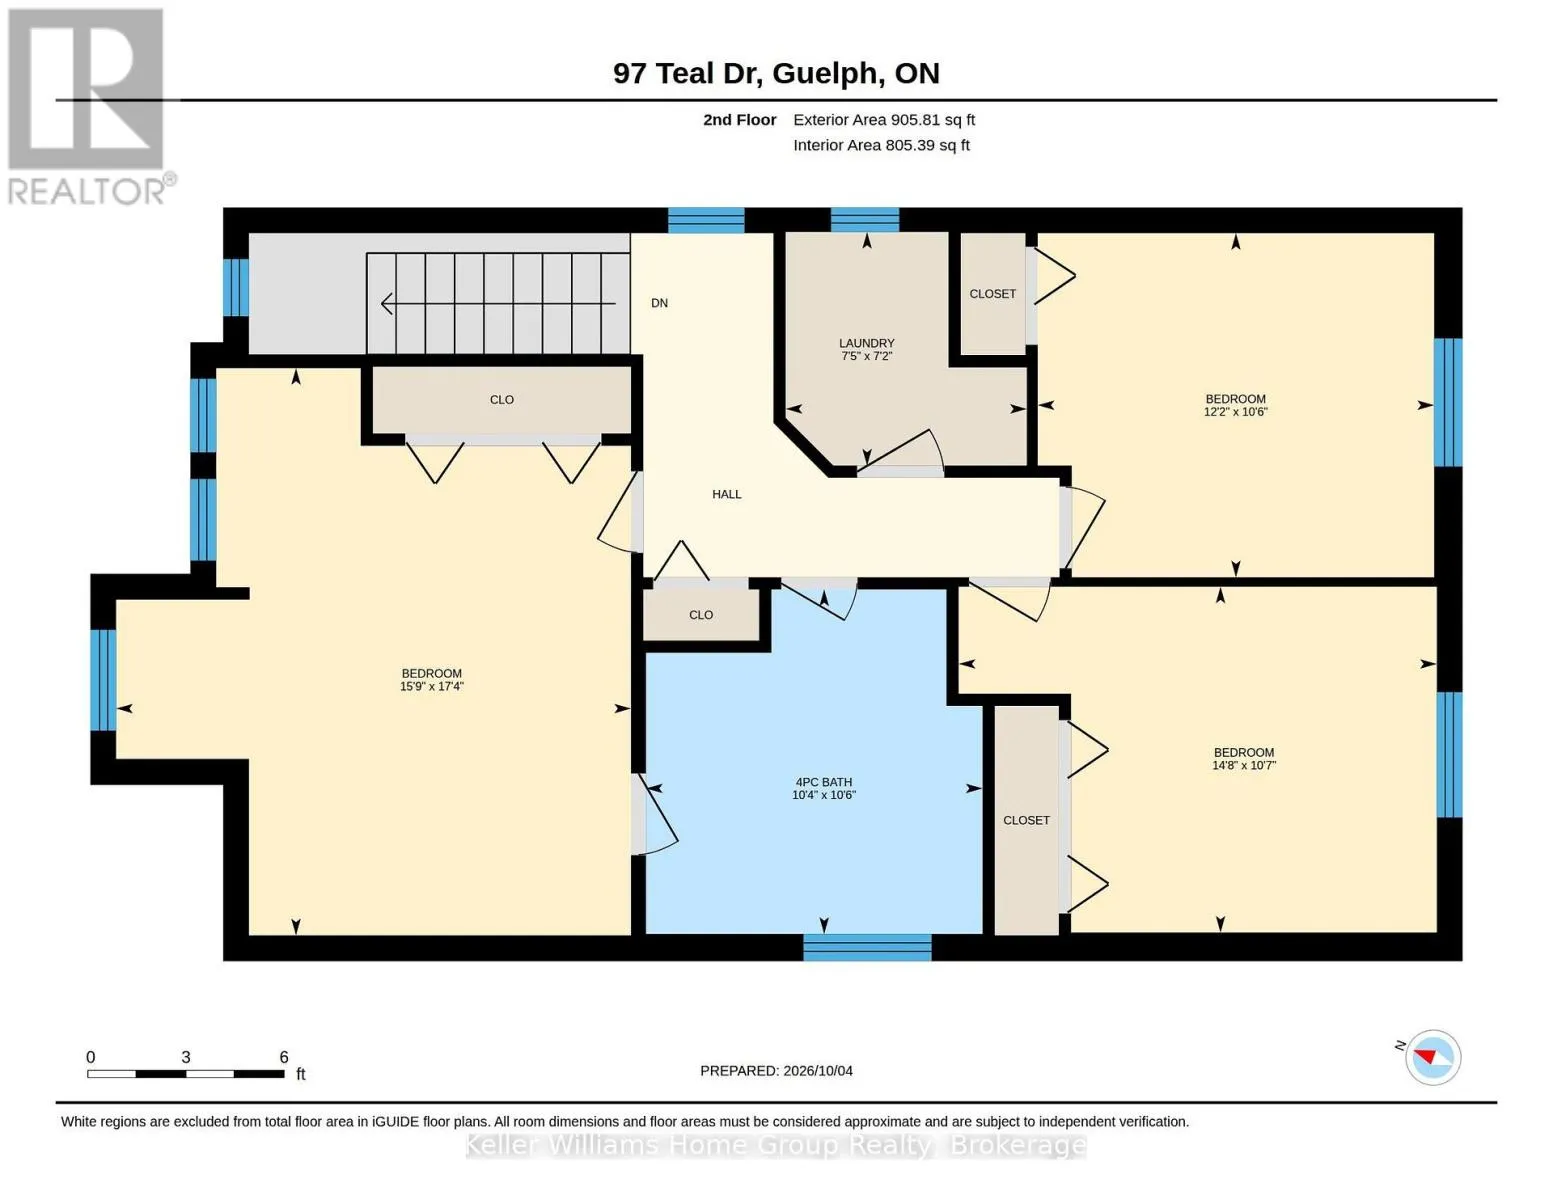
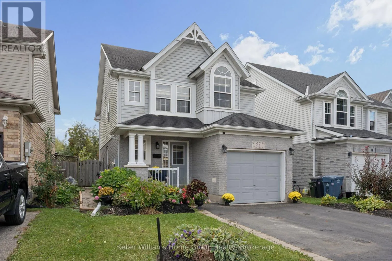
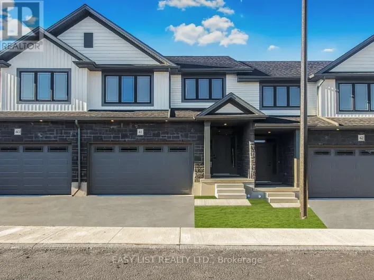
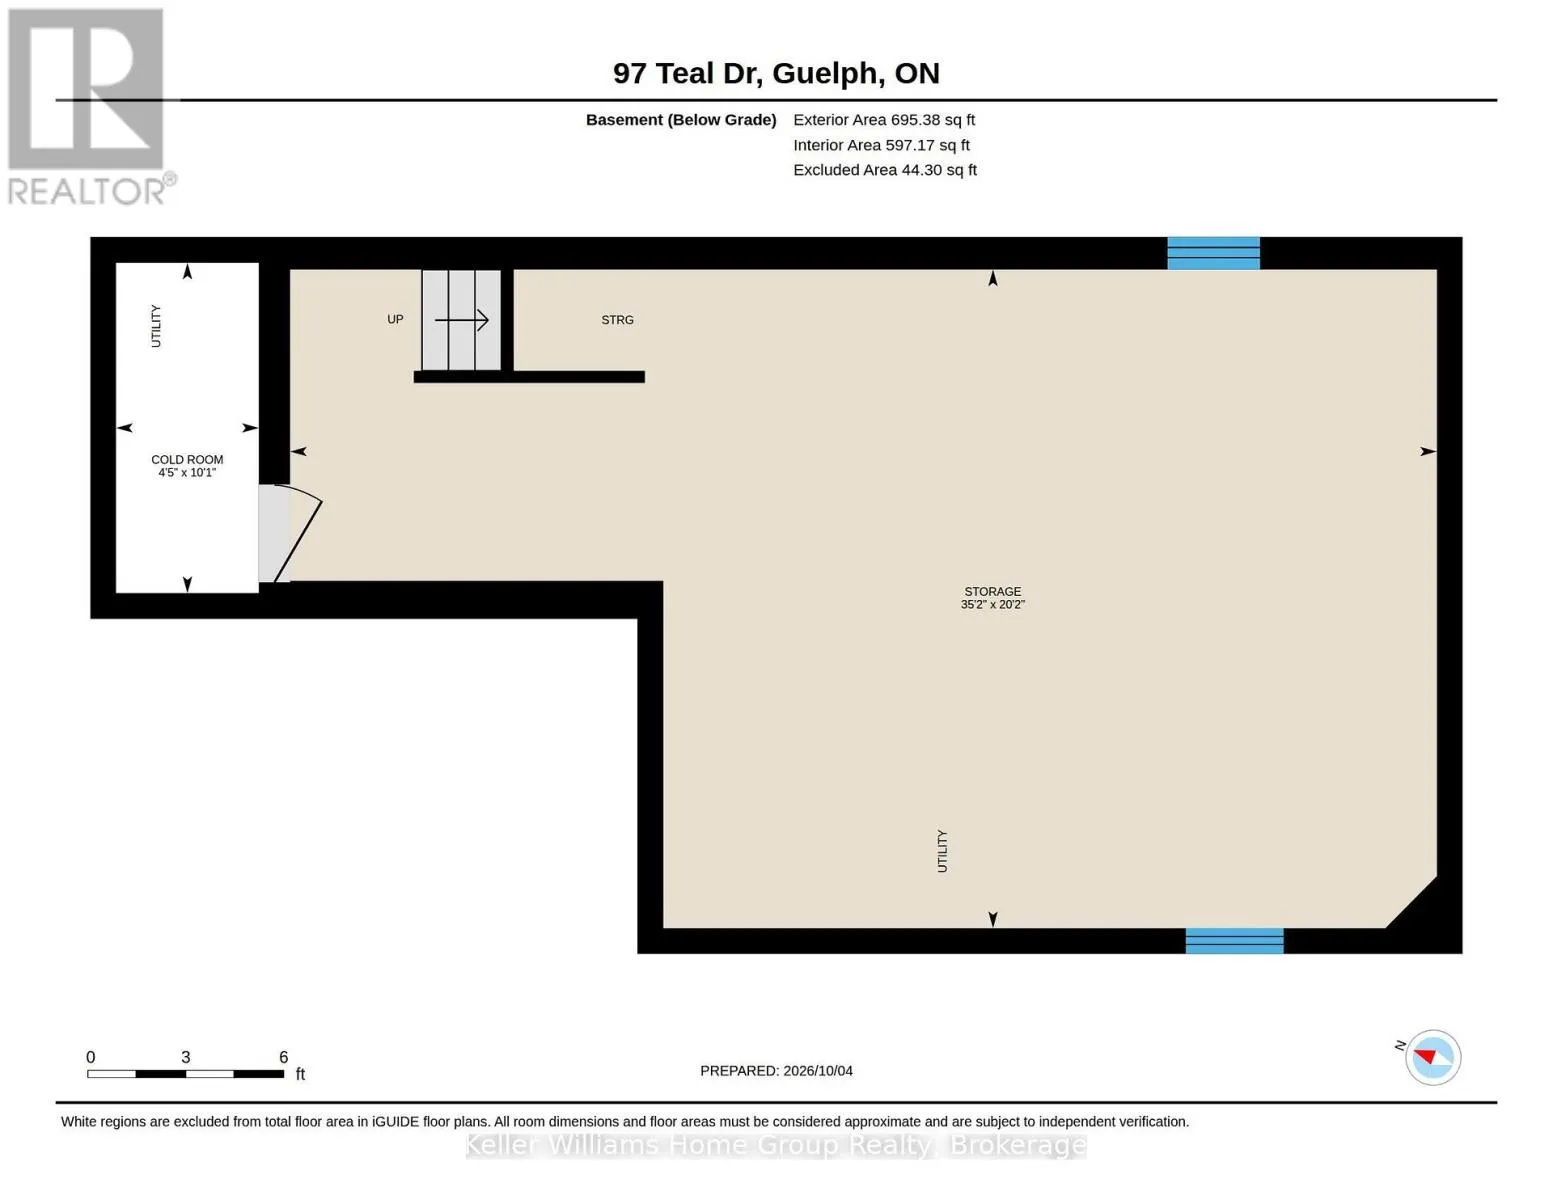
Cross Streets: Milson and Teal. ** Directions: Milson Crescent turn right on Teal Dr. Imagine your family home, in a neighbourhood you'll love, at a price that leaves room to make it yours and grow equity while you enjoy life! 97 Teal Drive in Kortright Hills is a 3 bedroom, 2 bathroom, 2 storey detached home with 1,547 sq ft above grade and a well laid out additional 600sqft basement with a rough in waiting for your ideas and vision. The home has a flow that makes practical day to day living easy. An open concept kitchen, living room, and dining area make it perfect for entertaining as well. From there head out to one of the best parts of the home, the very private fenced yard and brand new deck that backs onto green space, is an amazing place to have a morning coffee or a midnight star gaze. Finish it off with 3 good size bedrooms and an upstairs laundry. This is a home you can move into now and make your own. If you've been waiting for the right home, this is the one to come see with great schools, parks and trails at your doorstep, shopping and commuter routes minutes away. Kortright Hills just makes life and community easy. (id:27476)

Property Highlights

MLS® Number
X14149460
Type
Single Family
Community Name
Kortright Hills
Ownership Type
Freehold
Land Size
32.8 x 131.5 FT
Parking Space Total
3

Building

Building Type
House
Storeys
2.00
Square Footage
1500 - 2000 sqft
Bathrooms Total
2
Bedrooms Above Ground
3
Bedrooms Total
3
Exterior Finish
Brick Facing, Wood
Fireplace Present
No
Basement Type
N/A (Unfinished)
Basement Features
Building Heating Type
Forced air
Heating Fuel
Natural gas
Building Cooling Type
Central air conditioning

Utilities

Water
Municipal water
Utility Sewer
Sanitary sewer

Room Layout

Primary Bedroom
Second level
5.29 m x 4.8 m
Bedroom 2
Second level
3.23 m x 4.46 m
Bedroom 3
Second level
3.21 m x 3.7 m
Bathroom
Second level
3.21 m x 3.14 m
Laundry room
Second level
2.18 m x 2.25 m
Cold room
Basement
3.09 m x 1.33 m
Utility room
Basement
6.15 m x 10.71 m
Living room
Main level
6.31 m x 3.74 m
Dining room
Main level
3.11 m x 2.95 m
Kitchen
Main level
3.18 m x 3.63 m
Partial bathroom
Main level
0.9 m x 2.21 m

Location

Learn more about this property
Listing provided by:
Keller Williams Home Group Realty
MLS® number:
X14149460
Agent:
Richard Peck
*Indicates required field
Name is required
Email is required
Please enter a valid phone number (e.g., 416-111-1111).