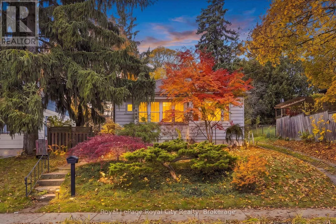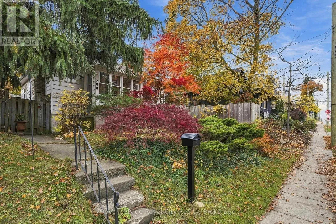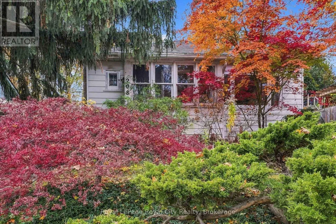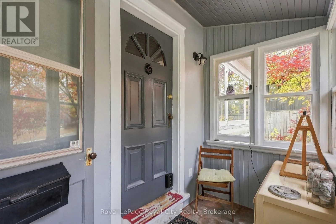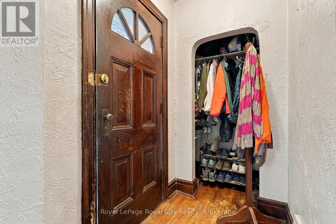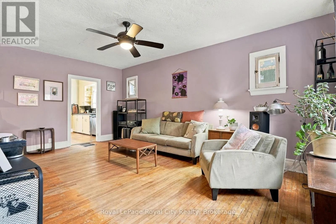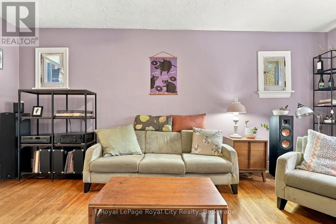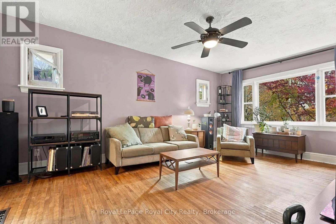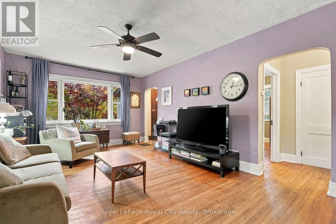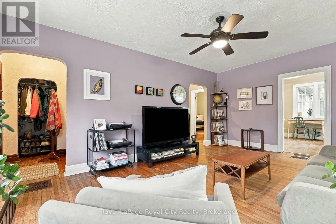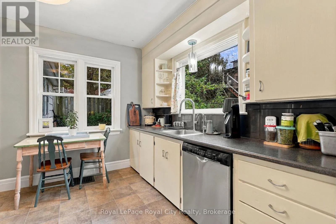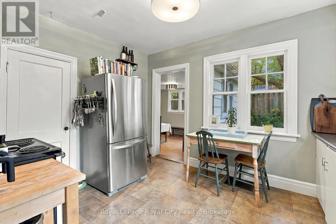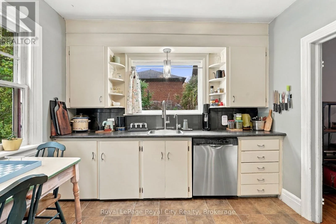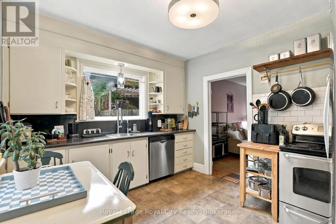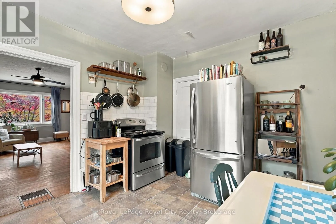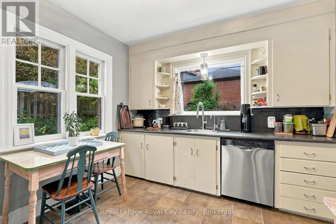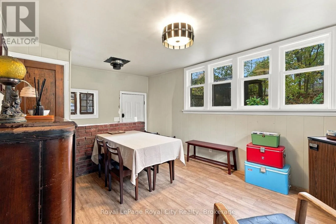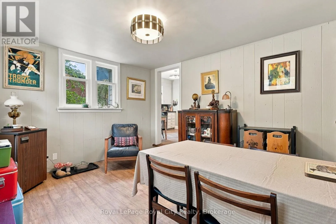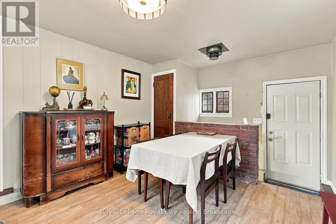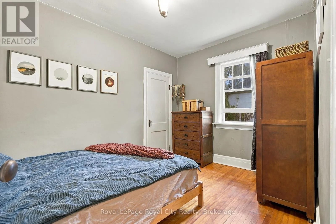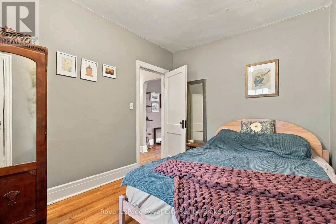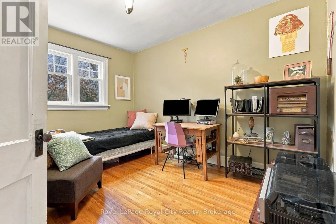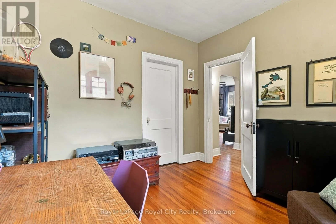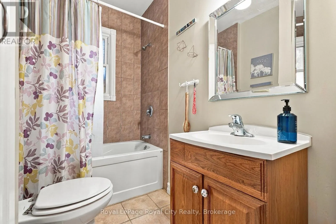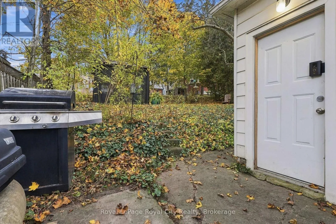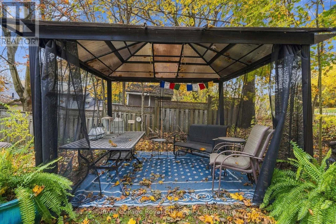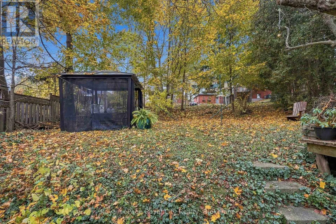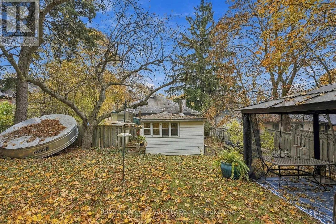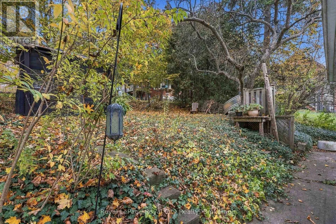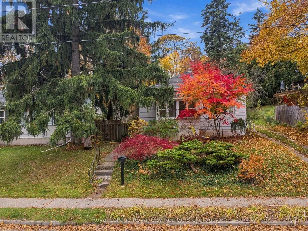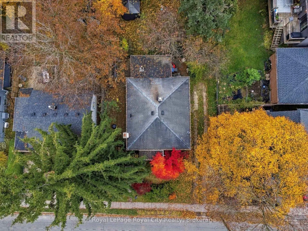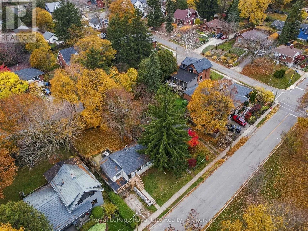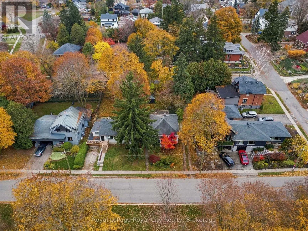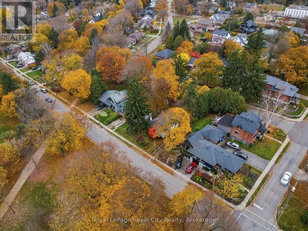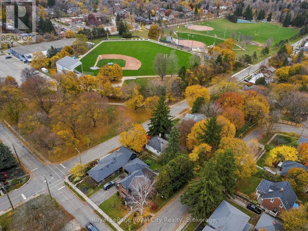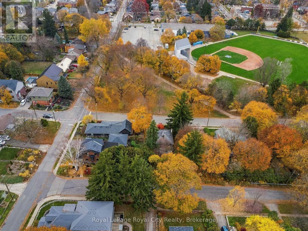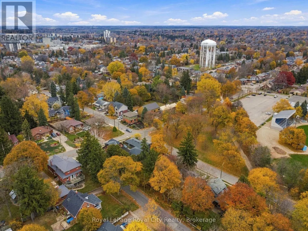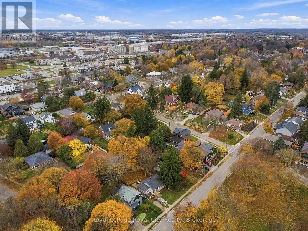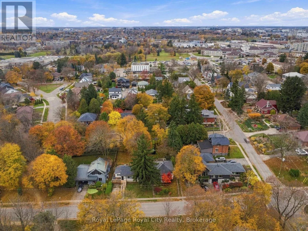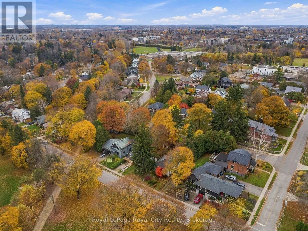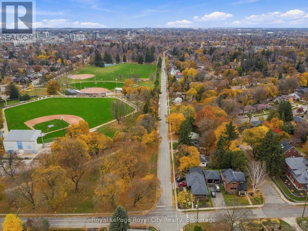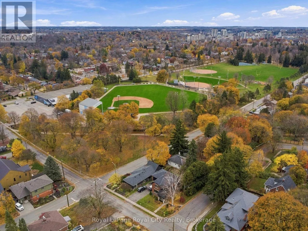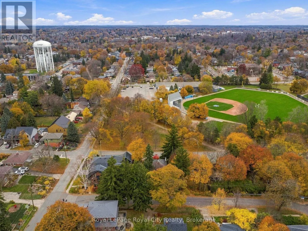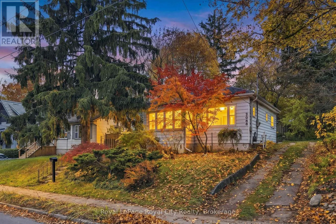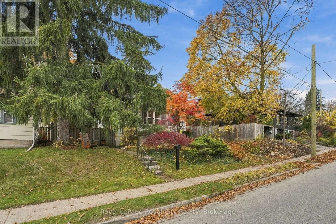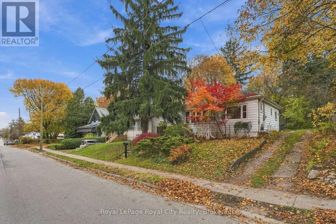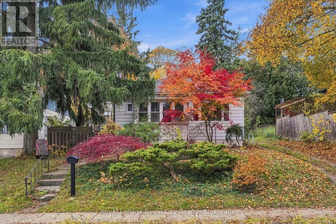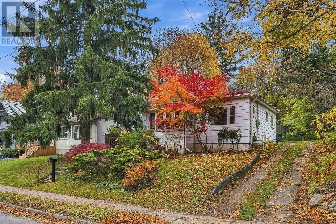
Cross Streets: Division and Kathleen. ** Directions: Division to Kathleen Stret. 208 Kathleen Street is an incredible opportunity to not only get into a detached home at a great price, but also to live directly across from Exhibition Park in Guelph! This adorable 2-bedroom, 1-bathroom bungalow is full of charm and potential. This home offers a warm and inviting family room, an eat-in kitchen, and a versatile rear addition that could be used as a dining area, home office, or additional living space to suit your needs. Step into the backyard and discover your own private retreat. Sitting on a generous 53 x 100 ft lot, the property is framed by mature trees and lush greenery that create a peaceful, secluded setting rarely found in the city. With the lot extending all the way through to Summit Drive, there are no rear neighbours, so you can enjoy your morning coffee, garden, or entertain in a space that feels like your own little escape. Between your private backyard, one of Guelph's best parks steps away, and easy access to the Royal Recreation Trail, you're sure to spend many hours enjoying the fresh air outside. Whether you're looking to get into the Guelph market, downsize, invest, or explore the potential this property has to offer, this is an opportunity you won't want to miss! (id:27476)