5 Lisa Lane, Guelph, Ontario N1H 7H7

Listed for:
$828,000
3 beds
4 baths
Listed 9 days ago
House for rent: 5 Lisa Lane, Guelph, Ontario N1H 7H7

View all 44 photos

About

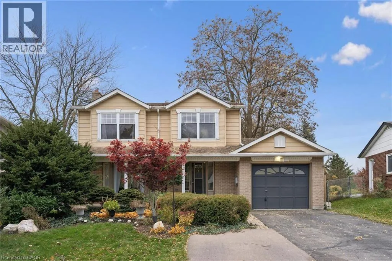
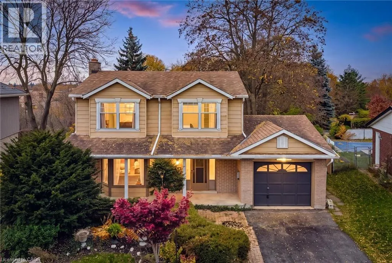
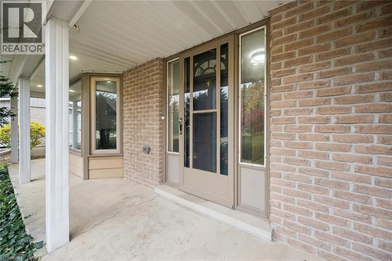
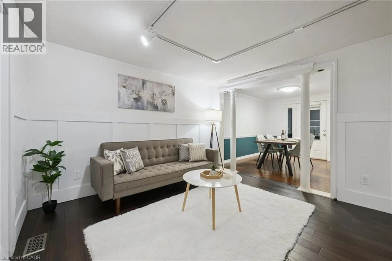
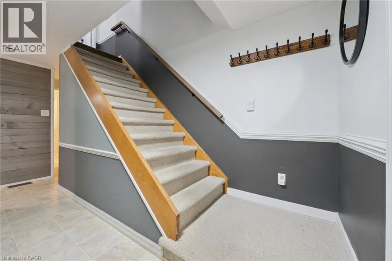
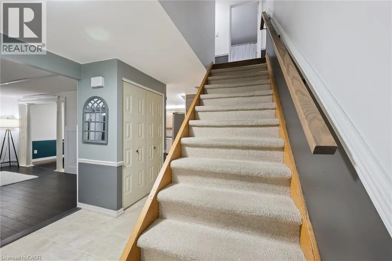
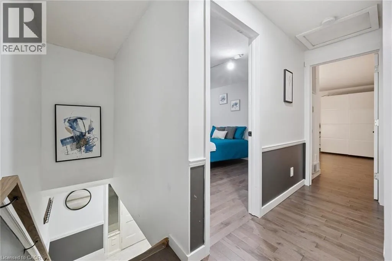
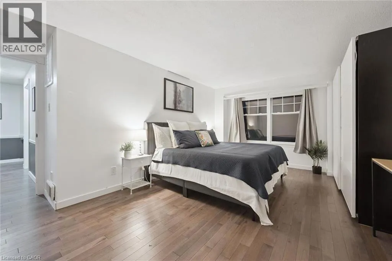
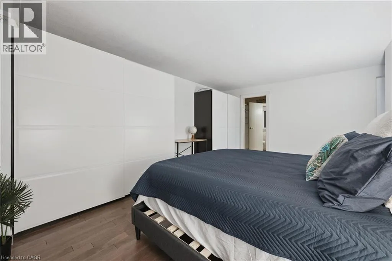
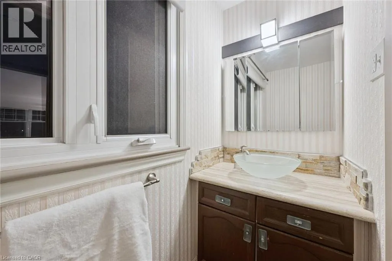
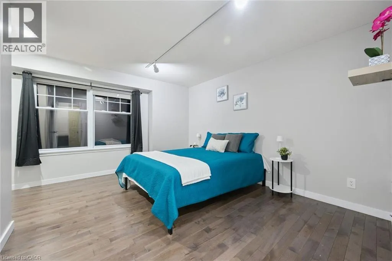
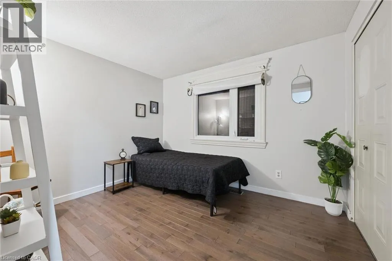
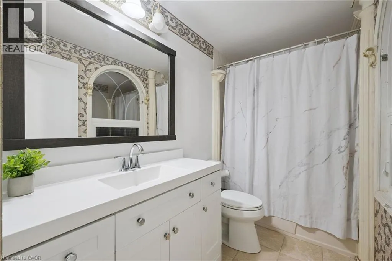
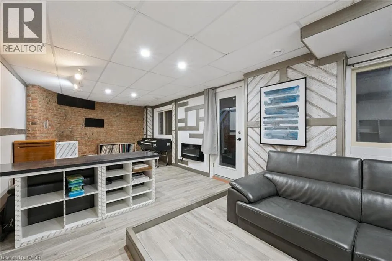
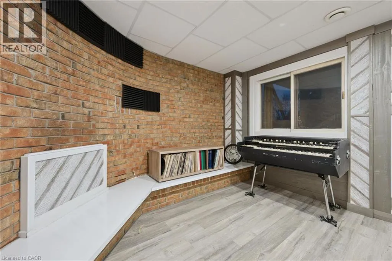
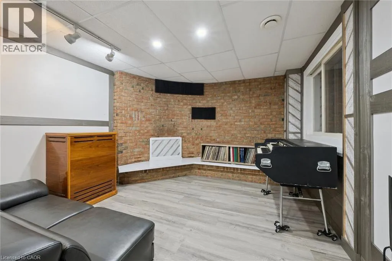
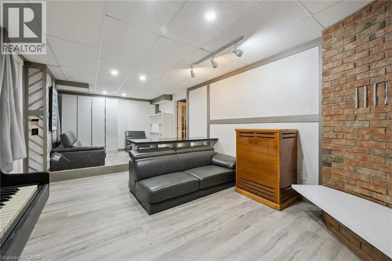
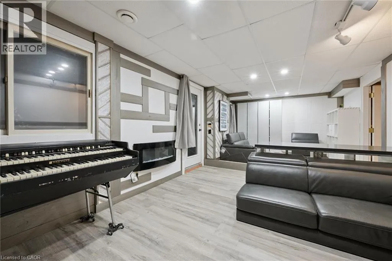
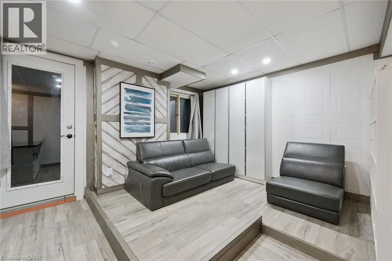
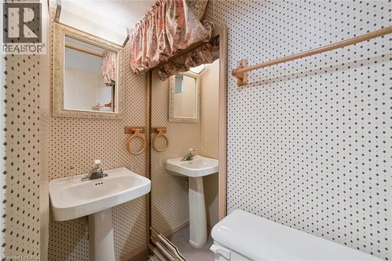
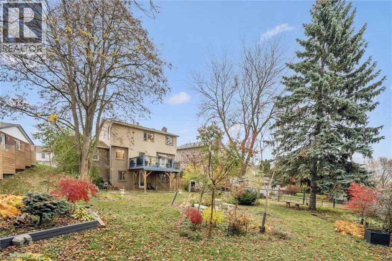
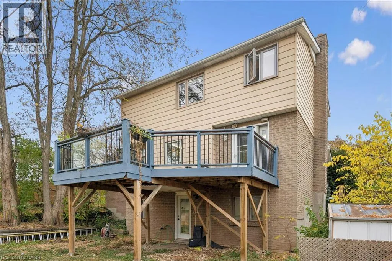
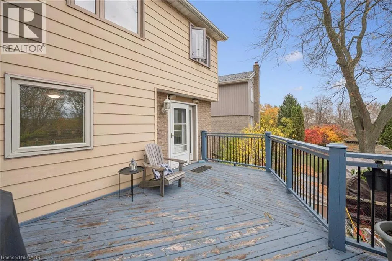
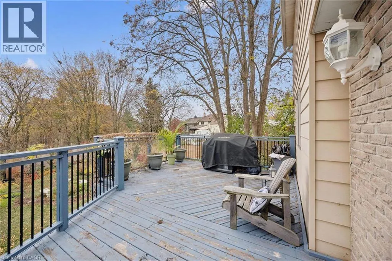
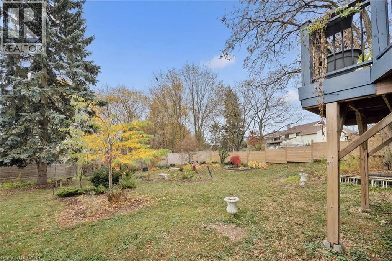
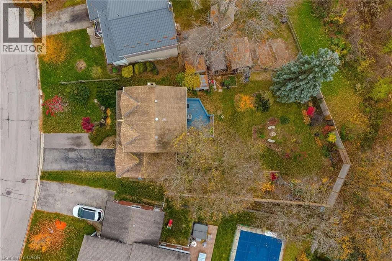
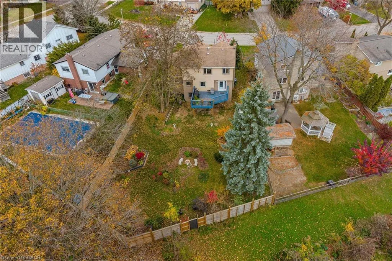
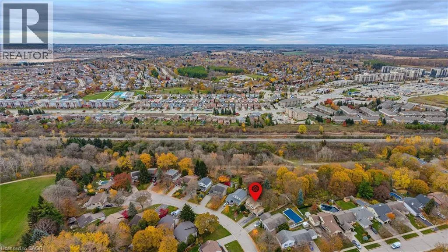
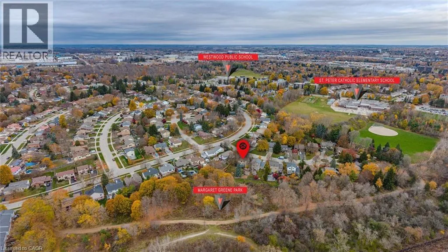
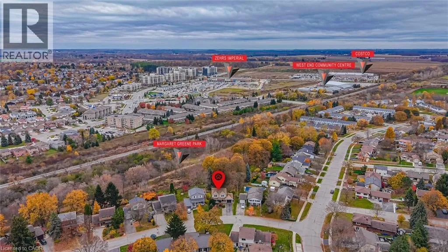
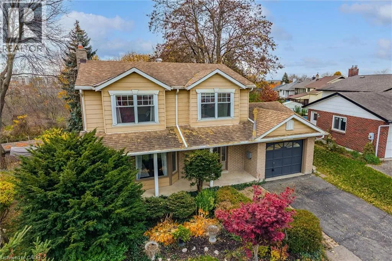
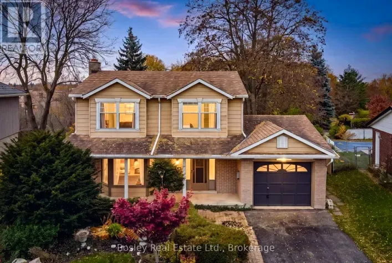
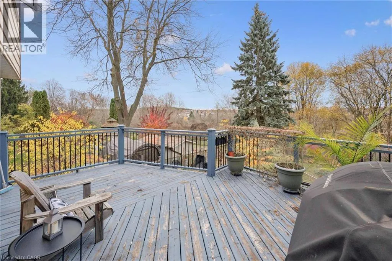
Ferman Drive to Lisa Lane Tucked away on a quiet cul-de-sac in Guelph’s West End, this detached home offers a wonderful combination of privacy, space, and convenience. Situated on a gorgeous and oversized pie-shaped lot that backs onto greenspace, the property features a spacious backyard with a variety of unique and rare trees and a large deck, perfect for outdoor entertaining and relaxing. Upstairs, you'll find three generously sized bedrooms, including a spacious primary bedroom complete with a walk-through closet and private 2-piece ensuite. The finished walk-out basement adds valuable living space and features a 3-piece bathroom, offering flexibility for family living, recreation, or guests. With three levels of bright living space and four bathrooms, this home is conveniently located close to shopping, schools, parks, and everyday amenities. (id:27476)

Property Highlights

MLS® Number
40869704
Type
Single Family
Ownership Type
Freehold
Land Size
under 1/2 acre
Parking Space Total
3

Building

Building Type
House
Storeys
2.00
Square Footage
1485 sqft
Bathrooms Total
4
Bedrooms Above Ground
3
Bedrooms Total
3
Amenities
Park, Place of Worship, Public Transit, Schools, Shopping
Exterior Finish
Aluminum siding, Brick
Fireplace Present
Yes
Basement Type
Full (Finished)
Basement Features
Building Heating Type
Forced air
Heating Fuel
Natural gas
Building Cooling Type
Central air conditioning

Utilities

Water
Municipal water
Utility Sewer
Municipal sewage system

Room Layout

2pc Ensuite bath
Second level
3'1'' x 7'5''
Primary Bedroom
Second level
16'9'' x 14'5''
4pc Bathroom
Second level
9'0'' x 5'0''
Bedroom
Second level
13'5'' x 12'1''
Bedroom
Second level
9'0'' x 11'0''
Utility room
Basement
5'1'' x 5'3''
Recreation room
Basement
11'6'' x 25'7''
3pc Bathroom
Basement
7'9'' x 5'1''
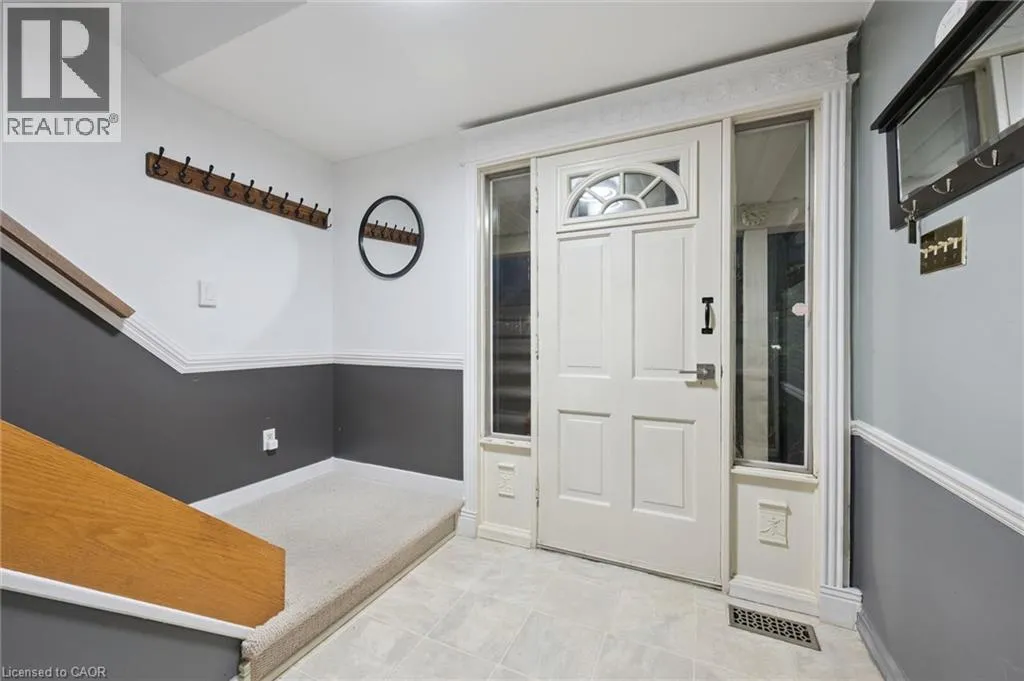
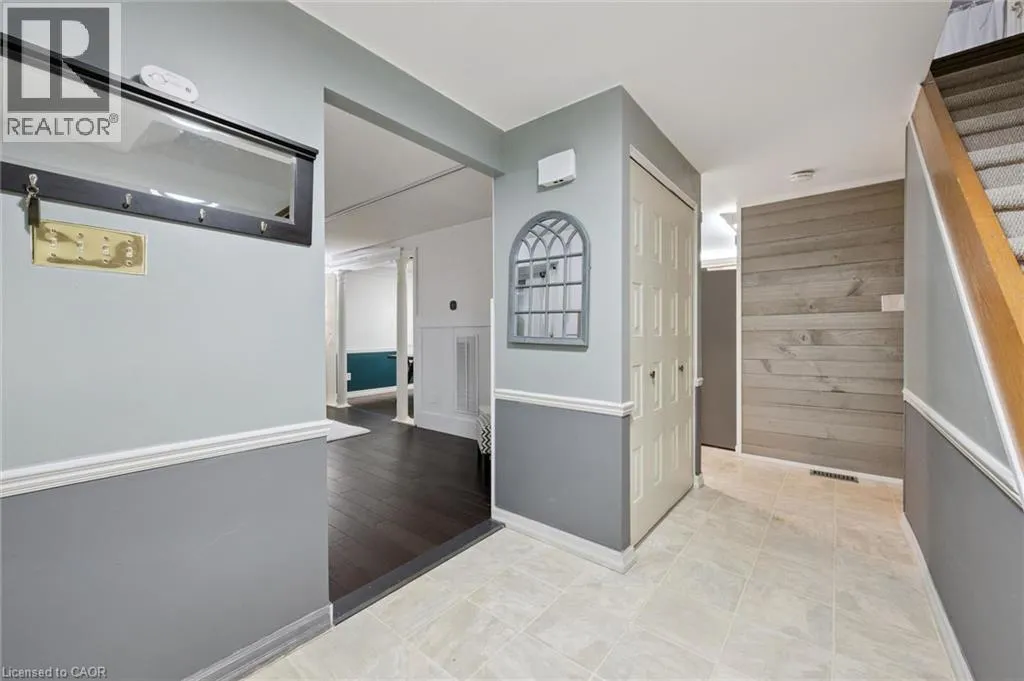
Foyer
Main level
5'11'' x 7'6''
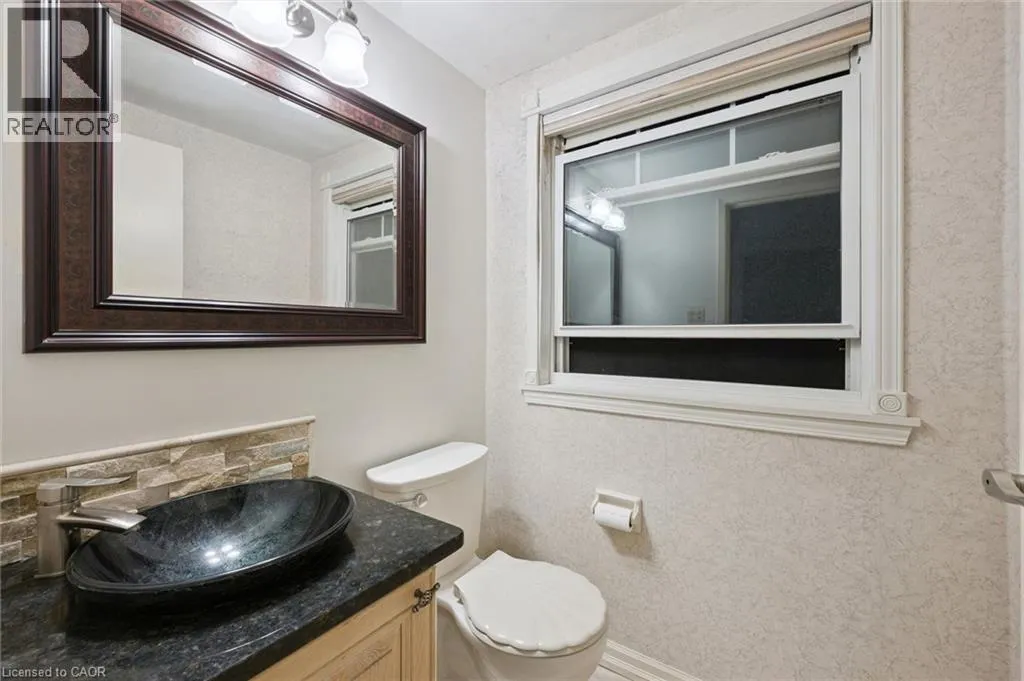
2pc Bathroom
Main level
4'11'' x 4'8''
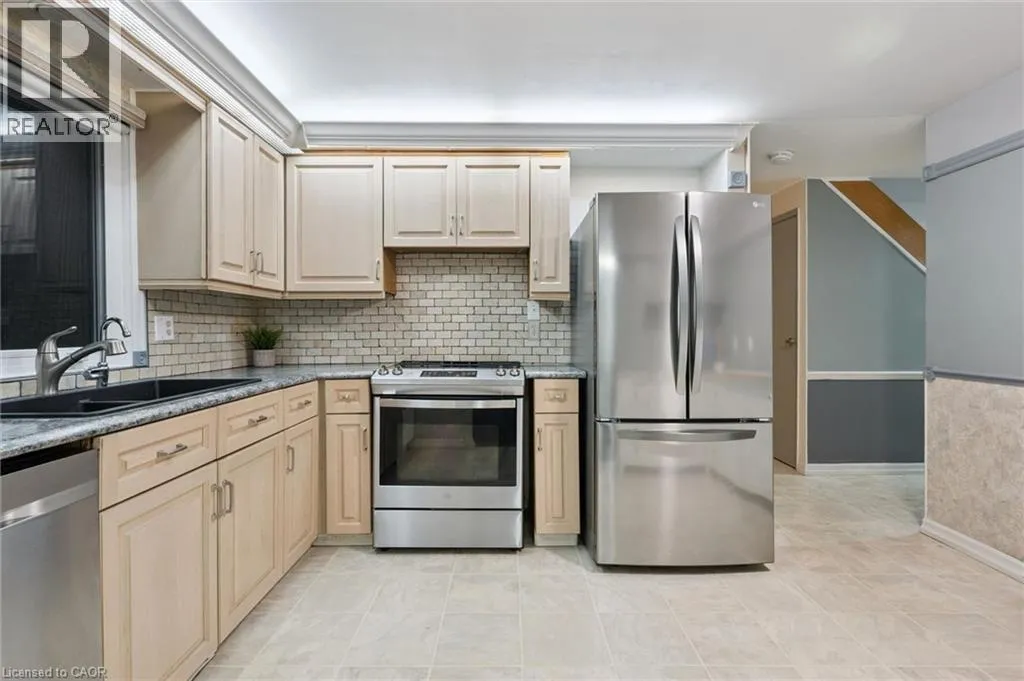
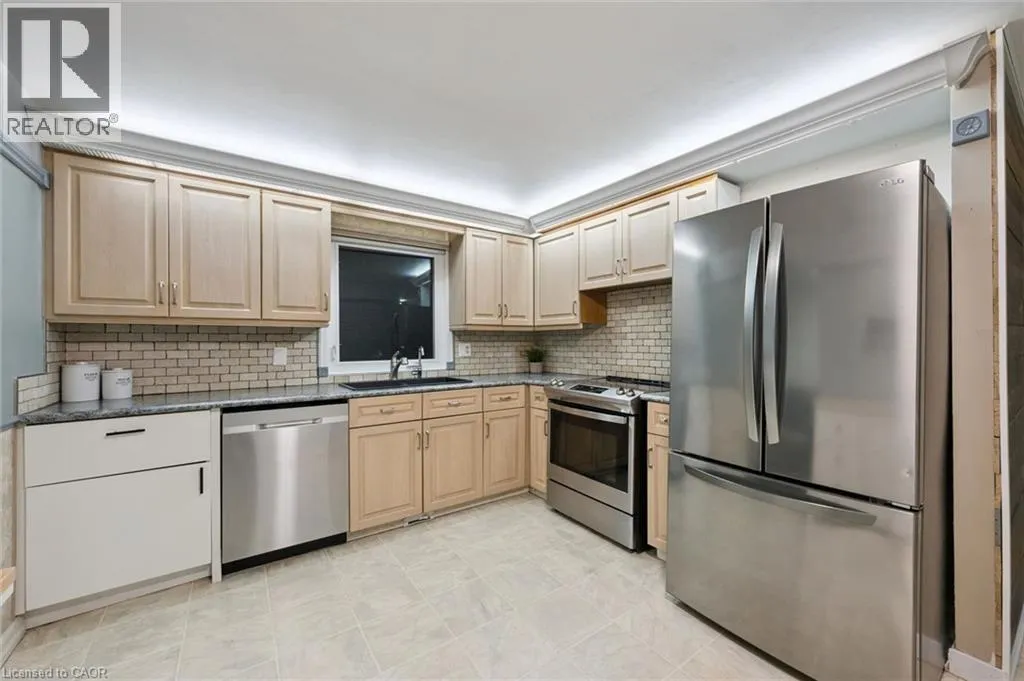
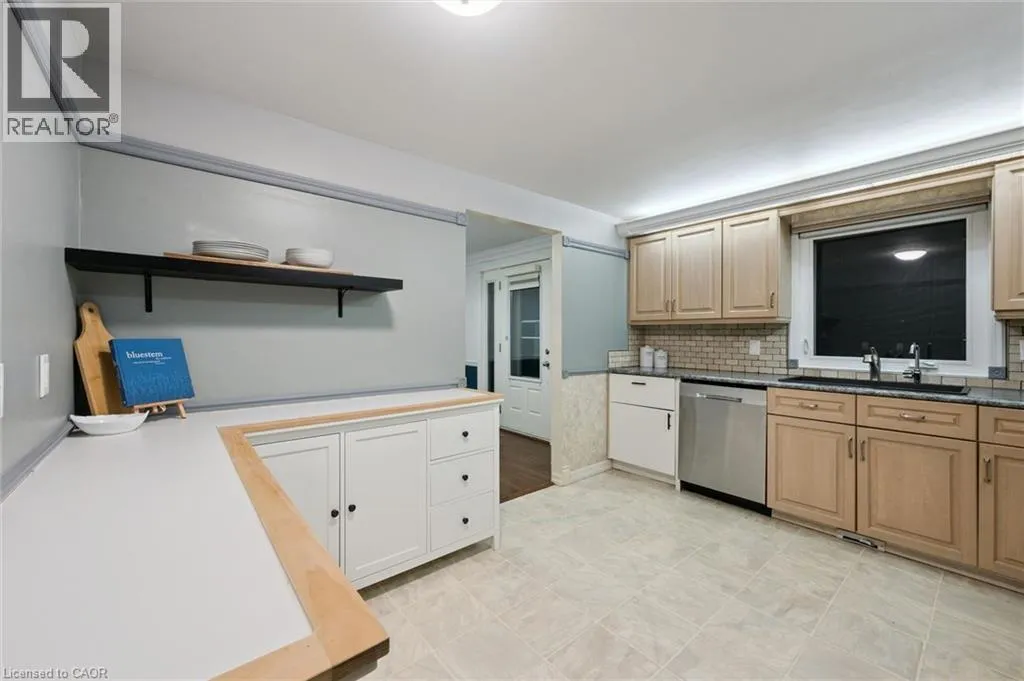
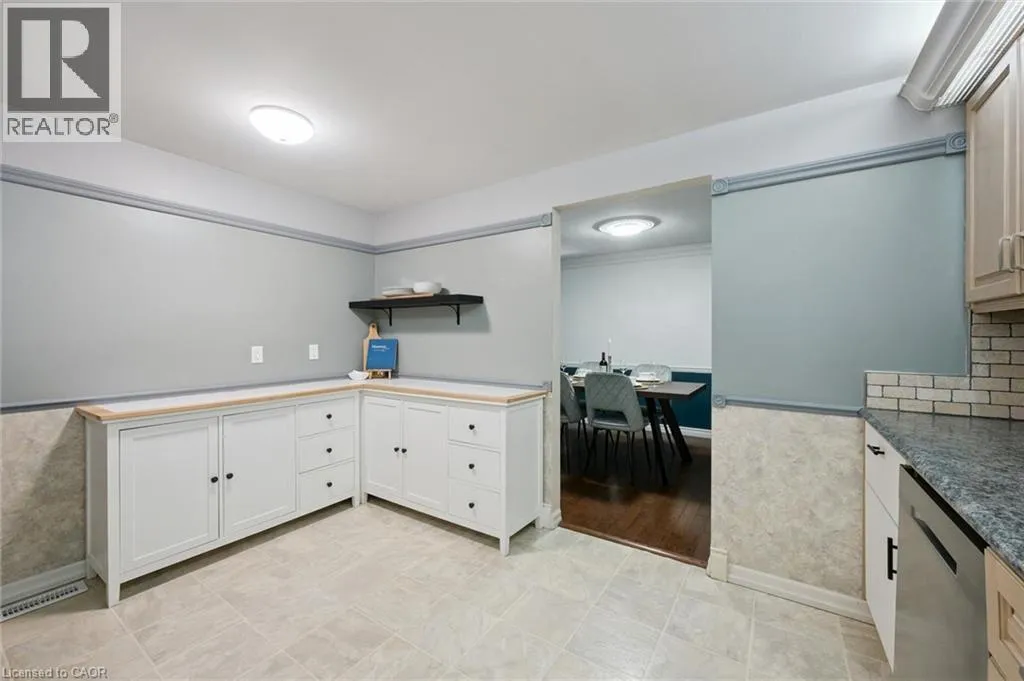
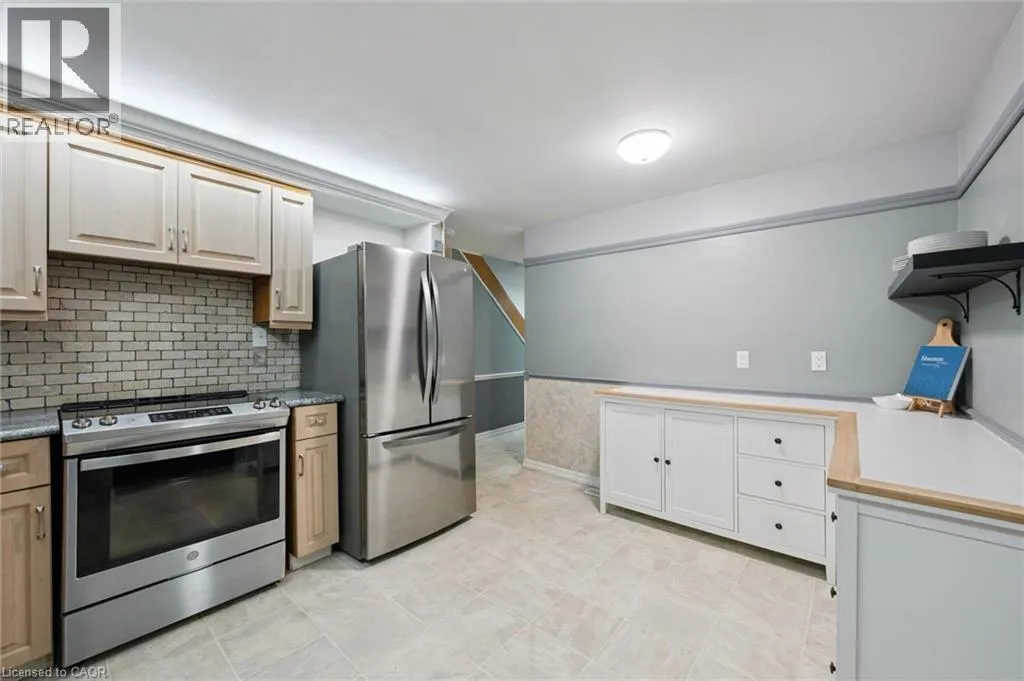
Kitchen
Main level
10'8'' x 12'10''
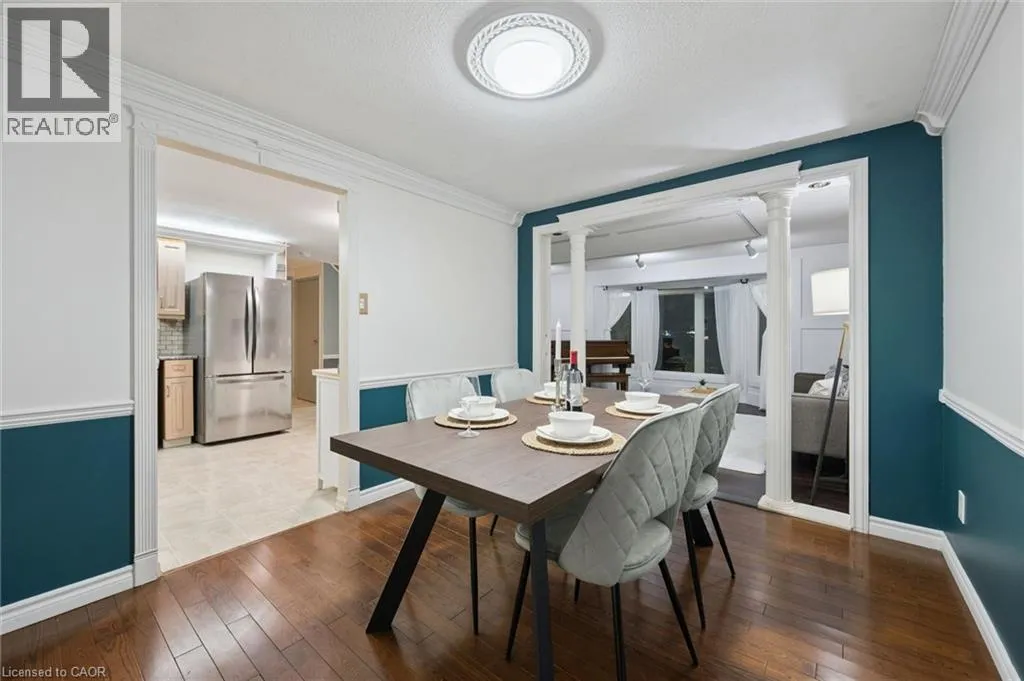
Dining room
Main level
9'5'' x 11'4''
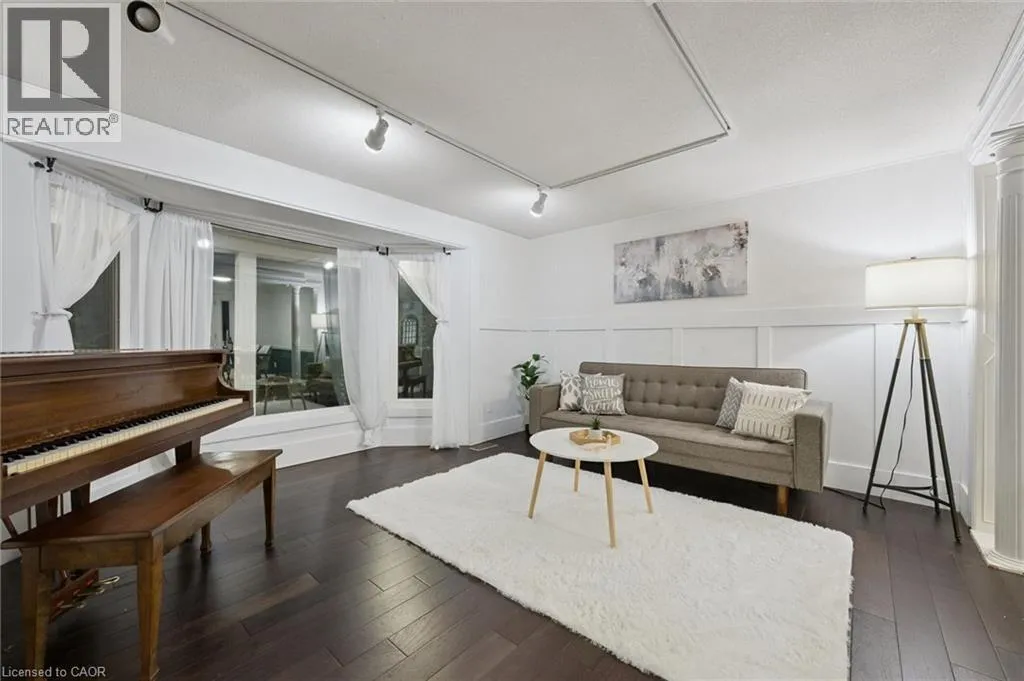
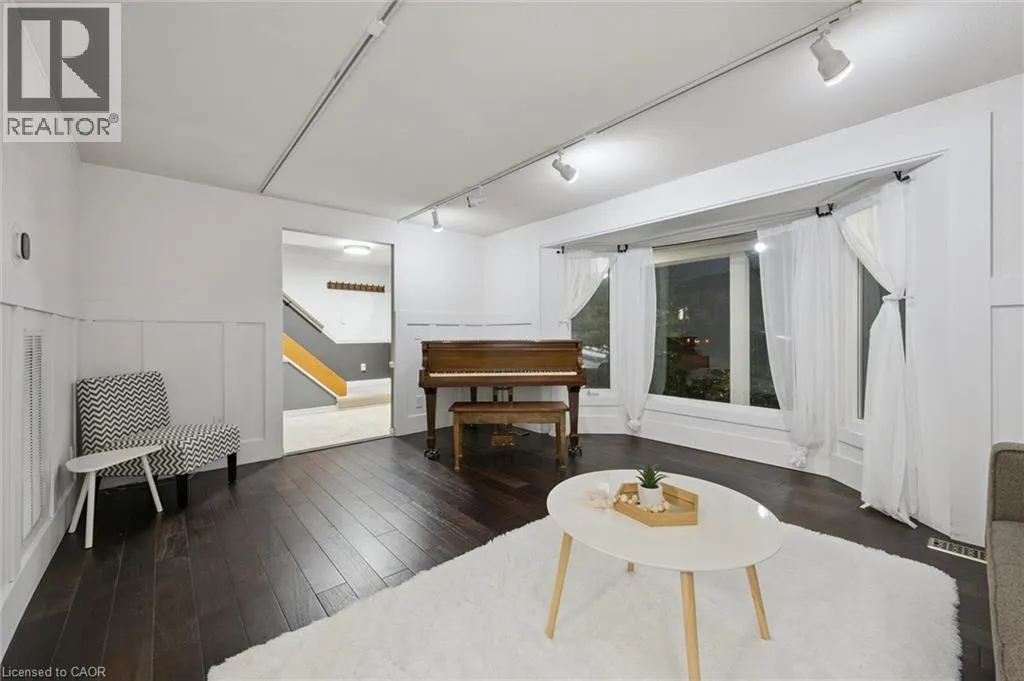
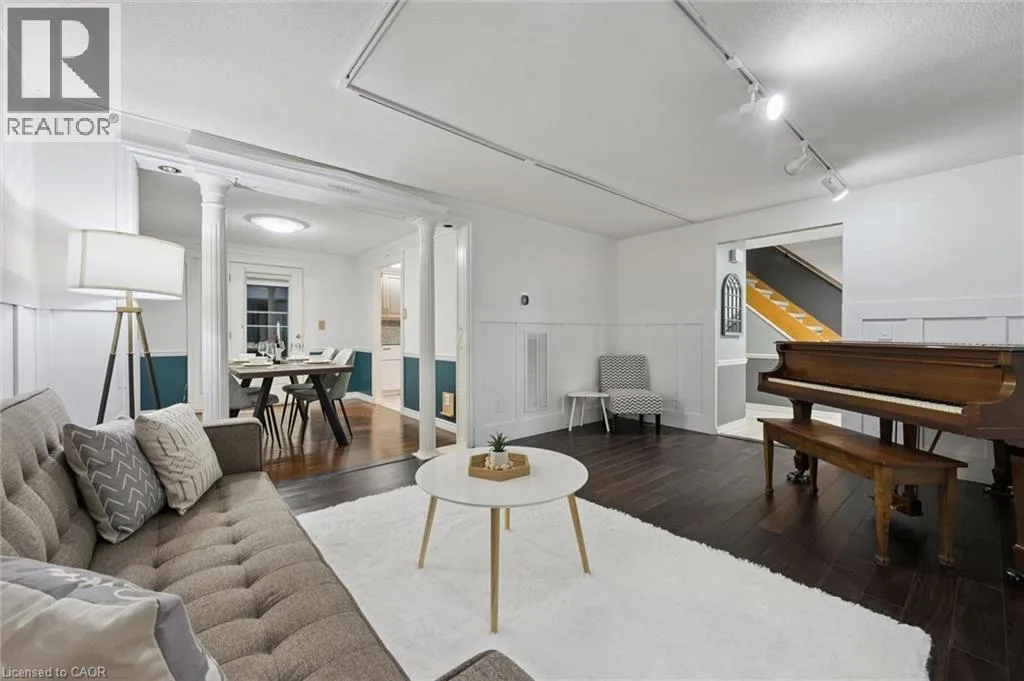
Living room
Main level
16'3'' x 13'6''

Location

Learn more about this property
Listing provided by:
Bosley Real Estate Ltd.
MLS® number:
40869704
Agent:
Quentin Sill
*Indicates required field
Name is required
Email is required
Please enter a valid phone number (e.g., 416-111-1111).