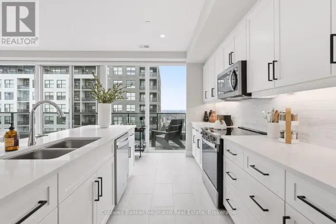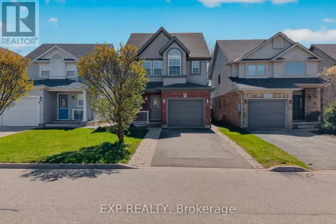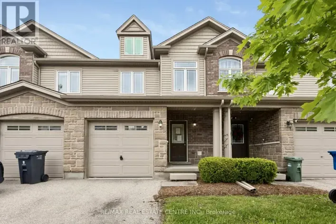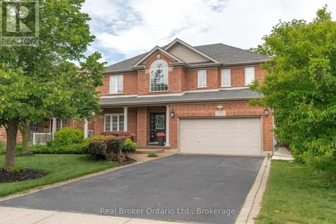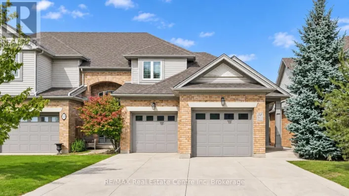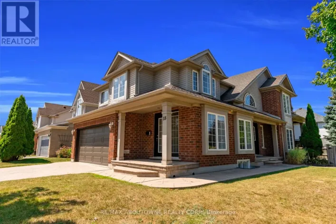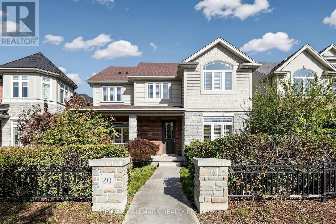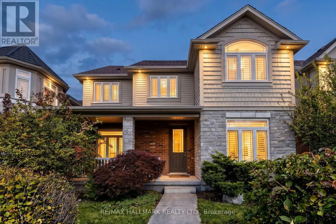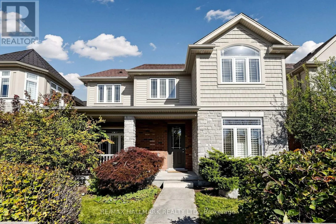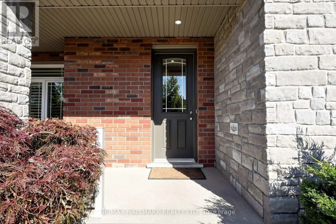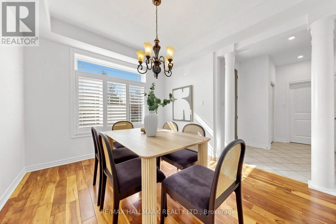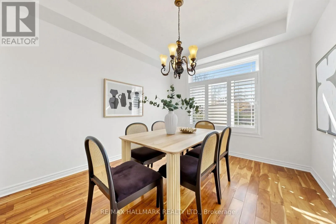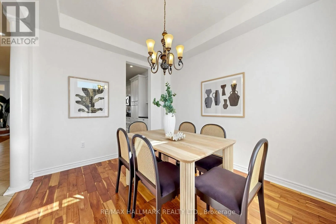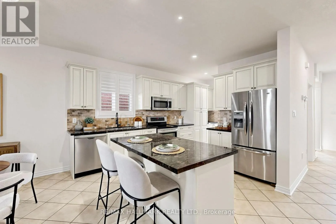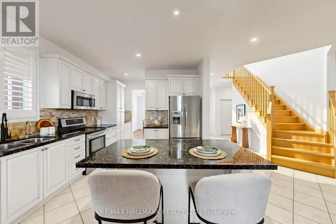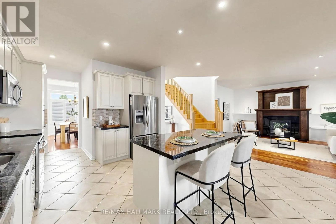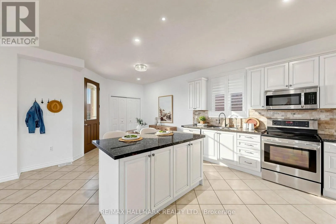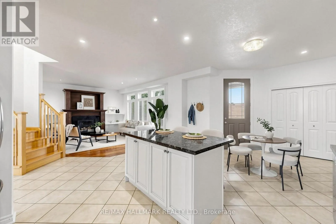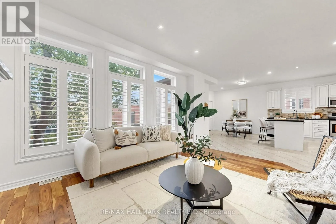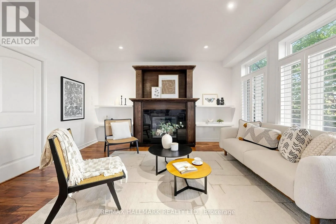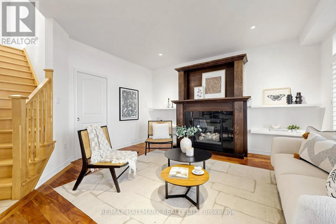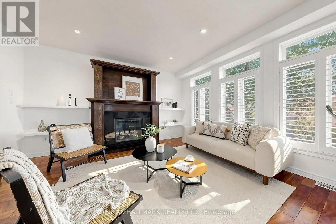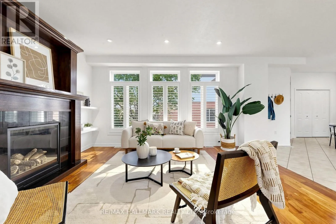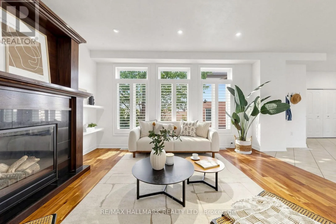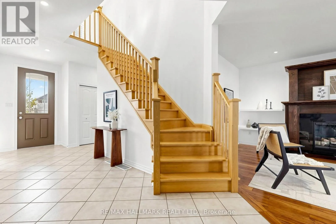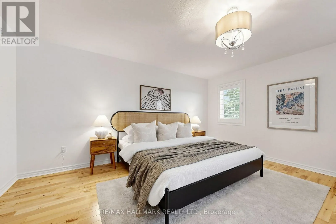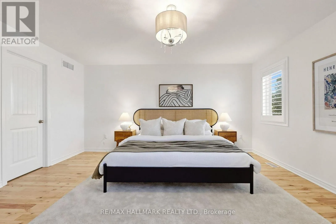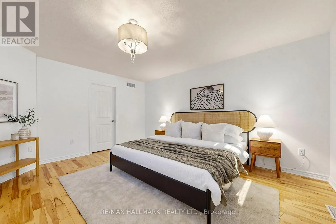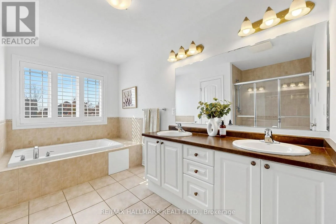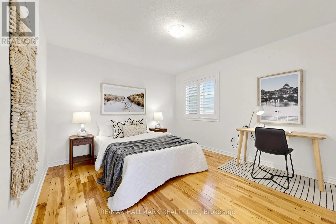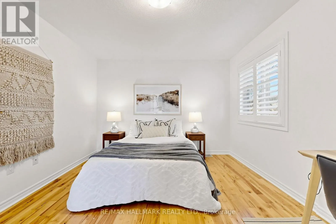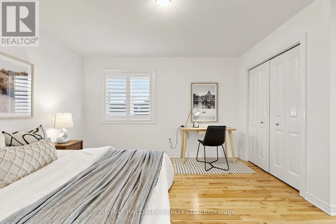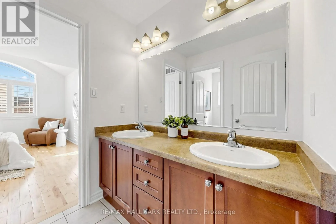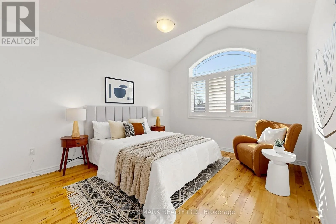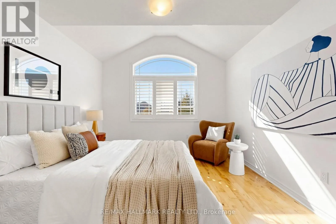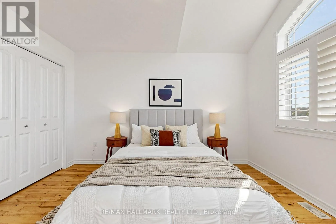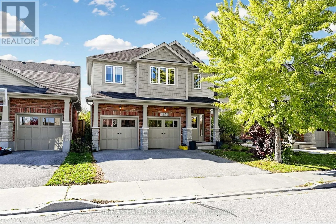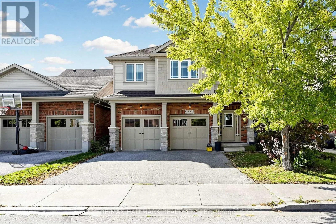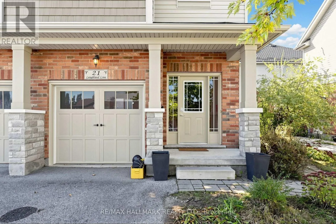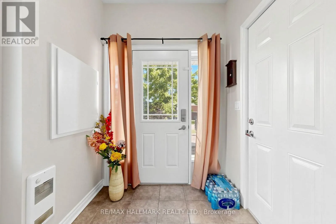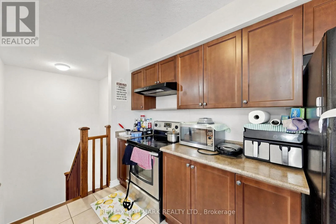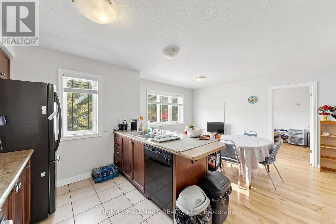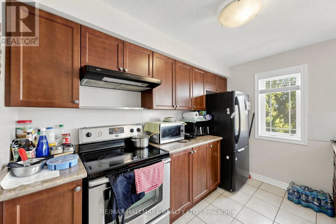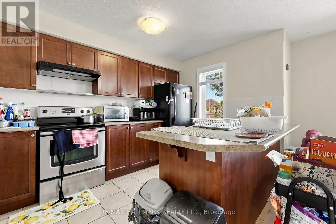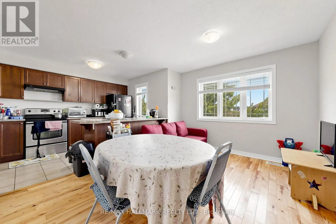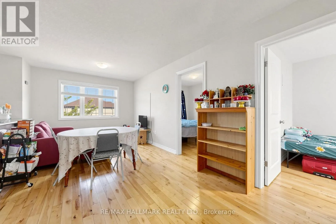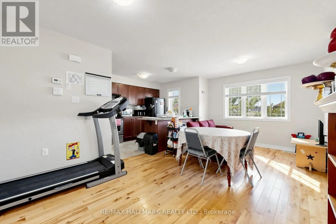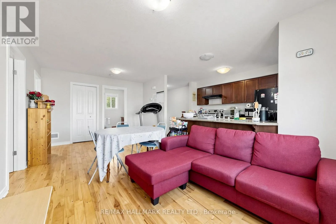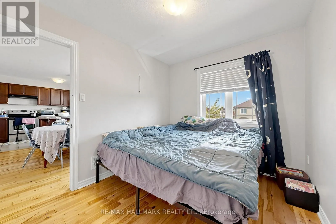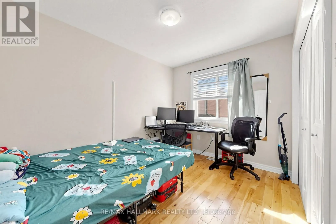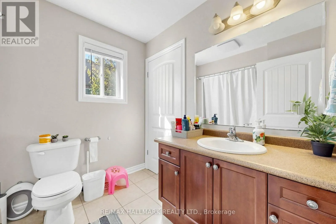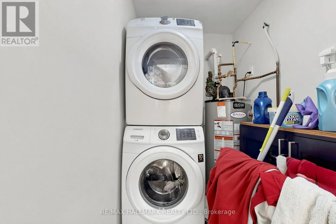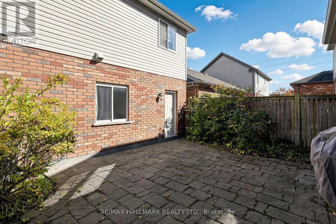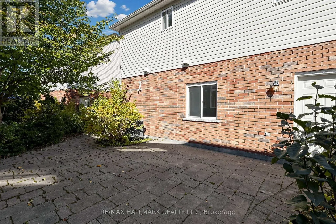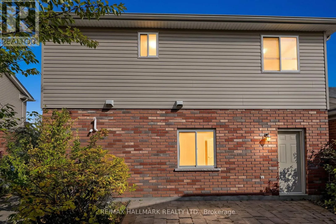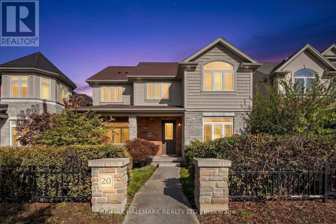
Clair Rd E / Tolton Dr Single Family Home with Coach House!! Exceptional Living with Income Potential in Guelph's Desirable Westminster Woods! Welcome to 20 Tolton Drive, a Beautifully Appointed Home Built by Award-Winning Reid's Heritage Homes, Featuring a Separate Two-Bedroom Coach House Currently Generating $2,050/Month in Rental Income, Complete with Its Own Address, Hydro and Gas Line. An Attractive Brick, Stone and Vinyl Exterior and Spacious Enclosed Front Porch Create a Warm Welcome and the Perfect Setting for Morning Coffee. Inside, Beautiful Hardwood Floors, 9-Foot Main-Floor Ceilings, California Shutters and Oversized Windows Bring Warmth and Natural Light Throughout. Designed for Everyday Living and Effortless Entertaining, the Spacious Kitchen Features Abundant Cabinetry, Stainless Steel Appliances, Granite Countertops, a Backsplash and Centre Island. Gather in the Inviting Family Room Around a Gas Fireplace Framed by a Custom Wood Surround. The Generous Primary Retreat Offers a Walk-In Closet and Spacious 5-Piece Ensuite. Outside, a Low-Maintenance Interlock Patio Provides an Ideal Space for Summer Dining and Relaxation. Four-Car Parking Includes Two Separate Garages, One for the Main Residence and One for the Coach House. Exceptionally Large Basement Windows and a Bathroom Rough-In Offer Exciting Potential for Future Finishing. Enjoy the Convenience of Guelph's Sought-After South End, with Nearby Westminster Woods Public School, Parks, Trails, Westminster Square Library, Restaurants and Shopping, Including Zehrs, Food Basics and Longo's. Convenient Access to Highway 401 Adds Commuter Appeal. A Standout Opportunity to Enjoy a Beautiful Home with the Added Benefit of an Established Rental Income Stream! (id:27476)