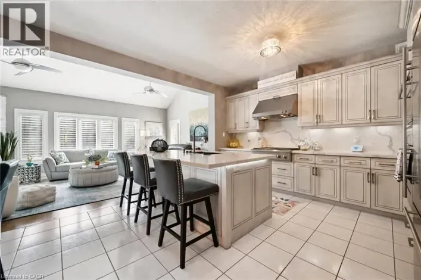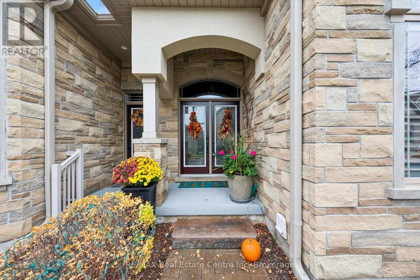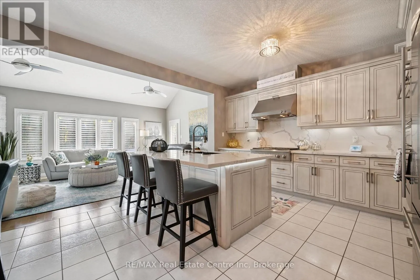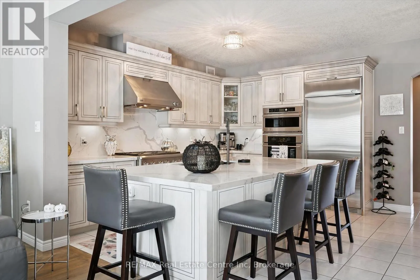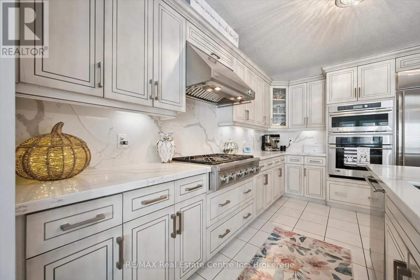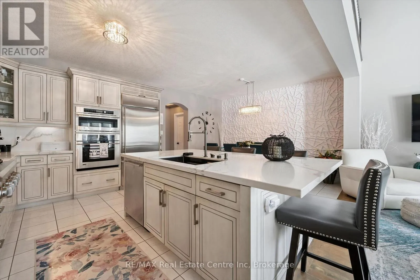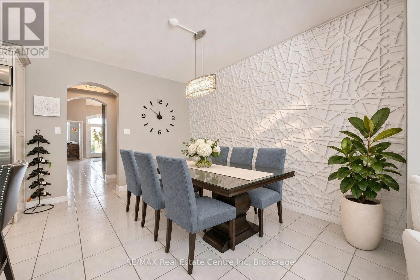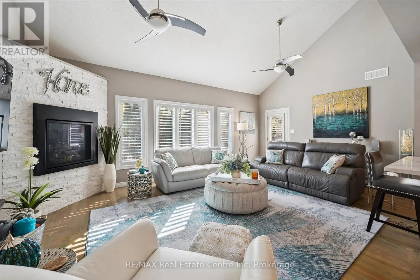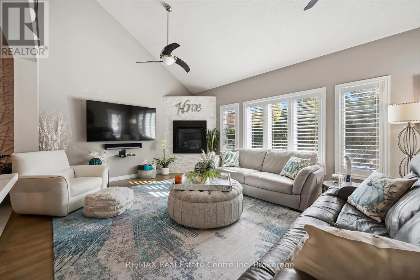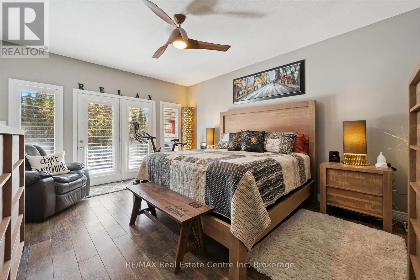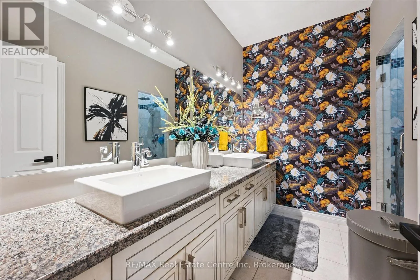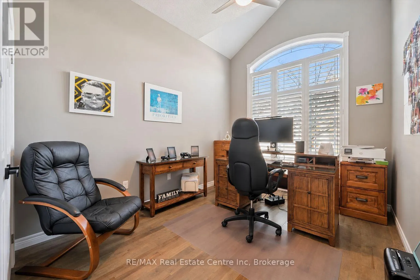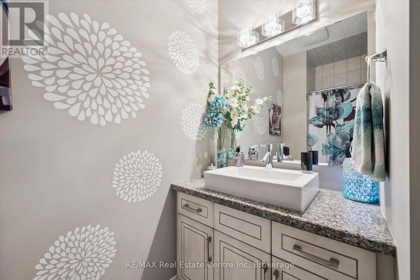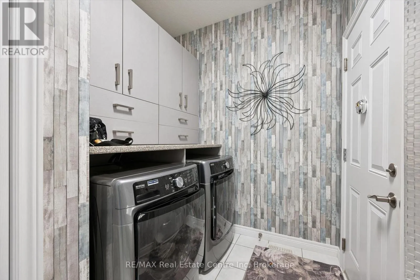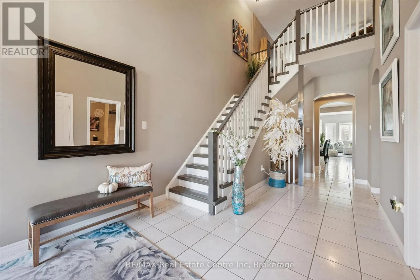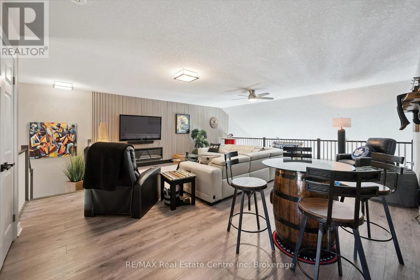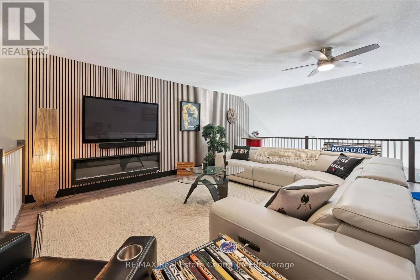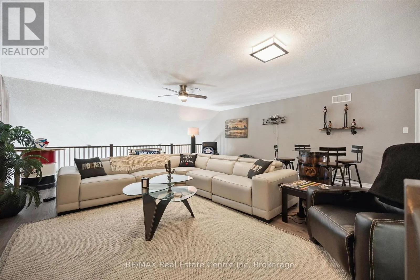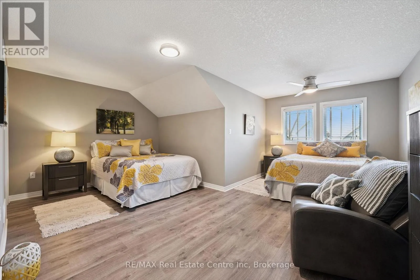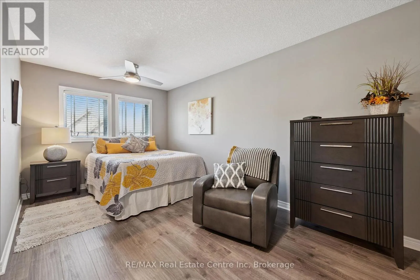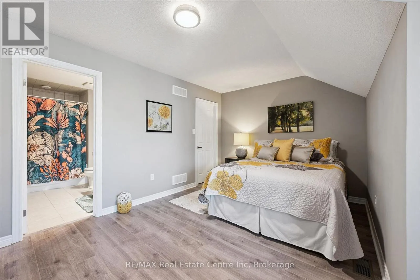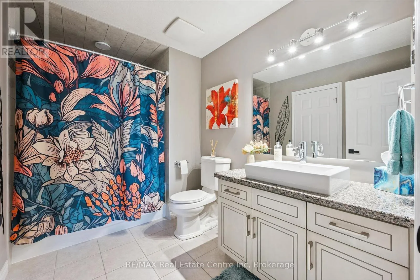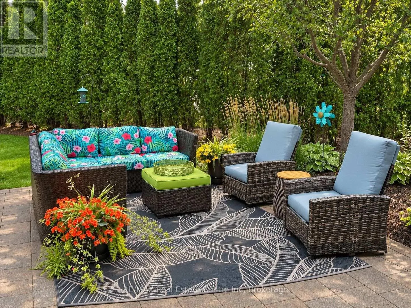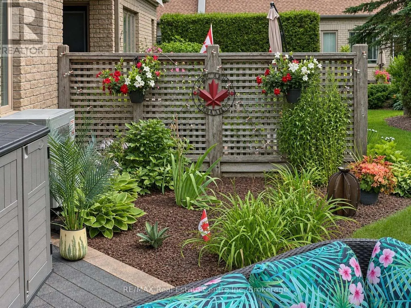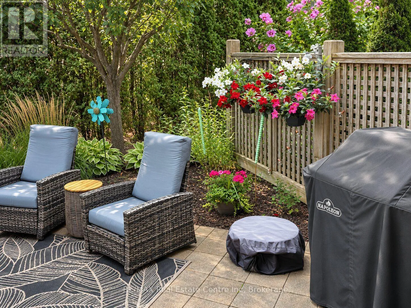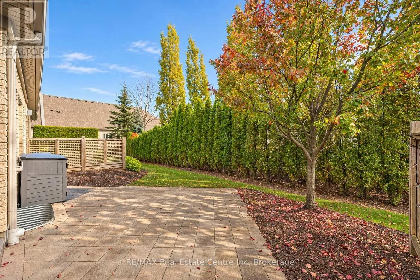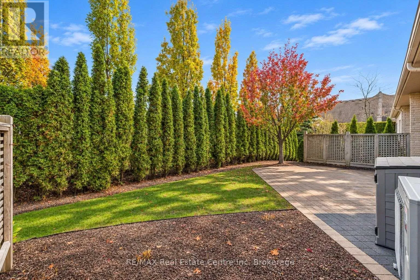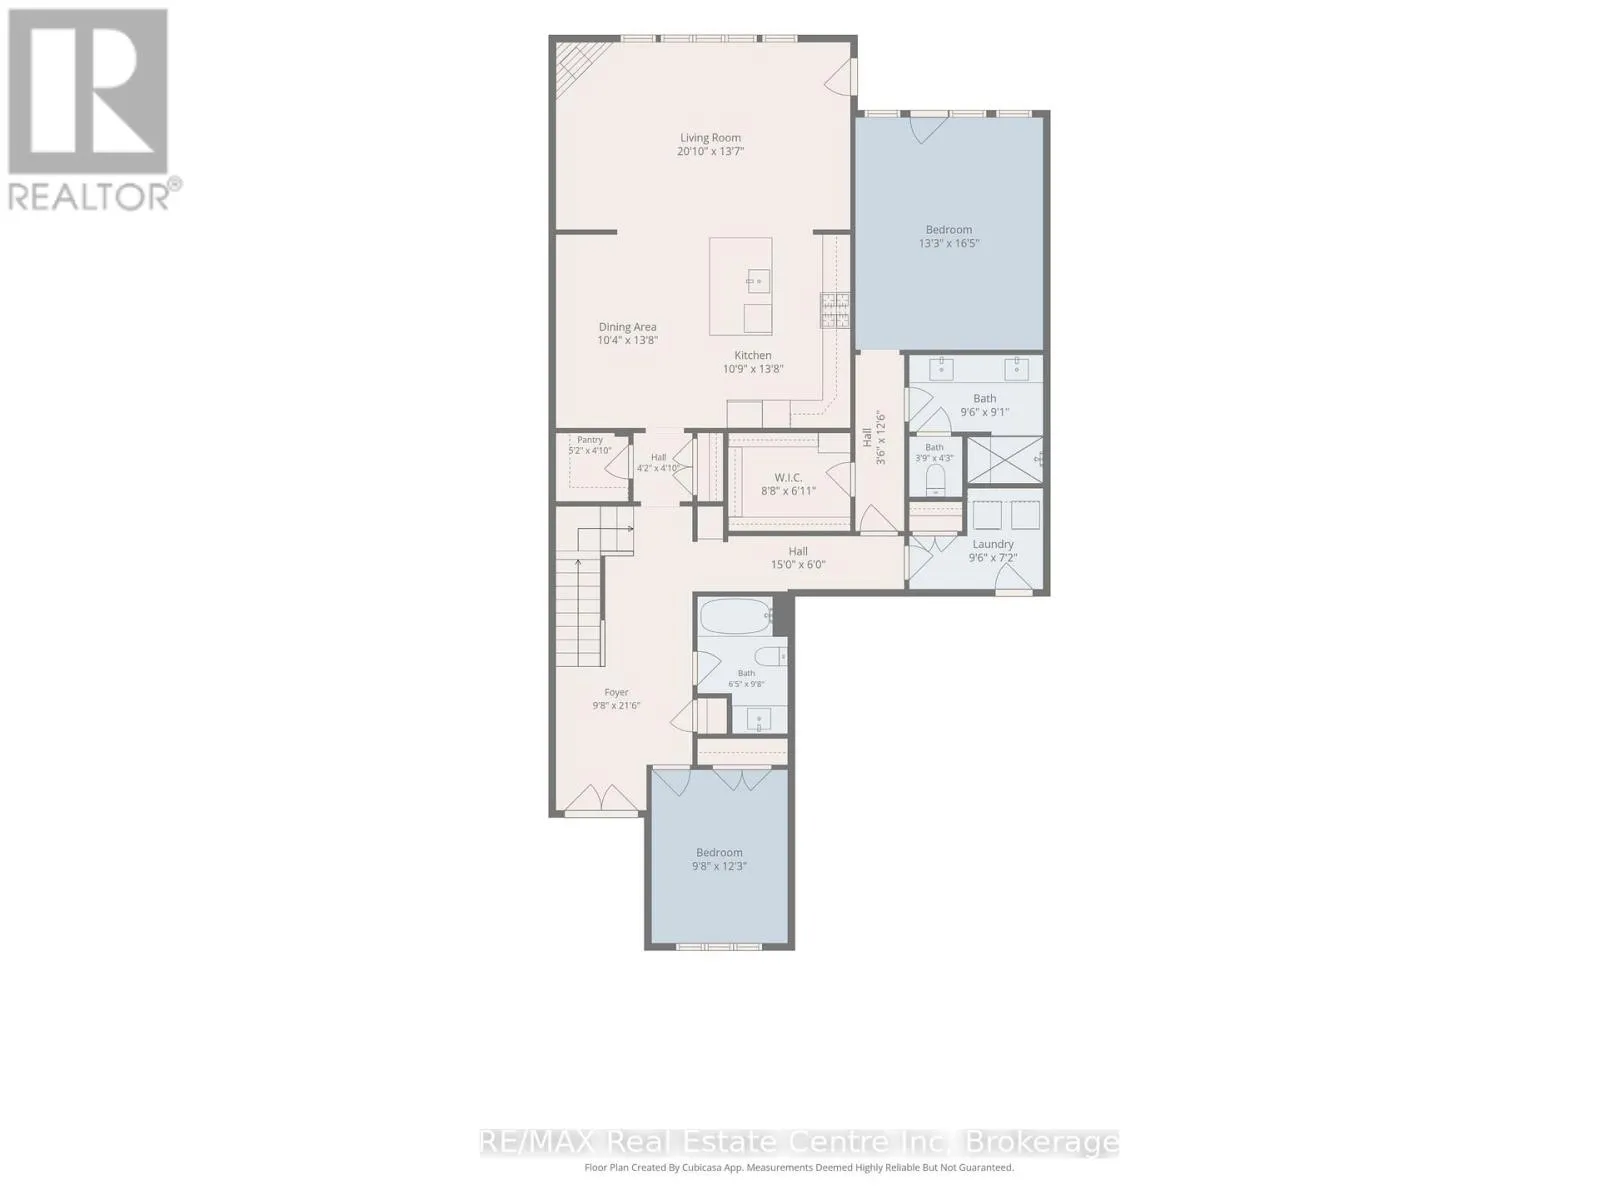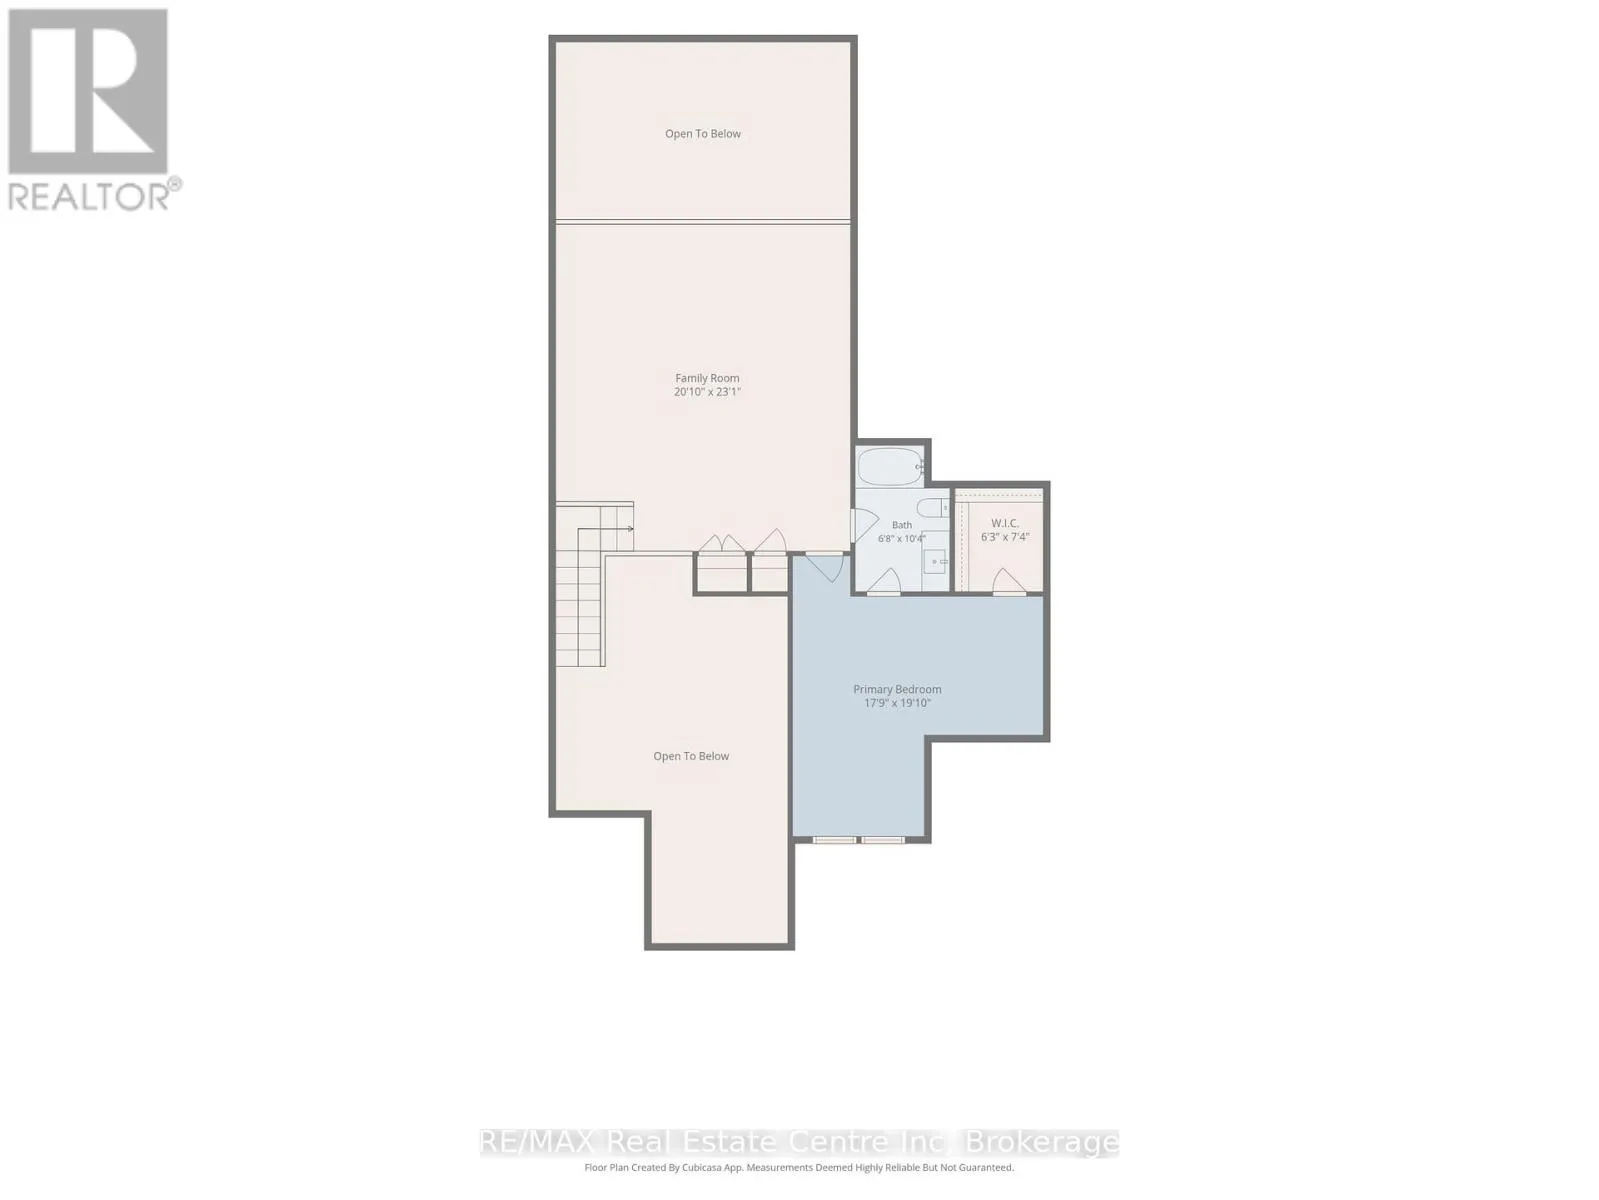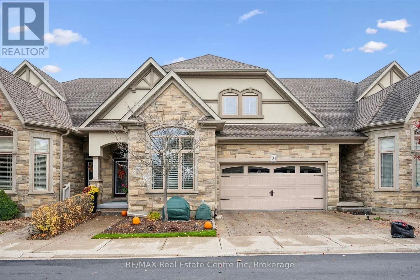
Ingram Dr Welcome to 31-19 Simmonds Dr, an executive 3-bdrm bungaloft offering 2,742sqft of beautifully designed living space! Featuring a striking stone exterior, attached dbl-car garage W/luxury epoxy flooring & charming covered front porch. A grand foyer welcomes you with soaring 2-storey ceilings & elegant chandelier. Gorgeous kitchen boasts high-end cabinetry, quartz counters & backsplash, premium S/S appliances including B/I oven & large island with seating. The adjoining dining area features beautiful accent wall & ample room for a full-sized table. Spectacular living room offers soaring 2-storey ceilings, stone gas fireplace, wall of windows flooding the space W/natural light & backyard access. Stylish laundry room W/lots of storage adds convenience. Spacious main-floor primary bdrm offers garden doors to back patio flanked by large windows plus luxurious ensuite W/dbl sinks & W/I glass shower. A versatile bonus room boasts vaulted ceilings, arched window & dbl closet, ideal as an office, guest room or 3rd bdrm. 3pc bath completes this level. Upstairs the spacious loft overlooks the living room & features an accent wall W/electric fireplace, perfect for media room or second living area. The generous bdrm offers large windows, W/I closet, sep sitting area & 4pc ensuite. Unfinished bsmt has high ceilings, large windows & excellent potential, plus a finished bonus room ideal for an office or hobby space. Outside, the private backyard is a wonderful place to unwind. Surrounded by mature trees & lush greenery, it offers a peaceful setting with stone patio that's perfect for BBQs, dining & entertaining. Mature hedges provide excellent privacy while an in-ground sprinkler system (front & back) makes lawn care a breeze, giving you more time to relax & enjoy your beautiful outdoor retreat. Located beside access to the Royal Recreational Trail with scenic routes toward Guelph Lake. Wilson Farm Park & playground are down the street, with shopping, restaurants & amenities nearby (id:27476)