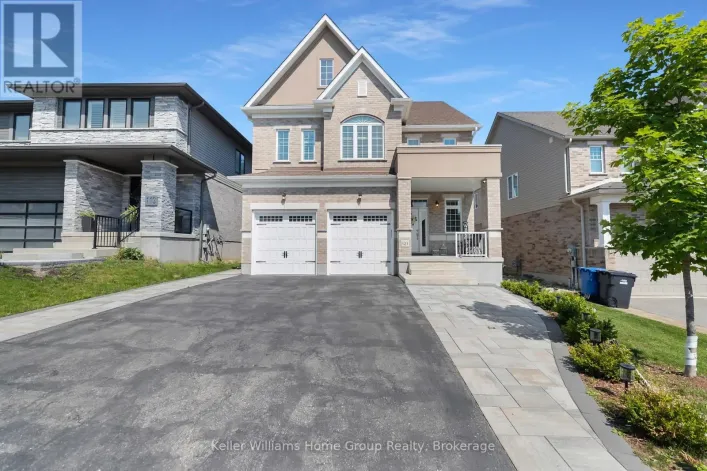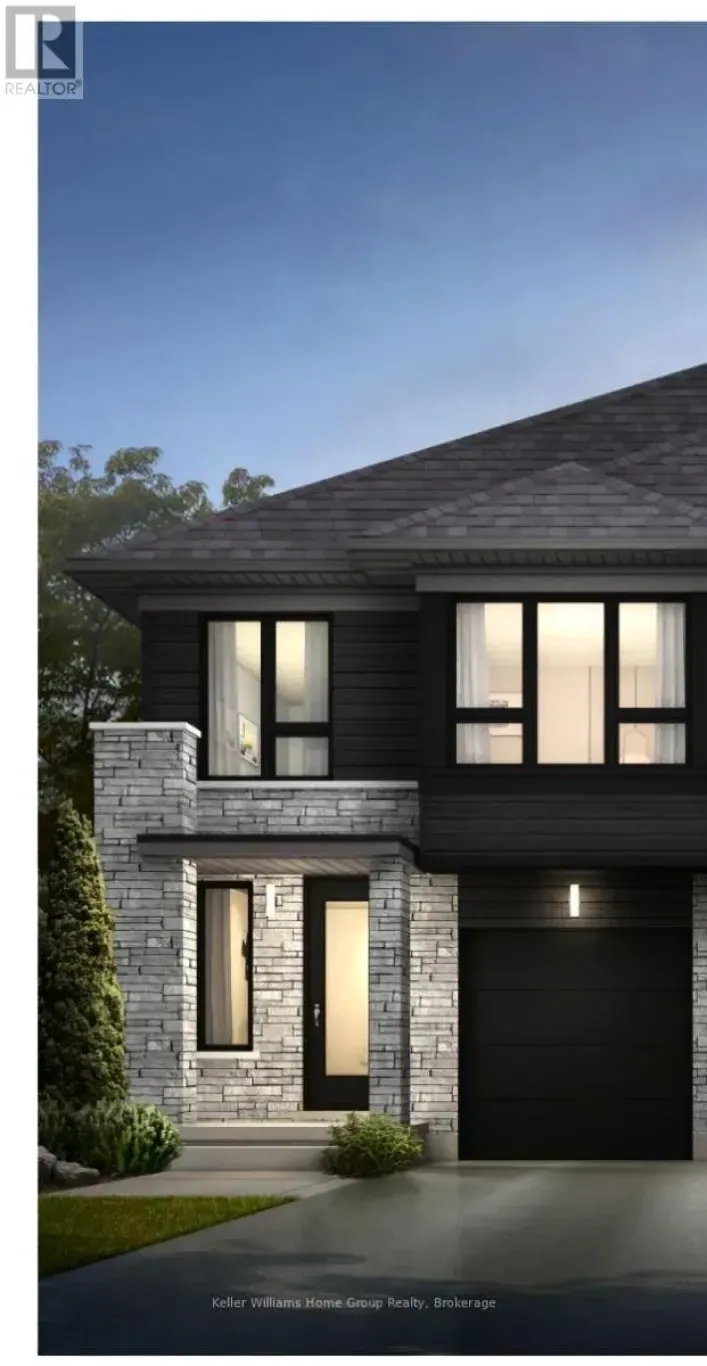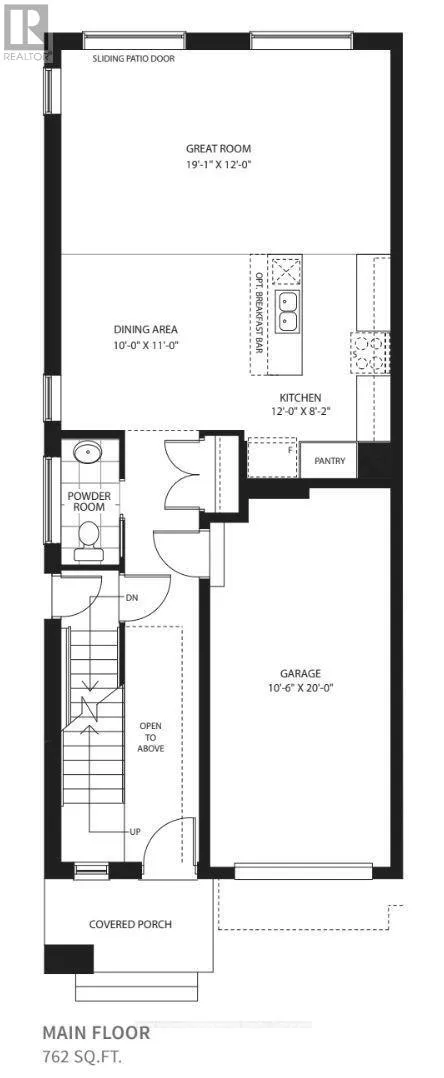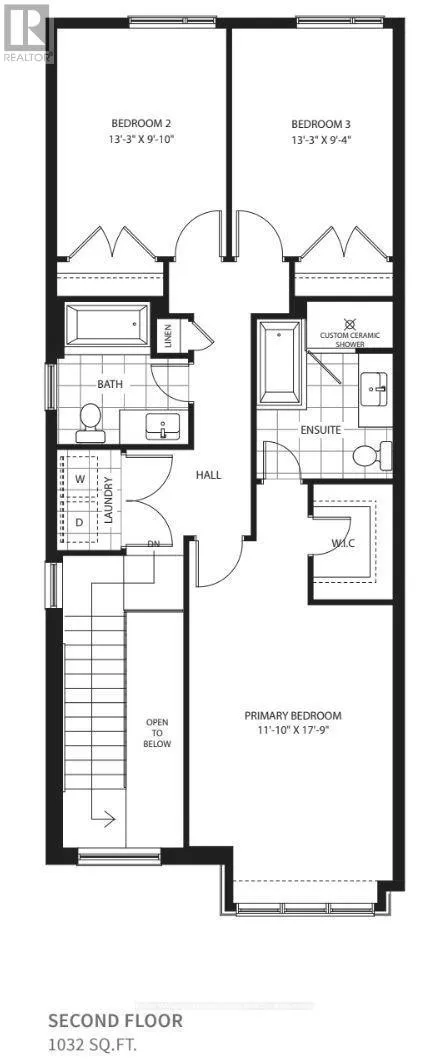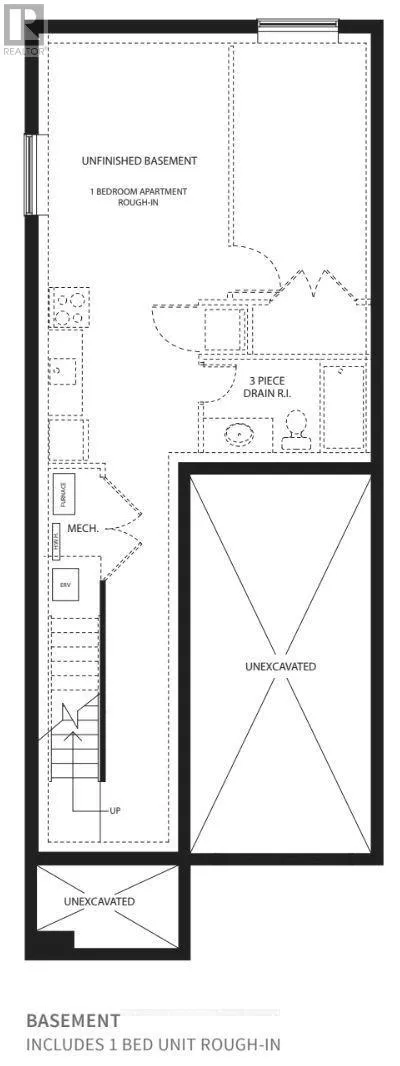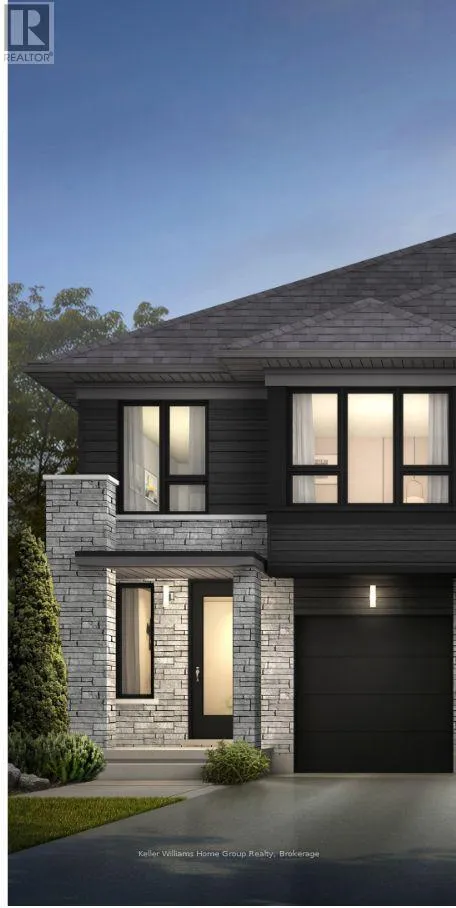
Cross Streets: Edinburgh & Carrington Drive. ** Directions: West on Edinburgh and North on Carrington Drive. Welcome to The Willow, a semi-detached home by Terra View Custom Homes located in Hart Village, one of the most sought-after communities in Guelph's Kortright West neighbourhood. This is a pre-construction home, so you choose your interior finishes and upgrades directly with the builder to make it uniquely your own. LVP flooring across the main floor is standard. The Willow is built to Net Zero Ready standards: the building envelope and mechanicals are designed so the home could produce as much energy as it uses once solar is added. A high-performance air-to-air heat pump handles heating and cooling year-round, with a high efficiency gas furnace also providing heat. An ERV (Energy Recovery Ventilator) continually circulates fresh, filtered air throughout the home. Approx. 1,794 sq ft above grade with 3 bedrooms and 2.5 bathrooms. A covered porch leads into a foyer with an open-to-below staircase, a powder room, and direct access to the single-car garage. The kitchen has adequate pantry space and an optional breakfast bar, and it opens to the dining area and a 19' great room with a sliding patio door to the yard. Upstairs, the primary bedroom spans nearly 18' and includes a walk-in closet and a private ensuite with the option to upgrade to a custom shower and more. Two additional bedrooms, a full main bath, a linen closet, and second-floor laundry complete the level. The unfinished basement comes with a one-bedroom apartment rough-in, including a 3-piece bathroom drain rough-in, so it's ready for future income potential or extended family. Rickson Ridge Public School, one of Guelph's top-rated schools, is minutes away on foot or by car. Major amenities are close by, downtown Guelph is about ten minutes away, and the 401 is an easy drive via the Hanlon. (id:27476)