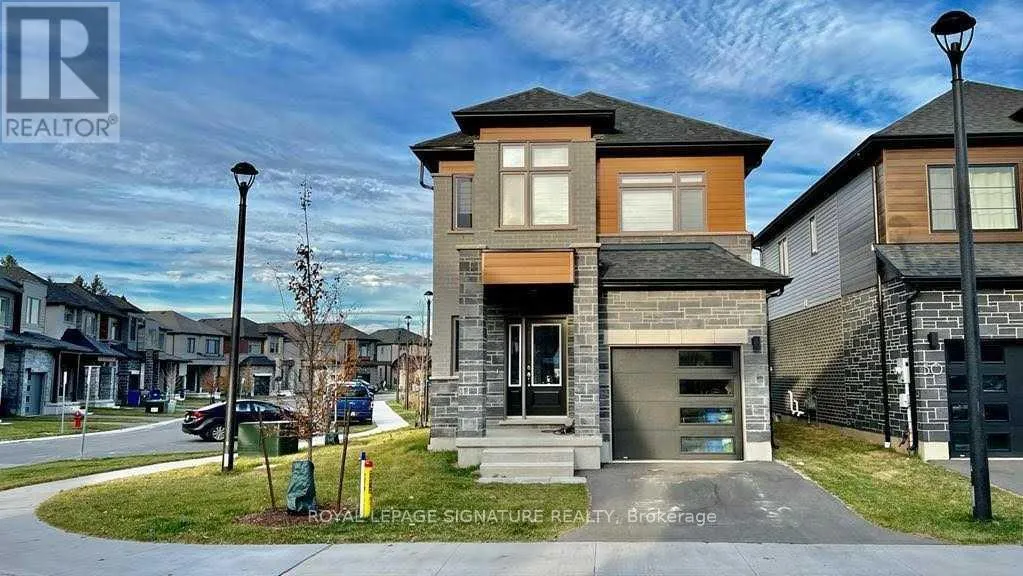
48 Ferris Circle, Guelph, Ontario N1G 4X2

Listed for:
$3,700
4 beds
3 baths
Listed 8 days ago
House for rent: 48 Ferris Circle, Guelph, Ontario N1G 4X2

View all 40 photos

About

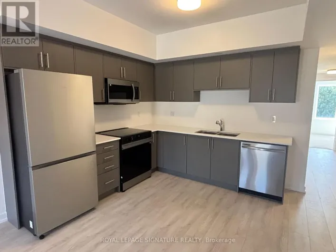
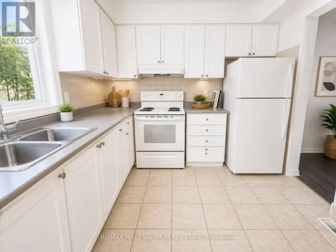
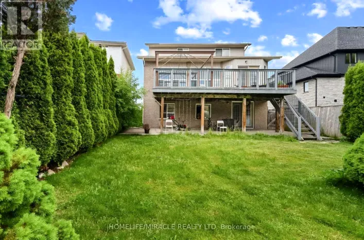
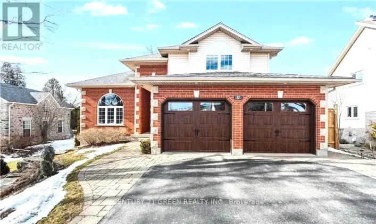
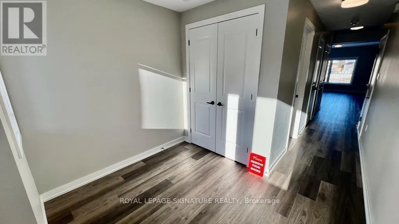
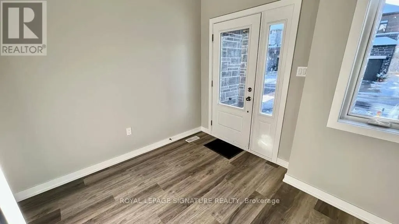
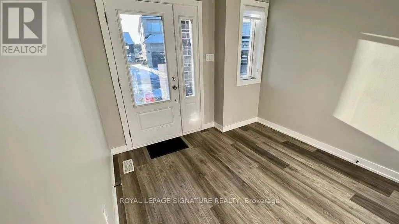
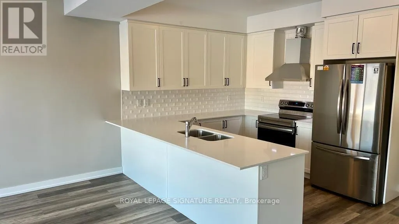
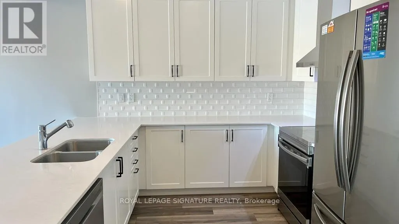
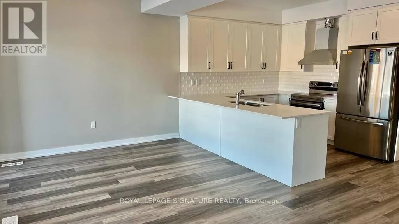
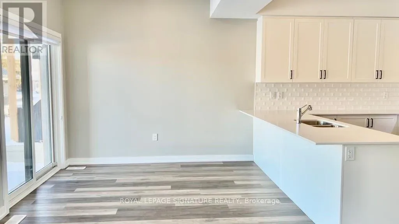
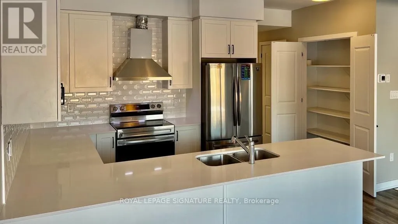
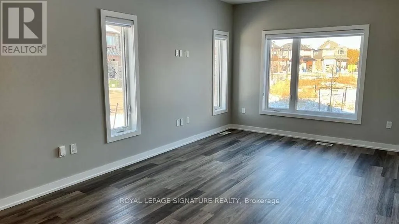
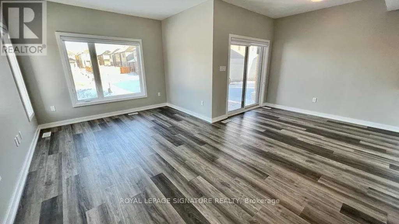
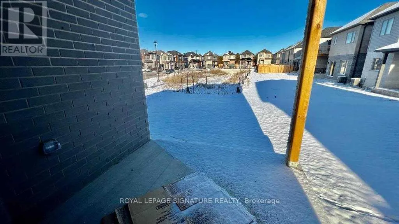
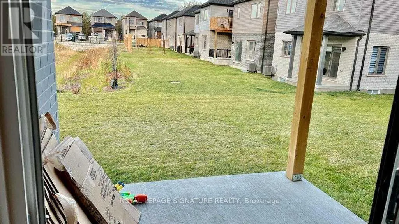
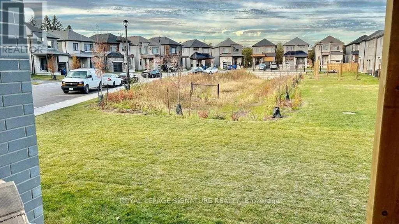
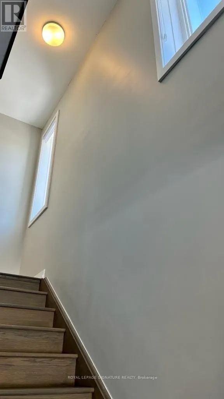
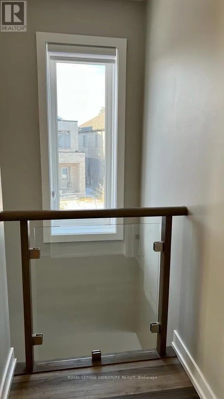
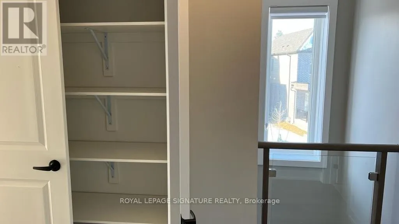
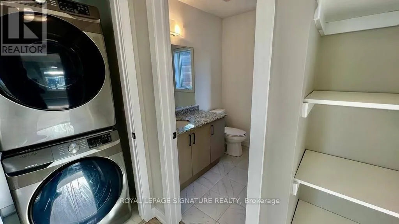
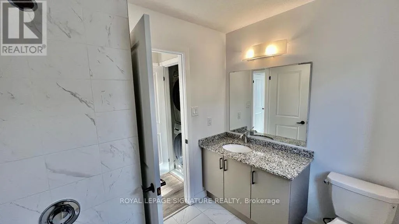
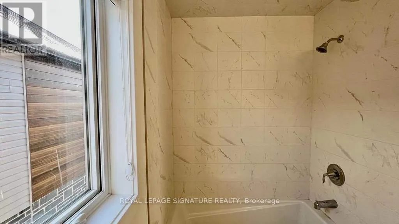
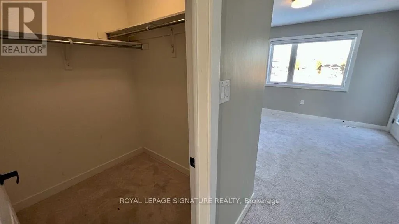
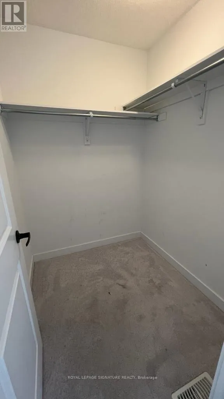
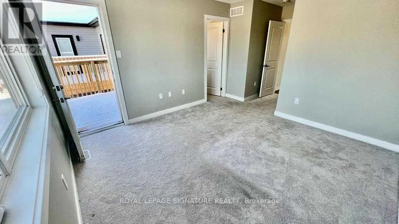
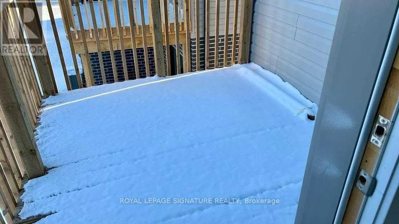
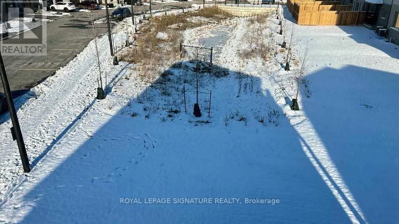
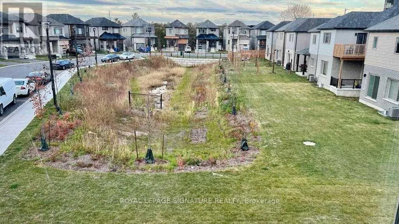
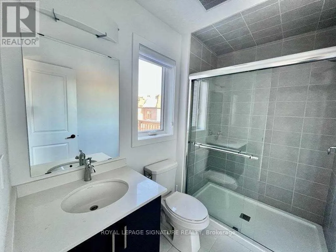
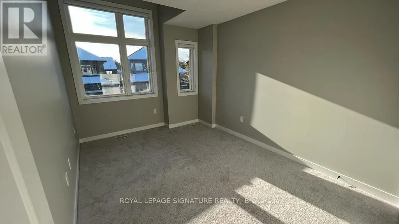
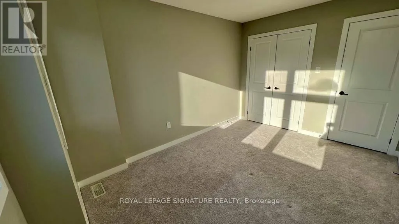
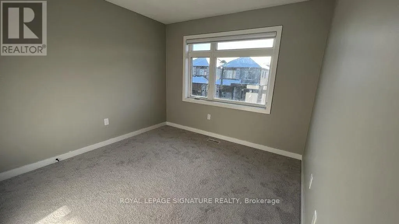
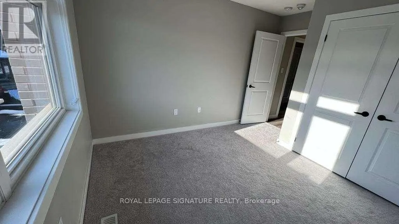
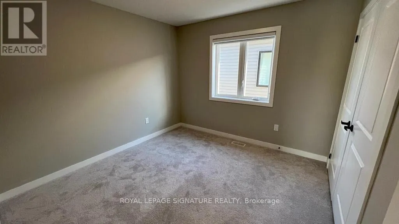
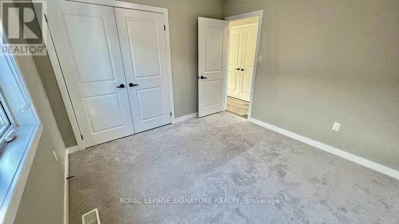
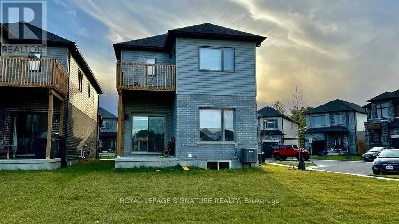
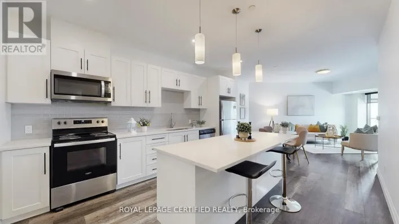
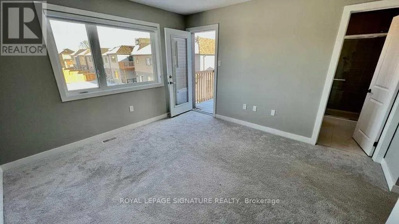
Cross Streets: Gordan St & Lowes Rd W. ** Directions: Gordon St And Lowes Rd West. Rarely Available Detached 4-Bedroom New Reid's Heritage Home In The South Guelph. This Home Is On A Private Street On A Premium Inside The Street Corner Lot, Which Includes Additional Parking Along Inside Of Ferris Circle Along with Private Snow Removal & Maintenance Of The Community. Open Concept Contemporary Layout With Spacious Living Room; Featuring 9 Feet Ceilings On The Main Level: Convenient Upper Floor Laundry. High-End Appliances, Upgraded Granite Counters In Kitchen & Huge Pantry. Head Upstairs Where You'll Find Four Generously Sized Bedrooms. The Spacious Primary Suite Serves As A Private Retreat, Complete With A Walk-In Closet, A Modern 3-Piece Ensuite, And Its Own Private Balcony-The Perfect Place To Enjoy Your Morning Coffee Or Unwind At The End Of The Day. Just 2 Minutes From All Major Amenities, Less Than 10 Minutes To The 401, 5 Minutes To Highway 6, 10 Minutes To Downtown Guelph And 6 Minutes To University Of Guelph! (id:27476)

Property Highlights

MLS® Number
X14156628
Type
Single Family
Community Name
Clairfields/Hanlon Business Park
Ownership Type
Freehold
Land Size
42 x 102 FT|under 1/2 acre
Parking Space Total
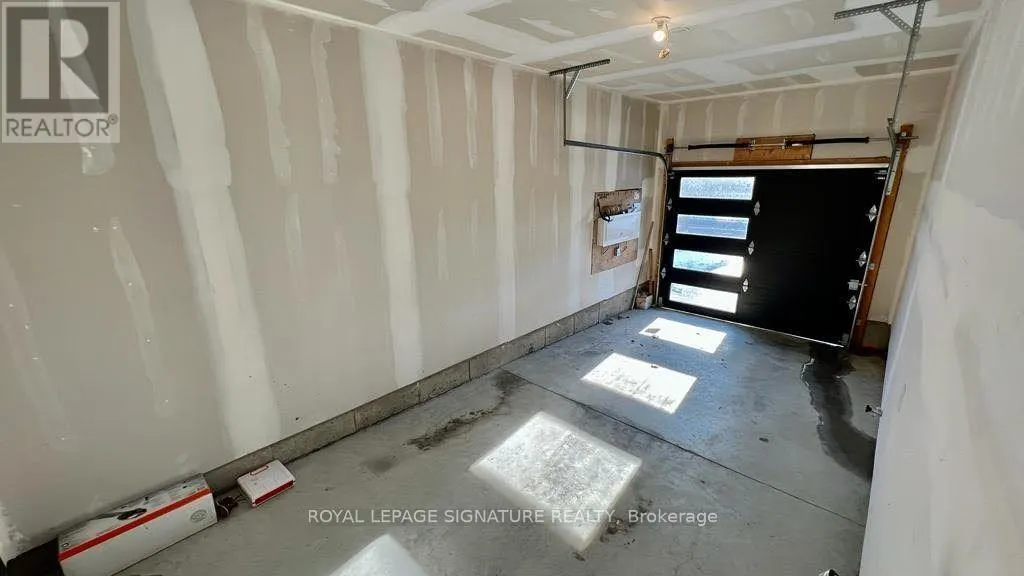
3

Building

Building Type
House
Storeys
2.00
Square Footage
2000 - 2500 sqft
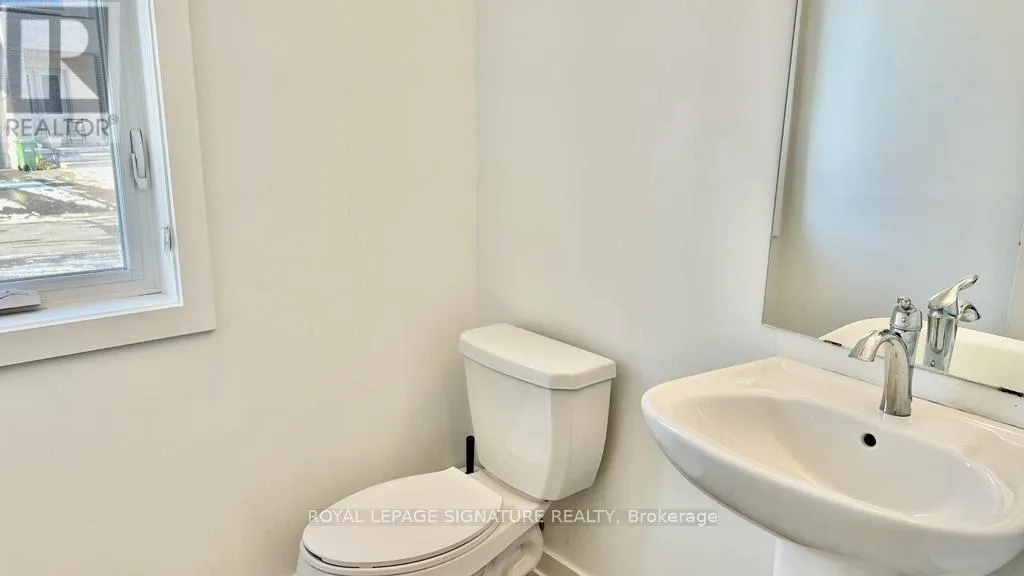
Bathrooms Total
3
Bedrooms Above Ground
4
Bedrooms Total
4
Amenities
Hospital, Park, Public Transit, Schools
Exterior Finish
Brick
Fireplace Present
Yes
Basement Type
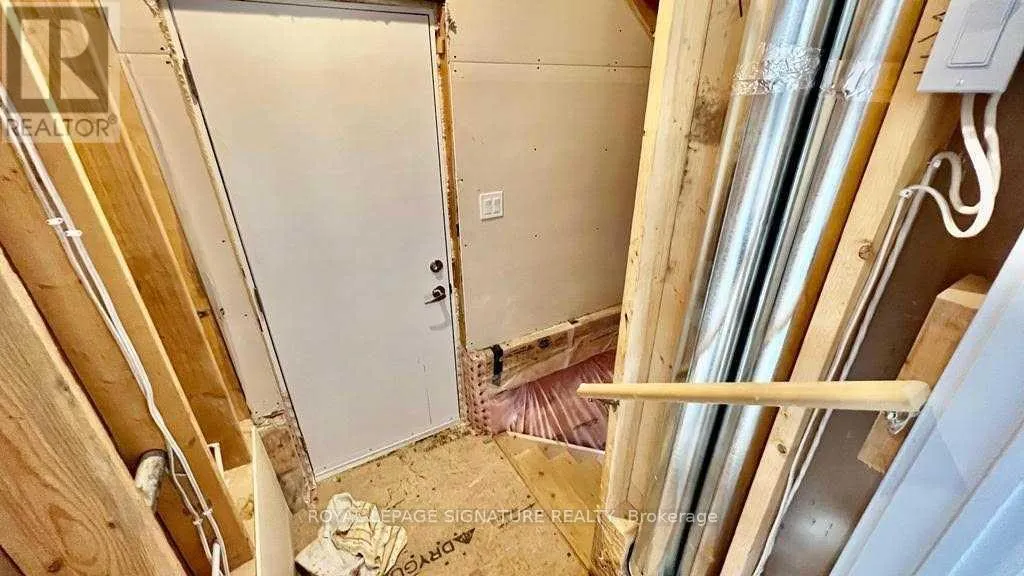
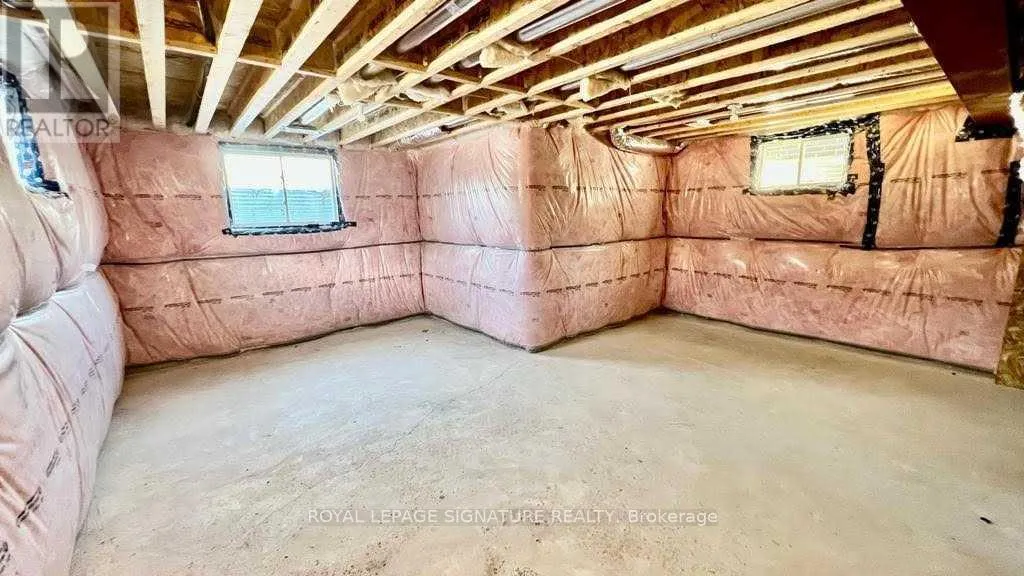
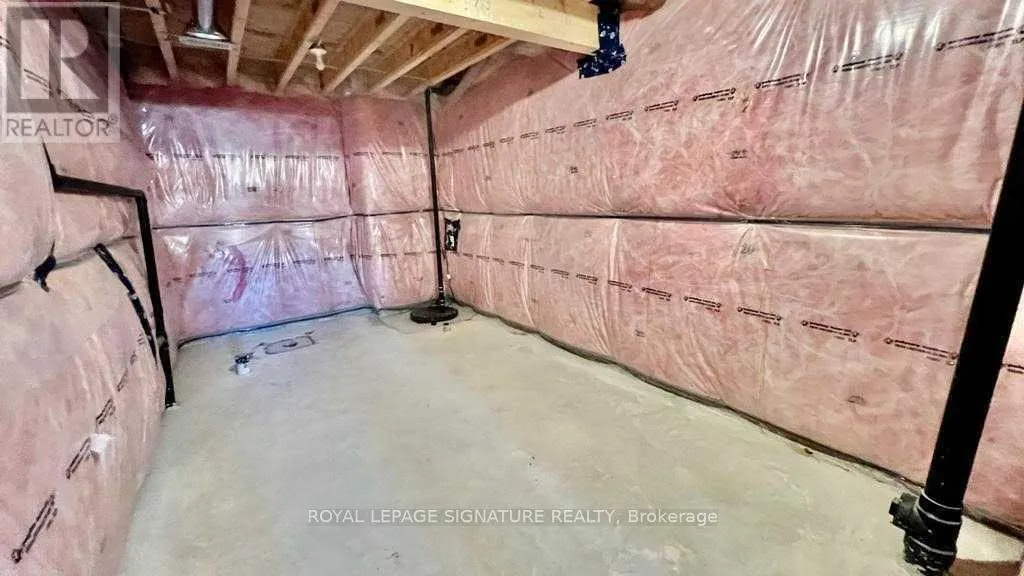
N/A (Unfinished)
Basement Features
Building Heating Type
Forced air
Heating Fuel
Natural gas
Building Cooling Type
Central air conditioning

Utilities

Water
Municipal water
Utility Sewer
Sanitary sewer

Room Layout

Primary Bedroom
Second level
Measurements not available
Bedroom 2
Second level
Measurements not available
Bedroom 3
Second level
Measurements not available
Bedroom 4
Second level
Measurements not available
Laundry room
Second level
Measurements not available
Great room
Main level
Measurements not available
Dining room
Main level
Measurements not available
Kitchen
Main level
Measurements not available

Location

Learn more about this property
Listing provided by:
ROYAL LEPAGE SIGNATURE REALTY
MLS® number:
X14156628
Agent:
Sarpreet Pabla
*Indicates required field
Name is required
Email is required
Please enter a valid phone number (e.g., 416-111-1111).

Community Spotlight: Homes For rent in Your Neighborhood