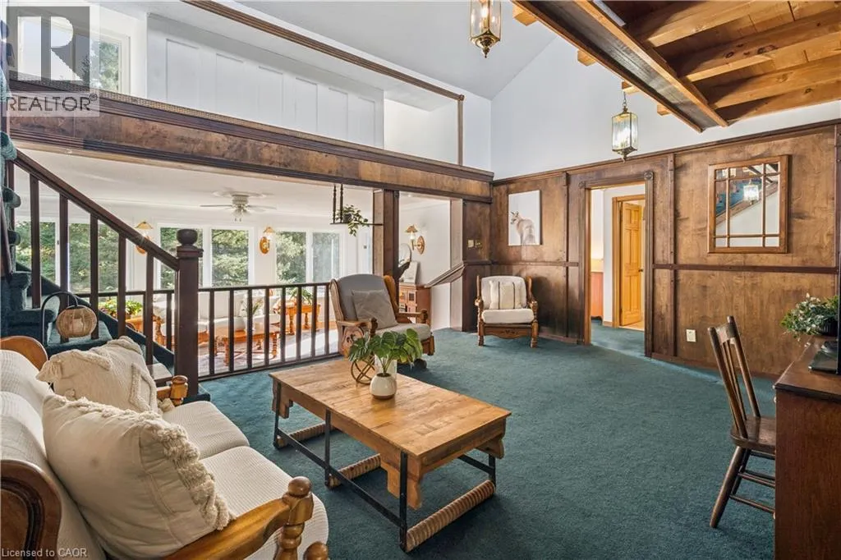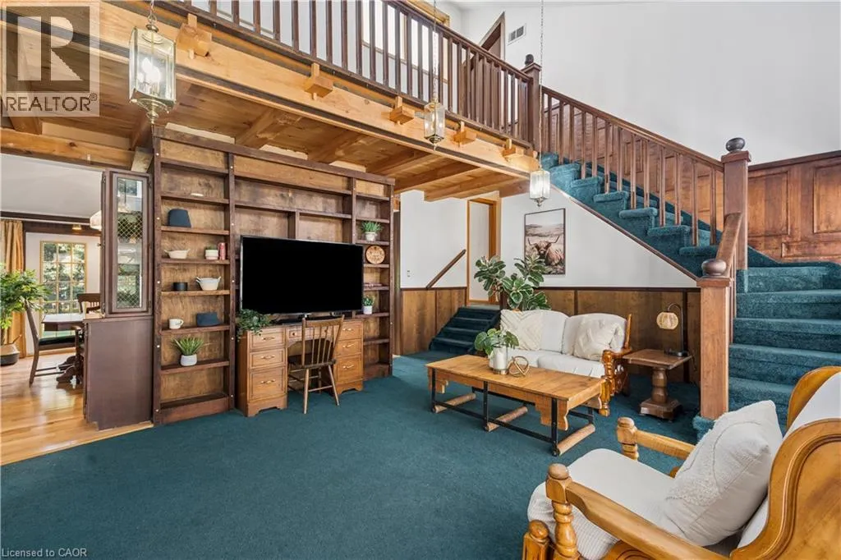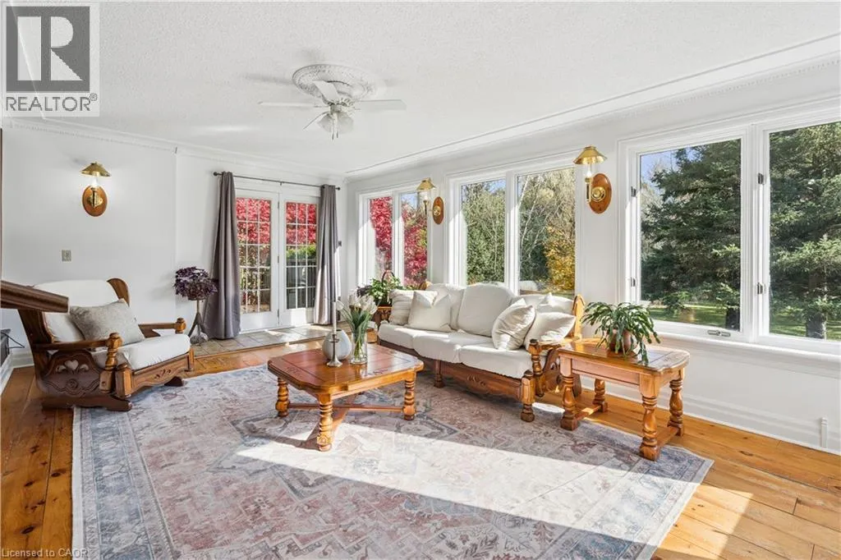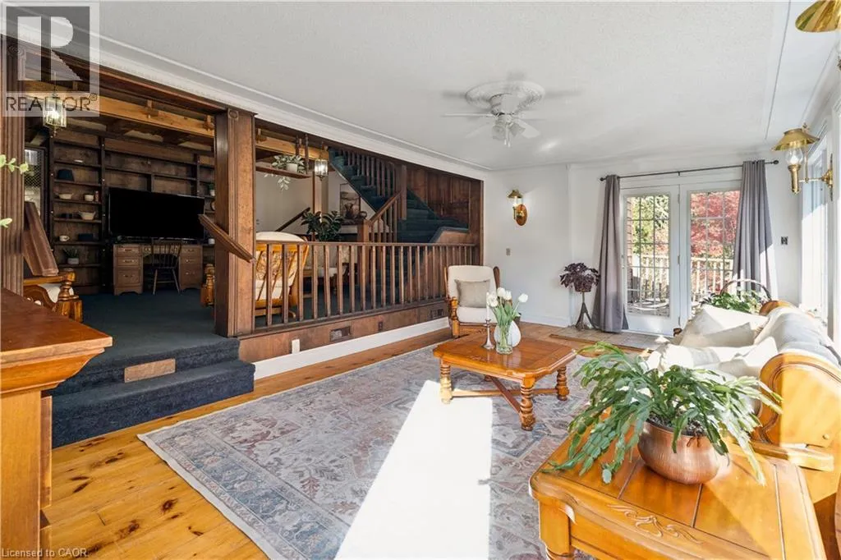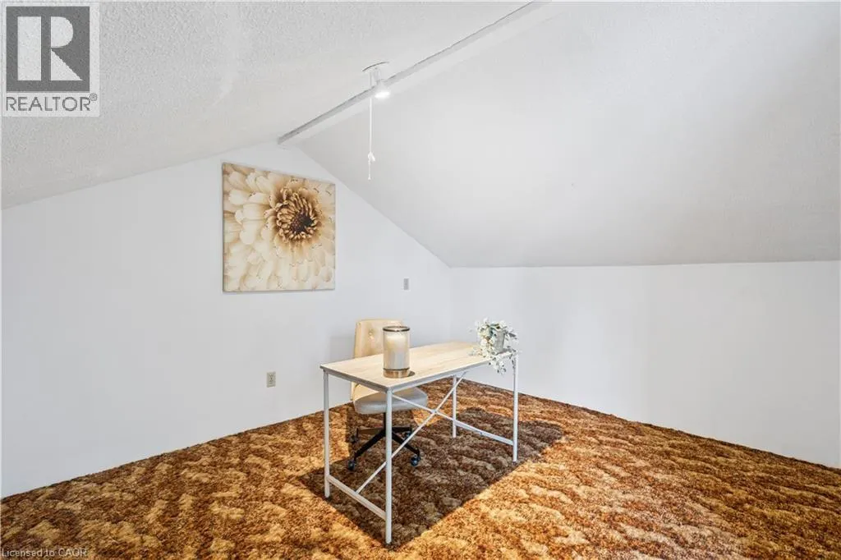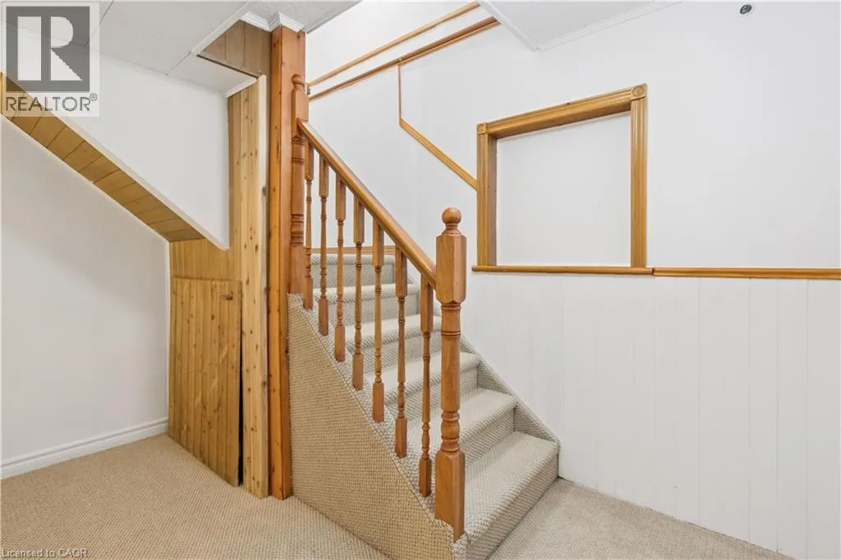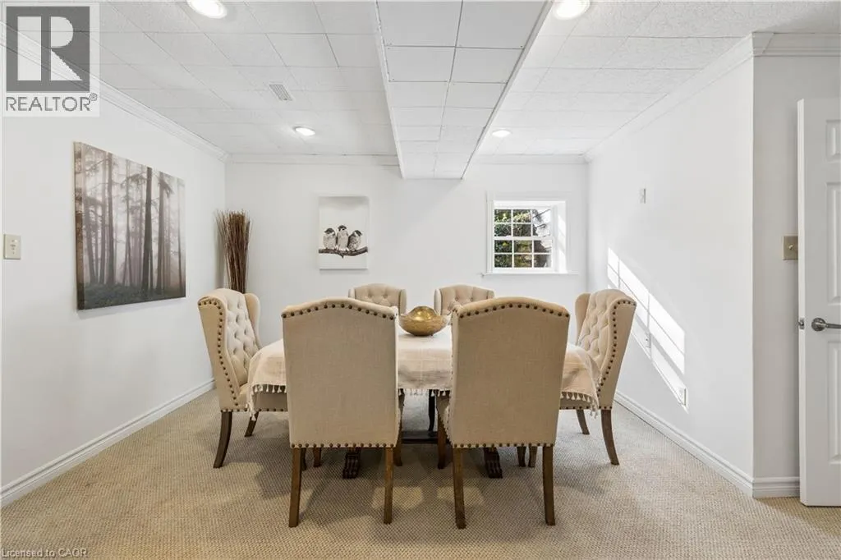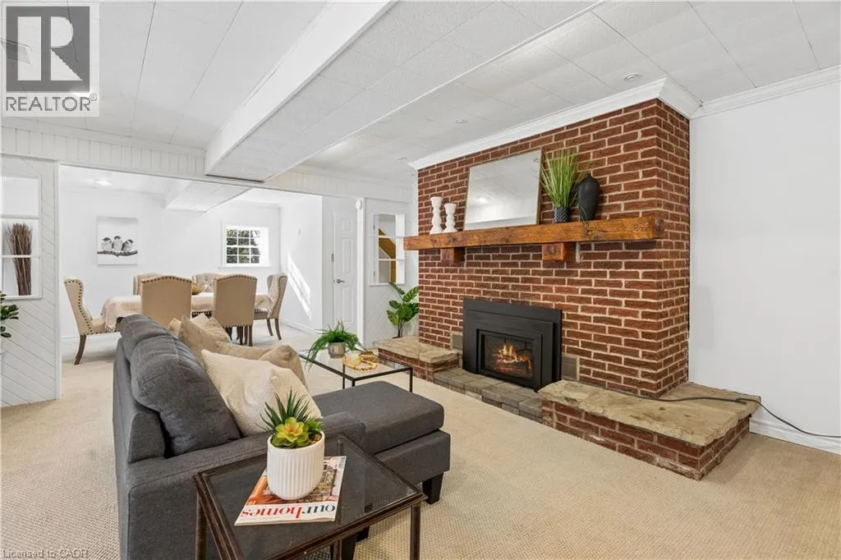
7482 Eighth Line, Guelph, Ontario N1H 6J2

Listed for:
$1,299,900
5 beds
3 baths
Listed 8 days ago
House for rent: 7482 Eighth Line, Guelph, Ontario N1H 6J2

View all 47 photos

About

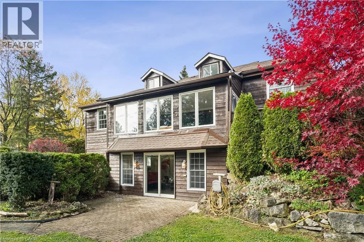
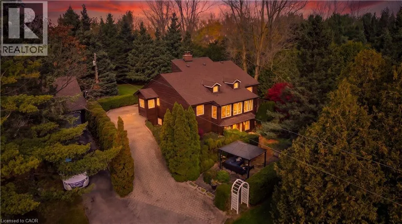
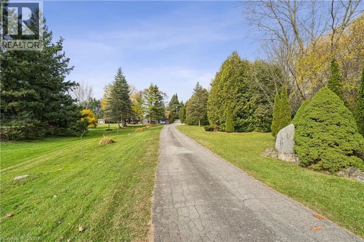
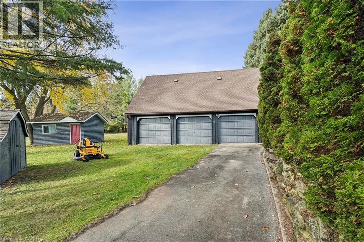
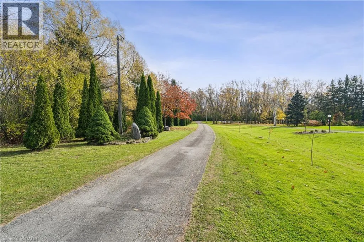
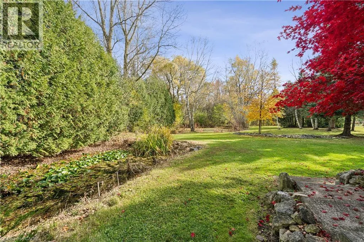
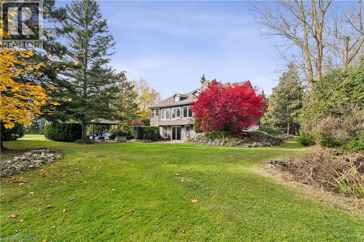
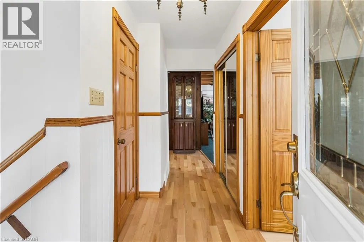
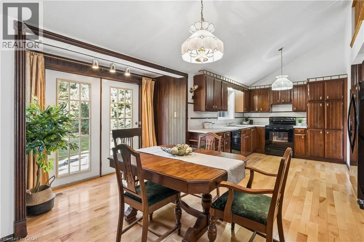
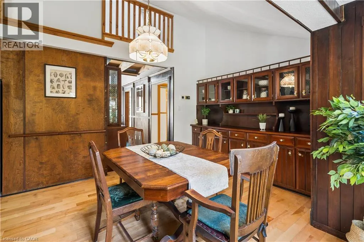
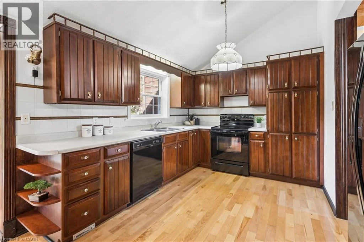
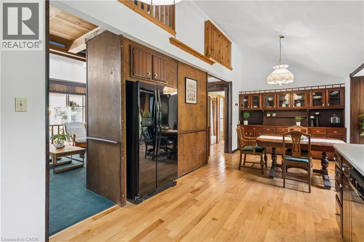
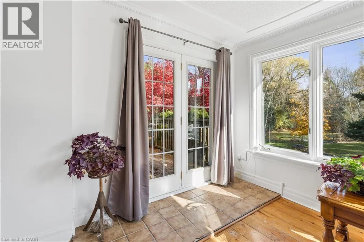
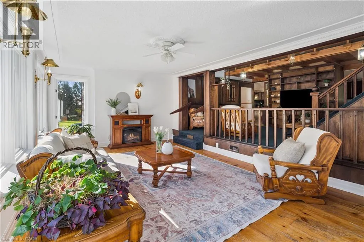
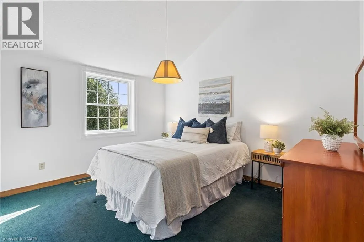
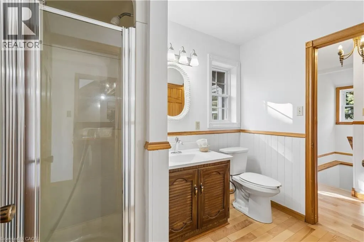
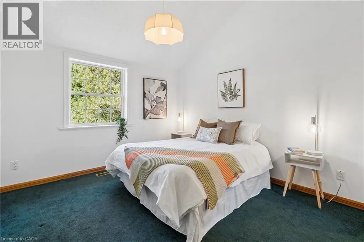
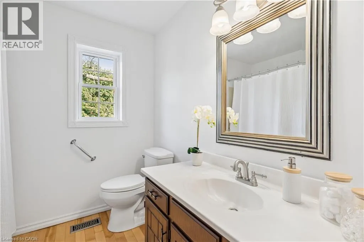
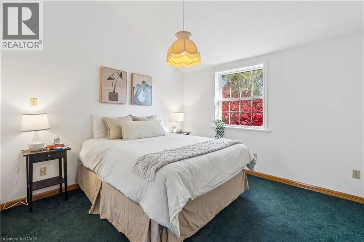
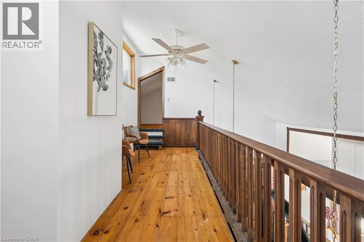
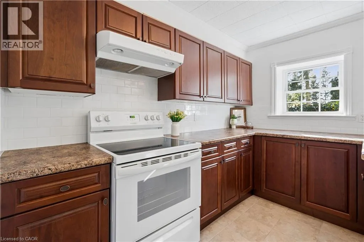
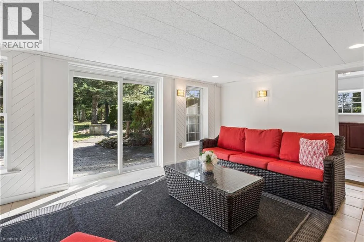
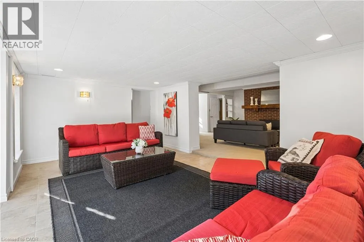
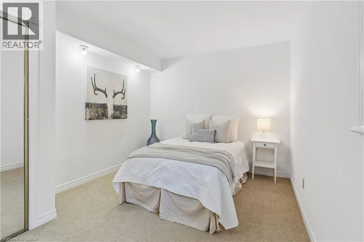
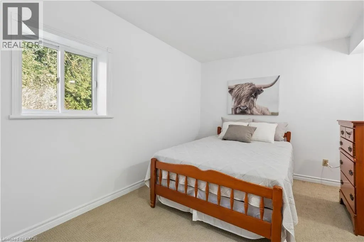
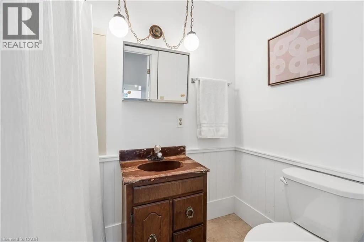
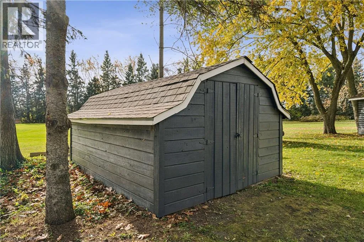
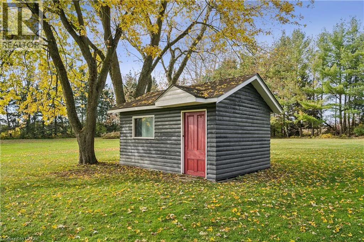
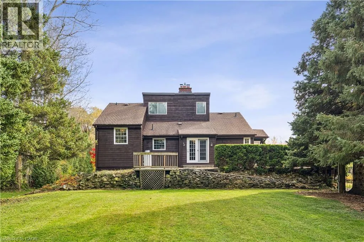
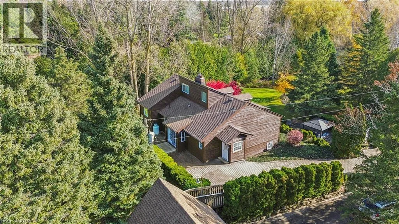
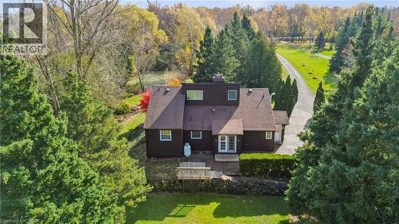
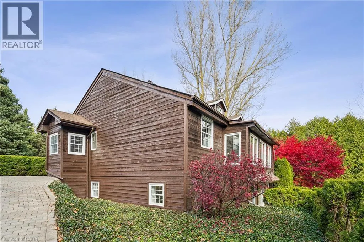
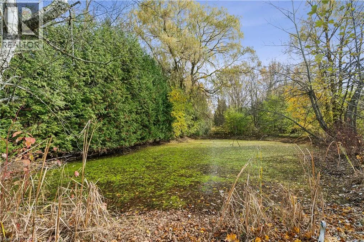
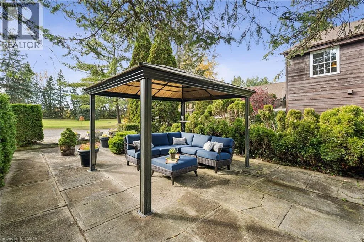
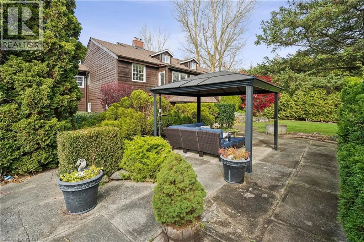
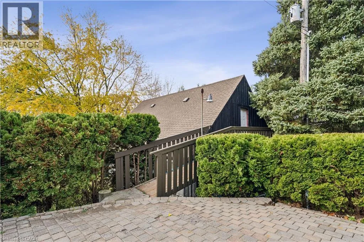
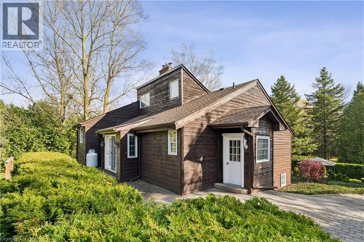
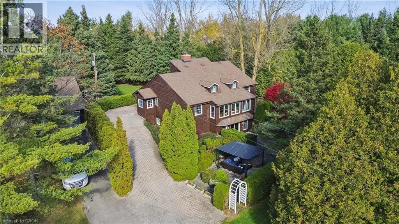
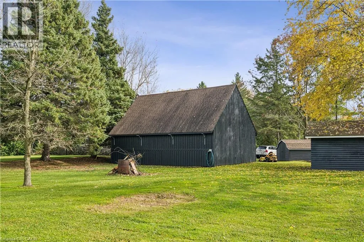
COUNTRY PROPERTY! 5-BEDROOMS! OVER 3 ACRES! FINISHED WALK-OUT BASEMENT WITH SEPARAGE ENTRANCE! DETACHED 3-CAR GARAGE WITH LOFT! Welcome to 7482 Eighth Line, a unique country property offering privacy, space and versatility on over 3 acres of picturesque land. This 5-bedroom, 3-bathroom home offers over 3,700 sq ft of finished living space, surrounded by beautiful natural scenery and peaceful countryside views. The main floor features a spacious and functional layout, generous principal rooms and plenty of space for comfortable everyday living with a main floor primary bedroom. The finished walk-out basement adds exceptional versatility, featuring 2 additional bedrooms, a kitchen, bathroom and living space, making it ideal for extended family, multi-generational living or guests. Outside, the expansive property offers a wonderful combination of open space, mature greenery and picturesque ponds, creating a peaceful setting with endless opportunities to enjoy the outdoors. A separate, oversized 3-car garage with a loft provides excellent space for vehicles, storage, hobbies or a workshop. This property offers the perfect balance of country living and everyday convenience. Conveniently located within easy access of Guelph, Elora, Fergus and surrounding communities. Minutes from schools, Hwy 6, shopping, dining, and everyday services. Nearby golf courses, conservation areas and recreational opportunities. Ideal for the whole family. (id:27476)

Property Highlights

MLS® Number
40876974
Type
Single Family
Ownership Type
Freehold
Land Size
3.17 ac|2 - 4.99 acres
Parking Space Total
13

Building

Building Type
House
Storeys
2.00
Square Footage
3830 sqft
Bathrooms Total
3
Bedrooms Above Ground
3
Bedrooms Total
5
Exterior Finish
Wood
Fireplace Present
No
Basement Type
Full (Finished)
Basement Features
Building Heating Type
Forced air
Heating Fuel
Oil
Building Cooling Type
None

Utilities

Water
Well
Utility Sewer
Septic System

Room Layout

Storage
Second level
10'11'' x 12'0''
Office
Second level
11'1'' x 12'7''
4pc Bathroom
Basement
4'10'' x 7'8''
Bedroom
Basement
9'11'' x 13'3''
Bedroom
Basement
10'1'' x 12'6''
Sunroom
Basement
19'5'' x 12'5''
Kitchen
Basement
10'3'' x 8'4''
Dining room
Basement
10'7'' x 15'10''
Living room
Basement
20'0'' x 15'10''
4pc Bathroom
Main level
8'1'' x 7'9''
Bedroom
Main level
10'10'' x 13'4''
Bedroom
Main level
10'10'' x 12'7''
Family room
Main level
20'1'' x 12'8''
3pc Bathroom
Main level
6'1'' x 8'7''
Primary Bedroom
Main level
11'1'' x 16'9''
Dining room
Main level
11'10'' x 13'0''
Kitchen
Main level
10'10'' x 12'1''
Living room
Main level
19'9'' x 16'3''
Foyer
Main level
4'9'' x 5'7''

Location

Learn more about this property
Listing provided by:
Real Broker Ontario Ltd.
MLS® number:
40876974
Agent:
Tyler Stewart Dawe
*Indicates required field
Name is required
Email is required
Please enter a valid phone number (e.g., 416-111-1111).