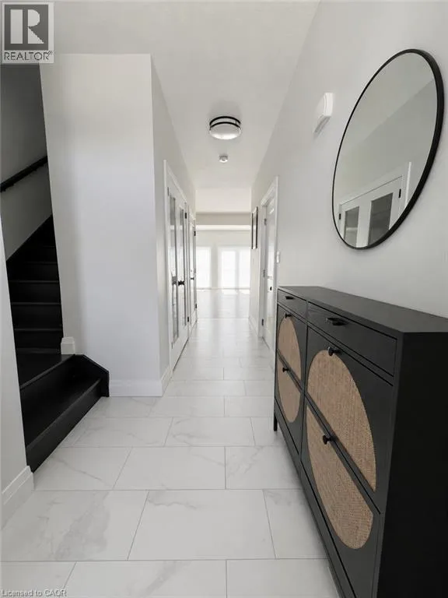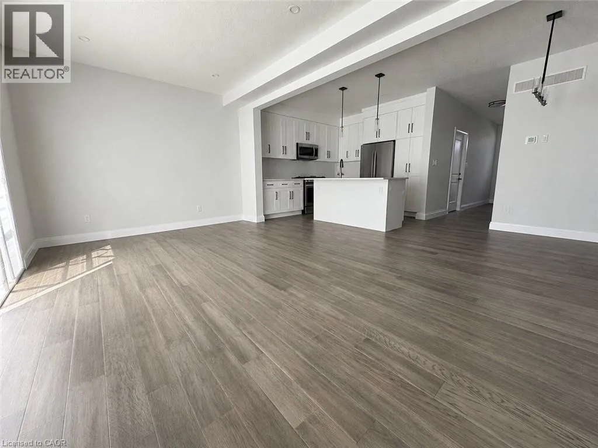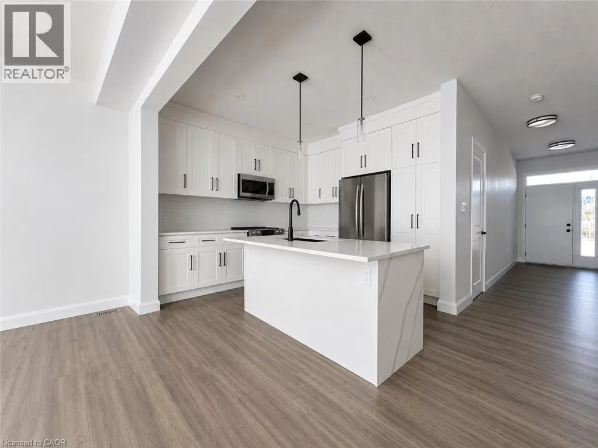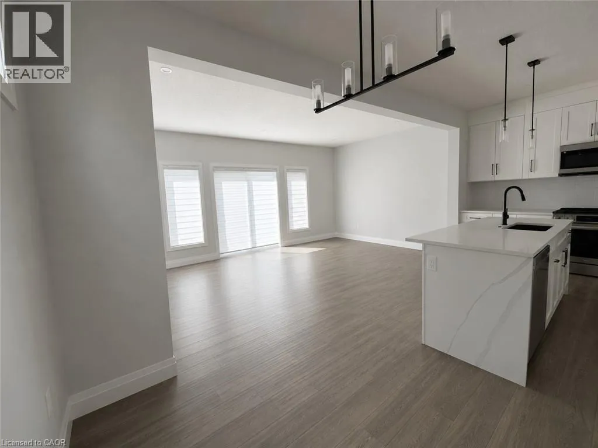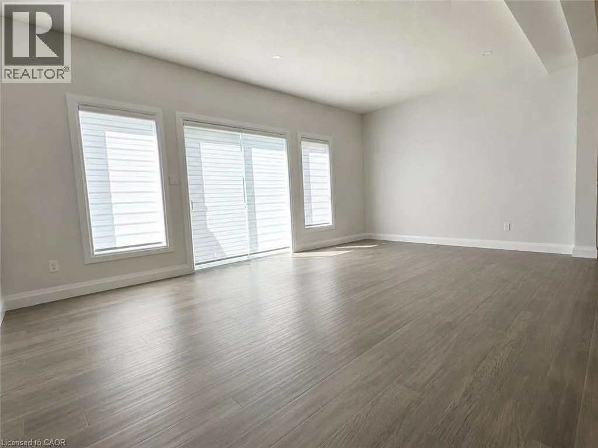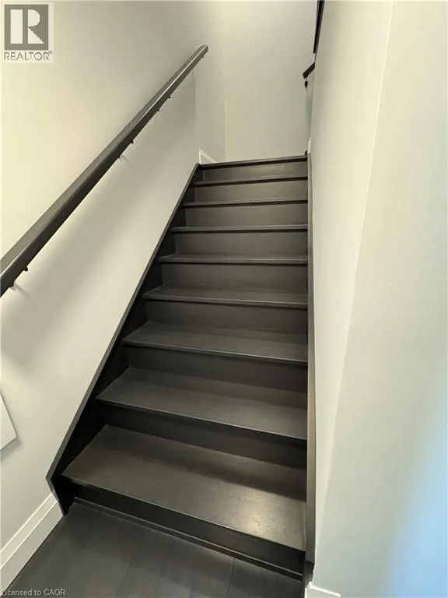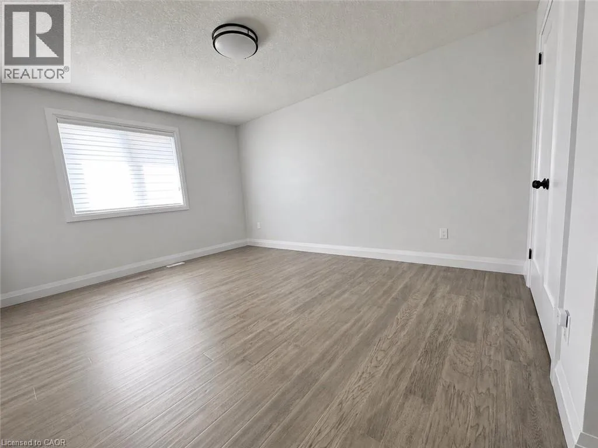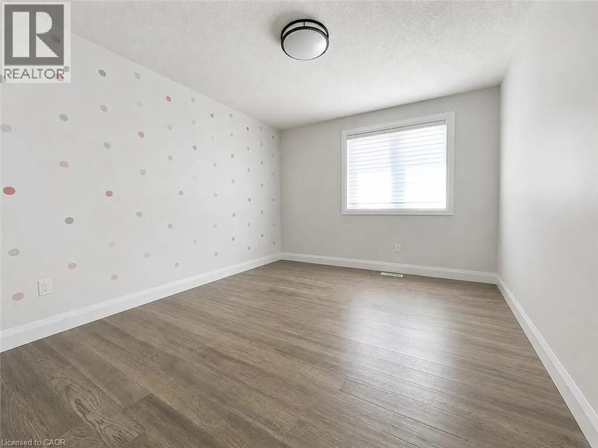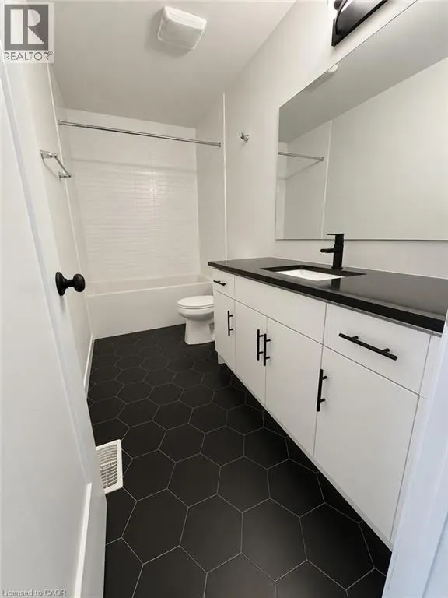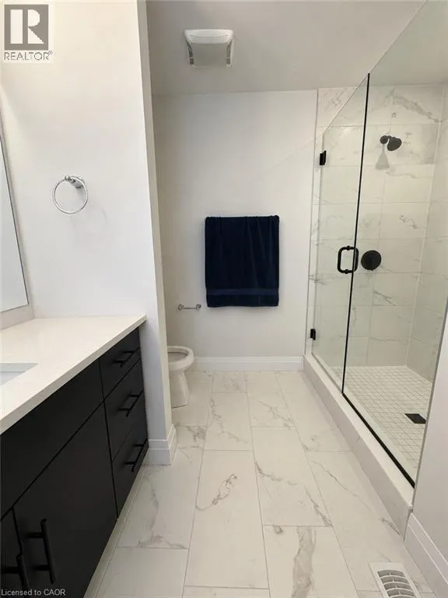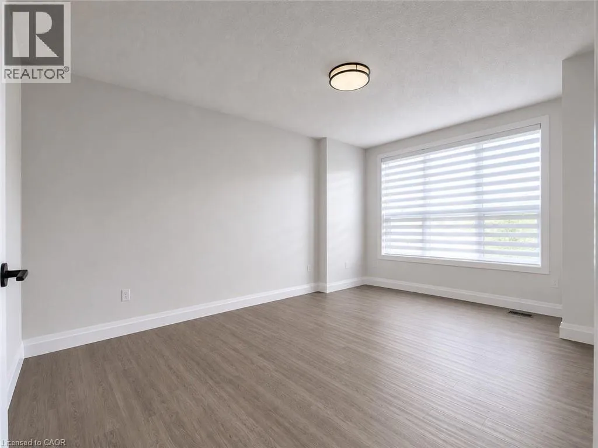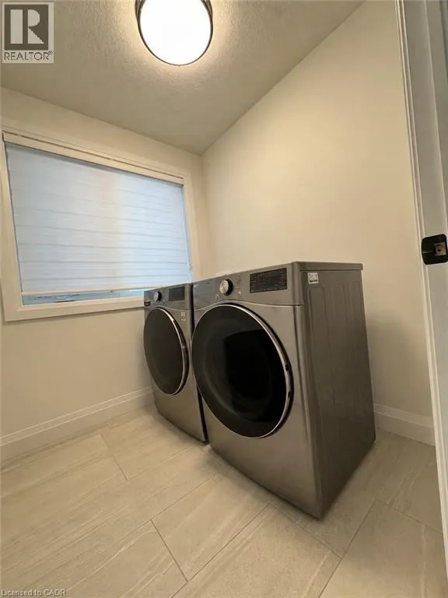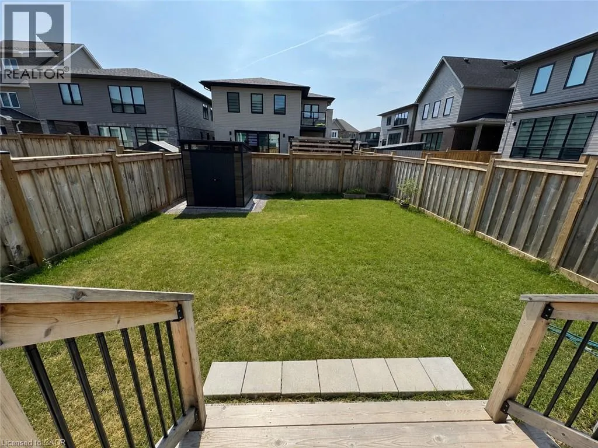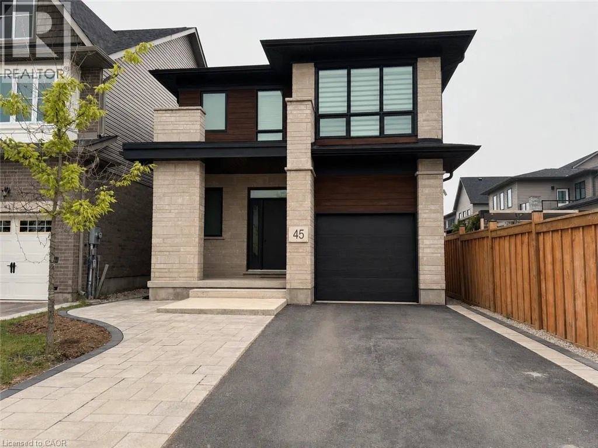
From Hanlon Pkwy Follow Kortright Rd W, Turn Right on Rickson Ave, Take First Left and then Left on Lovett Lane Welcome to 45 Lovett Lane, a beautifully designed & built 3-bedroom home with a lovely backyard, situated in a quiet, family-friendly neighbourhood! Upon entering, you’ll notice the bright and open concept living room featuring hardwood floors and a large windows facing backyard area that fills the space with natural light. Next to the living room is the gorgeous kitchen that offers an updated granite counters, stainless steel appliances, a centre island with seating-option. Back to the main entrance where you'll find a stairs to the second floor. This floor offers a 3 spacious bedrooms, each offering large windows and ample closet space. A master bedroom offers an on-suite bathroom for all your daily needs and a second bathroom by the other 2 bedrooms. A Laundry is also present on the second floor to add additional convenience to your daily/weekly need. The backyard offers plenty of room to relax, play and entertain with a large yard space for BBQing or lounging. There is also a shed in the backyard for additional storage and fencing for added privacy. Located just a short stroll from Stone rd mall, Rickson Ridge Public School, and also minutes from all the amenities you could need, including grocery stores, the LCBO, restaurants, shops & many more. It also offers an easy and convenient access to Hanlon Pkwy & to the 401. A must see home which will check all the boxes for your rental requirements. (id:27476)