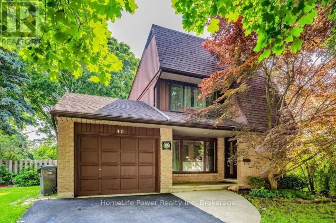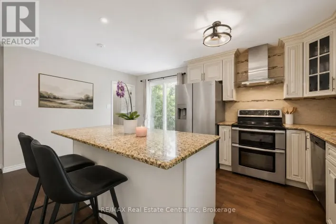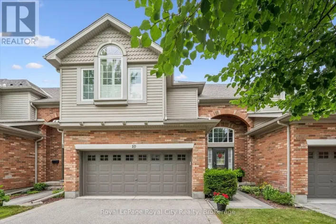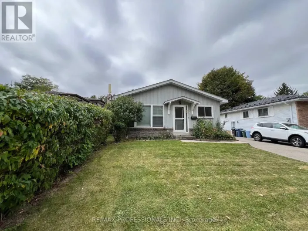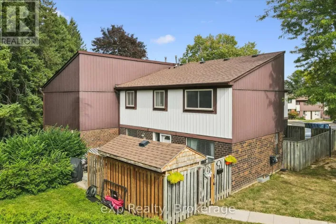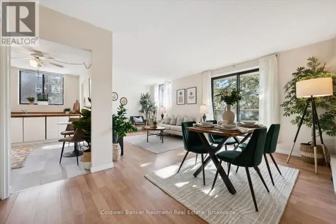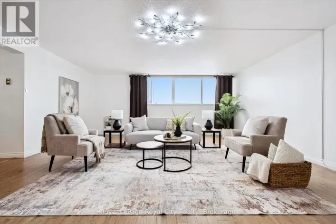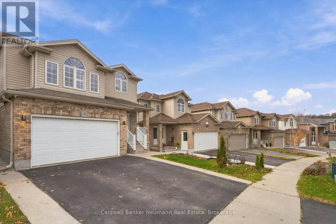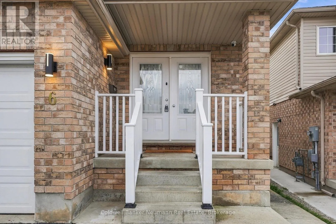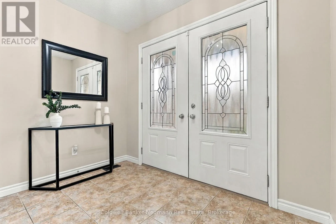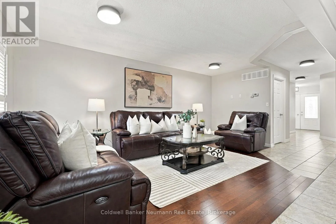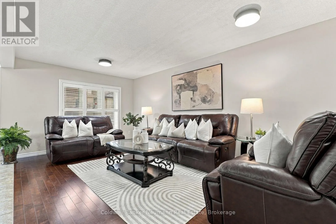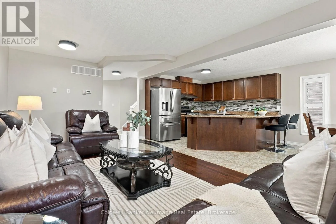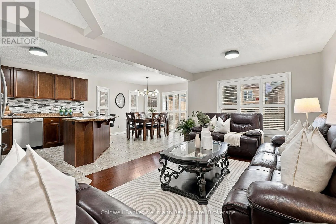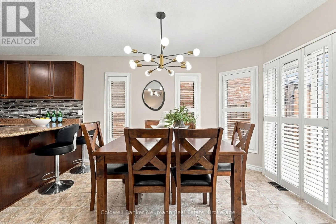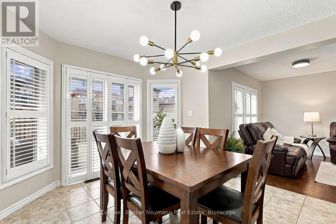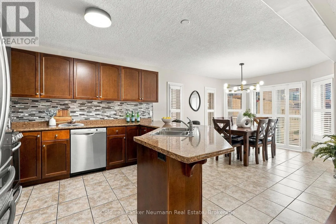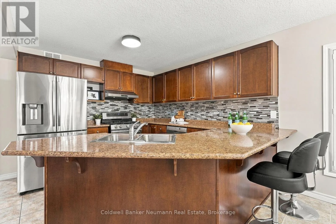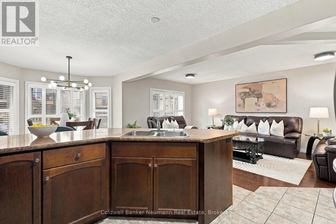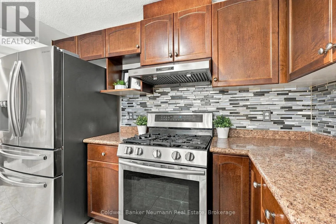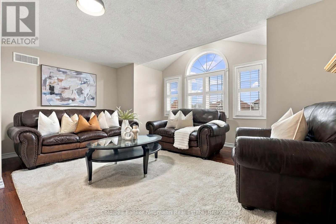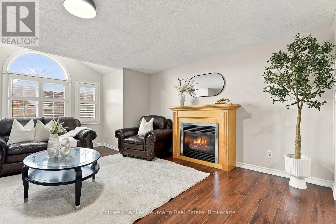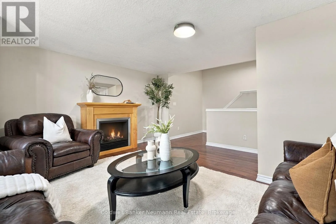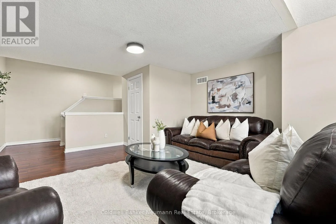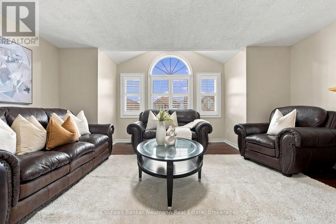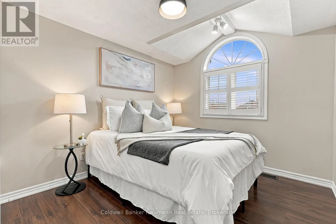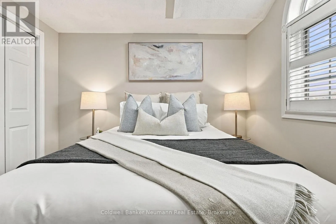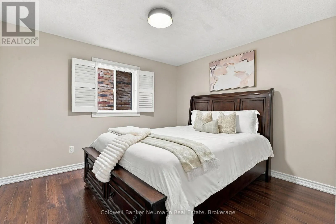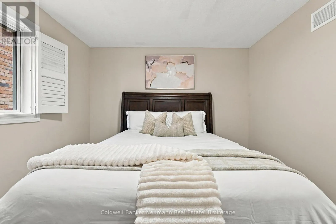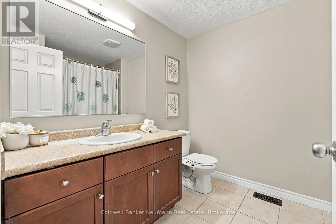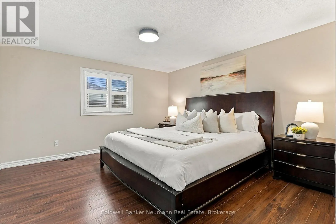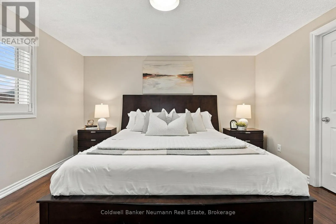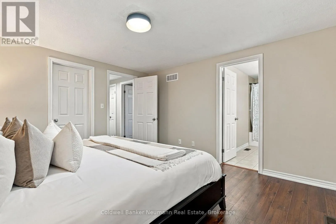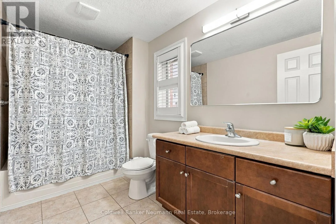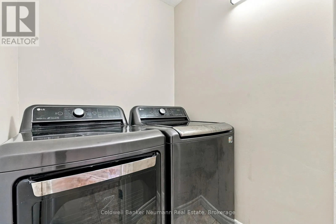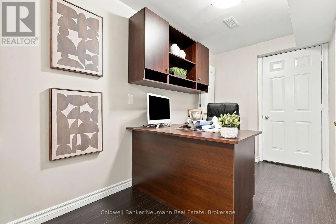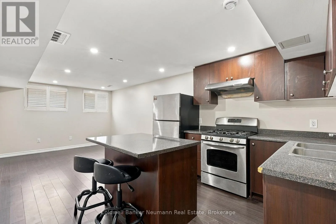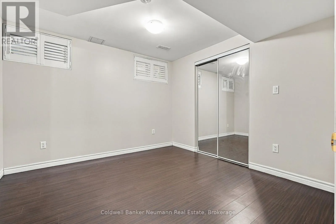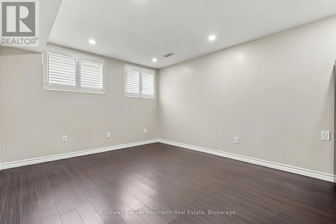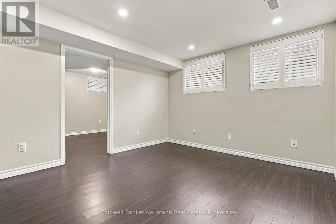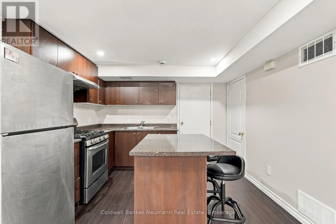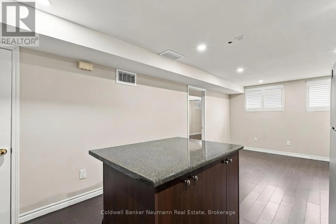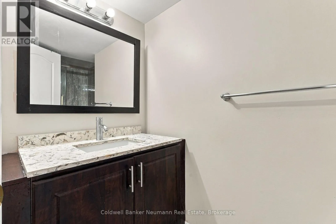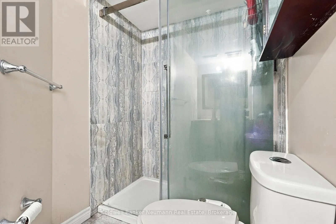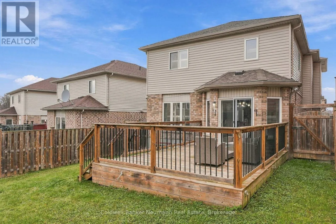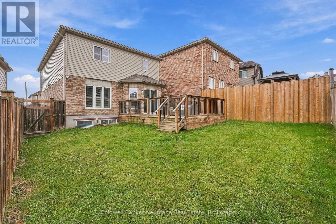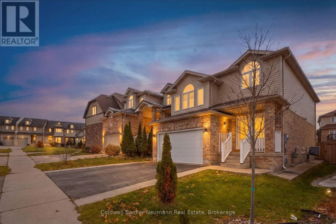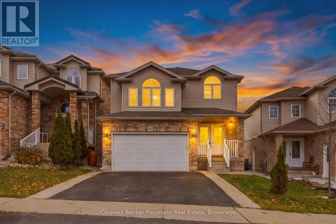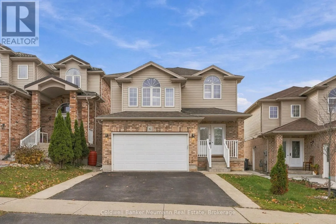
Cross Streets: Westra & Saigon. ** Directions: Elmira Tovell Westra Saigon. Welcome to 6 Saigon Street! Impeccably maintained, thoughtfully updated and truly move-in ready, this beautiful West End home offers over 2,500 sq. ft. of finished living space, an incredibly versatile layout and a LEGAL 1-BEDROOM BASEMENT APARTMENT! Lovingly cared for by its original owners, this property is ideal for growing families, multi-generational living or buyers seeking the added benefit of rental income. The bright, open-concept main floor features hardwood flooring, a generous kitchen, convenient main-floor laundry and a 3-piece bathroom. Upstairs, you'll find three generously sized bedrooms, including a spacious primary retreat complete with a walk-in closet and private ensuite. A standout feature is the bonus family room tucked between the main and upper levels, offering the perfect space for movie nights, a children's playroom or even a potential fourth bedroom! The fully finished lower level adds exceptional value with a vacant LEGAL 1-BEDROOM BASEMENT APARTMENT, complete with its own separate side entrance. An additional private office, separate from the apartment, remains exclusively accessible to the homeowner. Freshly painted in neutral tones and featuring updated lighting, hardwood flooring on the main and upper levels and no carpet throughout, this home is a true reflection of pride of ownership. Step outside to a fully fenced backyard with a well-maintained deck, ideal for entertaining or unwinding. Situated in Guelph's desirable West End, close to schools, parks, the West End Recreation Centre, shopping and everyday amenities. Offering exceptional versatility, thoughtful updates and the added value of a legal basement apartment, this is a home designed to meet your needs today and for years to come. (id:27476)