120 Woodlawn Road E Unit# 1, Guelph, Ontario N1E 1B7

Listed for:
$499,000
2 beds
3 baths
Listed 2 days ago
Row / Townhouse for rent: 120 Woodlawn Road E Unit# 1, Guelph, Ontario N1E 1B7

View all 38 photos

About

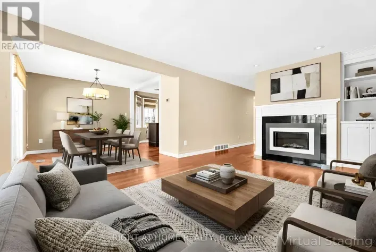
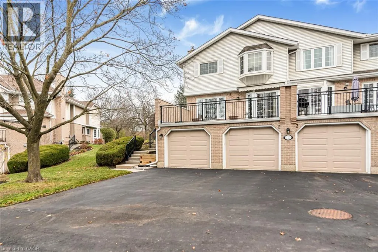
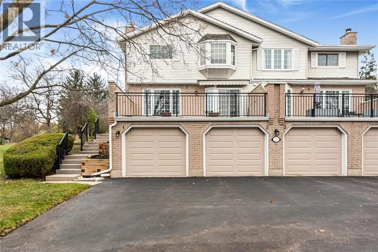
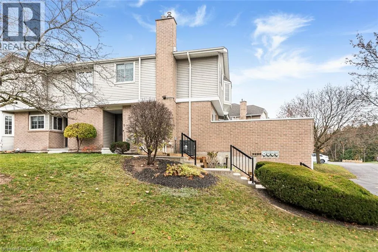
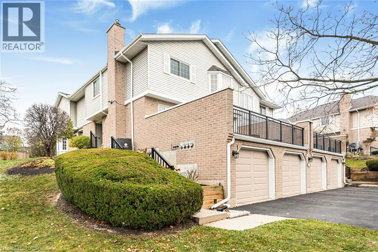
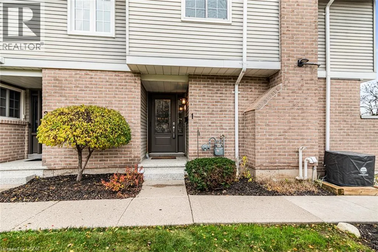
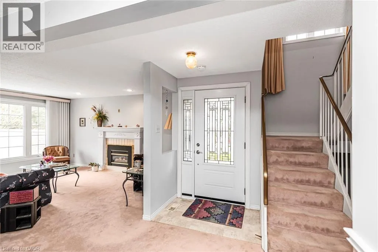
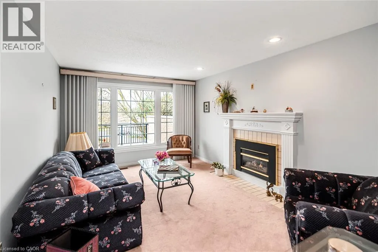
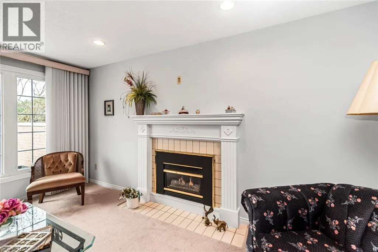
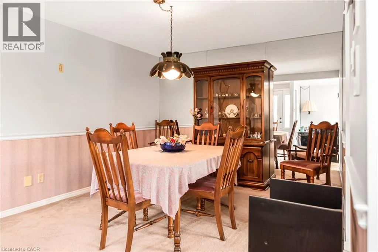
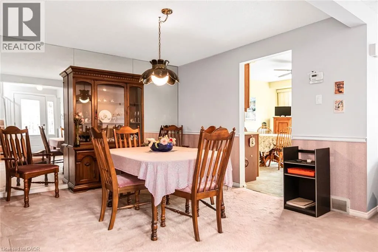
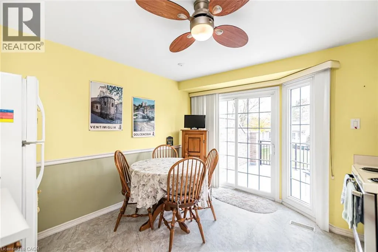
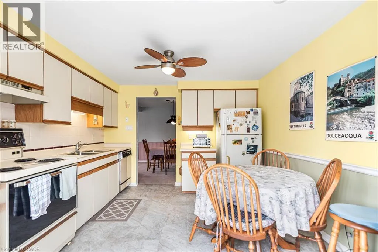
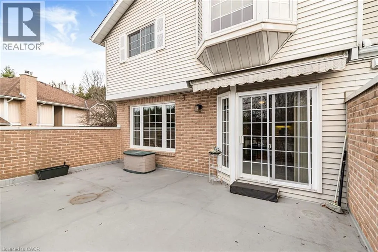
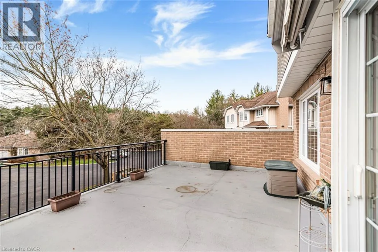
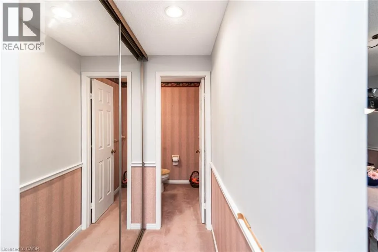
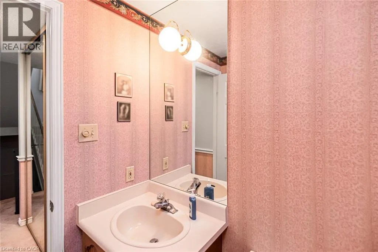
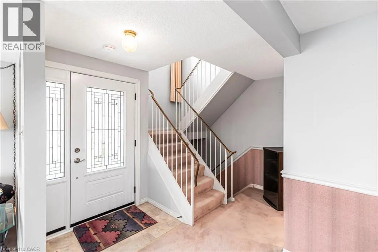
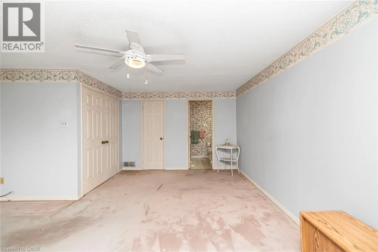
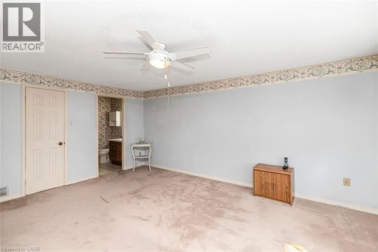
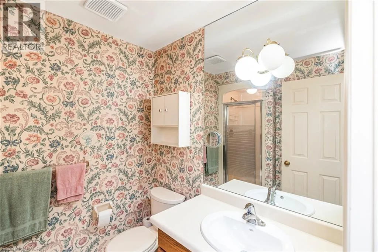
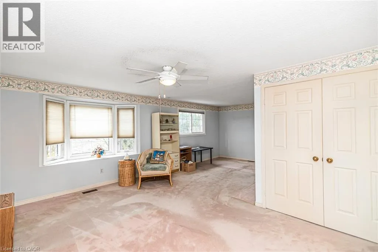
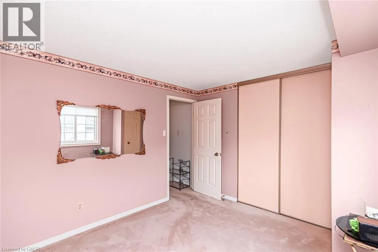
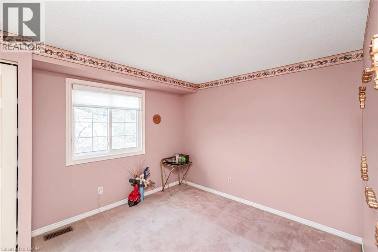
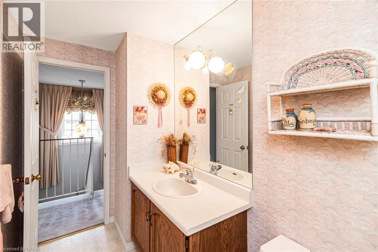
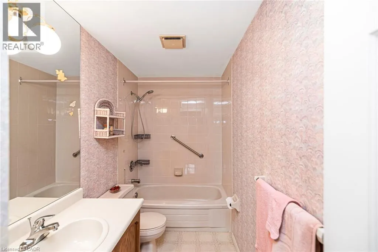
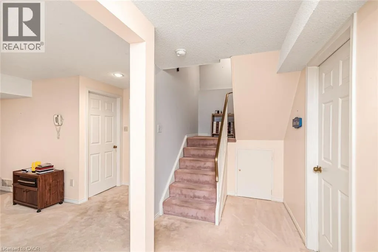
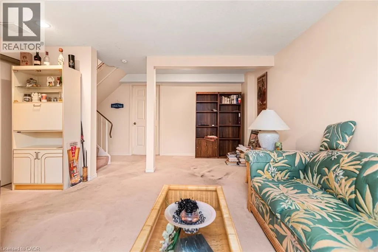
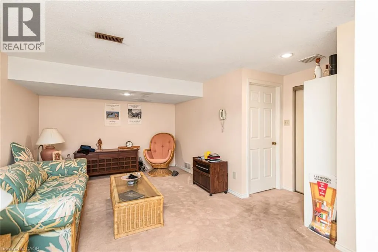
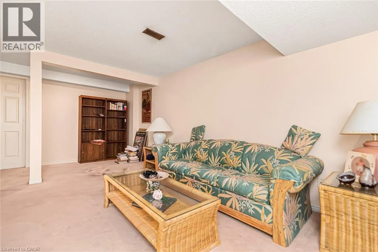
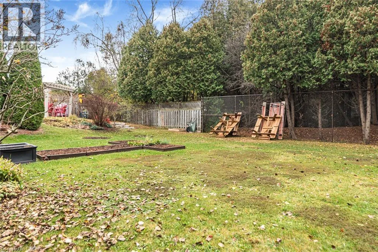
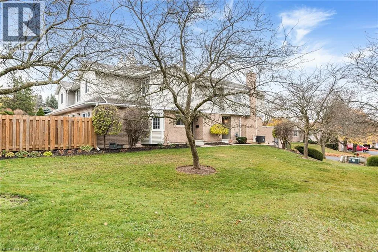
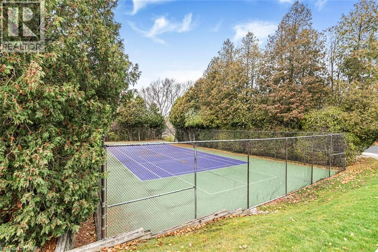
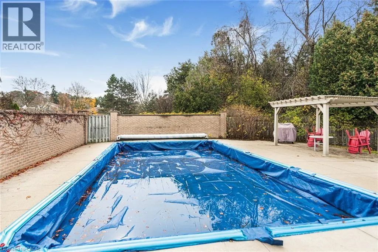
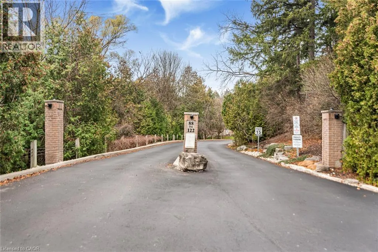
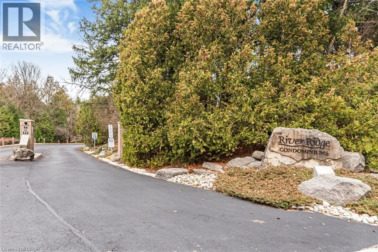
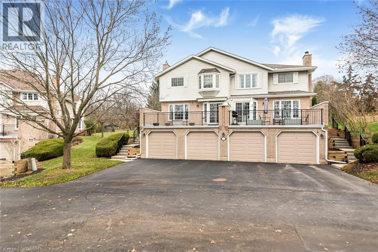
YOUR OWN PRIVATE RETREAT… WITH A RESORT-STYLE LIFESTYLE RIGHT OUTSIDE YOUR DOOR! Discover River Ridge Condominiums, where comfort, recreation & convenience come together in Guelph's desirable north end! This bright, well cared for 2-storey condominium, consists of 1,339 sq. ft. above grade plus a finished basement for approximately 1,639 sq. ft. of total living space. Featuring 2 bedrooms, 2 full baths including a primary ensuite, plus a main-floor powder room. Well-proportioned living & dining rooms provide comfortable spaces for entertaining, while a natural gas fireplace adds warmth to the living room. The eat-in kitchen opens to an approximately 250 sq. ft. private terrace for social BBQ & garden area, extending your living space outdoors! An attached garage with inside entry & single driveway add everyday convenience. Beyond your doorstep, enjoy a heated outdoor community pool, tennis & pickleball courts, visitor parking & beautifully landscaped grounds. Guelph Country Club is directly across the road, while Riverside Park, Speed River & scenic walking & cycling trails are nearby. Shopping, restaurants, banking & public transit are also conveniently located. From morning coffee on your private terrace to afternoons by the pool, a round of golf or a peaceful riverside walk, this is more than condominium living... it's a lifestyle! SELLER WILL BUY OUT ALL RENTAL EQUIPMENT ON OR BEFORE CLOSING OR MAY BE ASSUMED. (id:27476)

Property Highlights

MLS® Number
40875641
Type
Single Family
Maintenance Fee
745.00
Ownership Type
Condominium
Land Size
under 1/2 acre
Parking Space Total
2

Building

Building Type
Row / Townhouse
Storeys
2.00
Square Footage
1339 sqft
Bathrooms Total
3
Bedrooms Above Ground
2
Bedrooms Total
2
Exterior Finish
Brick
Fireplace Present
Yes
Basement Type
Full (Finished)
Basement Features
Building Heating Type
Forced air
Heating Fuel
Natural gas
Building Cooling Type
Central air conditioning

Utilities

Water
Municipal water
Utility Sewer
Municipal sewage system

Room Layout

4pc Bathroom
Second level
Measurements not available
3pc Ensuite bath
Second level
Measurements not available
Bedroom
Second level
12'0'' x 8'5''
Primary Bedroom
Second level
12'4'' x 12'5''
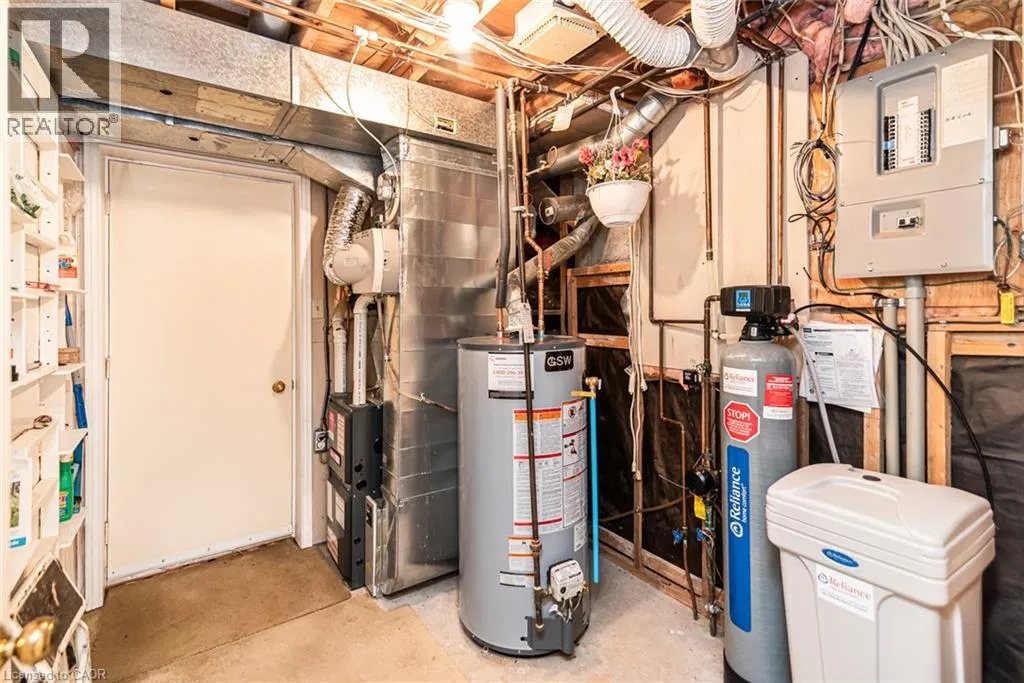
Utility room
Basement
Measurements not available
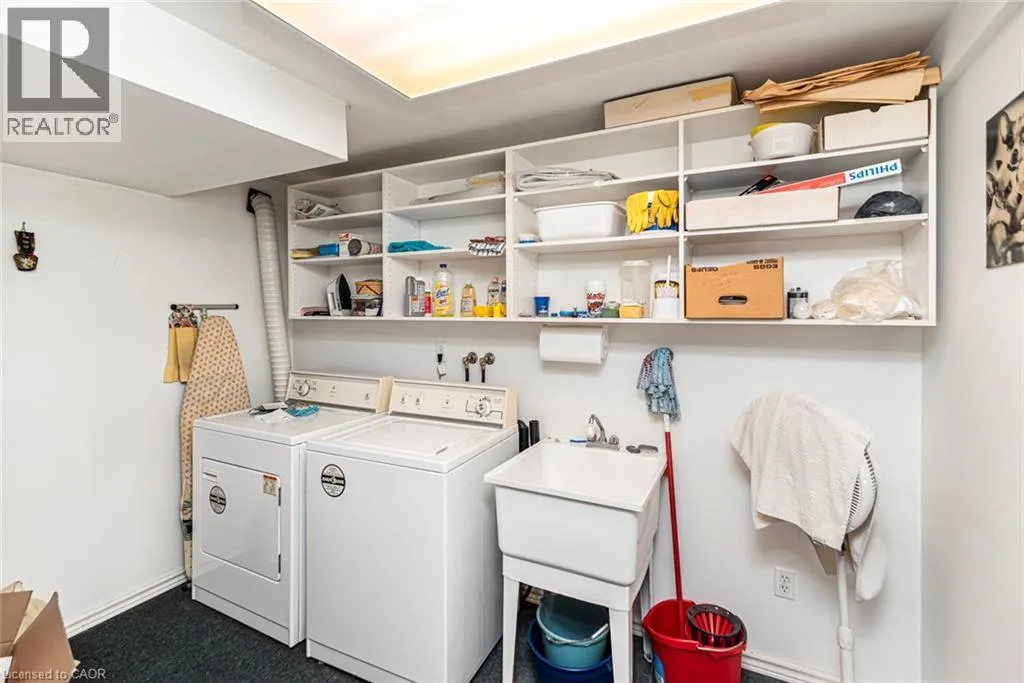
Laundry room
Basement
15'0'' x 6'2''
Recreation room
Basement
15'2'' x 21'3''
2pc Bathroom
Main level
Measurements not available
Living room
Main level
12'0'' x 18'1''
Dining room
Main level
9'6'' x 10'6''
Kitchen
Main level
13'0'' x 12'2''

Location

Learn more about this property
Listing provided by:
Keller Williams Edge Realty
MLS® number:
40875641
Agent:
Rosemary E. Ferroni
*Indicates required field
Name is required
Email is required
Please enter a valid phone number (e.g., 416-111-1111).

Street Spotlight - For sale