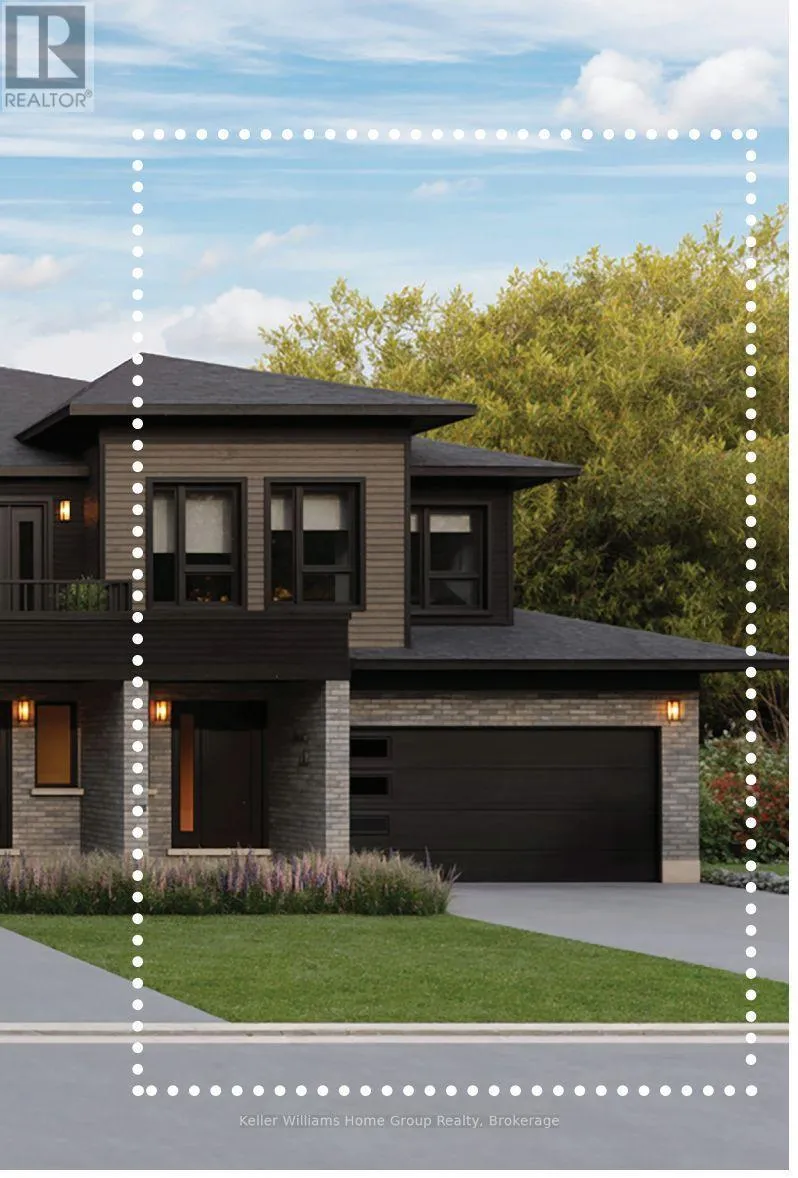
9 Shakespeare Drive, Guelph, Ontario N1E 0T1

Listed for:
$824,610
3 beds
3 baths
Listed 3 days ago
Row / Townhouse for rent: 9 Shakespeare Drive, Guelph, Ontario N1E 0T1

View all 5 photos

About

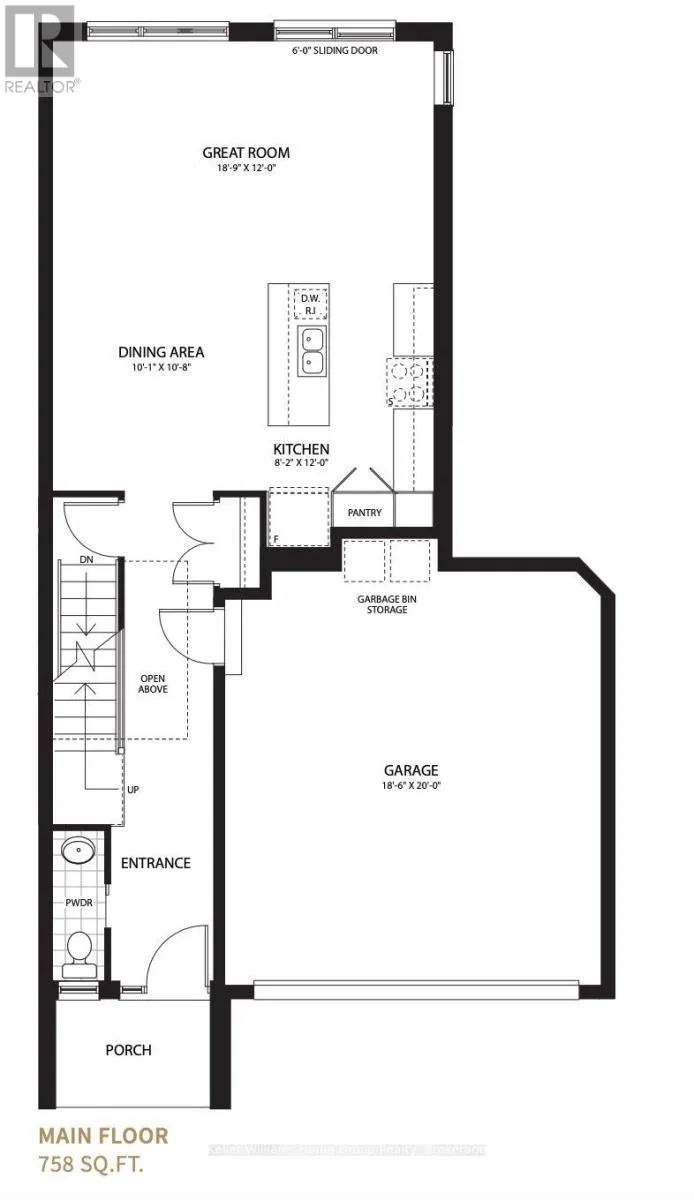
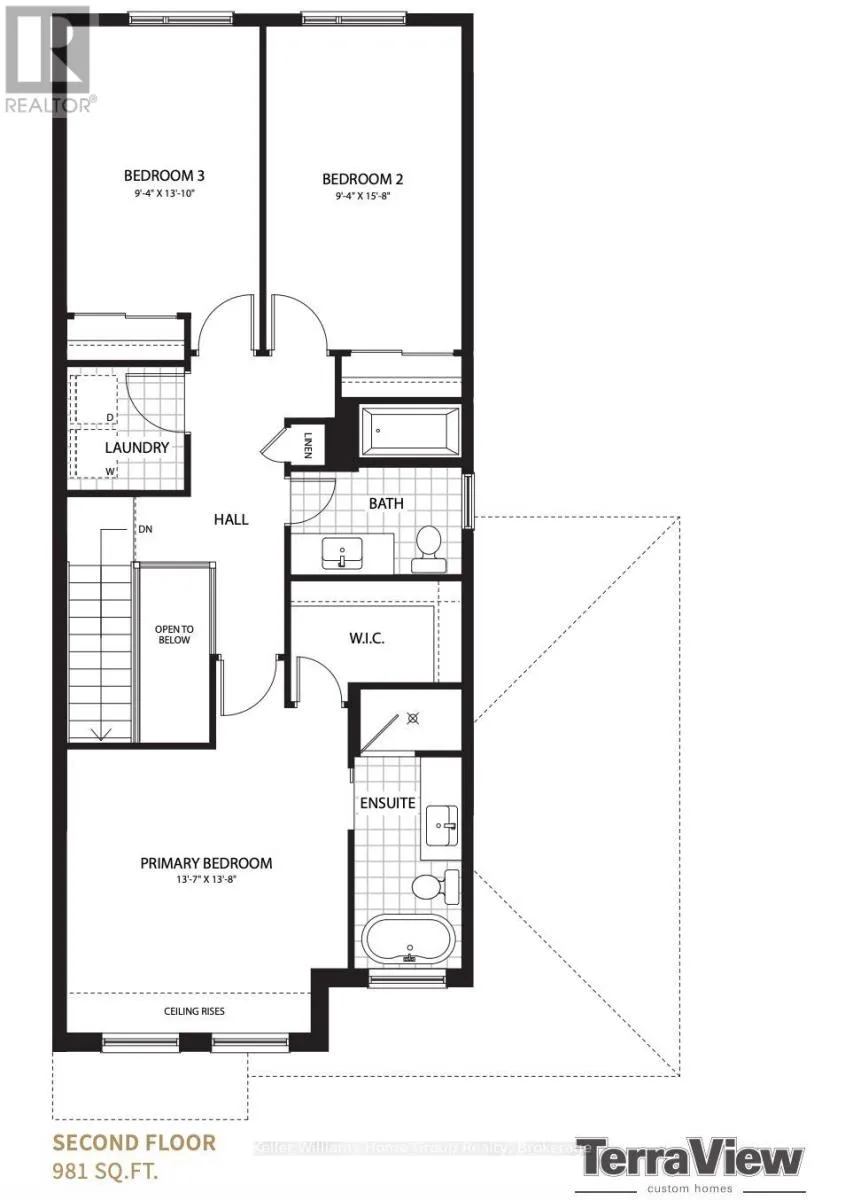
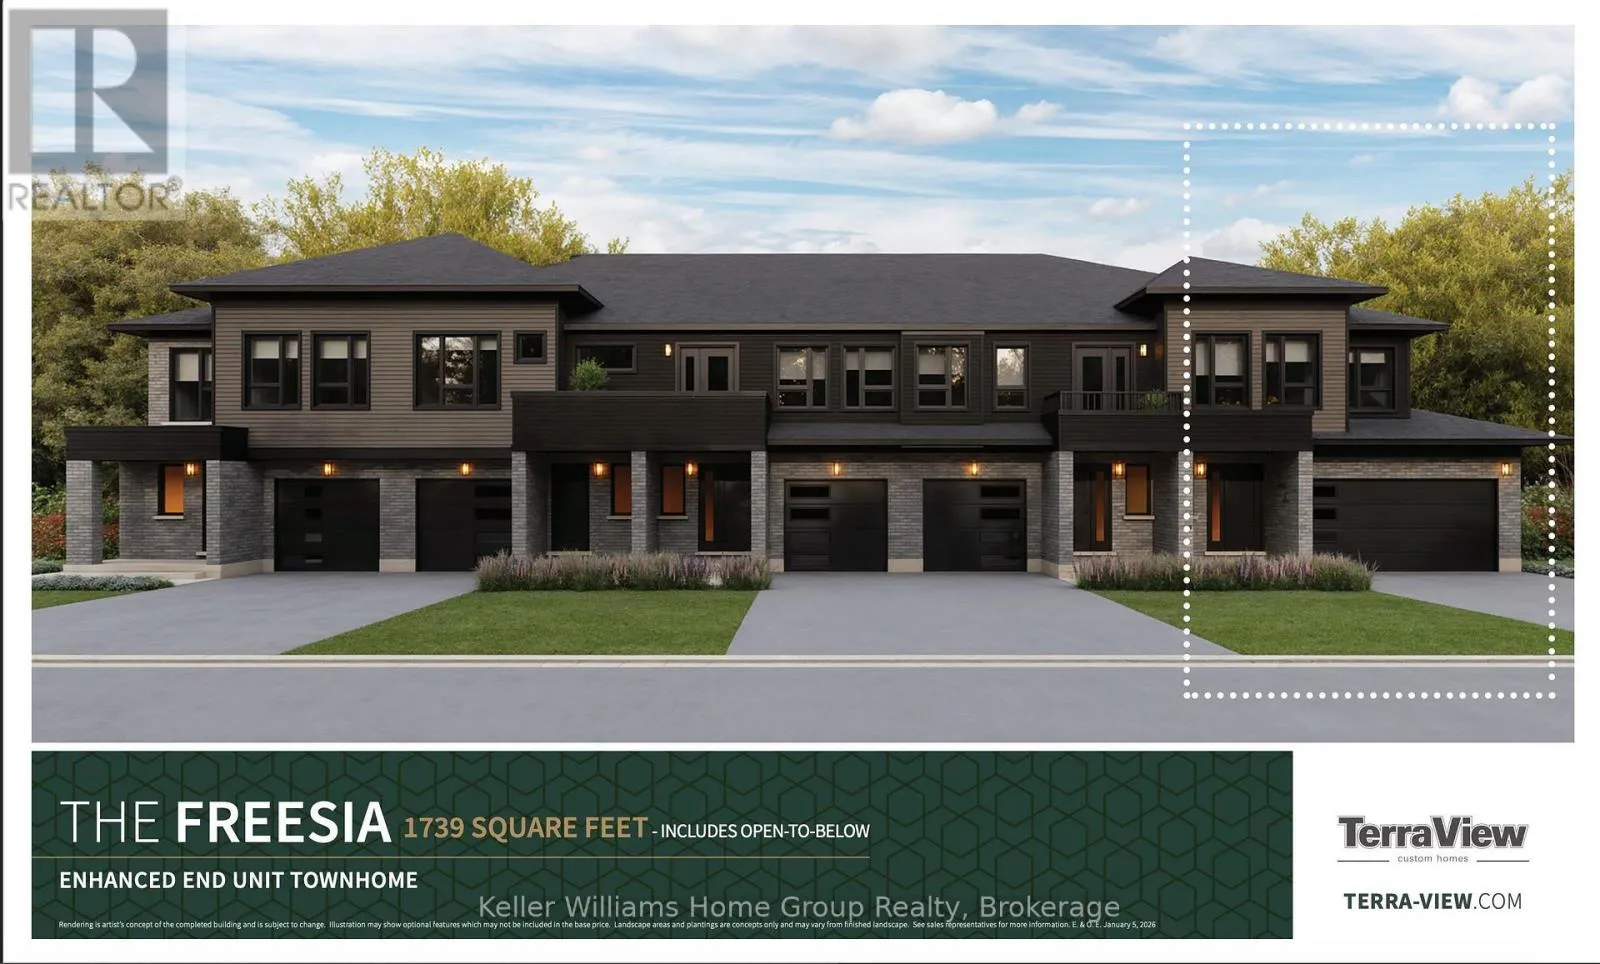
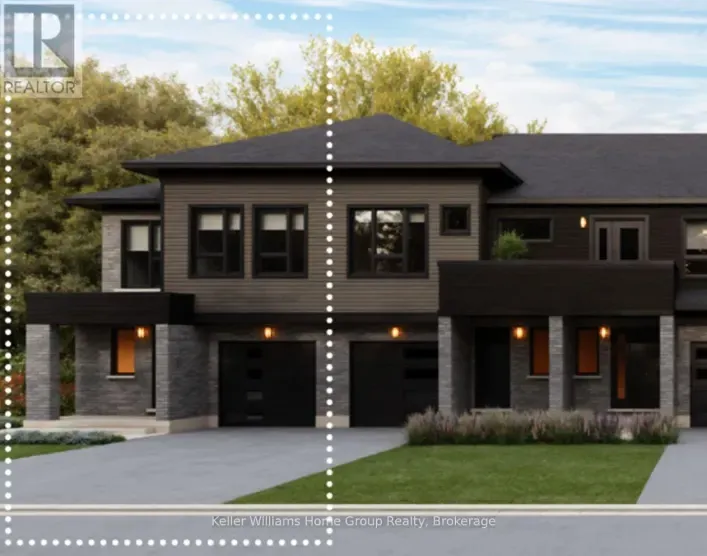
Cross Streets: Shakespeare & Eramosa. ** Directions: East on Eramosa, North on Shakespeare. Don't miss this rare chance to build your dream townhome with zero condo fees! Proudly built by award winning Terra View Homes, this to be built freehold townhome delivers over 1,650 sq. ft. of premium living space complete with an attached double car garage. The main floor welcomes you with an open-concept layout featuring luxury vinyl plank flooring, upgraded trim, and oversized windows bathed in natural light, centered around a chef inspired kitchen with a massive island built for easy hosting. Upstairs, retreat to the generously sized primary suite complete with a spacious walk-in closet. Because construction hasn't started yet, you have a rare, time-sensitive window to choose your own custom finishes and make this home completely yours. All HST rebates already reflected in the price. Opportunities like this don't last long, so act fast to secure your plot and start designing today! (id:27476)

Property Highlights

MLS® Number
X14179366
Type
Single Family
Community Name
Victoria North
Ownership Type
Freehold
Land Size
39.8 x 101 FT
Parking Space Total
4

Building

Building Type
Row / Townhouse
Storeys
2.00
Square Footage
1500 - 2000 sqft
Bathrooms Total
3
Bedrooms Above Ground
3
Bedrooms Total
3
Exterior Finish
Brick, Vinyl siding
Fireplace Present
No
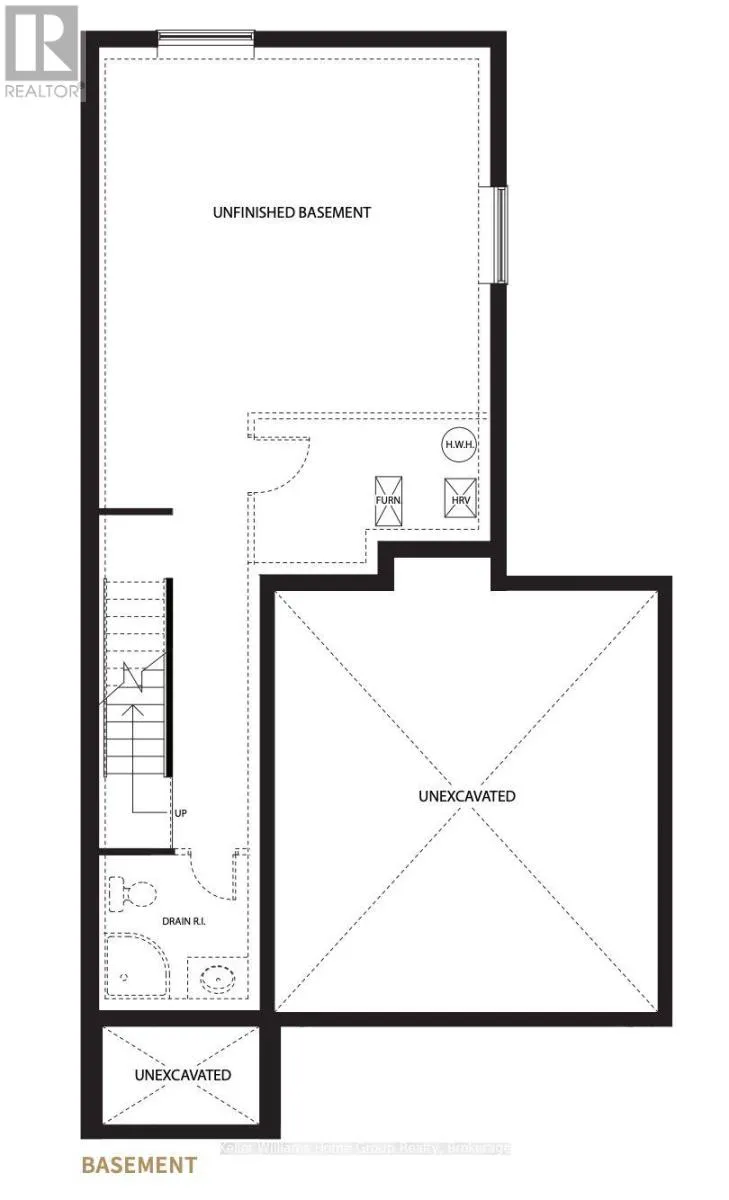
Basement Type
N/A (Unfinished)
Basement Features
Building Heating Type
Heat Pump
Heating Fuel
Electric
Building Cooling Type

Utilities

Water
Municipal water
Utility Sewer
Sanitary sewer

Room Layout

Primary Bedroom
Second level
4.17 m x 4.14 m
Bedroom 2
Second level
4.78 m x 2.85 m
Laundry room
Second level
1.83 m x 1.74 m
Great room
Main level
3.66 m x 5.72 m
Kitchen
Main level
3.66 m x 2.49 m
Dining room
Main level
3.25 m x 3.07 m

Location

Learn more about this property
Listing provided by:
Keller Williams Home Group Realty
MLS® number:
X14179366
Agent:
Lisa Schuett
*Indicates required field
Name is required
Email is required
Please enter a valid phone number (e.g., 416-111-1111).