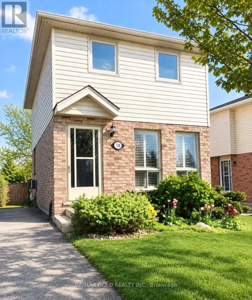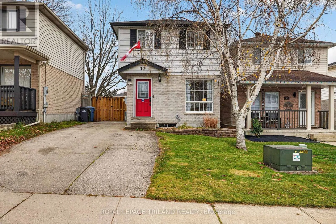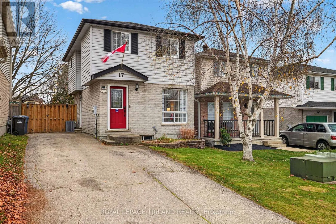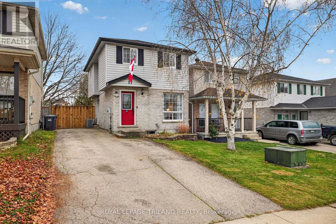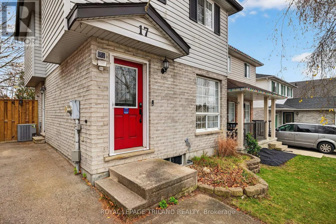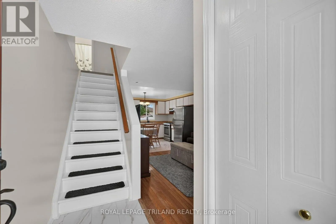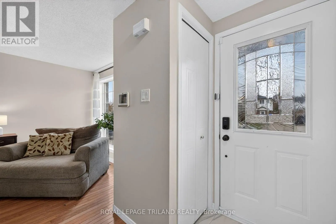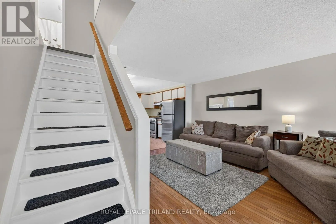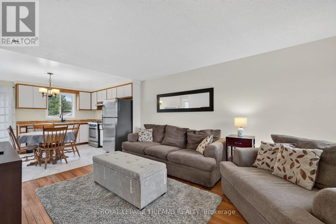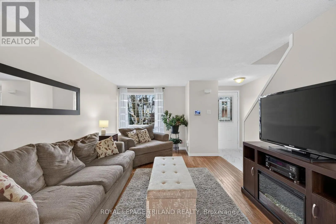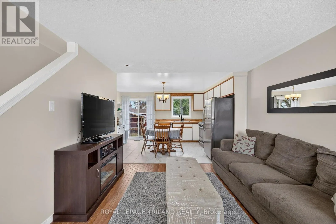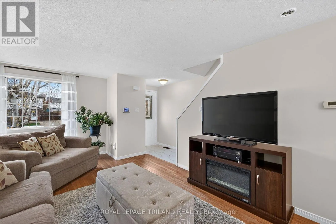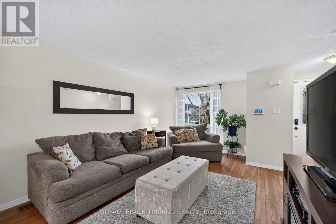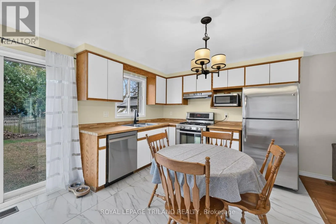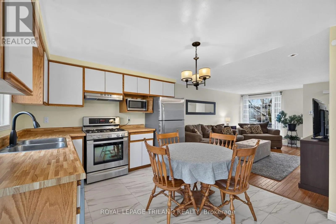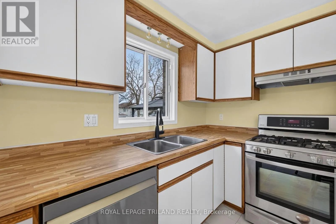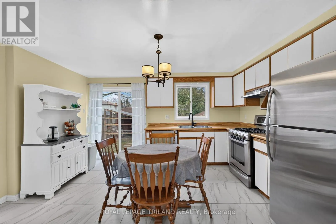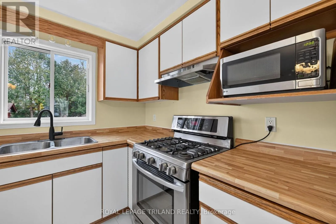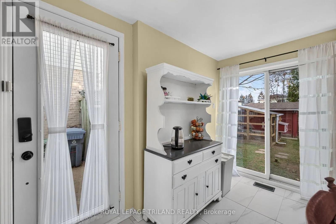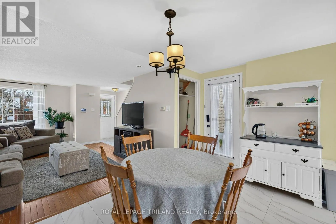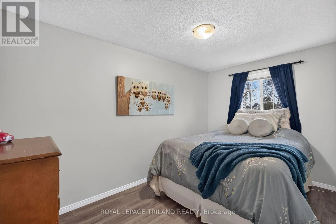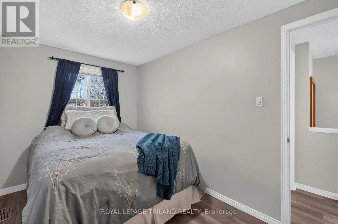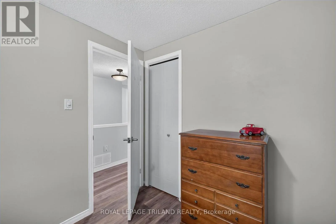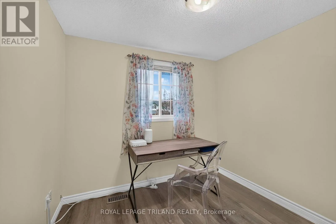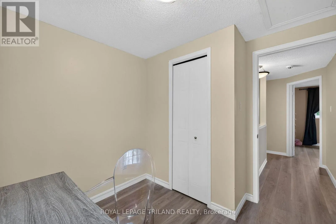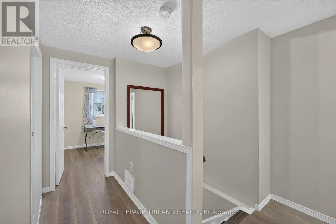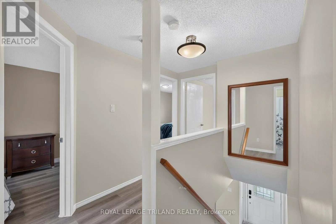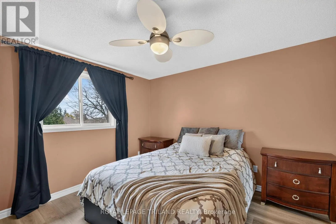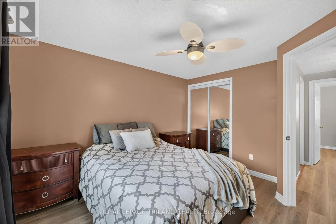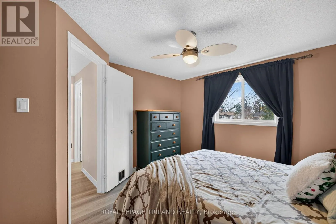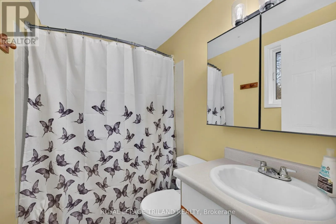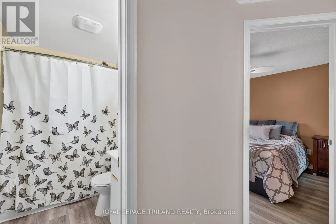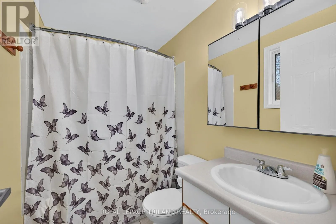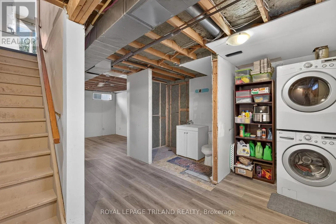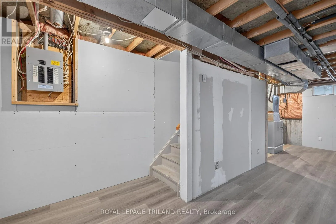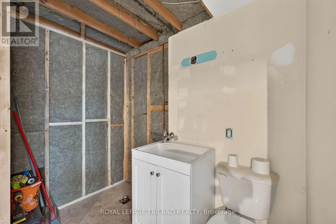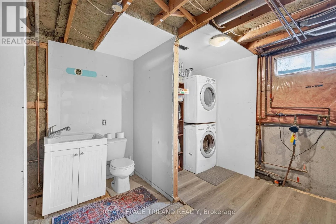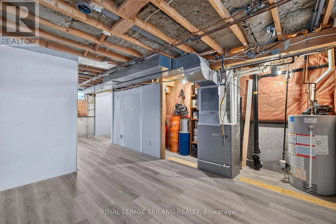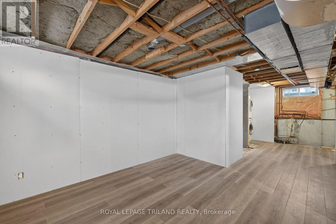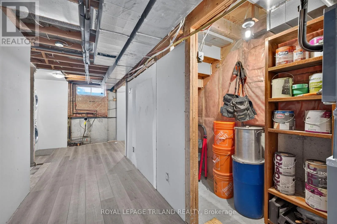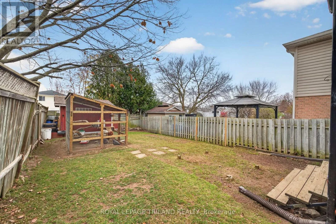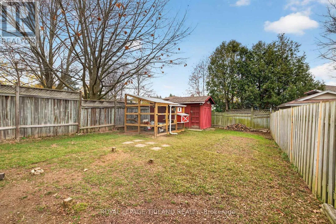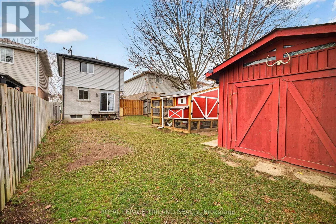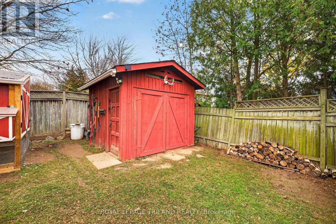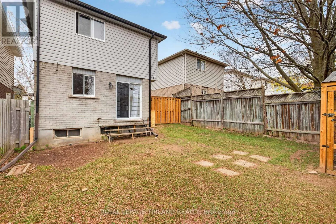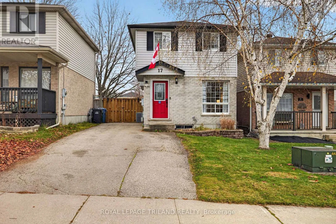
Cross Streets: Starwood Drive and Eastview Road. ** Directions: From Eastview Road, turn onto Watt Street then turn left on Troy Crescent. Welcome to Guelph's desirable Grange community! This charming 3-bedroom, 2-bathroom home offers a wonderful blend of comfort, thoughtful updates, and lifestyle appeal. Featuring select renovations throughout, the home provides a great opportunity for families, first-time buyers, or investors looking to become part of one of Ontario's most sought-after communities. Guelph is an exceptional place to call home, offering the perfect balance of small-city charm, a vibrant community atmosphere, and convenient access to everyday amenities. Home to the University of Guelph, the city benefits from a strong student population, ongoing rental demand, and continued appeal for both homeowners and investors alike. Situated in a lovely subdivision within the Grange community, this property offers the best of both worlds - conveniently located near shopping, schools, parks, and everyday amenities, while maintaining a comfortable distance from the hustle and bustle of downtown. Enjoy the added charm of a backyard chicken coop, bringing a touch of country living right to your own outdoor space. Whether you're looking for a place to call home or an investment opportunity in a growing and established city, this property is full of potential. Discover the lifestyle, convenience, and community that make Guelph such a wonderful place to live! (id:27476)