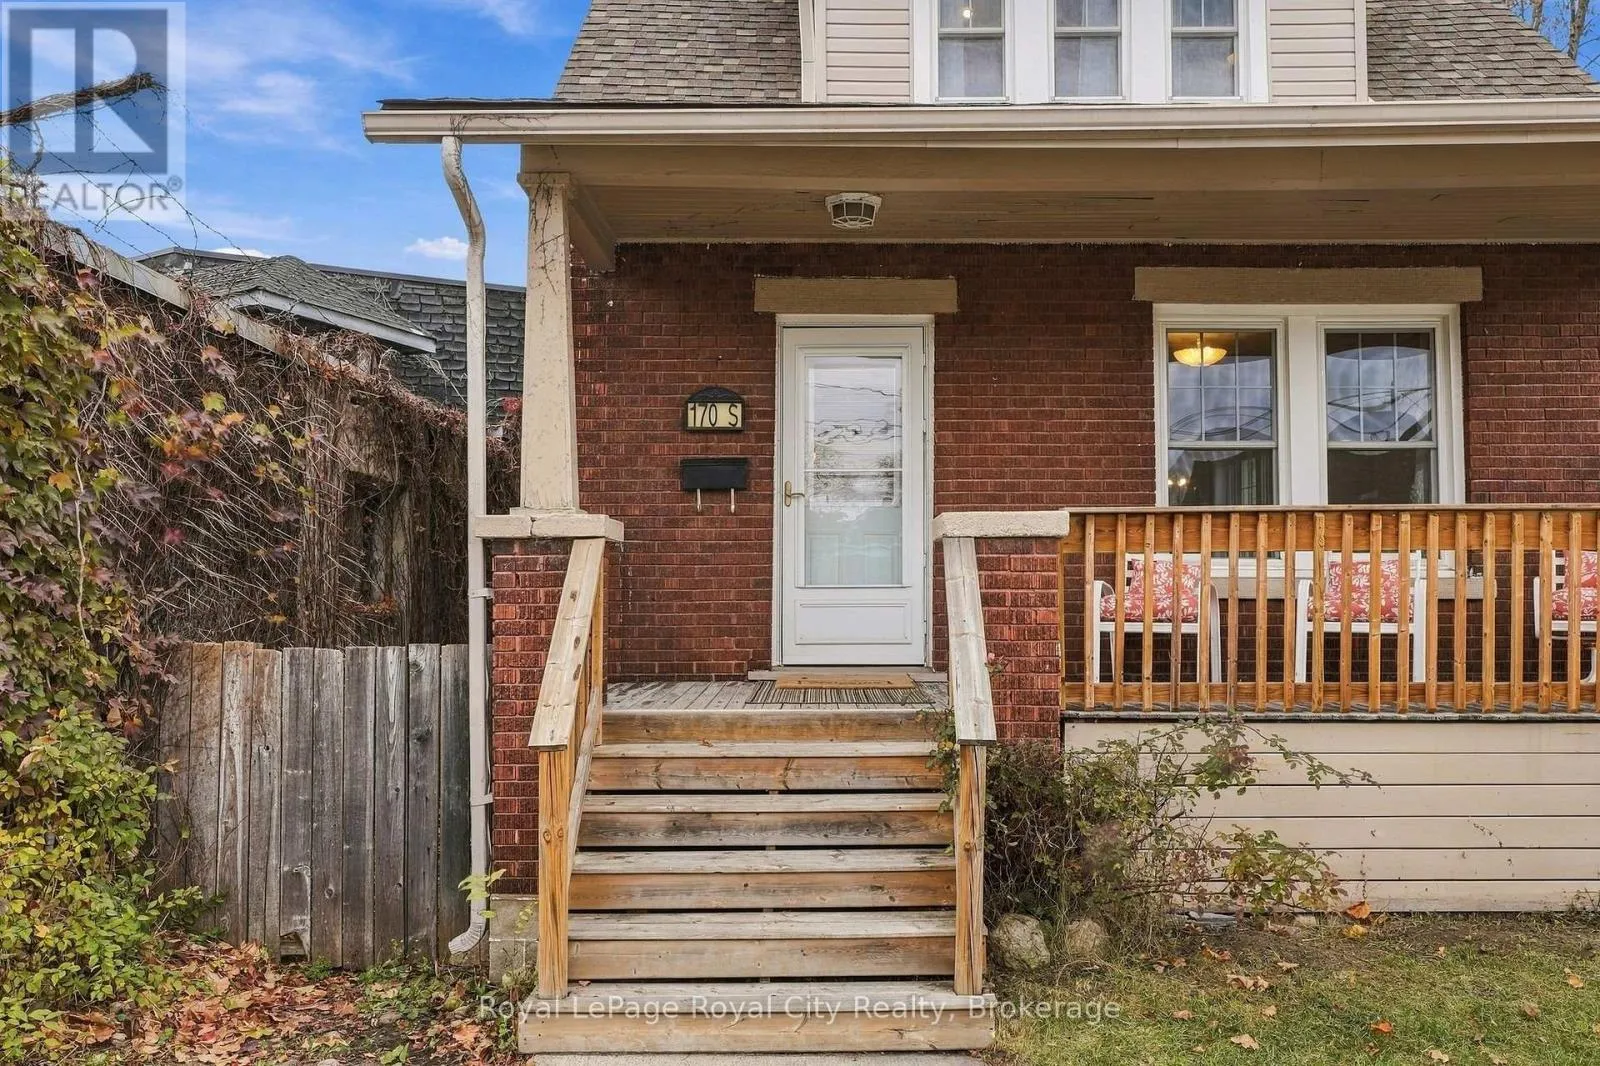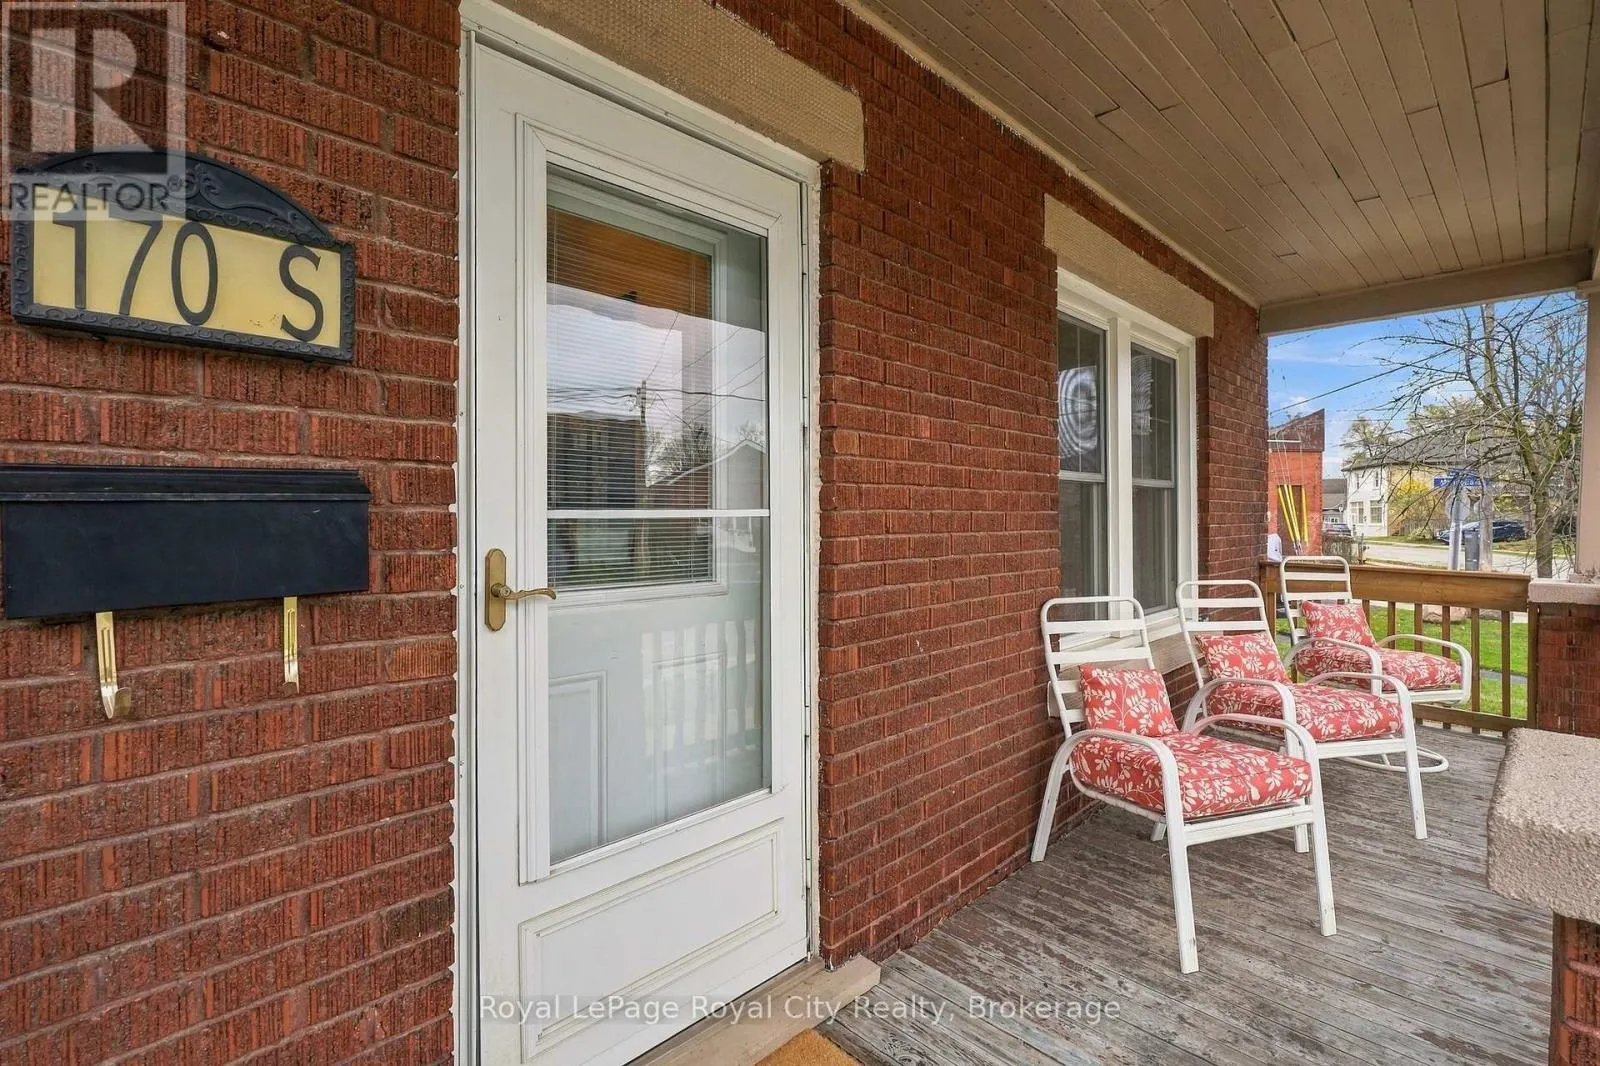
170 Arthur Street S, Guelph, Ontario N1E 5K6

Listed for:
$2,700
2 beds
1 baths
Listed 4 days ago
House for rent: 170 Arthur Street S, Guelph, Ontario N1E 5K6

View all 46 photos

About

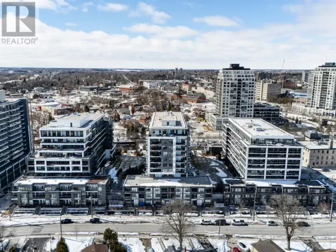
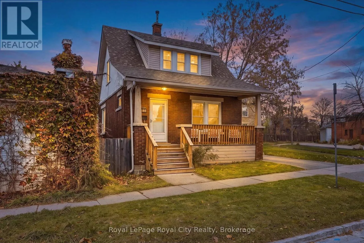
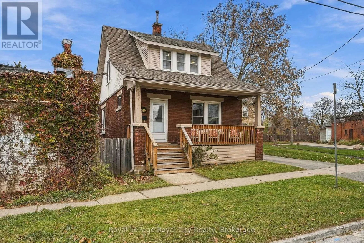
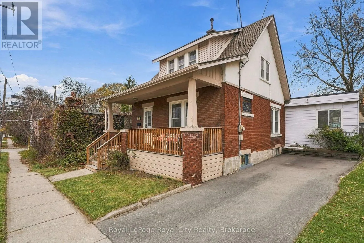
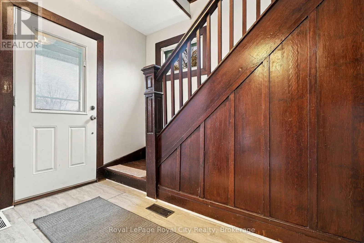
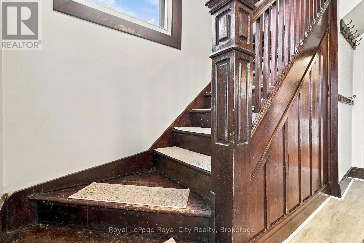
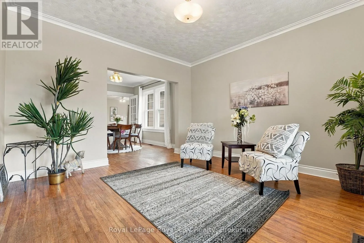
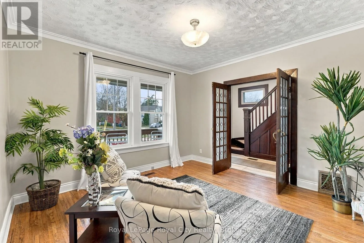
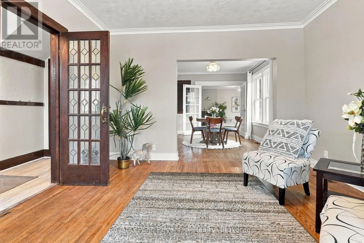
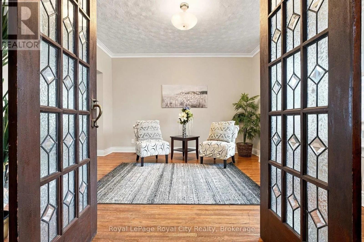
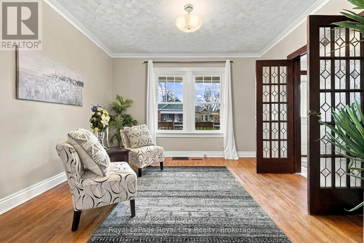
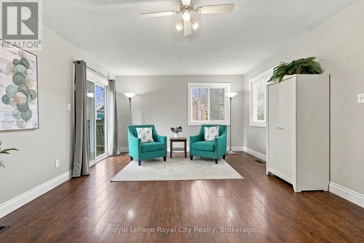
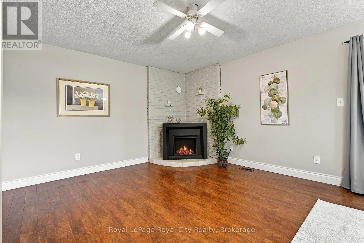
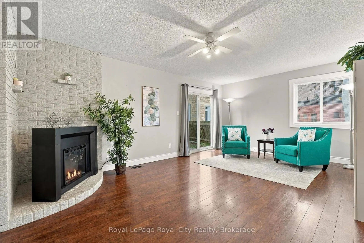
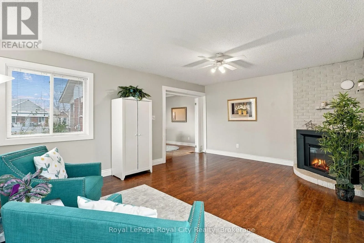
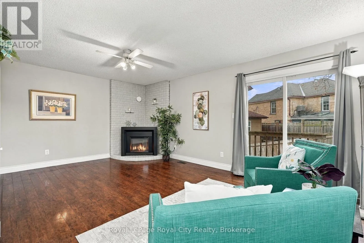
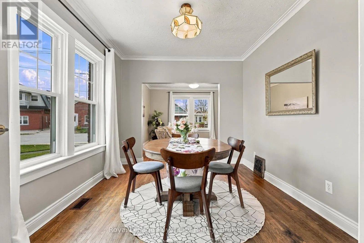
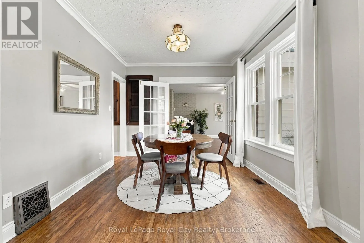
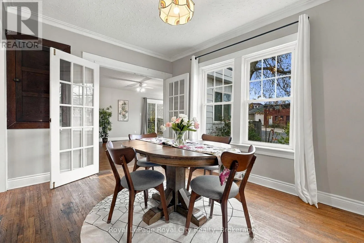
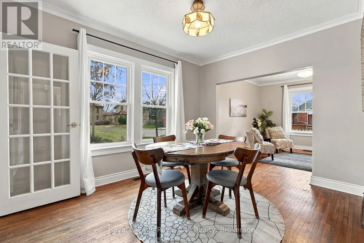
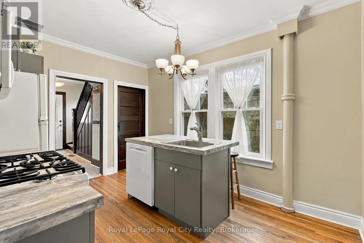
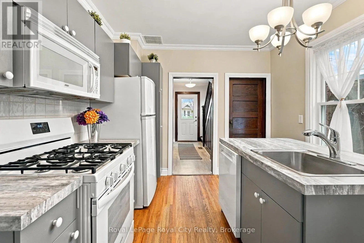
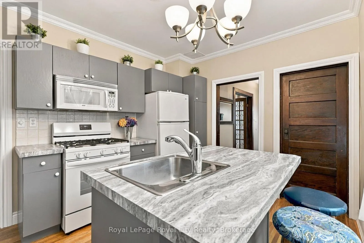
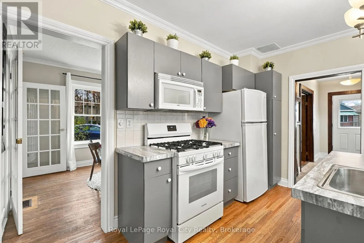
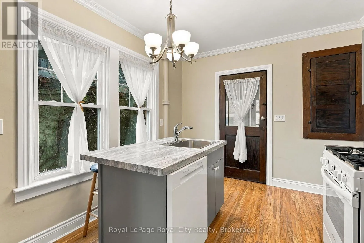
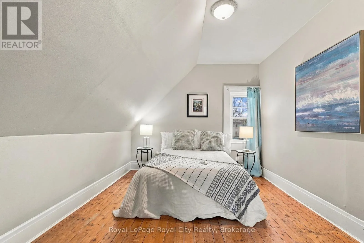
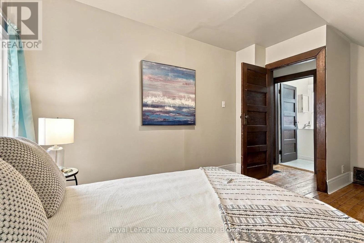
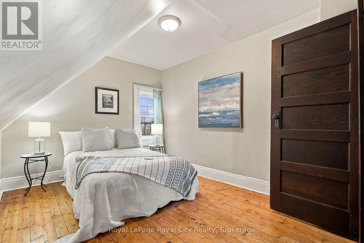
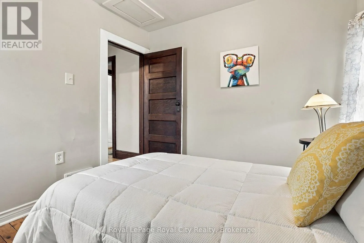
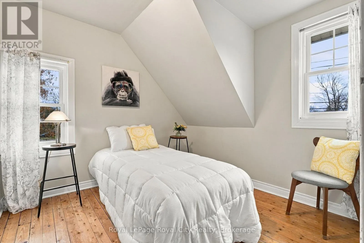
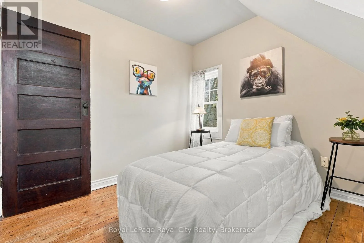
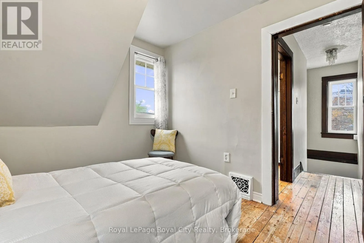
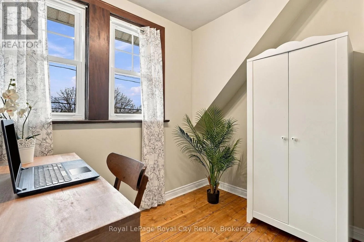
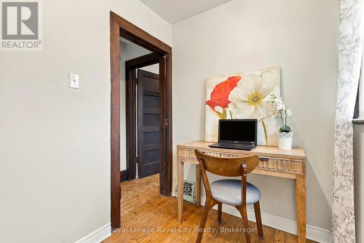
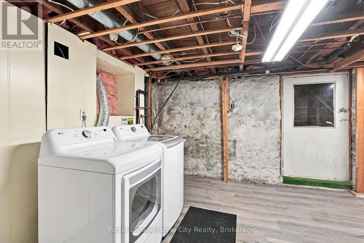
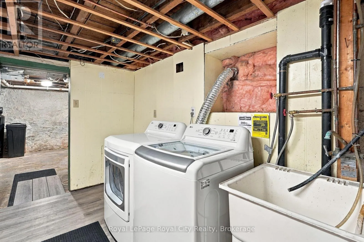
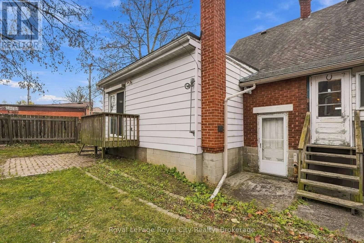
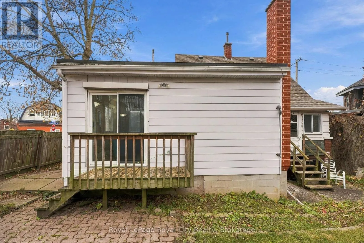
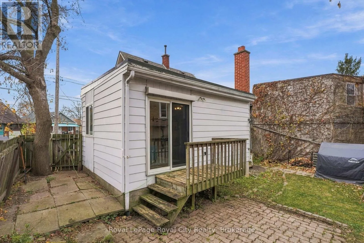
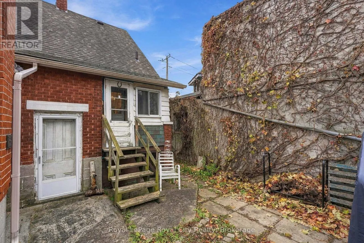
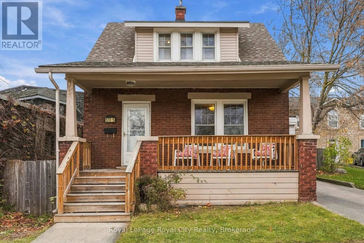
ARTHUR ST S AND ONTARIO Nestled in Guelph's sought-after and vibrant St. Patrick's Ward neighbourhood, 170 Arthur St. S. blends 1920s character with modern convenience in a layout tailored for working professionals. Just a short walk from the Guelph Central GO Station, the River Run trails, and downtown's bakeries, cafés, pubs, and restaurants-and less than a 10-minute drive to Guelph General Hospital. Inside, this 2-bedroom plus den, 1-bath home features original hardwood flooring throughout the living room, dining room, and upstairs bedrooms, alongside a separate den for a quiet work-from-home office and a spacious great room addition at the back for entertaining. Everyday practicality is covered with two driveway parking spaces, an unfinished walkout basement with a separate entrance to the private fenced backyard for easy ground-level bike storage. This house has central A/C, a gas furnace, newer windows, a water softener, and a water heater. Seeking well-qualified tenants (no smoking and no pets preferred); please include a completed rental application, letter of employment, recent pay stubs, credit report, references, and government-issued ID with all applications. (id:27476)

Property Highlights

MLS® Number
X14189838
Type
Single Family
Community Name
St. Patrick's Ward
Ownership Type
Freehold
Land Size
34 FT
Parking Space Total
2

Building

Building Type
House
Storeys
1.50
Square Footage
1100 - 1500 sqft
Bathrooms Total
1
Bedrooms Above Ground
2
Bedrooms Total
2
Exterior Finish
Aluminum siding, Brick
Fireplace Present
No
Basement Type
N/A
Basement Features
Walk-up
Building Heating Type
Forced air
Heating Fuel
Natural gas
Building Cooling Type
Central air conditioning

Utilities

Water
Municipal water
Utility Sewer
Sanitary sewer

Room Layout

Bedroom
Second level
4.5 m x 2.9 m
Bedroom 2
Second level
2.82 m x 2.74 m
Office
Second level
2.44 m x 1.73 m
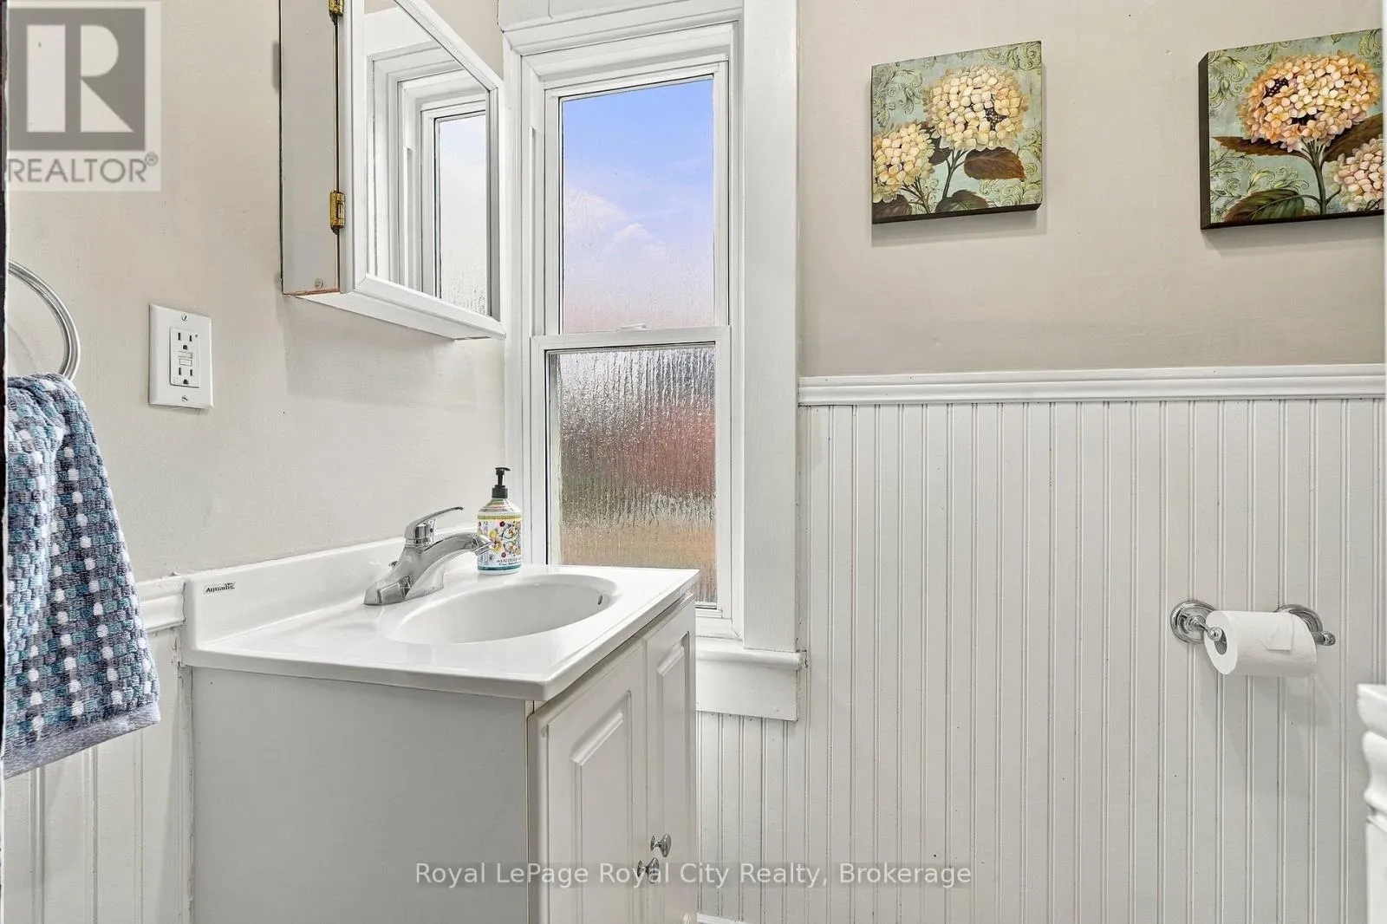
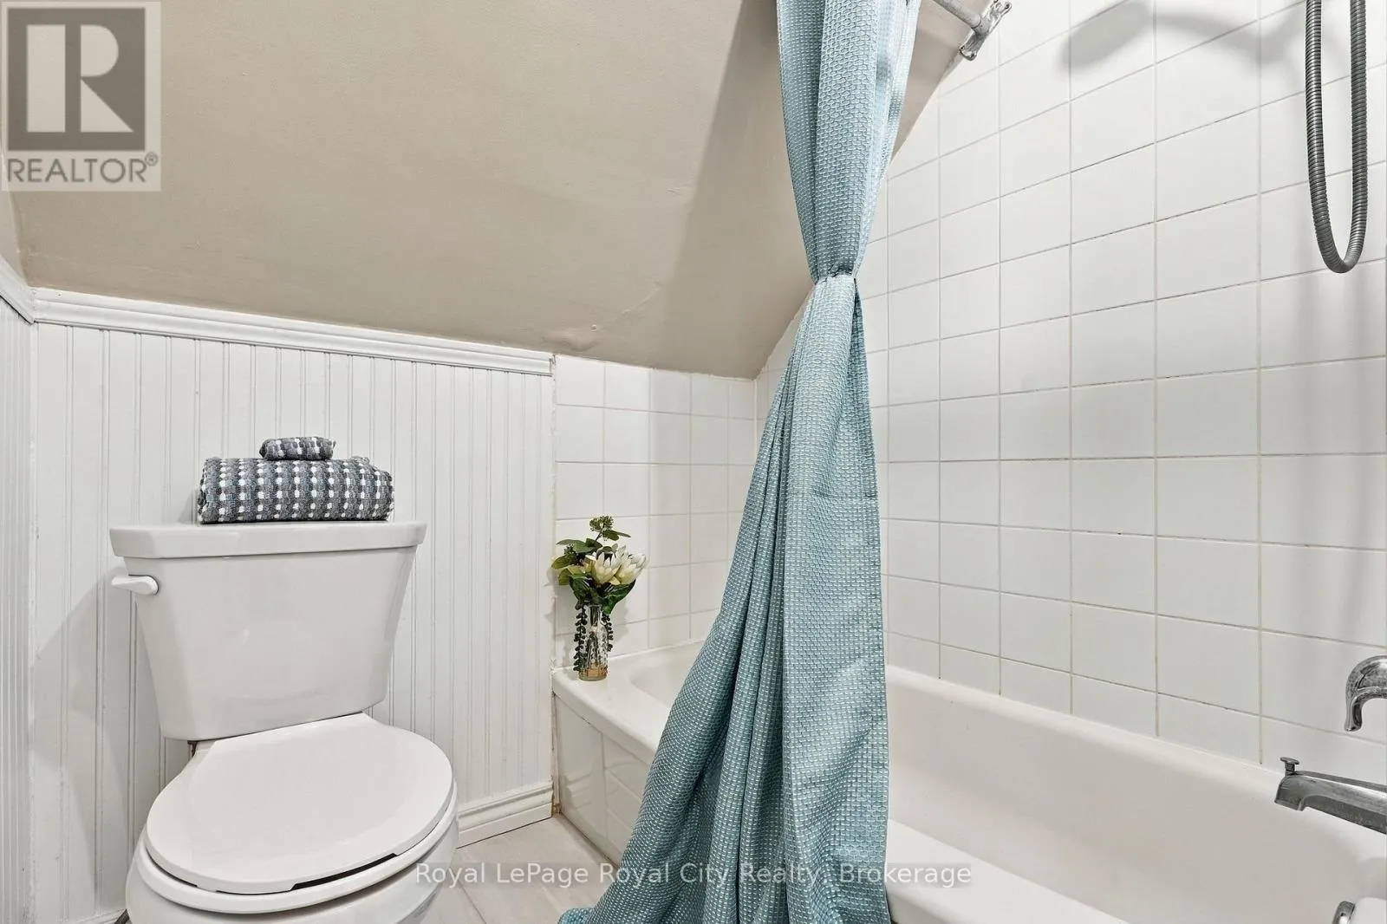
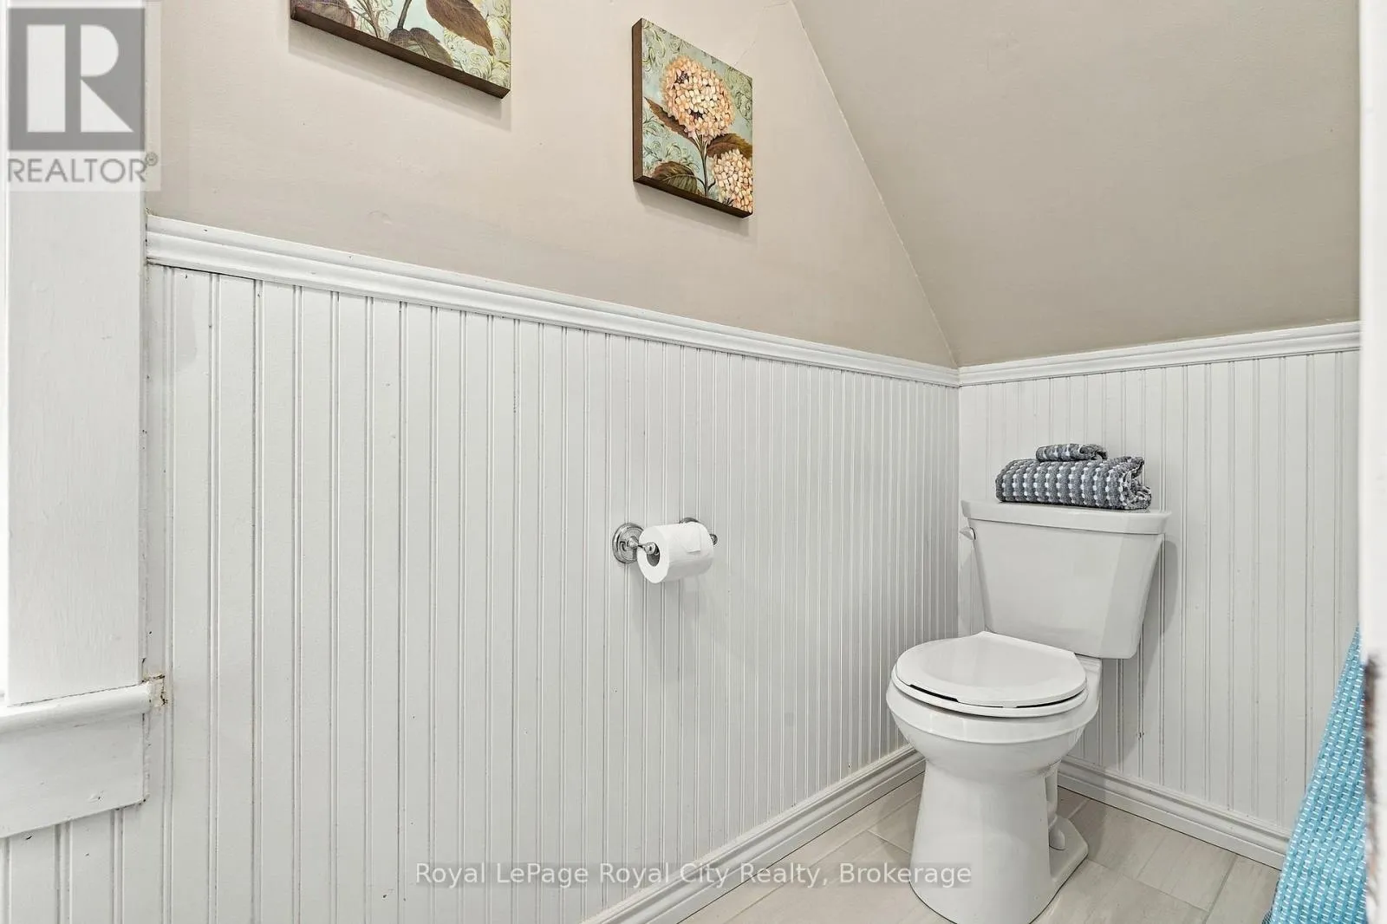
Bathroom
Second level
2.46 m x 1.68 m
Living room
Main level
3.84 m x 3.79 m
Dining room
Main level
3.79 m x 2.97 m
Family room
Main level
5.72 m x 4.32 m
Kitchen
Main level
3.81 m x 3.02 m

Location

Learn more about this property
Listing provided by:
Royal LePage Royal City Realty
MLS® number:
X14189838
Agent:
Michelle Ouellette
*Indicates required field
Name is required
Email is required
Please enter a valid phone number (e.g., 416-111-1111).

Street Spotlight - For rent