523 Victoria Road N, Guelph, Ontario N1E 0G5

Listed for:
$3,800
4 beds
4 baths
Listed 2 days ago
Row / Townhouse for rent: 523 Victoria Road N, Guelph, Ontario N1E 0G5

View all 14 photos

About

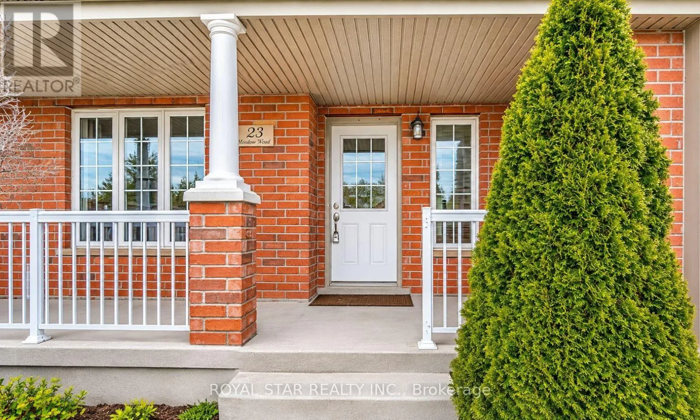
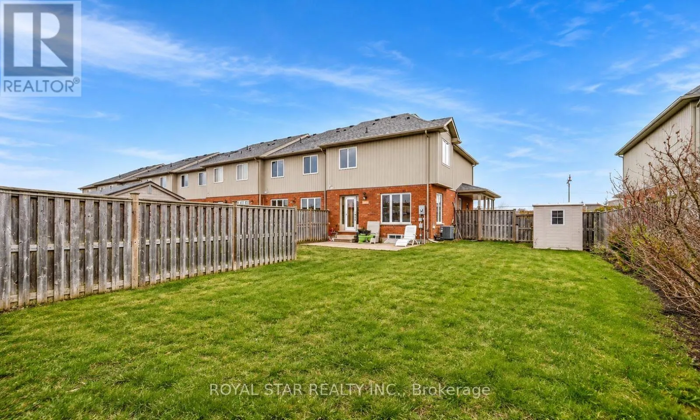
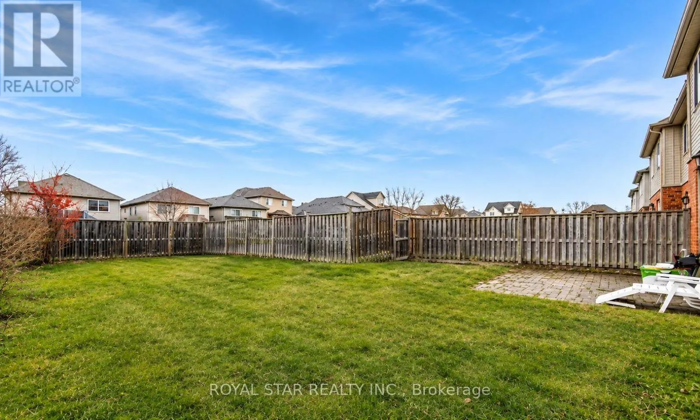
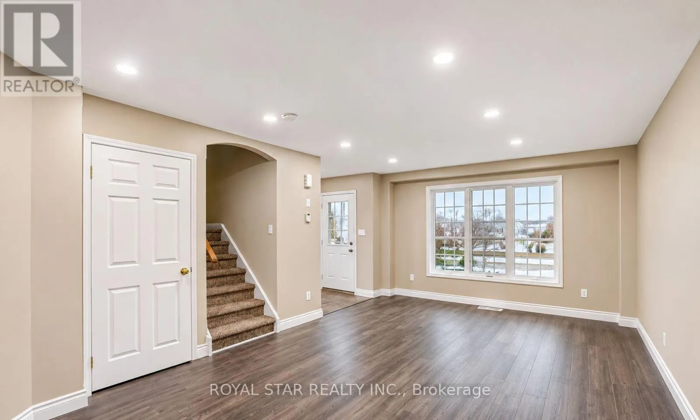
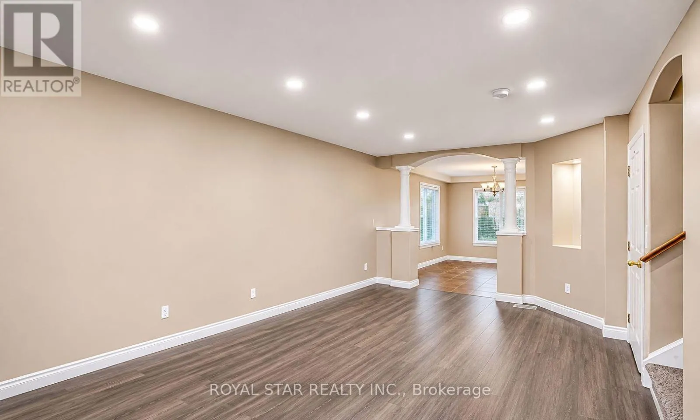
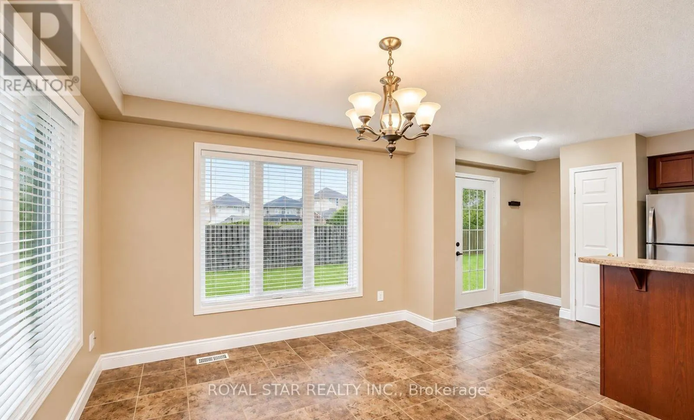
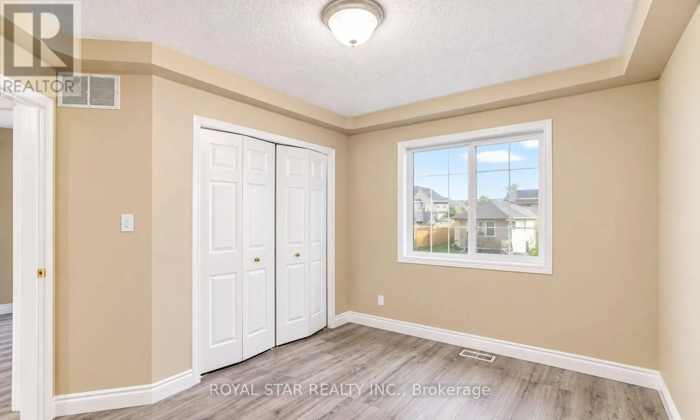
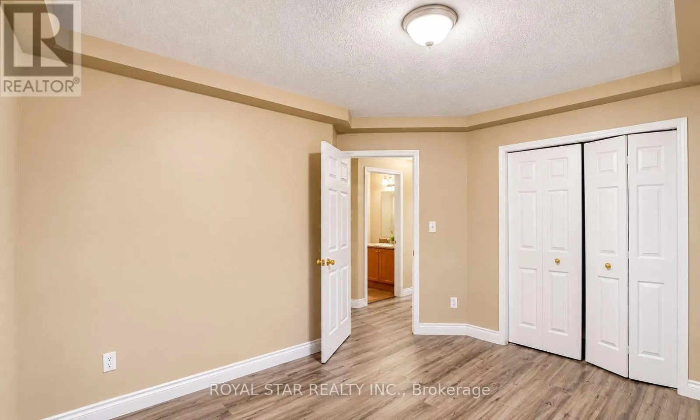
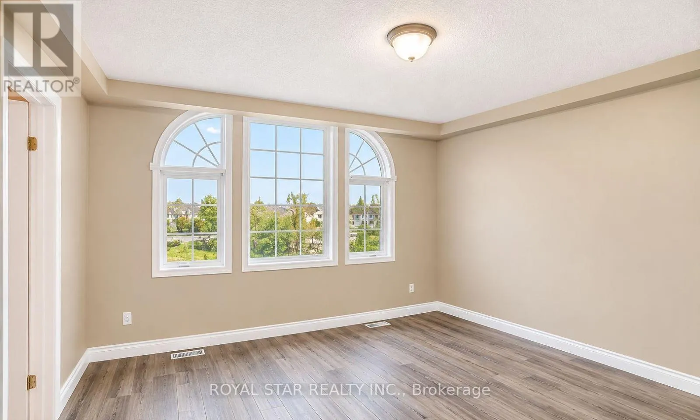
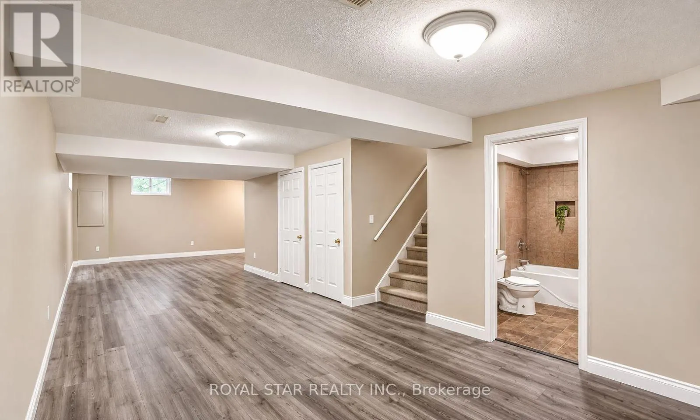
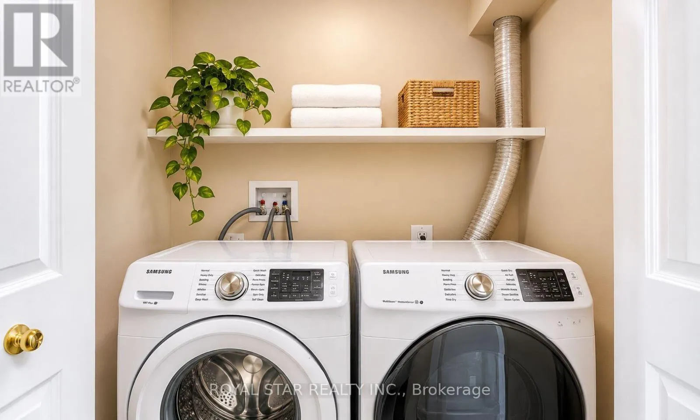
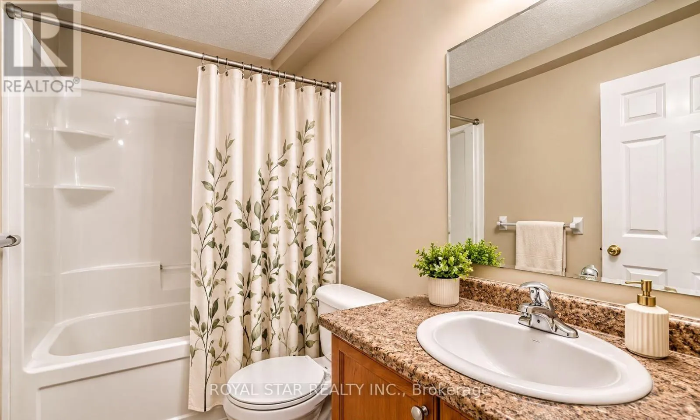
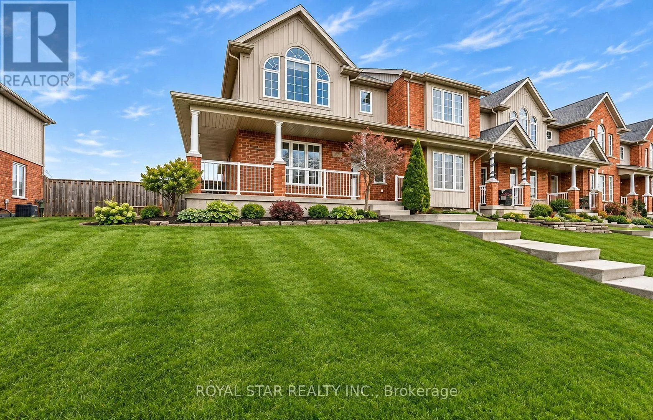
Victoria & Woodlawn Spacious 3-Bedroom, 4-Bathroom Townhouse for Lease - 523 Victoria Road North, Guelph! Welcome to this beautiful and spacious townhouse in a desirable Guelph neighbourhood! Offering 3 generously sized bedrooms, 4 bathrooms, and a finished basement, this home provides plenty of room for comfortable family living. The bright, open-concept living and dining areas create a warm and inviting atmosphere, perfect for everyday living and entertaining guests. The finished basement offers additional flexible living space, ideal for a family recreation room, home office, or entertainment area. With multiple bathrooms, spacious living areas, and a practical layout, this home is an excellent choice for larger or growing families looking for comfort, convenience, and room to spread out. Conveniently located near schools, parks, shopping, and everyday amenities, with easy access to major routes. Largest backyard on the street offers room for trampoline or above ground pool. A fantastic opportunity to enjoy spacious family living in Guelph. Book your private showing today! (id:27476)

Property Highlights

MLS® Number
X14194380
Type
Single Family
Community Name
Victoria North
Ownership Type
Freehold
Land Size
14.3 x 39.7 M
Parking Space Total
3

Building

Building Type
Row / Townhouse
Storeys
2.00
Square Footage
1500 - 2000 sqft
Bathrooms Total
4
Bedrooms Above Ground
3
Bedrooms Total
4
Exterior Finish
Brick Facing
Fireplace Present
No
Basement Type
N/A (Finished)
Basement Features
Building Heating Type
Forced air
Heating Fuel
Natural gas
Building Cooling Type
Central air conditioning

Utilities

Water
Municipal water
Utility Sewer
Sanitary sewer

Room Layout

Primary Bedroom
Second level
4.02 m x 3.87 m
Bedroom 2
Second level
3.35 m x 2.74 m
Bedroom 3
Second level
3.56 m x 2.89 m
Recreational, Games room
Basement
7.62 m x 5.48 m
Living room
Main level
5.41 m x 3.56 m
Dining room
Main level
4.41 m x 3.44 m
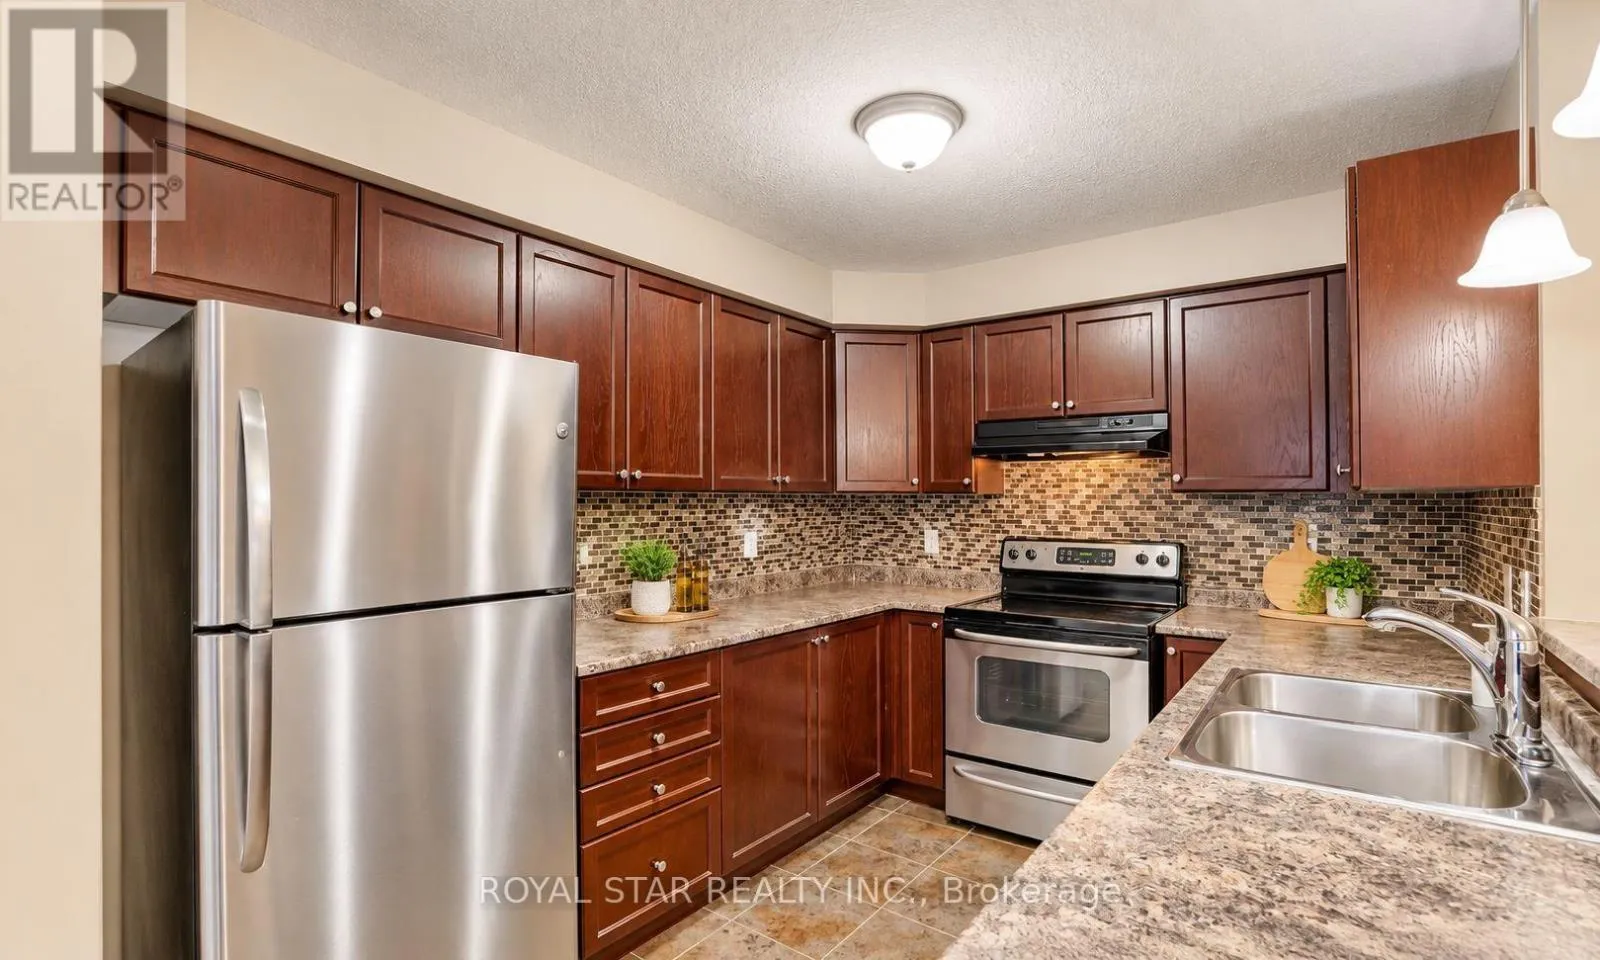
Kitchen
Main level
4.9 m x 2.62 m

Location

Learn more about this property
Listing provided by:
ROYAL STAR REALTY INC.
MLS® number:
X14194380
Agent:
Sam Johnson
*Indicates required field
Name is required
Email is required
Please enter a valid phone number (e.g., 416-111-1111).